
167 Moore Line Moore Township, Ontario N0N 1M0

$979,900
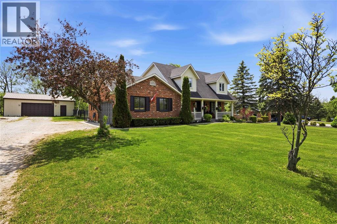
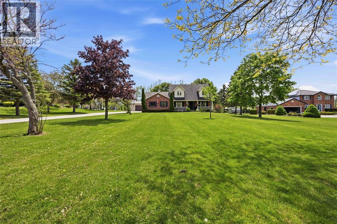
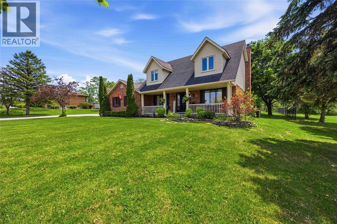
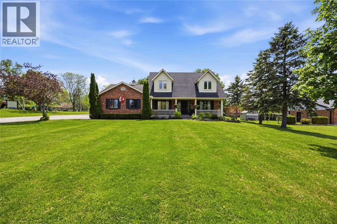
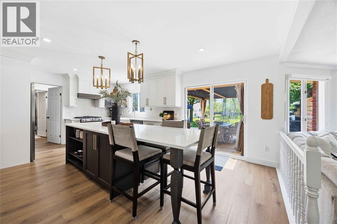
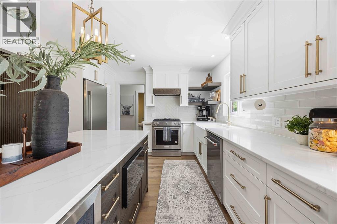
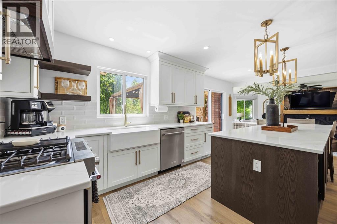
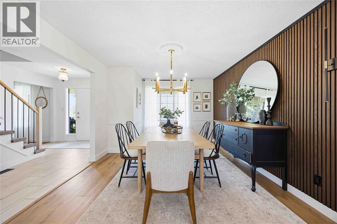
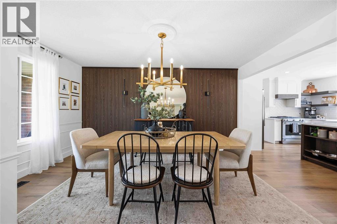
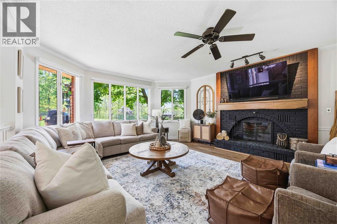
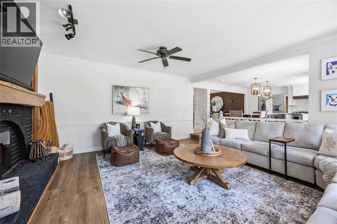
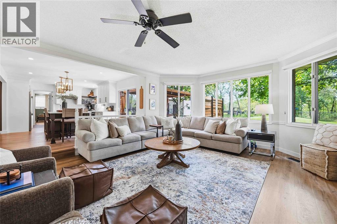
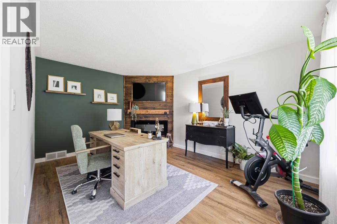
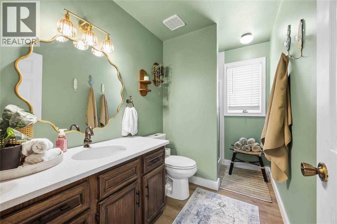
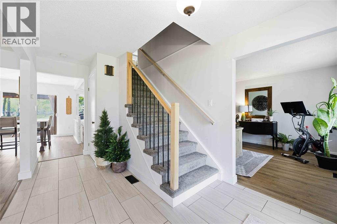
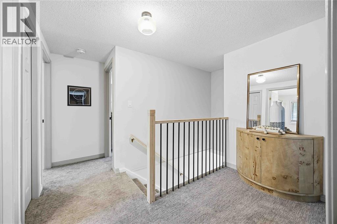
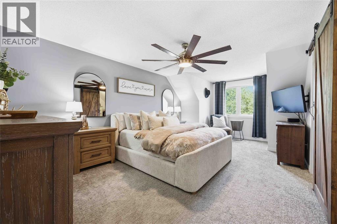
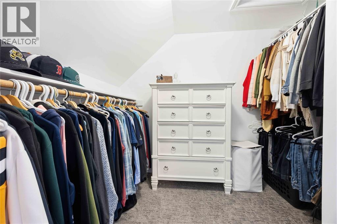
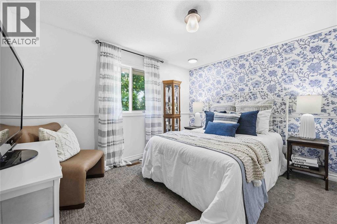
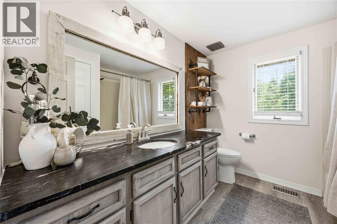
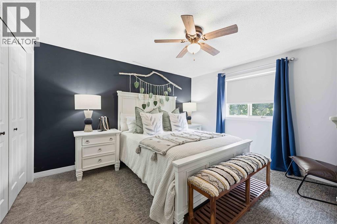
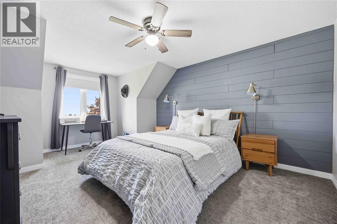
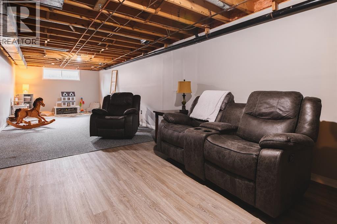
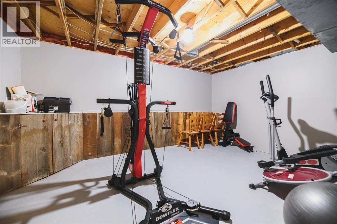
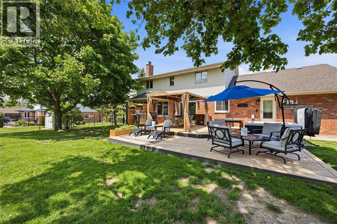
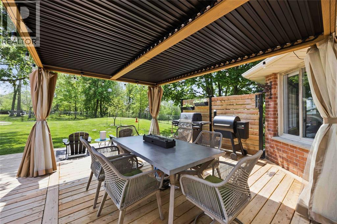
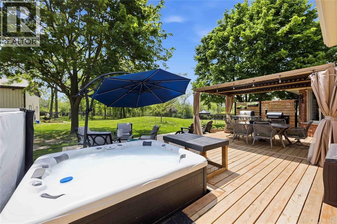
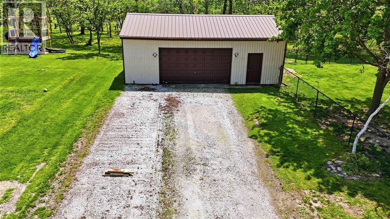
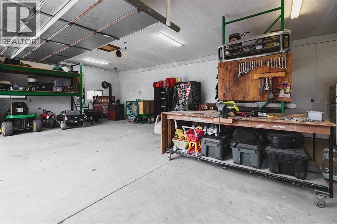
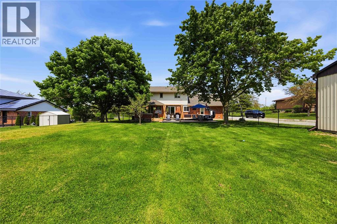
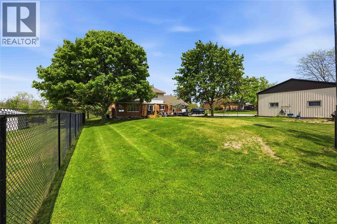
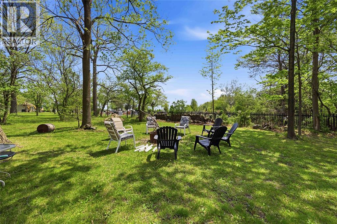
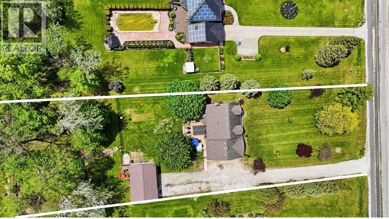
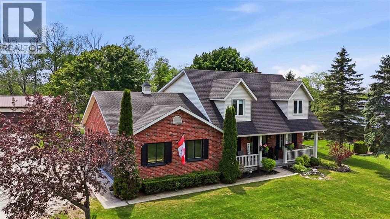
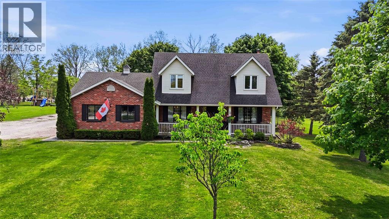
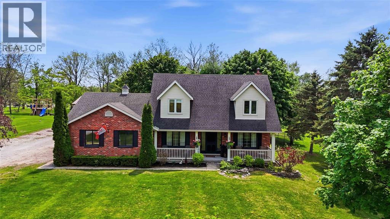
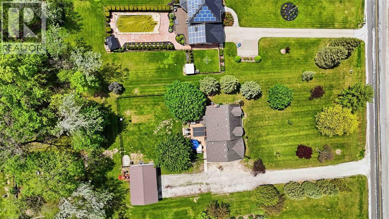
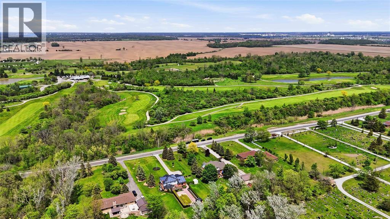
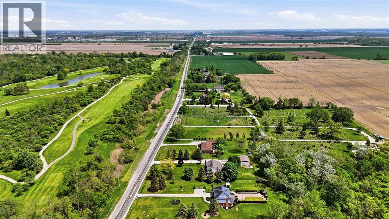
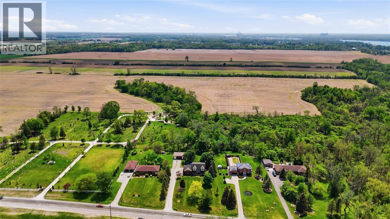
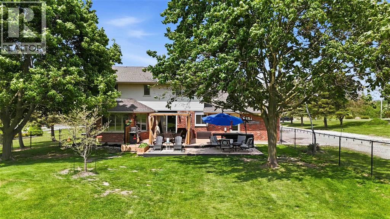
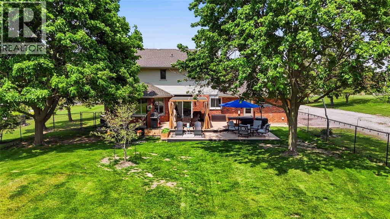
Experience luxury living in this stunning 2-storey home situated on a beautiful 1-acre property! From the moment you walk inside, you’ll instantly feel at home with the warm, cozy atmosphere and thoughtfully updated spaces throughout. The heart of the home is the completely remodelled kitchen and dining area, opened up in 2024 to create the perfect space for entertaining and everyday living. Brand new vinyl flooring flows throughout the main floor, while the sunken living room offers a relaxing retreat complete with a real wood-burning fireplace. The main level also features convenient laundry, a 3-piece bath, and access to the attached 2-car garage. Upstairs, you’ll find 4 spacious bedrooms, including a generous primary suite with walk-in closet, along with a full 4-piece bathroom. Brand new carpet throughout the second floor was installed in Fall '25. The partially finished lower level offers endless potential with plenty of functional space ready for your personal touch. Step outside to your own backyard oasis with brand new two-tier decks, a fenced yard, and no rear neighbours for added privacy whille enjoy a campfire. The impressive 24x36 insulated detached shop is a dream space for hobbyists, storage, or workshop needs. A rare combination of comfort, updates, privacy, and functionality — this luxury property truly has it all (id:61445)
Open House
This property has open houses!
12:00 pm
Ends at:2:00 pm
Property Details
| MLS® Number | 26011347 |
| Property Type | Single Family |
| Features | Double Width Or More Driveway, Gravel Driveway |
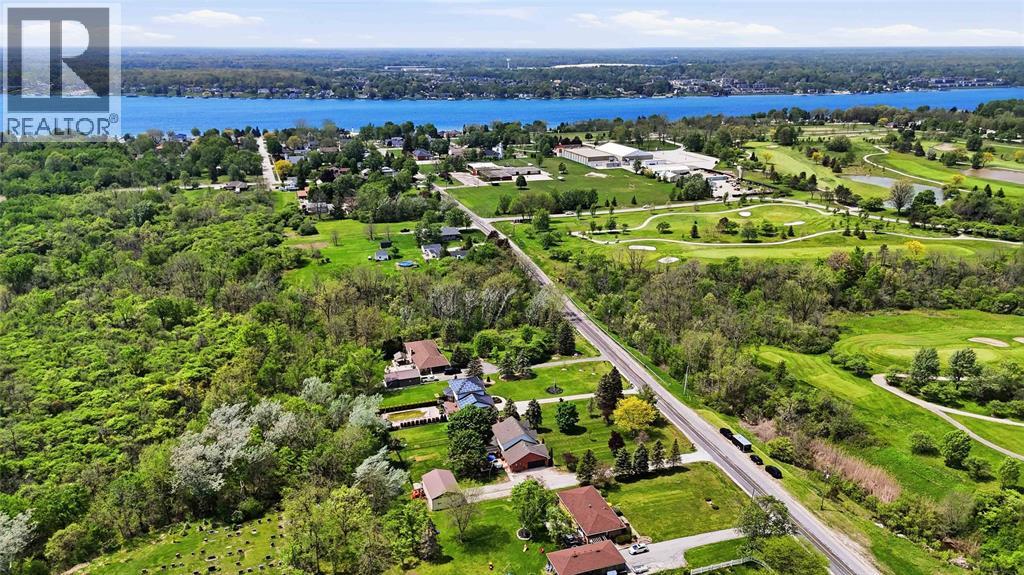
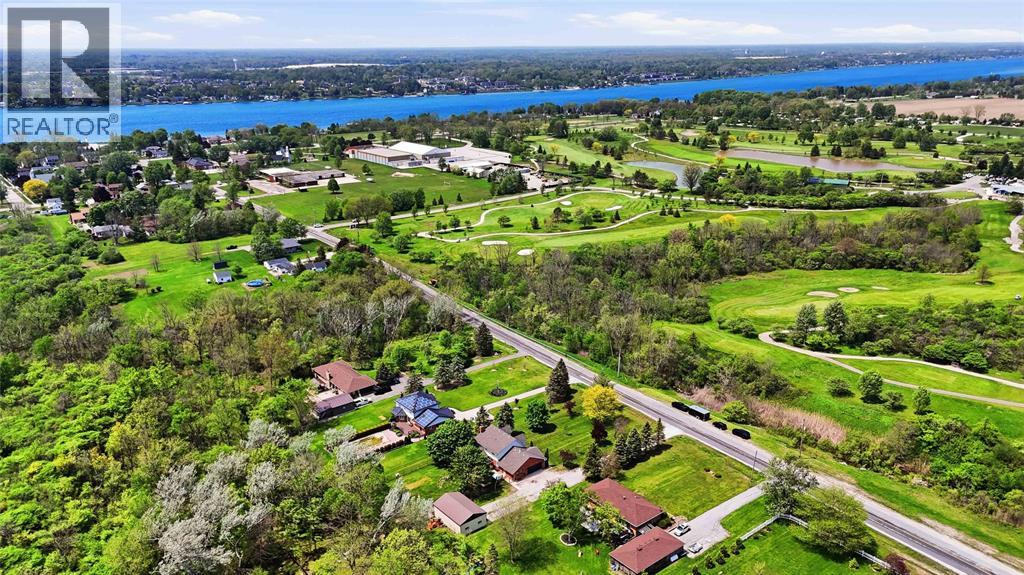
| WaterFrontType | Waterfront Nearby |
Building
| BathroomTotal | 2 |
| BedroomsAboveGround | 4 |
| BedroomsTotal | 4 |
| Appliances | Dishwasher, Dryer, Microwave, Refrigerator, Stove, Washer |
| ConstructedDate | 1990 |
| ConstructionStyleAttachment | Detached |
| CoolingType | Central Air Conditioning |
| ExteriorFinish | Aluminum/vinyl, Brick |
| FireplaceFuel | Wood |
| FireplacePresent | Yes |
| FireplaceType | Conventional |
| FlooringType | Carpeted, Ceramic/porcelain, Cushion/lino/vinyl |
| FoundationType | Concrete |
| HeatingFuel | Natural Gas |
| HeatingType | Forced Air, Furnace |
| StoriesTotal | 2 |
| Type | House |
Parking
| Attached Garage | |
| Garage |
Land
| Acreage | No |
| FenceType | Fence |
| LandscapeFeatures | Landscaped |
| Sewer | Septic System |
| SizeIrregular | 131.27 X 331.97 / 0.98 Ac |
| SizeTotalText | 131.27 X 331.97 / 0.98 Ac|0.50- 1.00 Acre |
| ZoningDescription | Res |
Rooms
| Level | Type | Length | Width | Dimensions |
|---|---|---|---|---|
| Second Level | 4pc Bathroom | Measurements not available | ||
| Second Level | Bedroom | 11.9 x 16.9 | ||
| Second Level | Bedroom | 11.9 x 16.9 | ||
| Second Level | Bedroom | 11.4 x 9.11 | ||
| Second Level | Primary Bedroom | 18.11 x 11.4 | ||
| Lower Level | Utility Room | 16.4 x 18.5 | ||
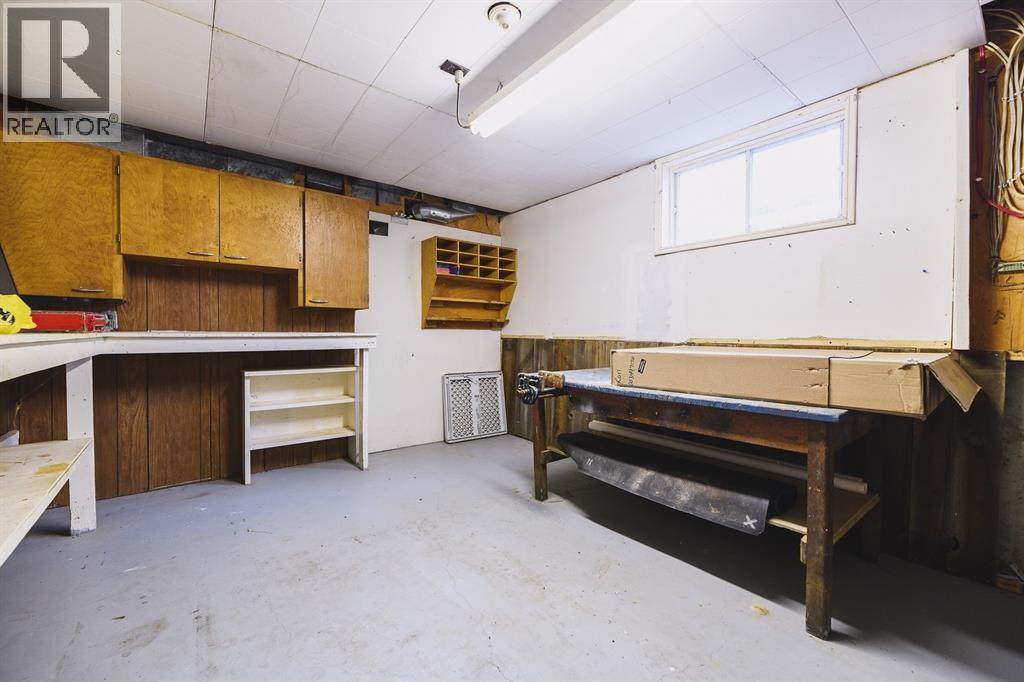
| Lower Level | Hobby Room | 14.8 x 10.8 | ||
| Lower Level | Recreation Room | 35.11 x 11.9 | ||
| Main Level | Den | 11.5 x 14.11 | ||
| Main Level | 3pc Bathroom | Measurements not available | ||
| Main Level | Laundry Room | Measurements not available | ||
| Main Level | Living Room/fireplace | 18 x 16.2 | ||
| Main Level | Dining Room | 10.11 x 14.1 | ||
| Main Level | Kitchen | 19.8 x 11.11 |
https://www.realtor.ca/real-estate/29771176/167-moore-line-moore-township
Interested?
Contact us for more information
Reilly Stead
Sales Person
169 Christina St. N
Sarnia, Ontario N7T 5T8

The trademarks REALTOR®, REALTORS®, and the REALTOR® logo are controlled by The Canadian Real Estate Association (CREA) and identify real estate professionals who are members of CREA. The trademarks MLS®, Multiple Listing Service® and the associated logos are owned by The Canadian Real Estate Association (CREA) and identify the quality of services provided by real estate professionals who are members of CREA. The trademark DDF® is owned by The Canadian Real Estate Association (CREA) and identifies CREA's Data Distribution Facility (DDF®)
July 08 2026 08:39:52
Coldwell Banker Southwest Realty