
21 Peter Street S Brockton, Ontario N0G 2V0

$224,900
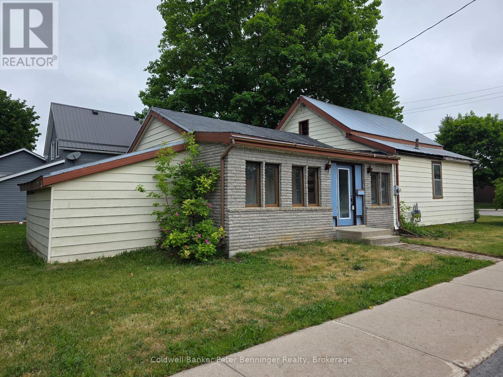
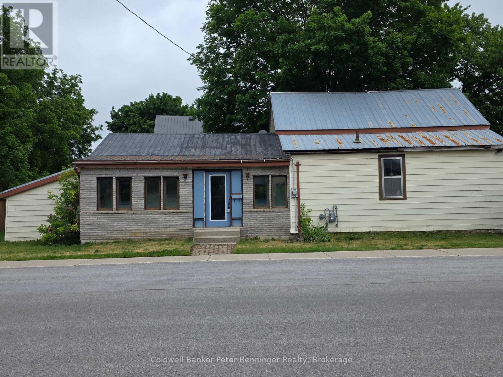
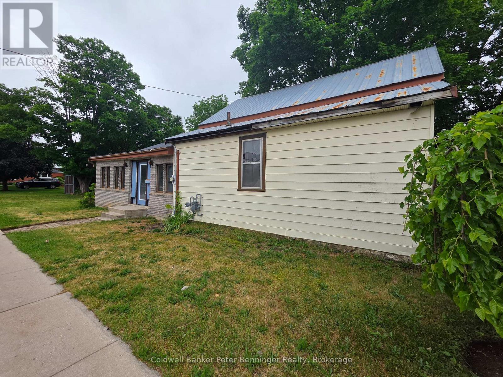
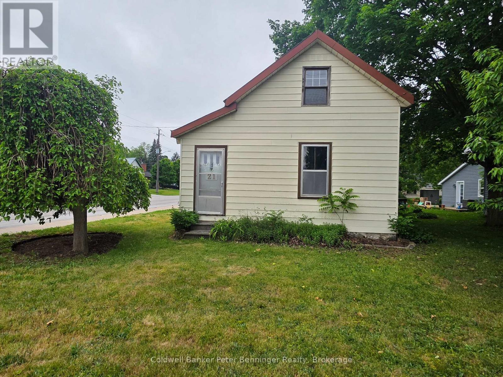
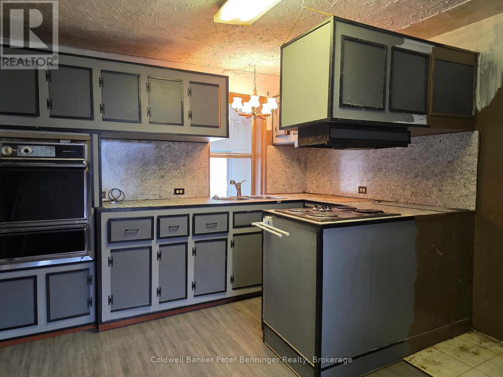
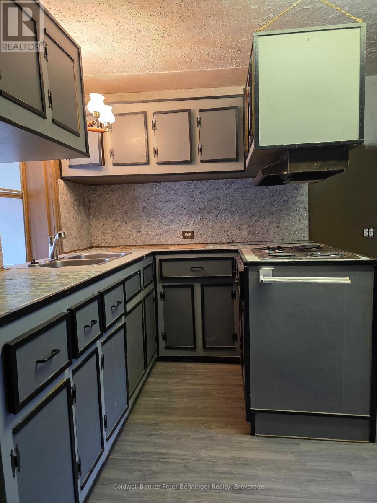
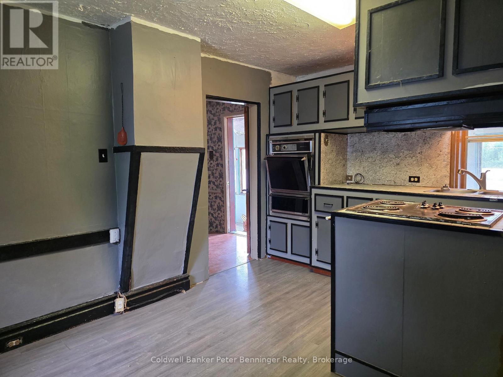
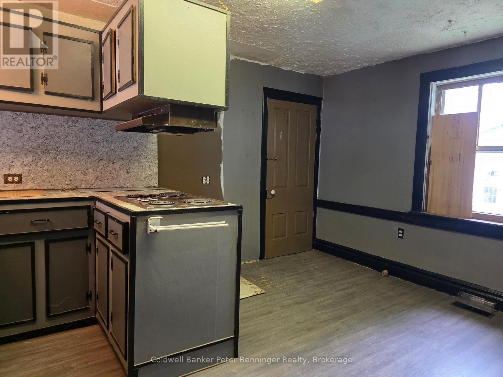
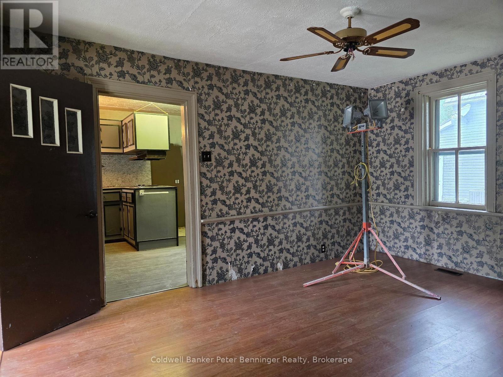
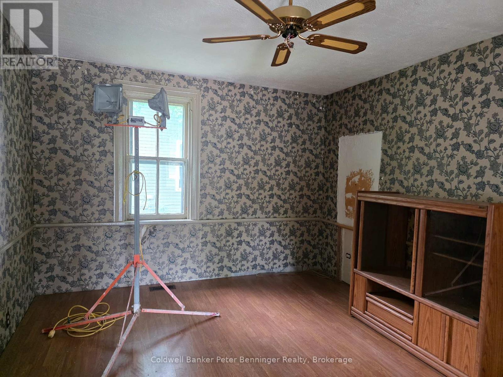
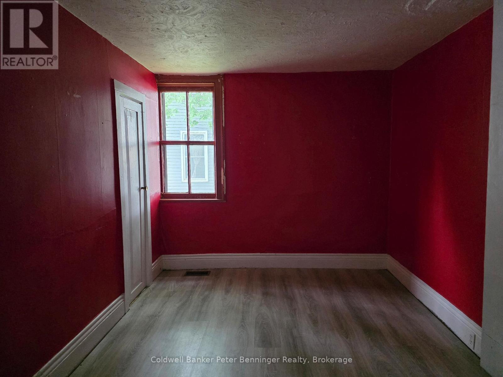
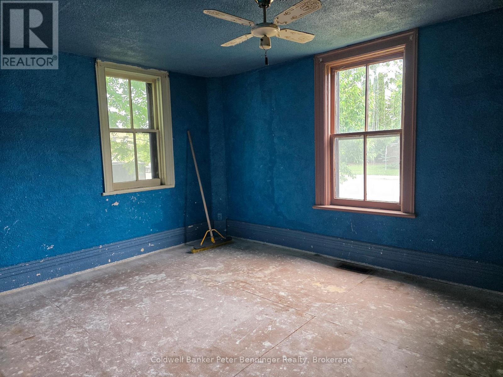
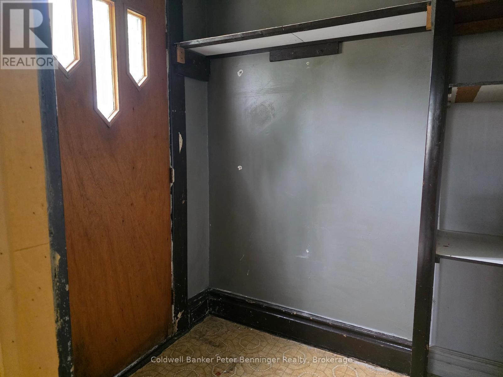
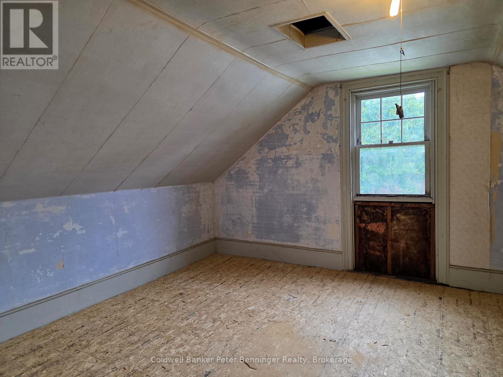
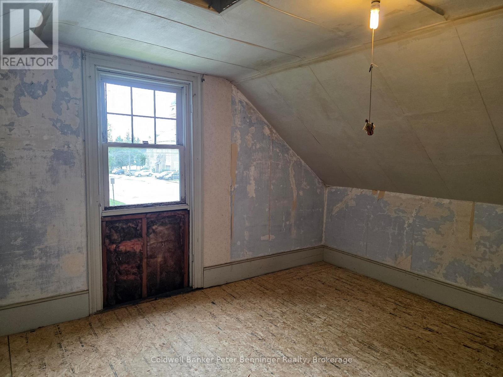
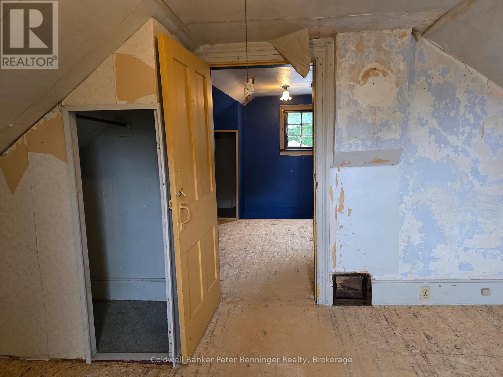
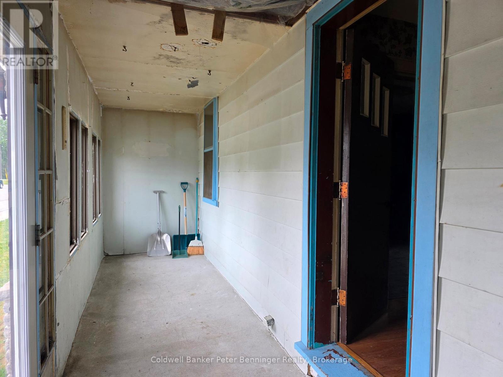
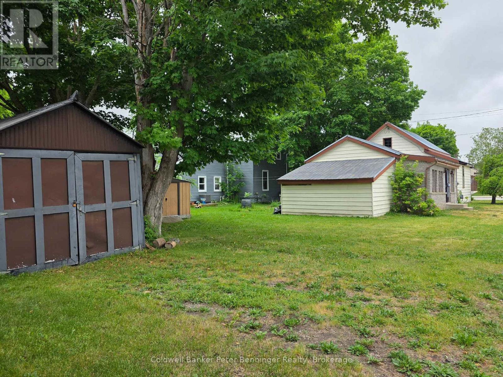
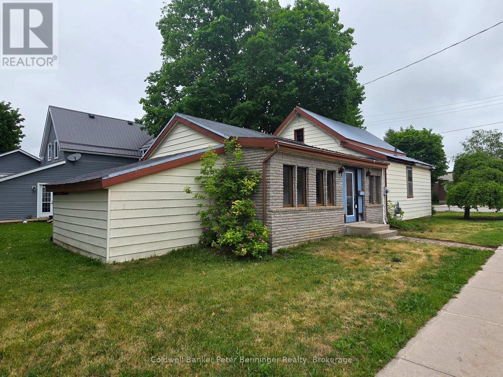
Great price on this property that is grandfathered in as residential, but is zoned as C1 Commercial. Plenty of possibilities here for either a residential home or a Commercial Office Space. Zoning Bylaws are added to the listing Documents. Nice corner lot close to the main core of Walkerton. Bedroom allocations will depend on interpretation. 2nd floor bedroom is accessed by a bonus room. Main floor has a good bedroom spot by the front door for private access. Home has back storage area that is not included in the square footage. Garage is detached. Nice older landscaping and excellent location. Seller has never lived in this property and it is being sold "as is". No representations and warranties. Newer Gas forced Air Furnace is rented at approx $100 a month. (id:61445)
Property Details
| MLS® Number | X13434912 |
| Property Type | Single Family |
| Community Name | Brockton |
| Amenities Near By | Hospital, Park, Place Of Worship, Schools |
| Community Features | Community Centre |
| Equipment Type | Furnace |
| Features | Flat Site, Carpet Free |
| Parking Space Total | 3 |
| Rental Equipment Type | Furnace |
| Structure | Shed |
Building
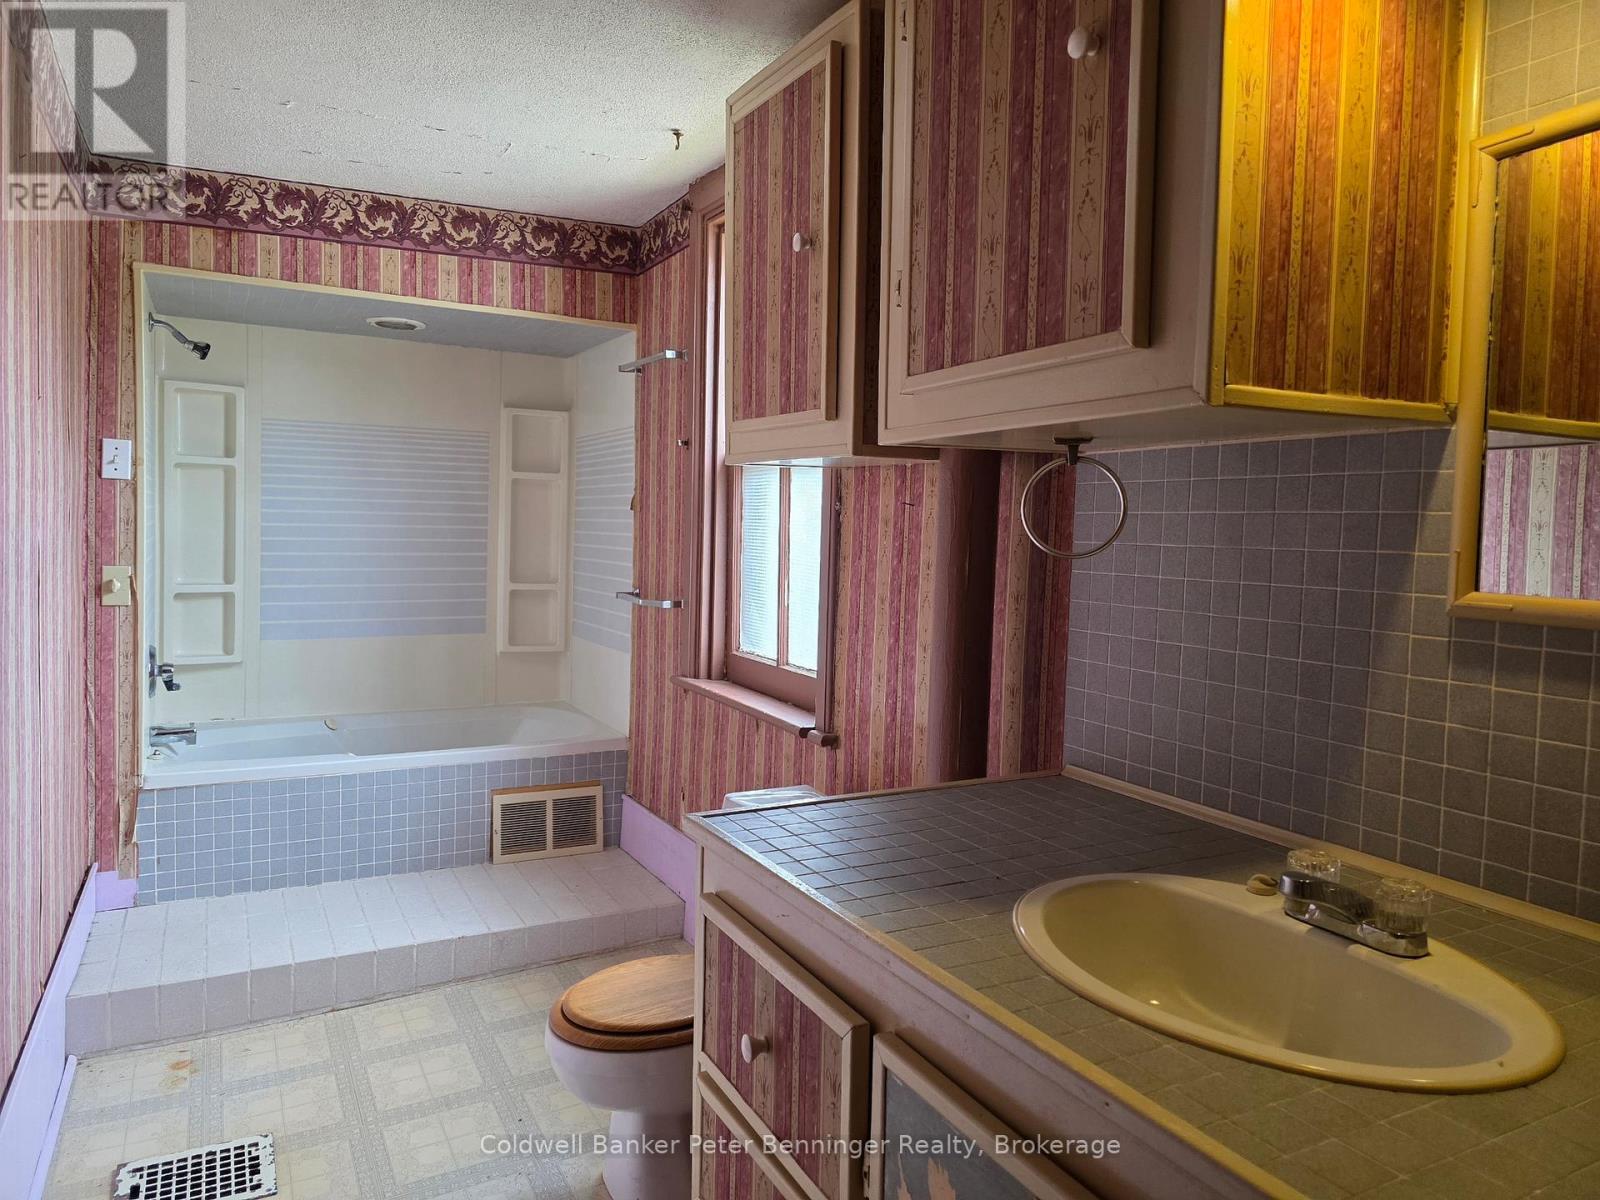
| Bathroom Total | 1 |
| Bedrooms Above Ground | 2 |
| Bedrooms Total | 2 |
| Age | 100+ Years |
| Appliances | Water Heater, Water Meter |
| Basement Type | Partial |
| Construction Style Attachment | Detached |
| Cooling Type | None |
| Exterior Finish | Aluminum Siding, Stone |
| Foundation Type | Stone |
| Heating Fuel | Natural Gas |
| Heating Type | Forced Air |
| Stories Total | 2 |
| Size Interior | 1,100 - 1,500 Sqft |
| Type | House |
| Utility Water | Municipal Water |
Parking
| Detached Garage | |
| Garage |
Land
| Acreage | No |
| Land Amenities | Hospital, Park, Place Of Worship, Schools |
| Sewer | Sanitary Sewer |
| Size Depth | 132 Ft |
| Size Frontage | 53 Ft ,6 In |
| Size Irregular | 53.5 X 132 Ft |
| Size Total Text | 53.5 X 132 Ft |
| Surface Water | River/stream |
| Zoning Description | C1 |
Rooms
| Level | Type | Length | Width | Dimensions |
|---|---|---|---|---|
| Second Level | Bedroom | 3.63 m | 3.12 m | 3.63 m x 3.12 m |
| Main Level | Dining Room | 3.4 m | 2.3 m | 3.4 m x 2.3 m |
| Main Level | Kitchen | 2.15 m | 3.4 m | 2.15 m x 3.4 m |
| Main Level | Living Room | 4.54 m | 3.49 m | 4.54 m x 3.49 m |
| Main Level | Den | 4.57 m | 2.71 m | 4.57 m x 2.71 m |
| Main Level | Bedroom 2 | 4.58 m | 3.54 m | 4.58 m x 3.54 m |
| Main Level | Foyer | 1.86 m | 1.63 m | 1.86 m x 1.63 m |
| Main Level | Sunroom | 1.52 m | 7.12 m | 1.52 m x 7.12 m |
| Main Level | Bathroom | 1.56 m | 5.33 m | 1.56 m x 5.33 m |
Utilities
| Cable | Available |
| Electricity | Installed |
| Sewer | Installed |
https://www.realtor.ca/real-estate/29892976/21-peter-street-s-brockton-brockton
Contact Us
Contact us for more information

Wendy Liddle
www.wendyliddle.ca/
660 Queen Street
Paisley, Ontario N0G 2N0
(519) 353-3535
www.coldwellbankerpbr.com/

The trademarks REALTOR®, REALTORS®, and the REALTOR® logo are controlled by The Canadian Real Estate Association (CREA) and identify real estate professionals who are members of CREA. The trademarks MLS®, Multiple Listing Service® and the associated logos are owned by The Canadian Real Estate Association (CREA) and identify the quality of services provided by real estate professionals who are members of CREA. The trademark DDF® is owned by The Canadian Real Estate Association (CREA) and identifies CREA's Data Distribution Facility (DDF®)
July 07 2026 06:59:46
The Lakelands Association of REALTORS®
Coldwell Banker Peter Benninger Realty