
5 Victoria Street St. Catharines, Ontario L2S 2K8

$639,900
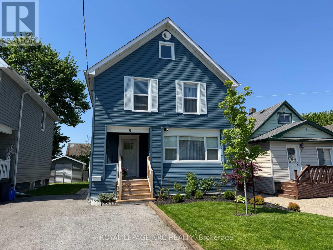
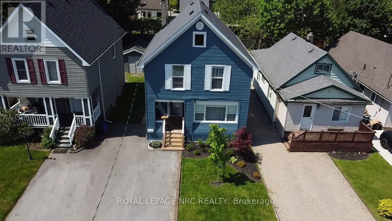
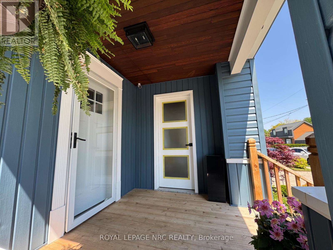
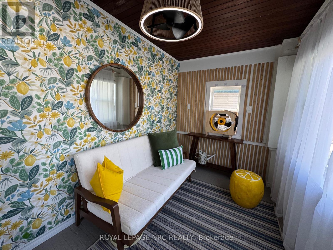
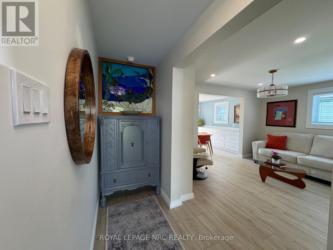
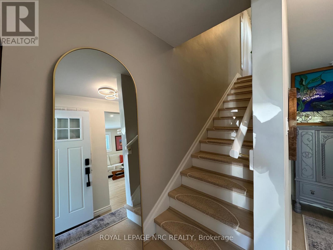
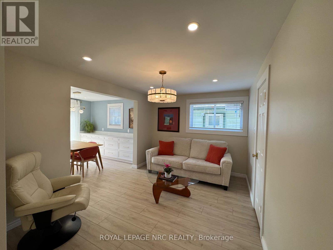
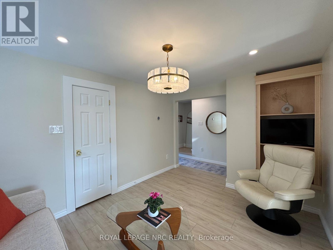
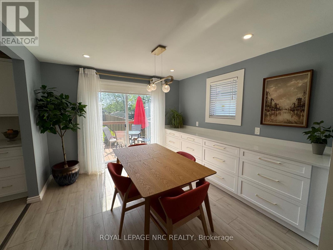
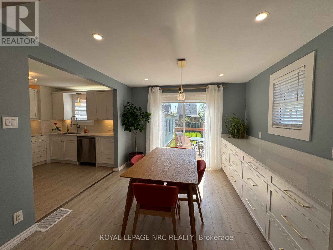
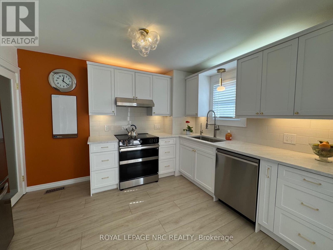
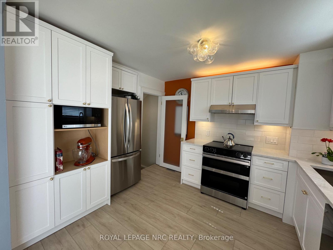
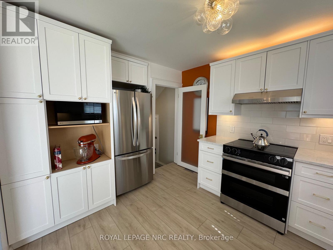
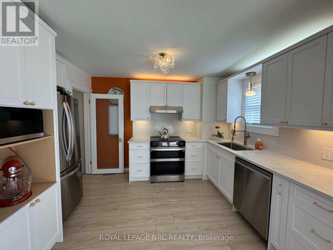
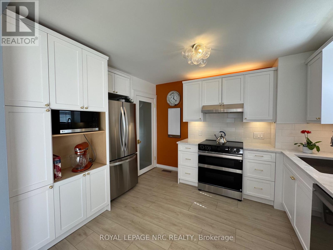
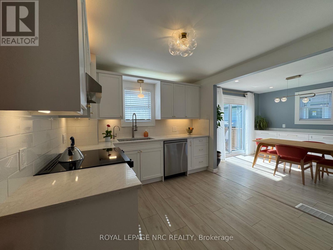
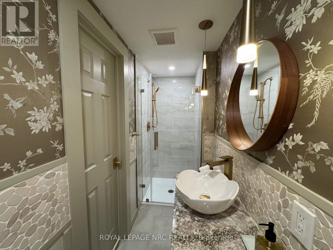
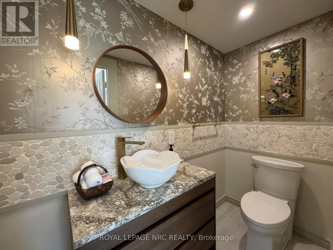
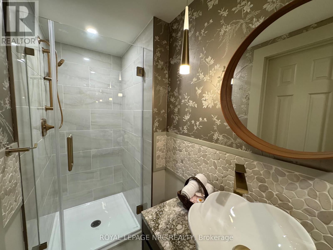
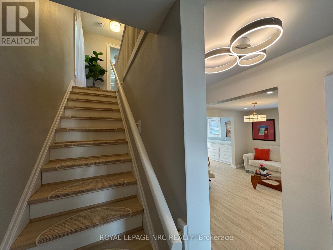
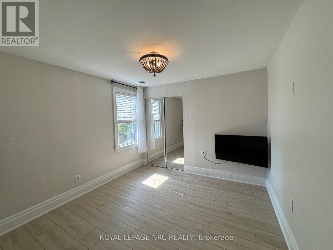
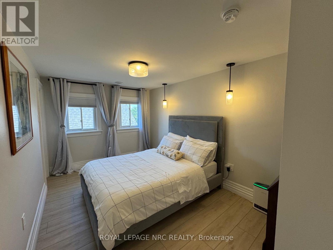
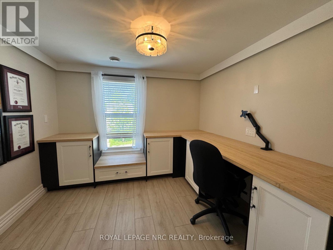
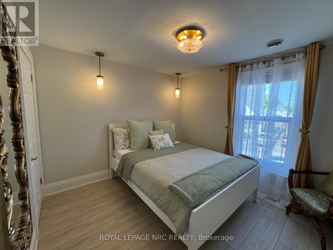
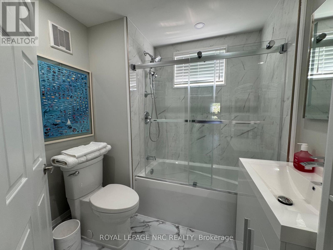
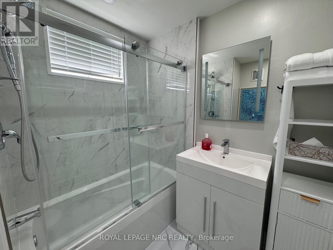
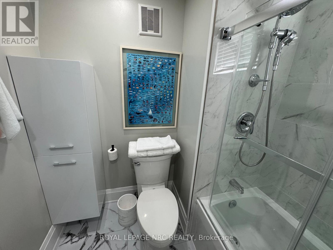
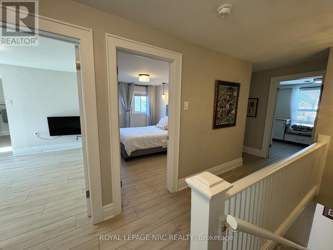
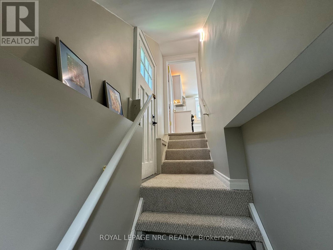
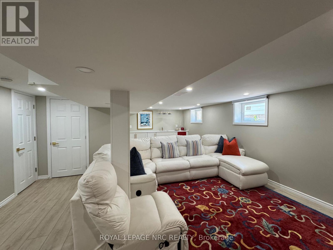
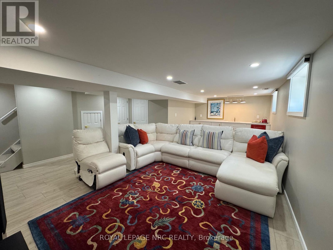
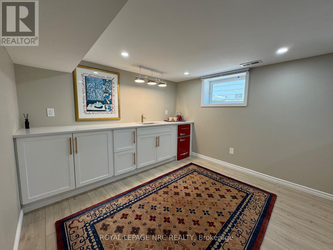
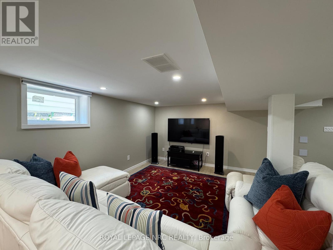
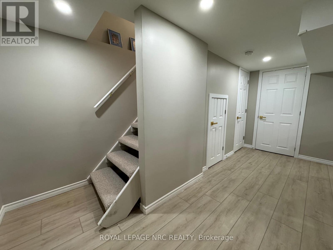
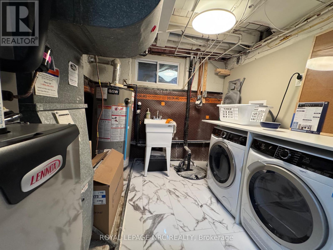
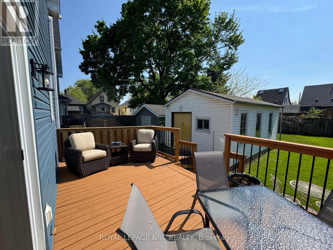
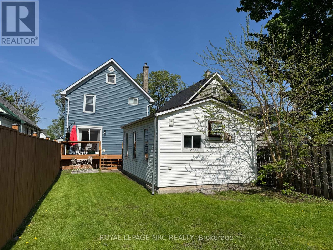
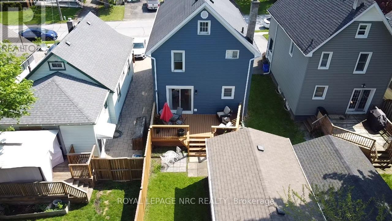
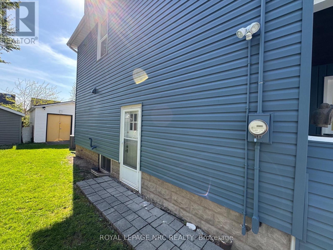
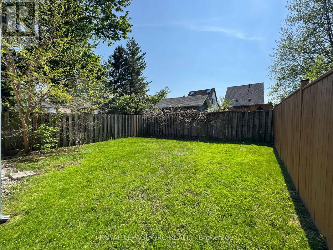
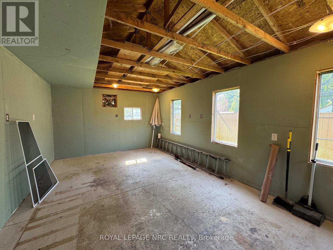
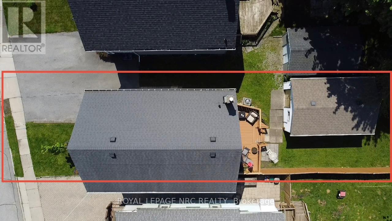
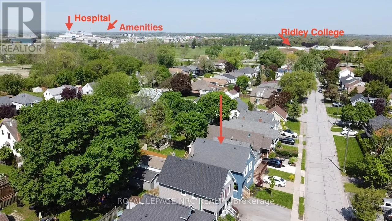
Welcome to 5 Victoria St., located on a quiet street within walking distance to St. Catharine's most prestigious and well-known private school, Ridley College. Superb central location close to Brock University, Shopping, Restaurants, Downtown, Hospital, QEW and Highway 406, Wineries and more! This gorgeous two storey 4 Bdrm family home has been professionally renovated from top to bottom. Features: main floor with new white kitchen w/ quartz countertops, new appliances, dining room with built-in cabinets and quartz countertop, living room and three-piece bath. Upper level features 4 nice size bedrooms and 4 piece bath. Sliding doors off dining room to deck and rear yard. Finished lower level boasts nice size family room, kitchenette area/ wet bar w/quartz countertop, laundry room, and closets complete the lower level. Paved driveway, detached garage w/electrical could be used for man cave, she shed, car enthusiasts, the possibilities are endless. Whether you are seeking a family home, student rental or potential investment property, it will suit just about any lifestyle as this home has so much to offer. Enjoy your morning coffee or a glass of wine at the end of the day from your adorable and enclosed front porch! Updates include; furnace and AC (2026), all new windows and doors except side door, freshly painted, new kitchen and baths, all new flooring, fixtures, water filtration system, back up sump pump installed, newly finished basement, 200 amp electrical panel, sump pump back up generator, vapor barrier installed (2017), newly sided and finished landscape. Literally nothing to do here but move in and enjoy! This turn key property won't last and is a must see! (id:61445)
Open House
This property has open houses!
12:00 pm
Ends at:2:00 pm
Property Details
| MLS® Number | X13143432 |
| Property Type | Single Family |
| Community Name | 459 - Ridley |
| EquipmentType | Water Heater, Air Conditioner, Furnace |
| Features | Carpet Free, Sump Pump |
| ParkingSpaceTotal | 1 |
| RentalEquipmentType | Water Heater, Air Conditioner, Furnace |
| Structure | Deck, Porch |
Building
| BathroomTotal | 2 |
| BedroomsAboveGround | 4 |
| BedroomsTotal | 4 |
| Age | 51 To 99 Years |
| Appliances | Water Purifier, Water Meter, Dishwasher, Dryer, Microwave, Stove, Washer, Refrigerator |
| BasementDevelopment | Partially Finished |
| BasementType | Full (partially Finished) |
| ConstructionStyleAttachment | Detached |
| CoolingType | Central Air Conditioning |
| ExteriorFinish | Vinyl Siding |
| FoundationType | Stone |
| HeatingFuel | Natural Gas |
| HeatingType | Forced Air |
| StoriesTotal | 2 |
| SizeInterior | 1100 - 1500 Sqft |
| Type | House |
| UtilityWater | Municipal Water |
Parking
| Detached Garage | |
| Garage |
Land
| Acreage | No |
| LandscapeFeatures | Landscaped |
| Sewer | Sanitary Sewer |
| SizeDepth | 127 Ft ,6 In |
| SizeFrontage | 30 Ft ,3 In |
| SizeIrregular | 30.3 X 127.5 Ft |
| SizeTotalText | 30.3 X 127.5 Ft |
| ZoningDescription | R2 |
Rooms
| Level | Type | Length | Width | Dimensions |
|---|---|---|---|---|
| Second Level | Bedroom | 3.07 m | 3.23 m | 3.07 m x 3.23 m |
| Second Level | Bedroom 2 | 2.83 m | 4.27 m | 2.83 m x 4.27 m |
| Second Level | Bedroom 3 | 3.23 m | 3.05 m | 3.23 m x 3.05 m |
| Second Level | Bedroom 4 | 3.23 m | 3.05 m | 3.23 m x 3.05 m |
| Basement | Laundry Room | 2.74 m | 2.93 m | 2.74 m x 2.93 m |
| Basement | Other | 3.17 m | 2.71 m | 3.17 m x 2.71 m |
| Basement | Recreational, Games Room | 4.57 m | 5.06 m | 4.57 m x 5.06 m |
| Main Level | Kitchen | 2.74 m | 3.35 m | 2.74 m x 3.35 m |
| Main Level | Dining Room | 3.35 m | 3.35 m | 3.35 m x 3.35 m |
| Main Level | Living Room | 4.24 m | 3.35 m | 4.24 m x 3.35 m |
| Main Level | Foyer | 1.04 m | 3.66 m | 1.04 m x 3.66 m |
https://www.realtor.ca/real-estate/29769584/5-victoria-street-st-catharines-ridley-459-ridley
Interested?
Contact us for more information
Lori Cirocco
Salesperson
33 Maywood Ave
St. Catharines, Ontario L2R 1C5

The trademarks REALTOR®, REALTORS®, and the REALTOR® logo are controlled by The Canadian Real Estate Association (CREA) and identify real estate professionals who are members of CREA. The trademarks MLS®, Multiple Listing Service® and the associated logos are owned by The Canadian Real Estate Association (CREA) and identify the quality of services provided by real estate professionals who are members of CREA. The trademark DDF® is owned by The Canadian Real Estate Association (CREA) and identifies CREA's Data Distribution Facility (DDF®)
July 06 2026 03:34:18
Royal LePage NRC Realty