
33 - 1820 Canvas Way London North, Ontario N5X 0N5

$799,999Maintenance, Common Area Maintenance
$124 Monthly
Maintenance, Common Area Maintenance
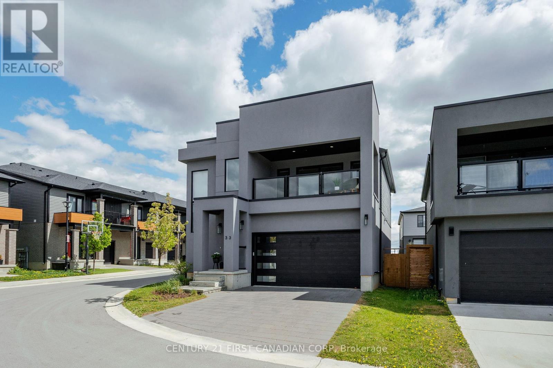
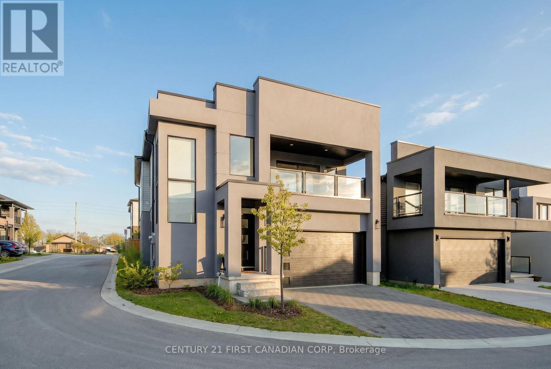
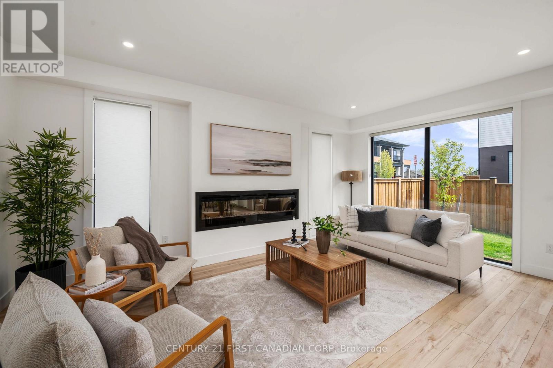
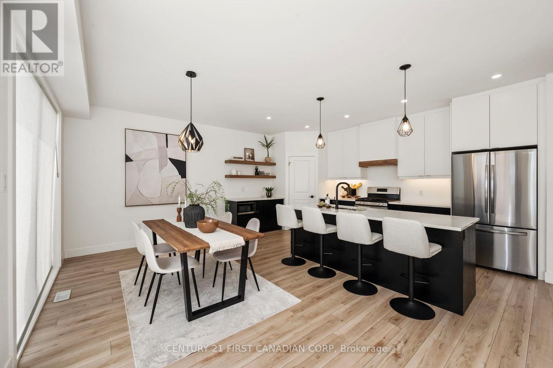
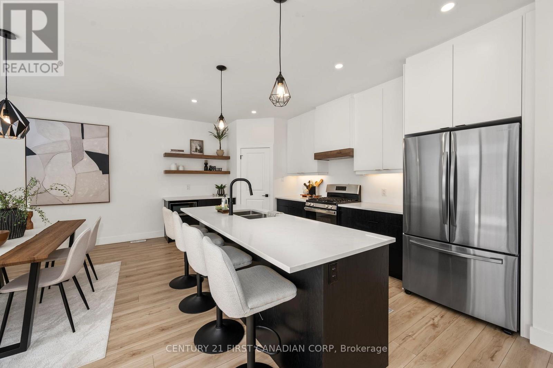
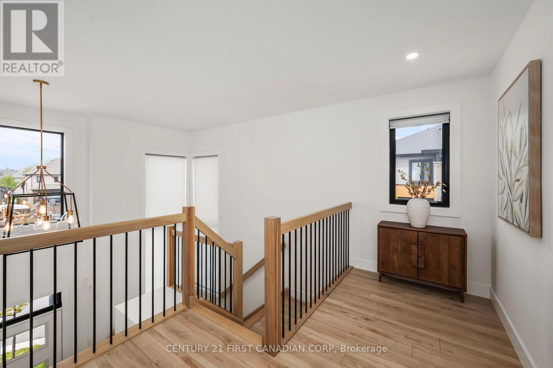
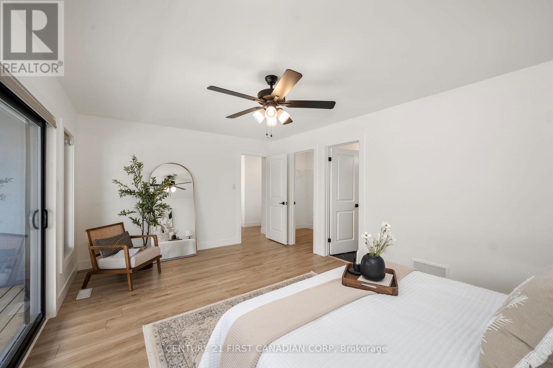
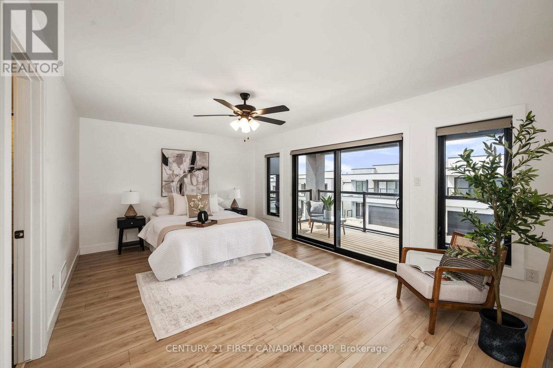
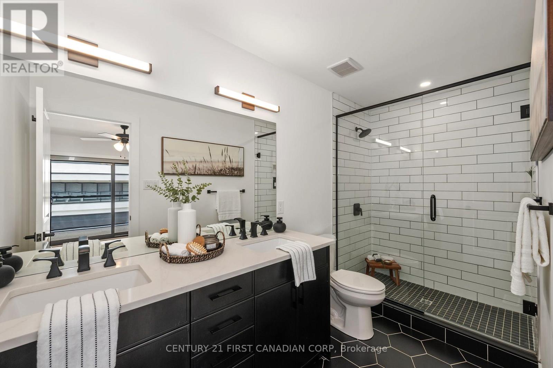
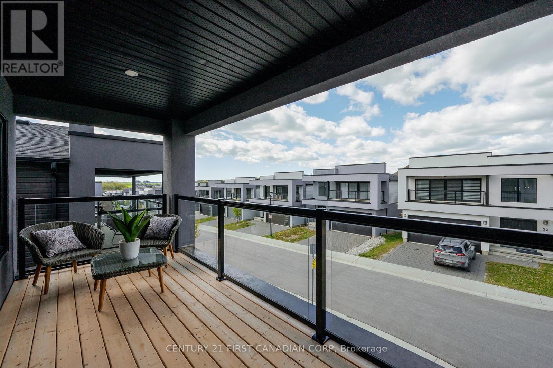
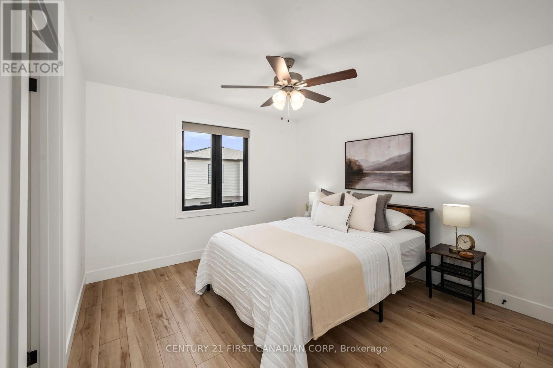
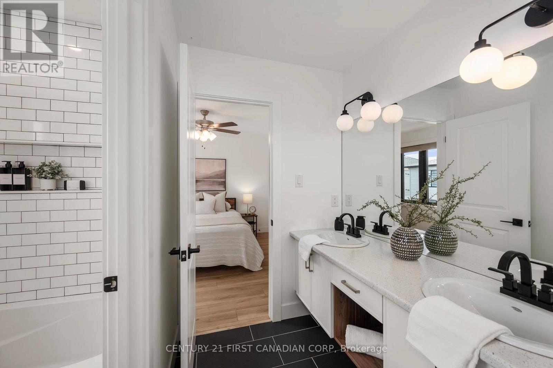
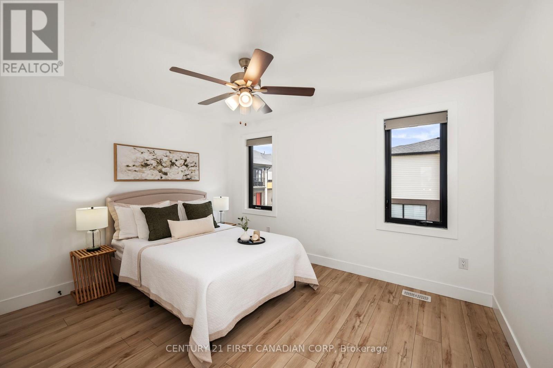
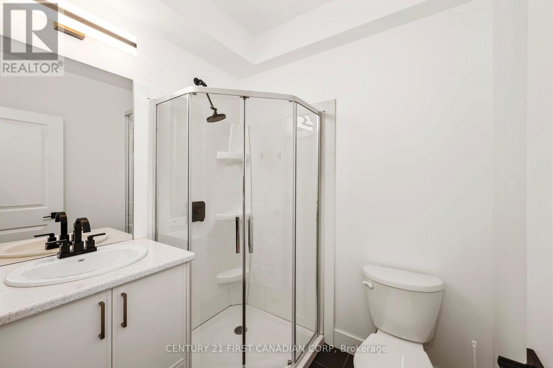
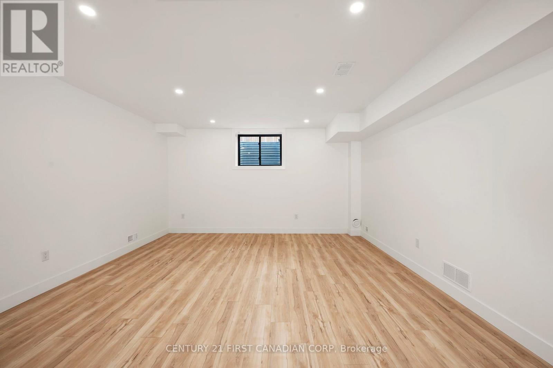
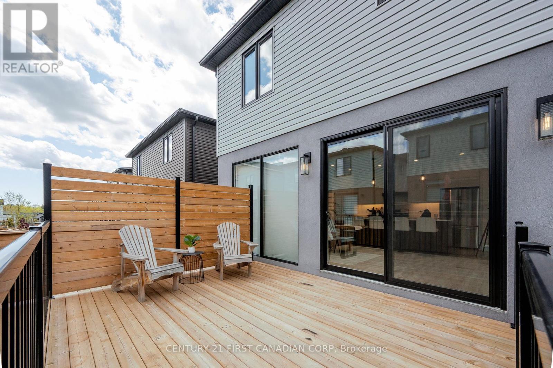
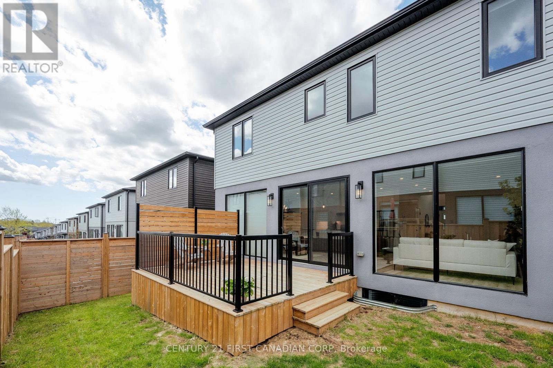
$124 MonthlyWelcome to 1820 Canvas Way, a beautifully designed two-storey home in desirable North London. Tucked into a family-friendly cul-de-sac where kids can safely ride bikes, play basketball, and enjoy the neighbourhood atmosphere. Thoughtfully crafted with a modern yet warm aesthetic, this home is filled with an abundance of natural light thanks to oversized floor-to-ceiling windows that create an airy, open feel throughout. Stylish privacy blinds offer the perfect balance of sunshine and comfort. Inside, soaring 9-foot ceilings and fresh contemporary finishes give the home a bright, upscale feel while still feeling inviting and comfortable. The spacious layout flows effortlessly from room to room, ideal for both everyday living and entertaining. A fully finished basement adds valuable extra living space - perfect for a media room, home gym, playroom, or guest retreat. Upstairs, the primary suite feels like a private escape, complete with access to a covered second-storey porch - the perfect spot to sip your morning coffee, unwind with a book, or take in beautiful sunset views at the end of the day. Outside, the fully fenced backyard offers privacy and peace of mind for children and pets, with plenty of room to relax, garden, or host summer gatherings. This is the kind of home that checks all the boxes and leaves you with an lasting impression from the moment you walk in. (id:61445)
Property Details
| MLS® Number | X13143024 |
| Property Type | Single Family |
| Community Name | North B |
| AmenitiesNearBy | Park, Public Transit, Schools |
| CommunityFeatures | Pets Allowed With Restrictions |
| EquipmentType | Water Heater |
| Features | Cul-de-sac, Flat Site, Balcony, Dry, Carpet Free, In Suite Laundry, Sump Pump |
| ParkingSpaceTotal | 4 |
| RentalEquipmentType | Water Heater |
| Structure | Deck |
Building
| BathroomTotal | 4 |
| BedroomsAboveGround | 3 |
| BedroomsBelowGround | 1 |
| BedroomsTotal | 4 |
| Age | 6 To 10 Years |
| Amenities | Fireplace(s) |
| Appliances | Water Meter, Dishwasher, Dryer, Microwave, Stove, Washer, Refrigerator |
| BasementDevelopment | Finished |
| BasementType | Full (finished) |
| ConstructionStyleAttachment | Detached |
| CoolingType | Central Air Conditioning |
| ExteriorFinish | Stucco, Vinyl Siding |
| FireProtection | Smoke Detectors |
| FireplacePresent | Yes |
| FoundationType | Poured Concrete |
| HalfBathTotal | 1 |
| HeatingFuel | Natural Gas |
| HeatingType | Forced Air |
| StoriesTotal | 2 |
| SizeInterior | 1800 - 1999 Sqft |
| Type | House |
Parking
| Attached Garage | |
| Garage |
Land
| Acreage | No |
| FenceType | Fenced Yard |
| LandAmenities | Park, Public Transit, Schools |
| ZoningDescription | R5-3(14) R6-5(21) |
Rooms
| Level | Type | Length | Width | Dimensions |
|---|---|---|---|---|
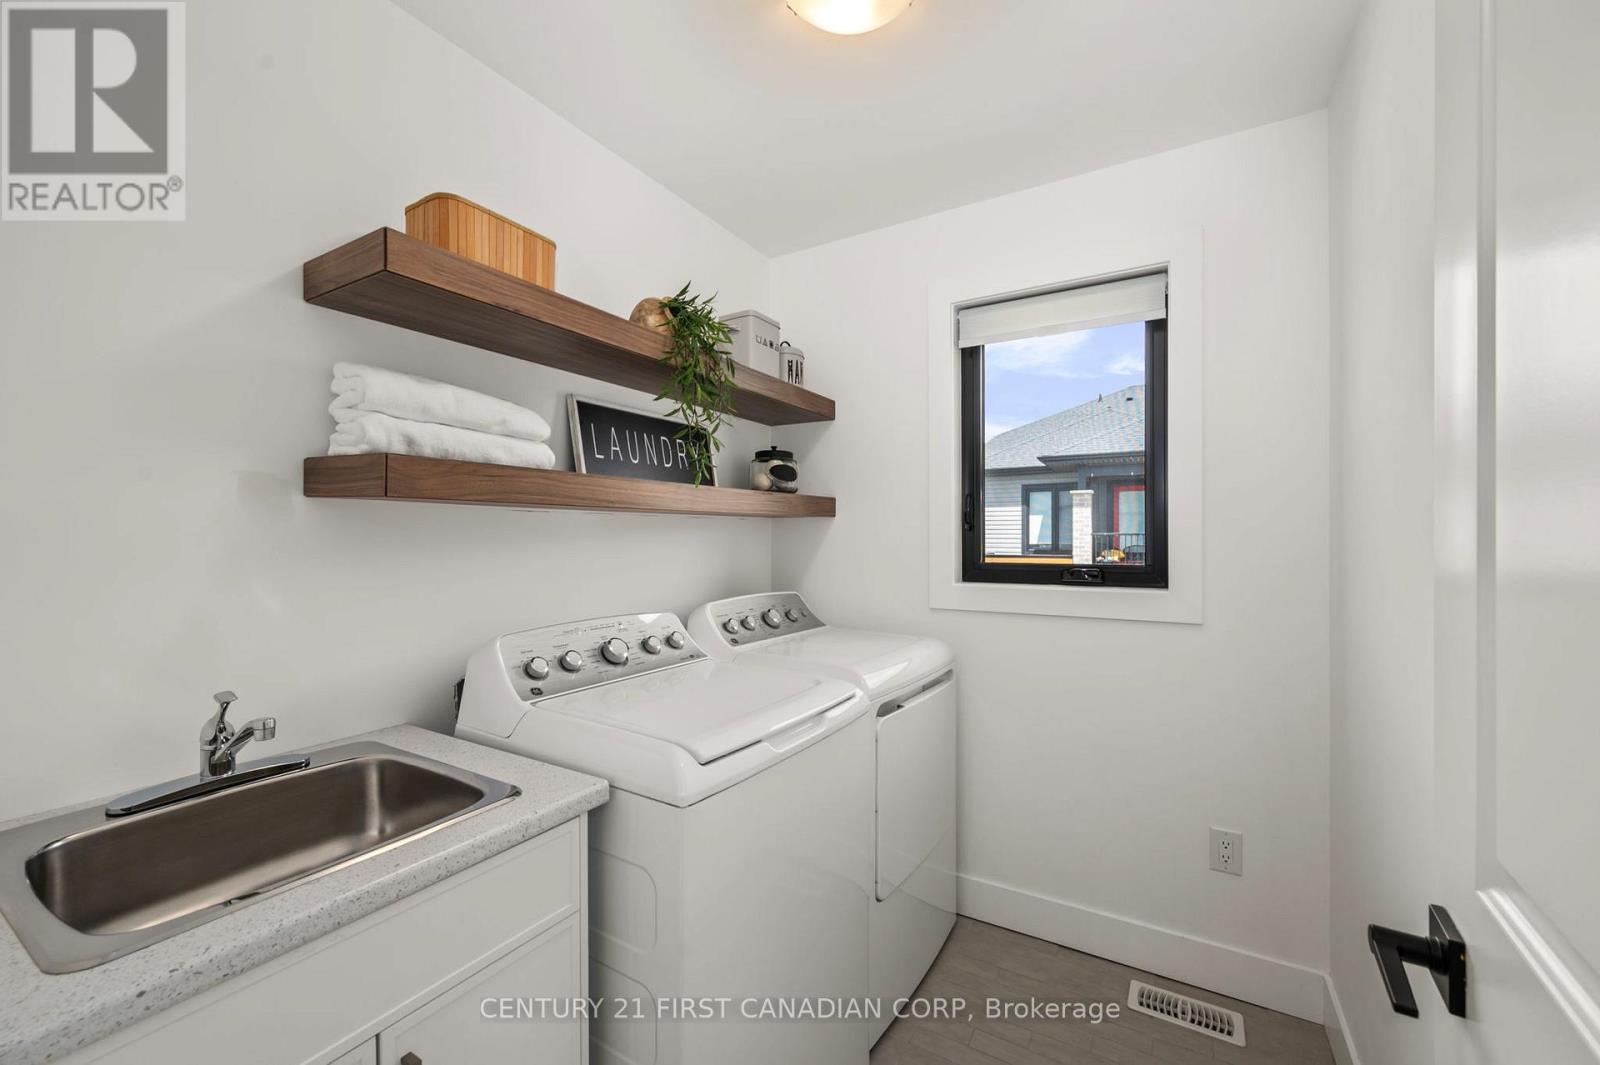
| Second Level | Laundry Room | 2.19 m | 1.8 m | 2.19 m x 1.8 m |
| Second Level | Primary Bedroom | 5.36 m | 3.66 m | 5.36 m x 3.66 m |
| Second Level | Bedroom 2 | 3.96 m | 3.23 m | 3.96 m x 3.23 m |
| Second Level | Bedroom 3 | 3.23 m | 3.63 m | 3.23 m x 3.63 m |
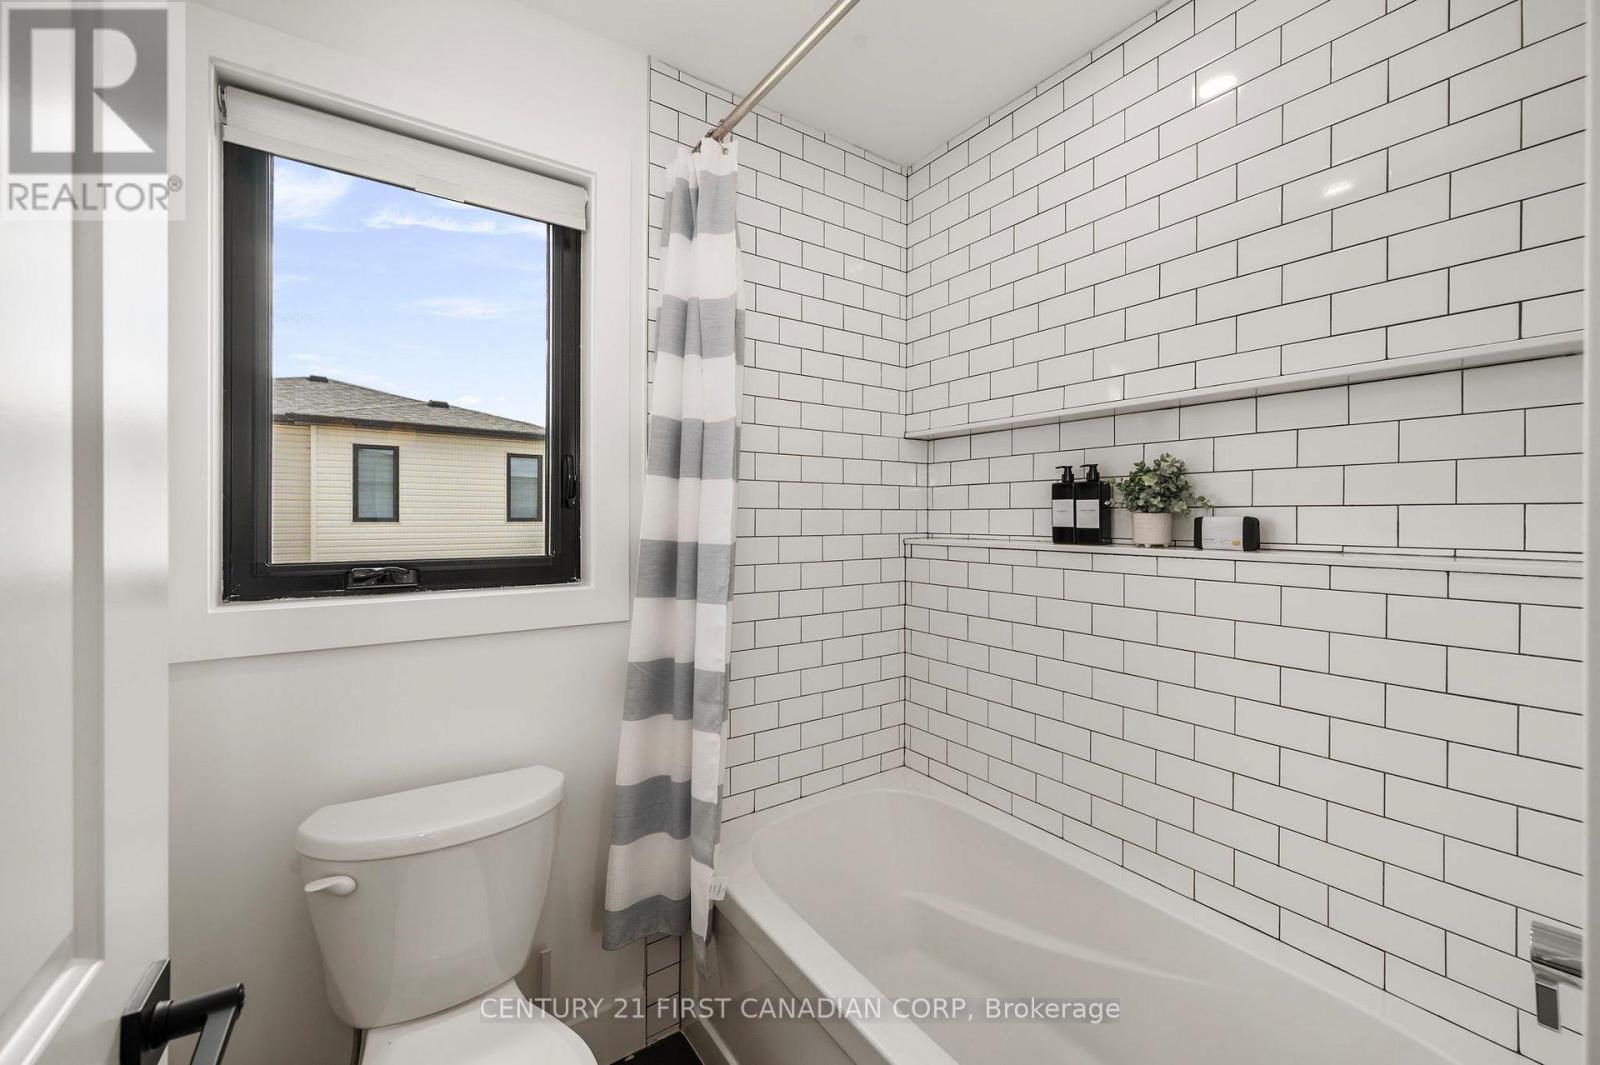
| Second Level | Bathroom | 3.65 m | 1.2 m | 3.65 m x 1.2 m |
| Second Level | Bathroom | 3.18 m | 1.85 m | 3.18 m x 1.85 m |
| Second Level | Loft | 3.54 m | 1.62 m | 3.54 m x 1.62 m |
| Lower Level | Bedroom 4 | 3.38 m | 2.74 m | 3.38 m x 2.74 m |
| Main Level | Kitchen | 4.27 m | 2.83 m | 4.27 m x 2.83 m |
| Main Level | Dining Room | 4.27 m | 3.05 m | 4.27 m x 3.05 m |
| Main Level | Great Room | 5.18 m | 5.79 m | 5.18 m x 5.79 m |
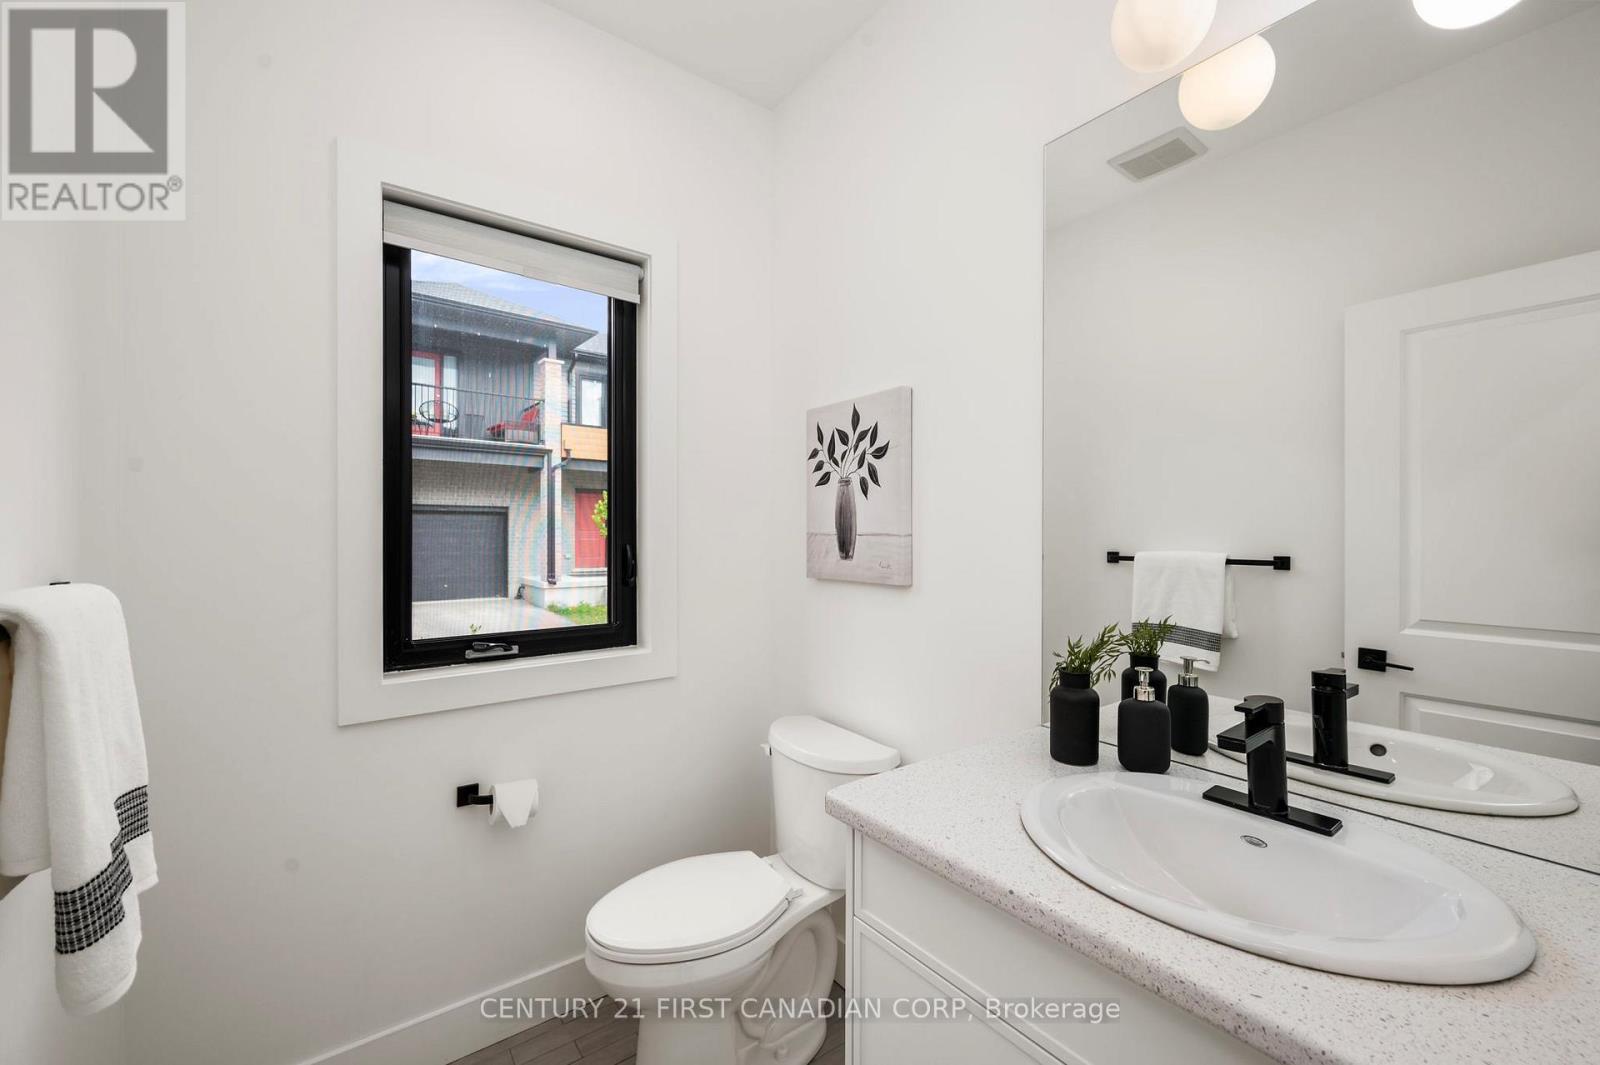
| Main Level | Bathroom | 1.19 m | 1.58 m | 1.19 m x 1.58 m |
https://www.realtor.ca/real-estate/29769350/33-1820-canvas-way-london-north-north-b-north-b
Interested?
Contact us for more information
Sarah Pattyn
Salesperson

The trademarks REALTOR®, REALTORS®, and the REALTOR® logo are controlled by The Canadian Real Estate Association (CREA) and identify real estate professionals who are members of CREA. The trademarks MLS®, Multiple Listing Service® and the associated logos are owned by The Canadian Real Estate Association (CREA) and identify the quality of services provided by real estate professionals who are members of CREA. The trademark DDF® is owned by The Canadian Real Estate Association (CREA) and identifies CREA's Data Distribution Facility (DDF®)
July 06 2026 11:51:03
Century 21 First Canadian Corp