
43 Sinclair Crescent Aylmer, Ontario N5H 3B9

$534,900
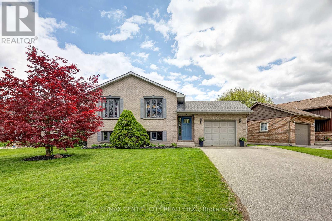
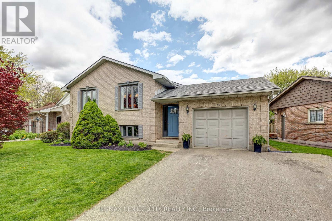
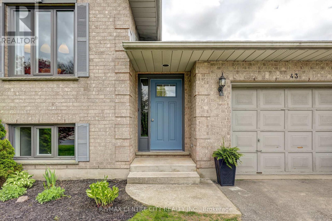
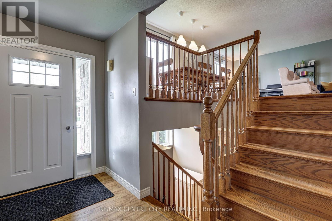
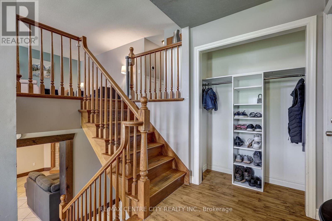
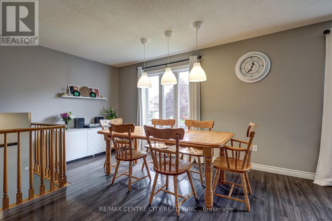
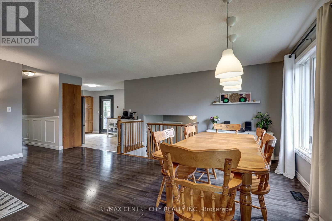
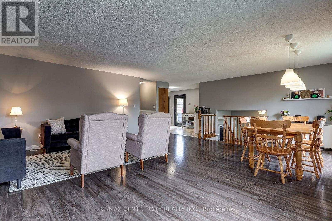
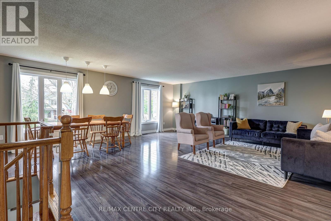
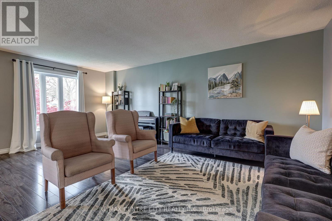
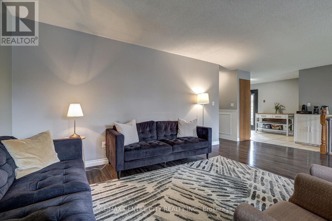
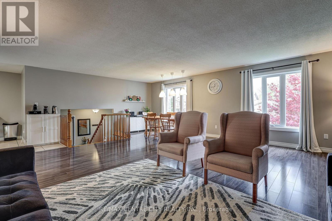
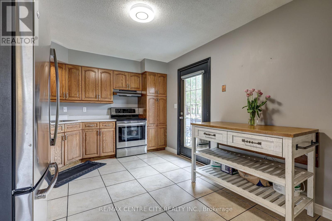
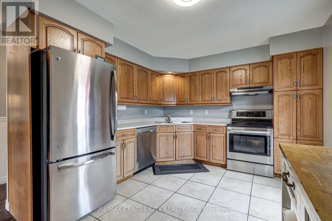
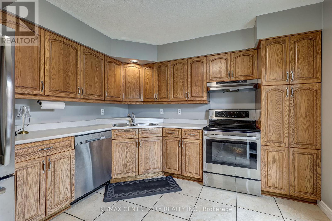
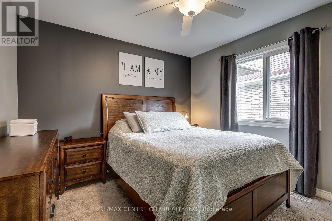
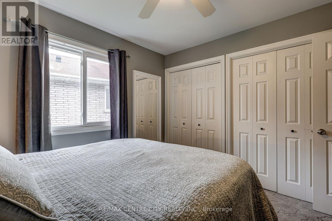
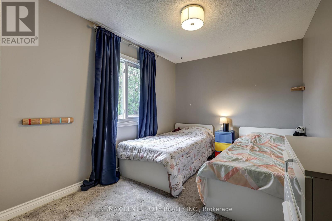
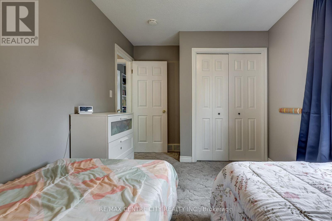
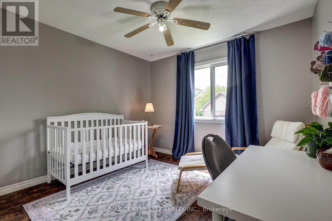
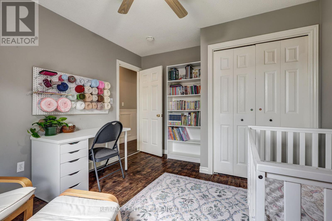
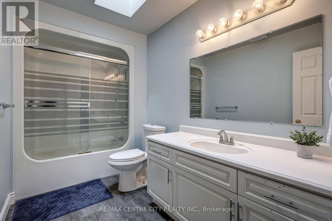
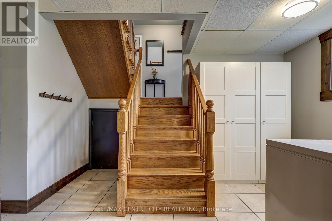
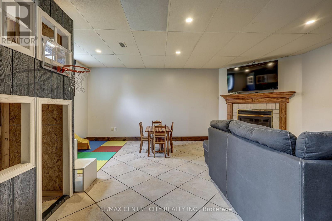
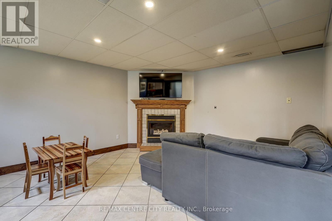
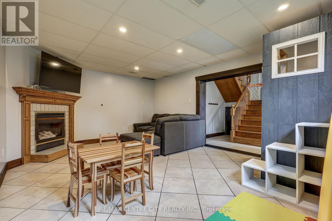
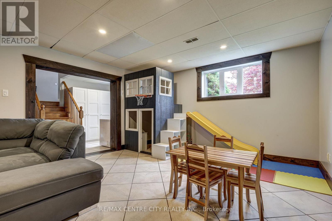
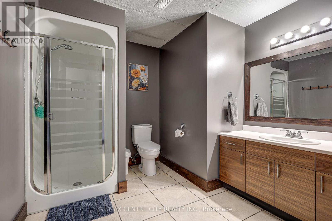
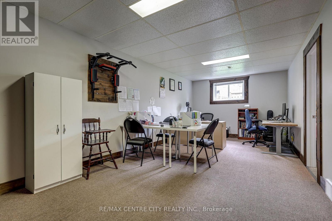
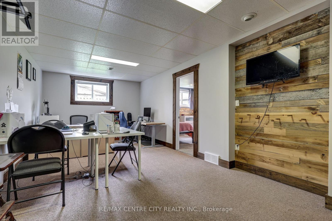
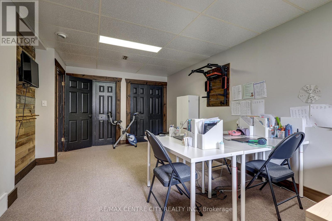
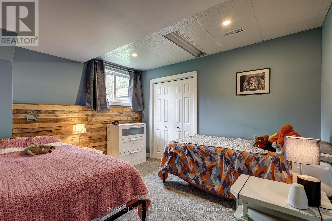
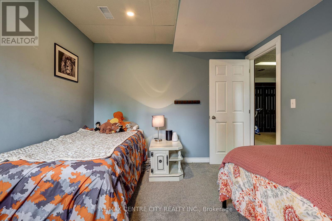
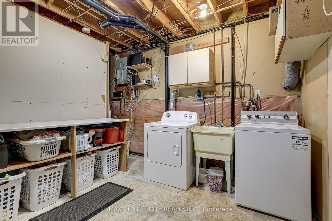
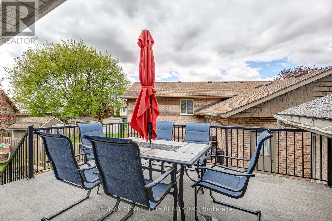
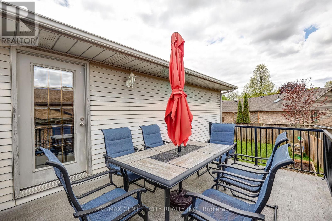
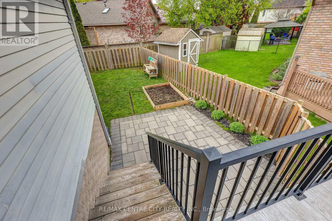
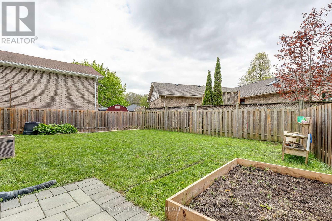
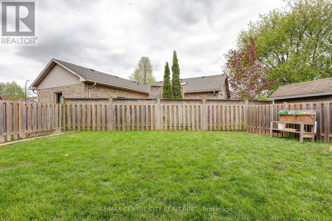
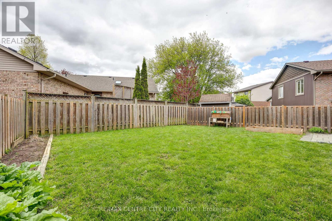
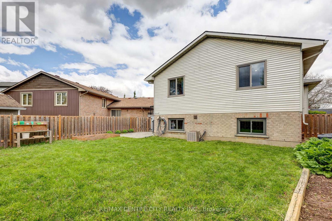
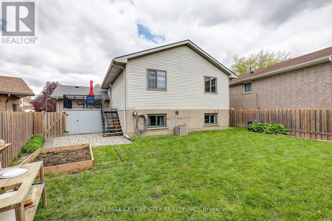
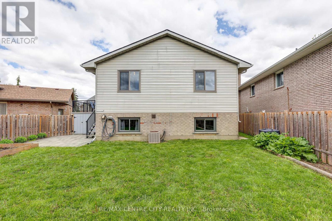
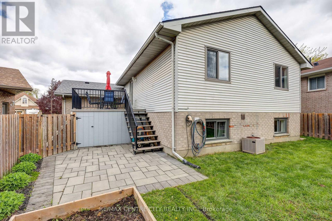
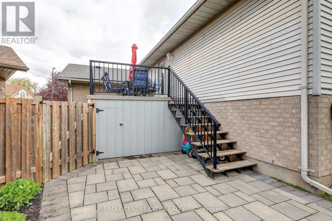
Bright, spacious, and ready for family life is this raised 3+1 bed, 2 bath home located at 43 Sinclair Cresent in Aylmer. Step into an open concept living & dining room perfect for relaxation and entertaining. Head outside to the deck and enjoy coffee in the mornings or summer dinners with the family. 3 bedrooms and 1 bathroom located on the main floor for practicallity and convenience. Downstairs, the fun continues with a rec room, a built in play area for the children and a large multipurpose room that can be a home gym, office, or guest space, plus an additional bedroom, a 3 pc bath., laundry/utility room and plenty of storage space. The fenced back yard gives the kids/pets a safe place to play. The 1 car garage and double paved drive allow for plenty of parking. Some Updates include : Furnace, roof, and windows. all this just a few minutes walk to Community Centre, Tim Hortons. Etc. Come see if this could be your next HOME! (id:61445)
Property Details
| MLS® Number | X13141644 |
| Property Type | Single Family |
| Community Name | Aylmer |
| AmenitiesNearBy | Place Of Worship, Schools |
| EquipmentType | None |
| Features | Irregular Lot Size |
| ParkingSpaceTotal | 5 |
| RentalEquipmentType | None |
| Structure | Deck |
Building
| BathroomTotal | 2 |
| BedroomsAboveGround | 3 |
| BedroomsBelowGround | 1 |
| BedroomsTotal | 4 |
| Age | 31 To 50 Years |
| Amenities | Fireplace(s) |
| Appliances | Water Heater, Dishwasher, Stove, Refrigerator |
| ArchitecturalStyle | Raised Bungalow |
| BasementDevelopment | Finished |
| BasementType | Full (finished) |
| ConstructionStyleAttachment | Detached |
| CoolingType | Central Air Conditioning |
| ExteriorFinish | Aluminum Siding, Brick |
| FireProtection | Smoke Detectors |
| FireplacePresent | Yes |
| FireplaceTotal | 1 |
| FoundationType | Concrete |
| HeatingFuel | Natural Gas |
| HeatingType | Forced Air |
| StoriesTotal | 1 |
| SizeInterior | 1100 - 1500 Sqft |
| Type | House |
| UtilityWater | Municipal Water |
Parking
| Attached Garage | |
| Garage |
Land
| Acreage | No |
| LandAmenities | Place Of Worship, Schools |
| Sewer | Sanitary Sewer |
| SizeDepth | 94 Ft ,2 In |
| SizeFrontage | 67 Ft ,7 In |
| SizeIrregular | 67.6 X 94.2 Ft ; 67.63x94.16x34.98x87.14 |
| SizeTotalText | 67.6 X 94.2 Ft ; 67.63x94.16x34.98x87.14 |
| ZoningDescription | R1 |
Rooms
| Level | Type | Length | Width | Dimensions |
|---|---|---|---|---|
| Lower Level | Recreational, Games Room | 5.88 m | 4.45 m | 5.88 m x 4.45 m |
| Lower Level | Family Room | 7.51 m | 3.85 m | 7.51 m x 3.85 m |
| Lower Level | Bedroom 4 | 3.69 m | 3.11 m | 3.69 m x 3.11 m |
| Main Level | Dining Room | 3.75 m | 1.52 m | 3.75 m x 1.52 m |
| Main Level | Living Room | 5.87 m | 5.85 m | 5.87 m x 5.85 m |
| Main Level | Kitchen | 5.05 m | 3.28 m | 5.05 m x 3.28 m |
| Main Level | Primary Bedroom | 3.69 m | 3.28 m | 3.69 m x 3.28 m |
| Main Level | Bedroom 2 | 4.31 m | 2.73 m | 4.31 m x 2.73 m |
| Main Level | Bedroom 3 | 3.69 m | 3.27 m | 3.69 m x 3.27 m |
| In Between | Foyer | 3.21 m | 1.52 m | 3.21 m x 1.52 m |
Utilities
| Cable | Installed |
| Electricity | Installed |
| Sewer | Installed |
https://www.realtor.ca/real-estate/29768046/43-sinclair-crescent-aylmer-aylmer
Interested?
Contact us for more information
Ben Reddekopp
Salesperson

The trademarks REALTOR®, REALTORS®, and the REALTOR® logo are controlled by The Canadian Real Estate Association (CREA) and identify real estate professionals who are members of CREA. The trademarks MLS®, Multiple Listing Service® and the associated logos are owned by The Canadian Real Estate Association (CREA) and identify the quality of services provided by real estate professionals who are members of CREA. The trademark DDF® is owned by The Canadian Real Estate Association (CREA) and identifies CREA's Data Distribution Facility (DDF®)
July 06 2026 01:20:33
RE/MAX Centre City Realty Inc.