
25 Laurentian Street Deep River, Ontario K0J 1P0

$449,900
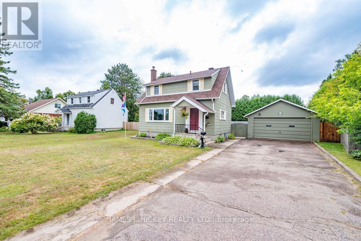
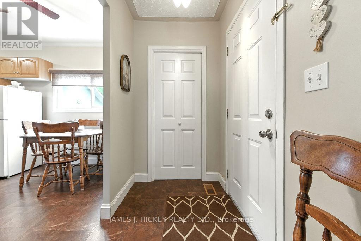
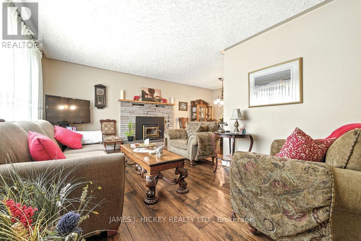
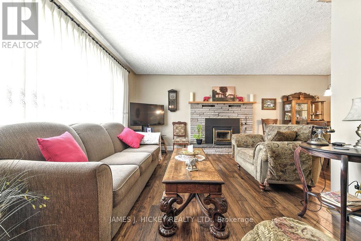
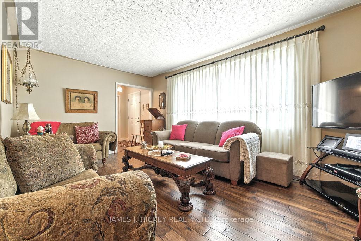
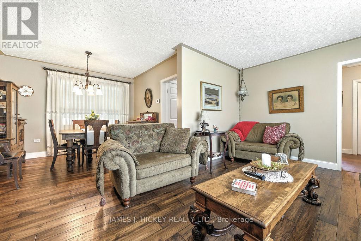
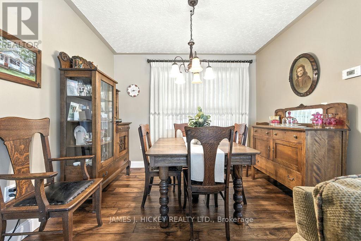
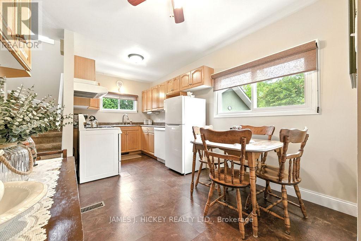
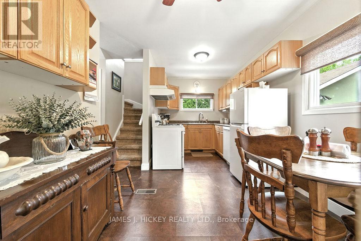
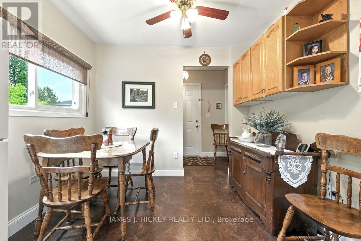
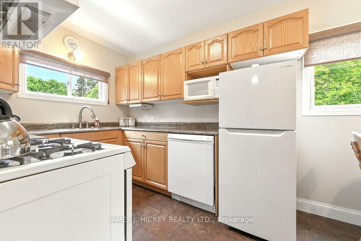
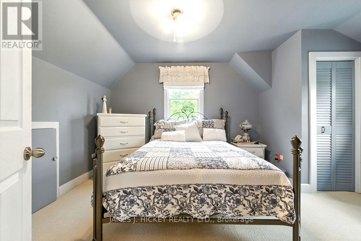
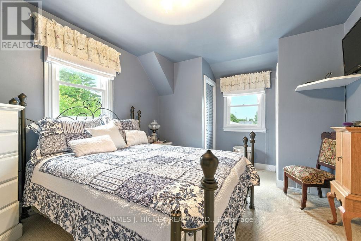
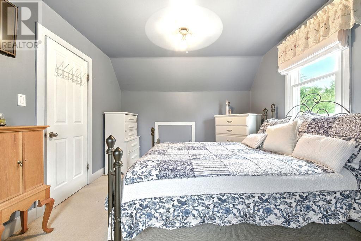
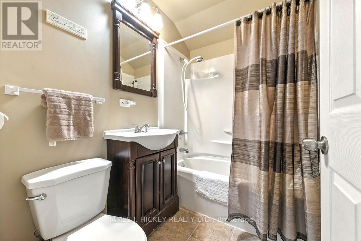
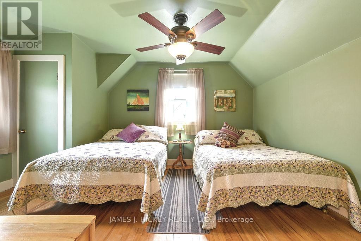
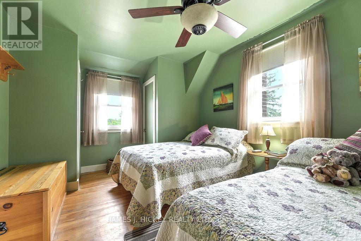
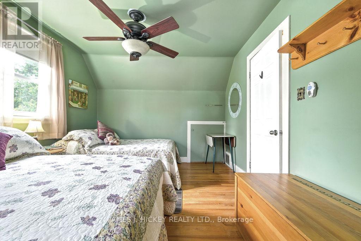
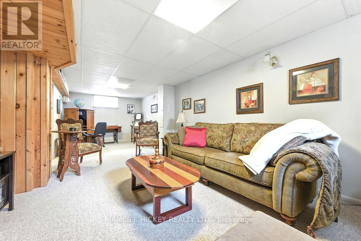
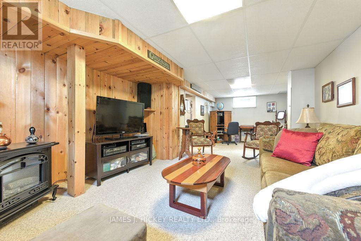
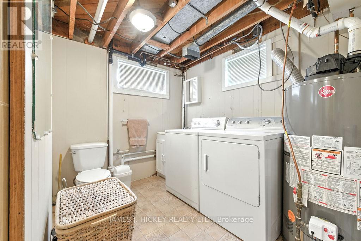
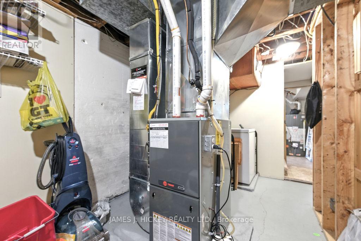
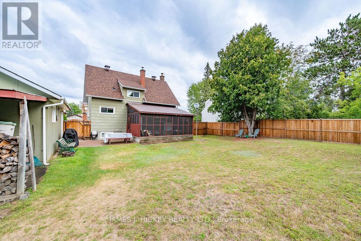
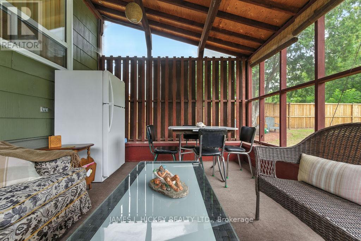
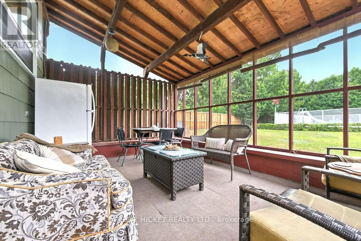
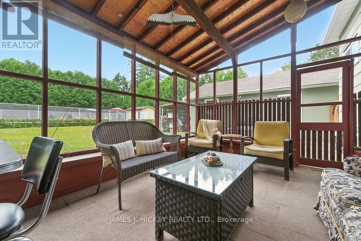
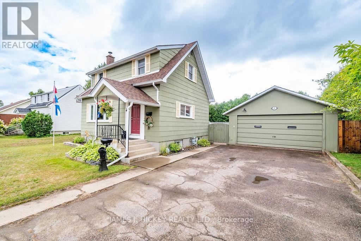
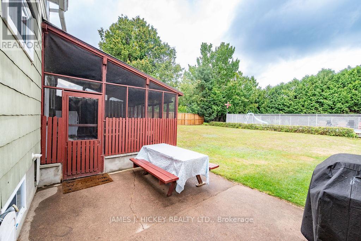
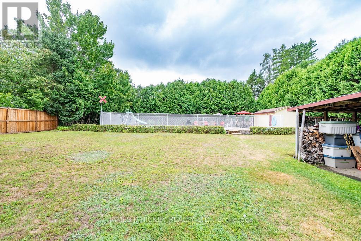
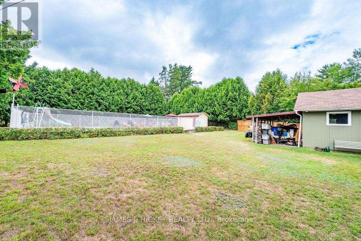
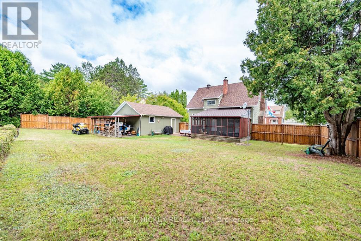
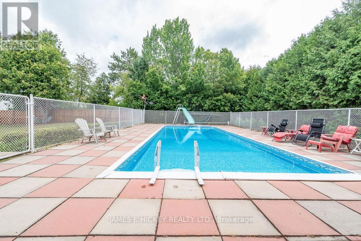
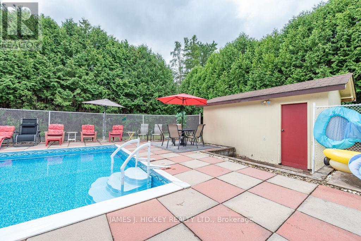
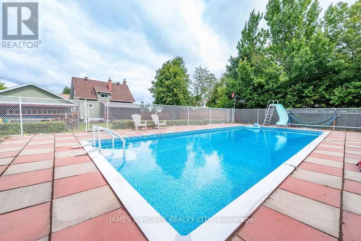
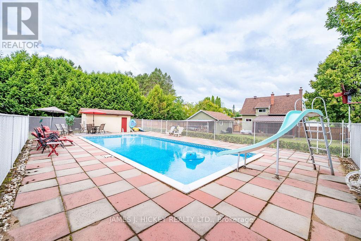
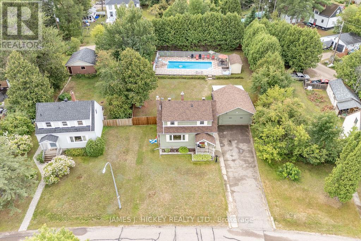
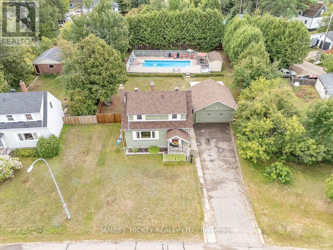
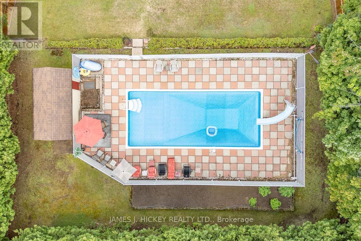
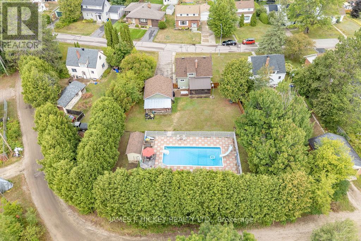
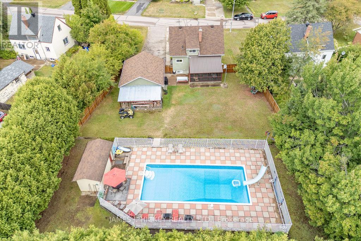
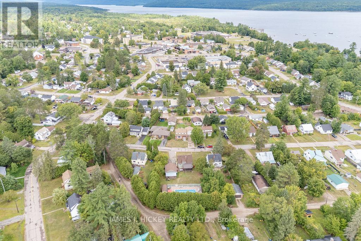

This delightful 1.5-storey home boasts a welcoming front foyer leading into a bright living room featuring an air-tight wood fireplace, perfect for cozy evenings. The sun-filled kitchen and dining area are enhanced by beautiful oak cabinetry. Upstairs, you'll find two generously sized bedrooms and a tastefully updated 4-piece bathroom. The finished basement offers a spacious recreation room, a convenient 2-piece bath/laundry area, and a utility room, ideal for additional storage. Outside, enjoy your own private retreat with a large, country-sized lot, a double garage, and a stunning 20' x 40' inground pool, perfect for summer relaxation. Additional features include gas heating, central air conditioning, and included appliances: fridge, stove, washer, and dryer. New roof 2025. Don't miss this rare combination of comfort and outdoor living! Minimum 24hr irrevocable on all Offers (id:61445)
Property Details
| MLS® Number | X12371517 |
| Property Type | Single Family |
| Community Name | 510 - Deep River |
| ParkingSpaceTotal | 6 |
| PoolType | Inground Pool |
Building
| BathroomTotal | 2 |
| BedroomsAboveGround | 2 |
| BedroomsTotal | 2 |
| Amenities | Fireplace(s) |
| Appliances | Garage Door Opener Remote(s), Dryer, Stove, Washer, Refrigerator |
| BasementDevelopment | Partially Finished |
| BasementType | N/a (partially Finished) |
| ConstructionStyleAttachment | Detached |
| CoolingType | Central Air Conditioning |
| ExteriorFinish | Asbestos |
| FireplacePresent | Yes |
| FireplaceTotal | 1 |
| FoundationType | Poured Concrete |
| HalfBathTotal | 1 |
| HeatingFuel | Natural Gas |
| HeatingType | Forced Air |
| StoriesTotal | 2 |
| SizeInterior | 700 - 1100 Sqft |
| Type | House |
| UtilityWater | Municipal Water |
Parking
| Detached Garage | |
| Garage |
Land
| Acreage | No |
| Sewer | Sanitary Sewer |
| SizeDepth | 171 Ft |
| SizeFrontage | 65 Ft ,3 In |
| SizeIrregular | 65.3 X 171 Ft |
| SizeTotalText | 65.3 X 171 Ft |
| ZoningDescription | Residential |
Rooms
| Level | Type | Length | Width | Dimensions |
|---|---|---|---|---|
| Second Level | Bedroom | 3.26 m | 4.41 m | 3.26 m x 4.41 m |
| Second Level | Bedroom 2 | 3.26 m | 4.38 m | 3.26 m x 4.38 m |
| Basement | Recreational, Games Room | 7.95 m | 2.98 m | 7.95 m x 2.98 m |
| Basement | Laundry Room | 2.13 m | 2.83 m | 2.13 m x 2.83 m |
| Basement | Utility Room | 4.66 m | 2.19 m | 4.66 m x 2.19 m |
| Main Level | Foyer | 2.07 m | 1.31 m | 2.07 m x 1.31 m |
| Main Level | Sunroom | 5.24 m | 3.5 m | 5.24 m x 3.5 m |
| Main Level | Living Room | 5.21 m | 3.32 m | 5.21 m x 3.32 m |
| Main Level | Dining Room | 3.23 m | 3.1 m | 3.23 m x 3.1 m |
| Main Level | Kitchen | 3.01 m | 2.34 m | 3.01 m x 2.34 m |
| Main Level | Kitchen | 2.89 m | 2.83 m | 2.89 m x 2.83 m |
Utilities
| Cable | Available |
| Electricity | Installed |
| Sewer | Installed |
https://www.realtor.ca/real-estate/28793583/25-laurentian-street-deep-river-510-deep-river
Interested?
Contact us for more information
Kevin Hickey
Broker of Record
Box 1329, Glendale Plaza
Deep River, Ontario K0J 1P0

The trademarks REALTOR®, REALTORS®, and the REALTOR® logo are controlled by The Canadian Real Estate Association (CREA) and identify real estate professionals who are members of CREA. The trademarks MLS®, Multiple Listing Service® and the associated logos are owned by The Canadian Real Estate Association (CREA) and identify the quality of services provided by real estate professionals who are members of CREA. The trademark DDF® is owned by The Canadian Real Estate Association (CREA) and identifies CREA's Data Distribution Facility (DDF®)
July 08 2026 05:03:11
James J. Hickey Realty Ltd.