
732 Highway 64 Alban, Ontario P0M 1A0

$449,900
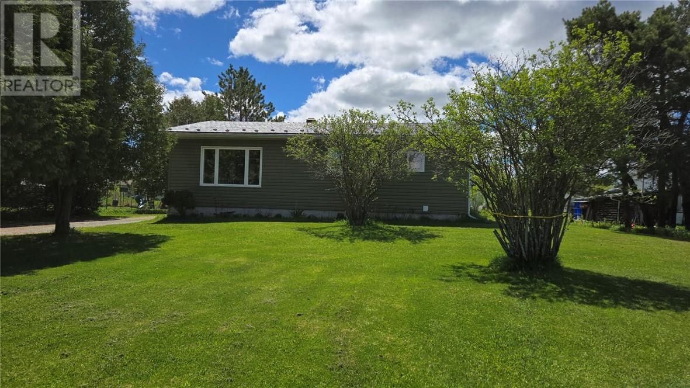
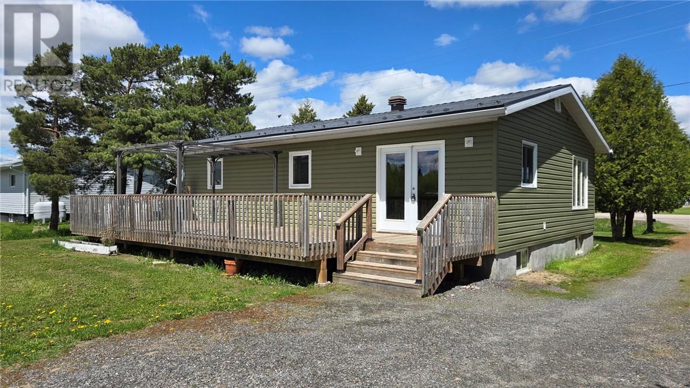
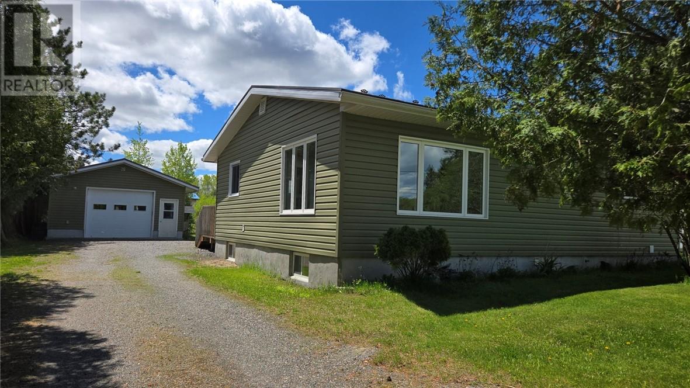
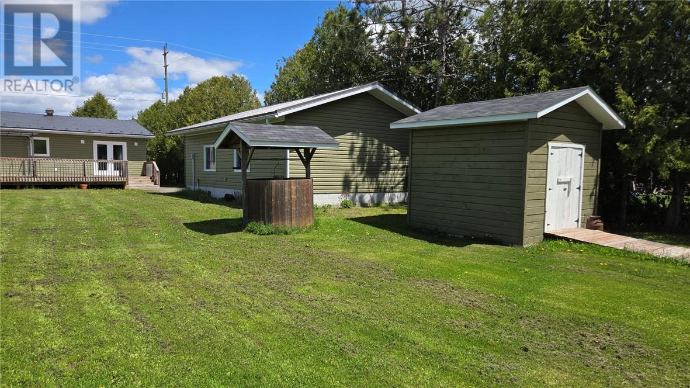
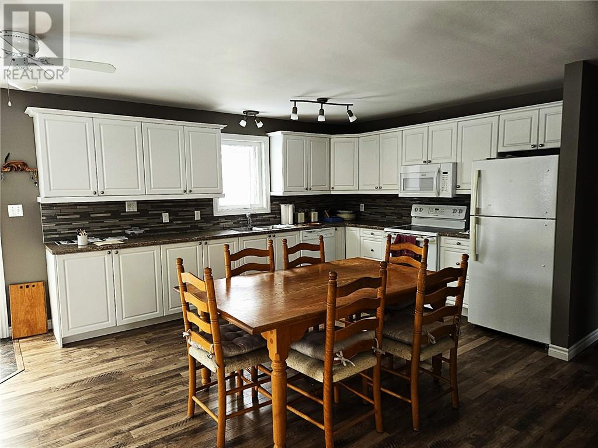
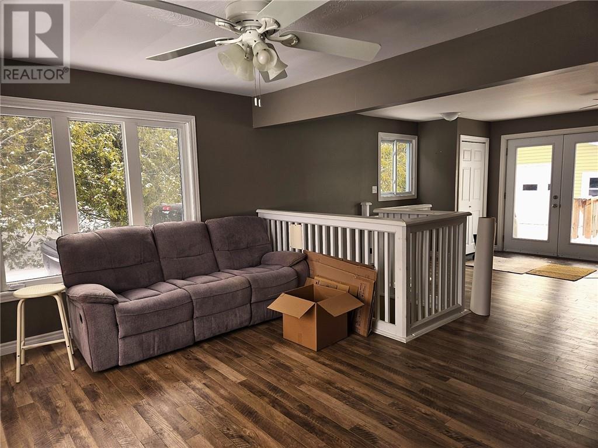
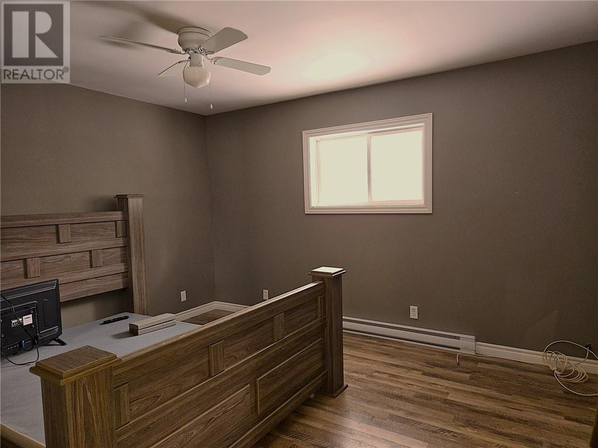
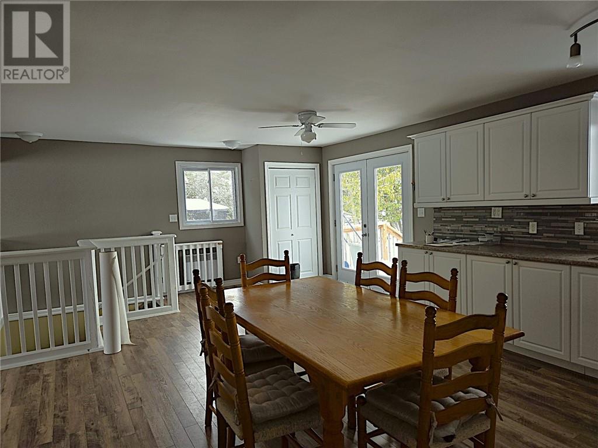
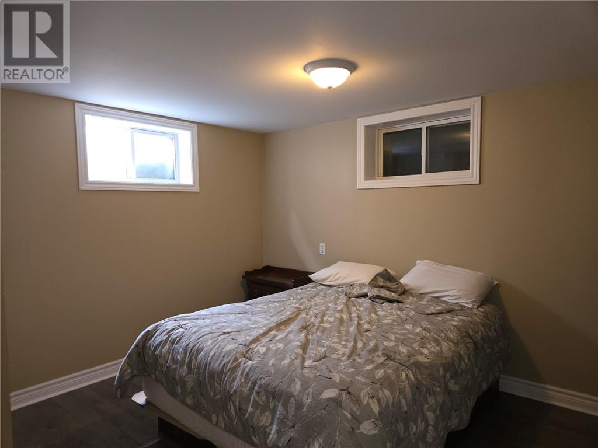
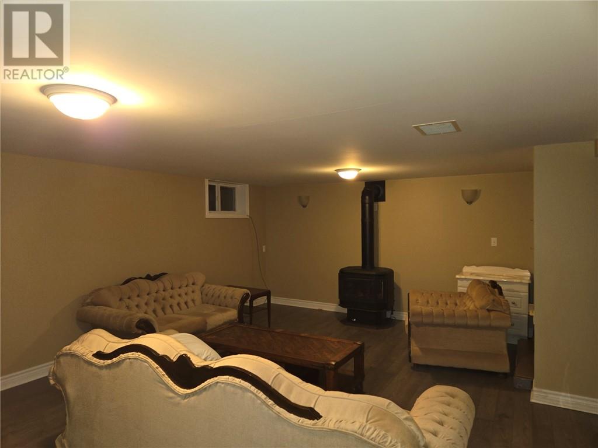
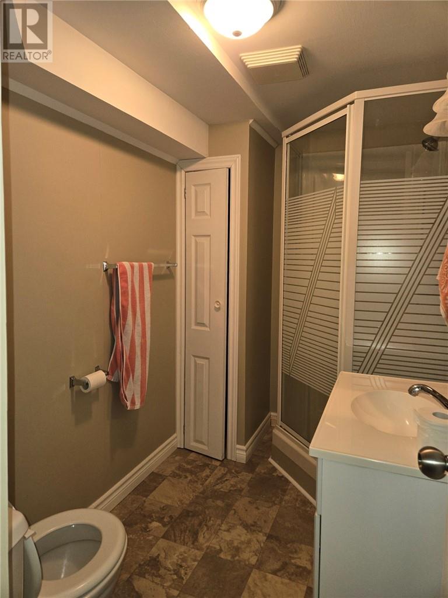
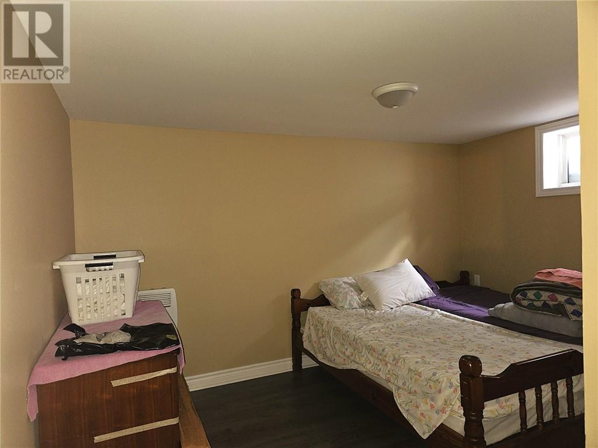
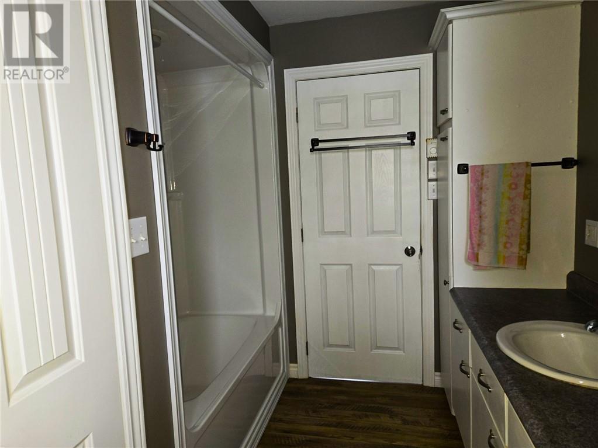
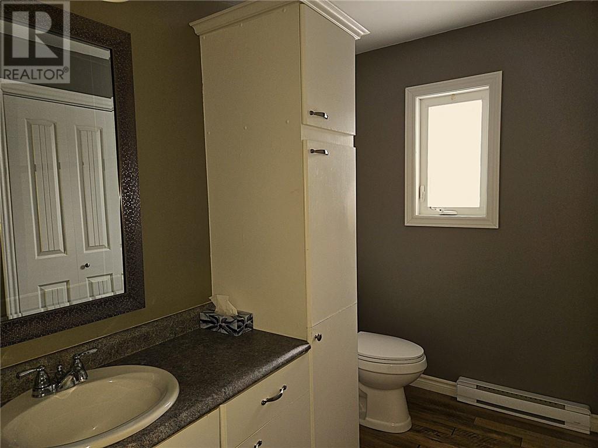
Located in Alban is this well maintained and modernized 4 bedroom bungalow. Open concept kitchen, eating and living area. 2 generous size bedrooms on the main floor, 4 piece bath and main floor laundry. A finished basement with 2 more bedrooms, a full bath, family room with a propane fireplace and a hobby room. A 40' x 12' deck off the main floor overlooks the back yard. There is a 30' x 20' garage plus a storage shed. The current owners heat primarily with the propane fireplace and with electric base-boards for backup. The house is also wired for a backup generator. The home is walking distance to the community center, water park, convenience store and church. The French river is just minutes away and for the winter enthusiast, the snowmobile trails are all around you. This is a great family home in a quiet, friendly community. Call today for your private showing. (id:61445)
Property Details
| MLS® Number | 2126712 |
| Property Type | Single Family |
| Amenities Near By | Golf Course, Playground, Schools |
| Community Features | Community Centre, Family Oriented, Fishing, Quiet Area |
| Equipment Type | Propane Tank, Water Heater - Electric |
| Rental Equipment Type | Propane Tank, Water Heater - Electric |
| Road Type | Paved Road |
| Storage Type | Storage Shed |
| Structure | Shed |
Building
| Bathroom Total | 2 |
| Bedrooms Total | 4 |
| Architectural Style | Bungalow |
| Basement Type | Full |
| Exterior Finish | Vinyl Siding |
| Fireplace Fuel | Propane |
| Fireplace Present | Yes |
| Fireplace Total | 1 |
| Fireplace Type | Free Standing Metal |
| Flooring Type | Laminate |
| Foundation Type | Block |
| Heating Type | Other, Baseboard Heaters |
| Roof Material | Metal |
| Roof Style | Unknown |
| Stories Total | 1 |
| Size Interior | 1,100 - 1,500 Sqft |
| Type | House |
| Utility Water | Dug Well |
Parking
| Detached Garage | |
| Gravel |
Land
| Access Type | Year-round Access |
| Acreage | No |
| Land Amenities | Golf Course, Playground, Schools |
| Sewer | Septic System |
| Size Frontage | 97 Ft |
| Size Irregular | 210' |
| Size Total Text | 210'|under 1/2 Acre |
| Zoning Description | Residential |
Rooms
| Level | Type | Length | Width | Dimensions |
|---|---|---|---|---|
| Lower Level | Hobby Room | 10' x 13'6 | ||
| Lower Level | Other | 9'6 x 7' | ||
| Lower Level | Bathroom | 5'6 x 9' | ||
| Lower Level | Bedroom | 16'6 x 12'6 | ||
| Lower Level | Bedroom | 12' x 11' | ||
| Lower Level | Family Room | 15' x 21' | ||
| Main Level | Bathroom | 8' x 11' | ||
| Main Level | Bedroom | 12' x 12' | ||
| Main Level | Bedroom | 13' x 11' | ||
| Main Level | Living Room | 15' x 11' | ||
| Main Level | Kitchen | 15'6 x 26' |
https://www.realtor.ca/real-estate/29441823/732-highway-64-alban
Contact Us
Contact us for more information

Mike Moroun
Salesperson
63 St. David St. N Box 249
Noelville, Ontario P0M 2N0
(705) 898-0000

Mark Lemieux
Salesperson
youronlineagents.com/marklemieux
63 St. David St. N Box 249
Noelville, Ontario P0M 2N0
(705) 898-0000

The trademarks REALTOR®, REALTORS®, and the REALTOR® logo are controlled by The Canadian Real Estate Association (CREA) and identify real estate professionals who are members of CREA. The trademarks MLS®, Multiple Listing Service® and the associated logos are owned by The Canadian Real Estate Association (CREA) and identify the quality of services provided by real estate professionals who are members of CREA. The trademark DDF® is owned by The Canadian Real Estate Association (CREA) and identifies CREA's Data Distribution Facility (DDF®)
August 28 2026 02:17:39
Sudbury Real Estate Board
RE/MAX Crown Realty Inc. (Noelville)