
381 West Scugog Lane Clarington, Ontario L1C 0G4

$899,999
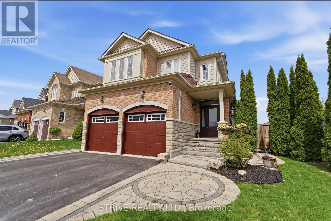
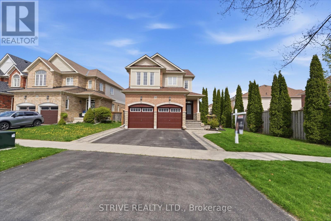
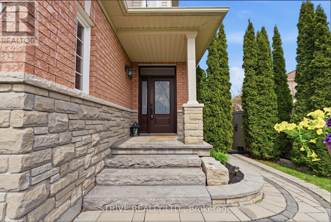
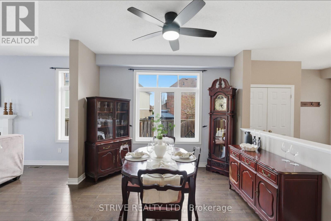
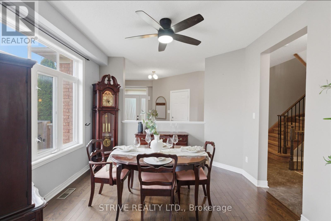
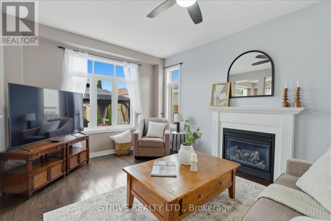
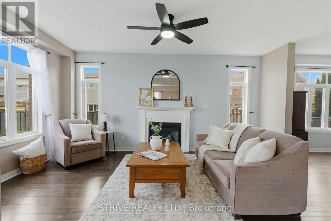
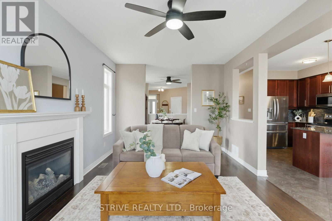
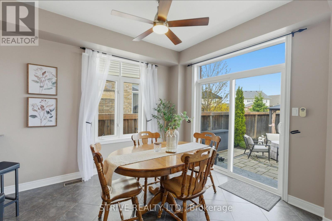
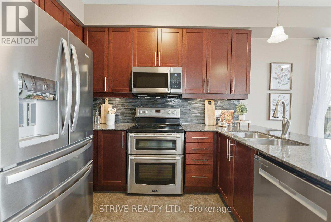
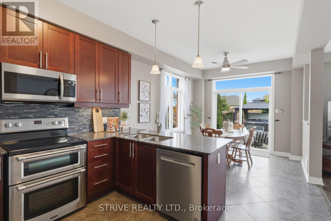
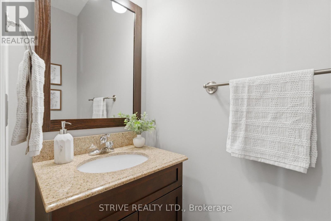
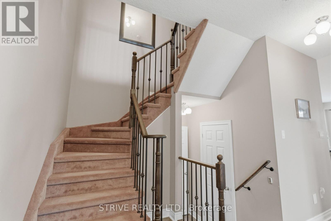
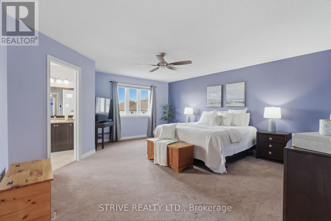
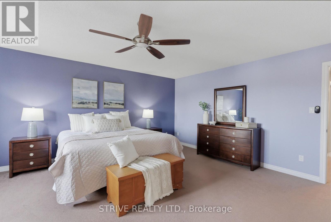
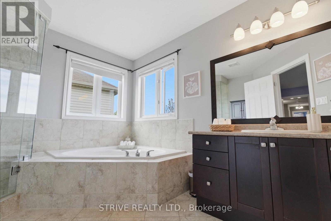
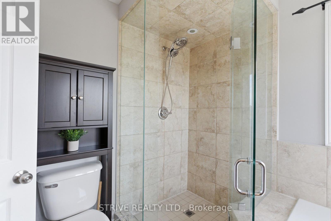
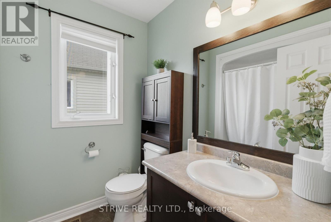
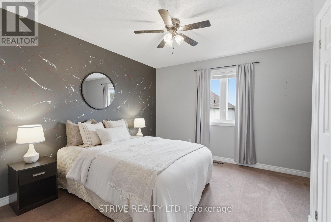
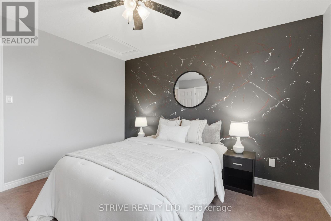
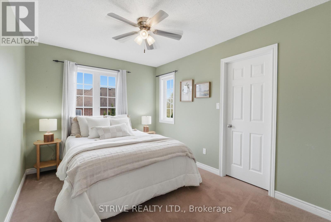
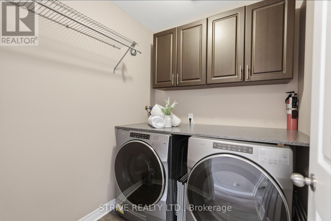
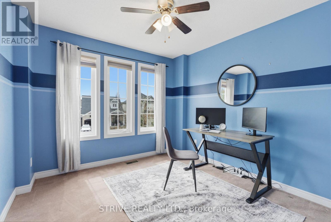
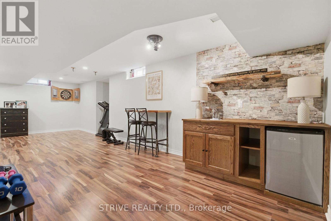
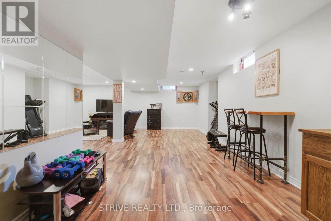
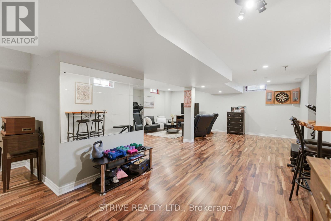
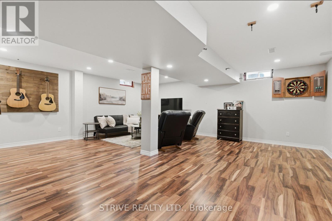
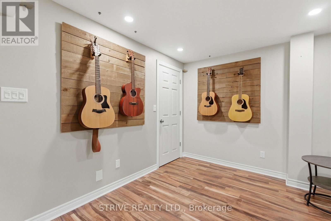
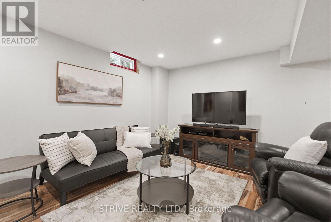
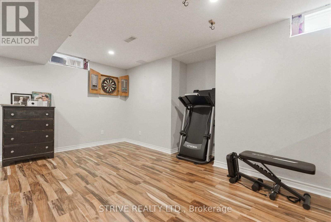
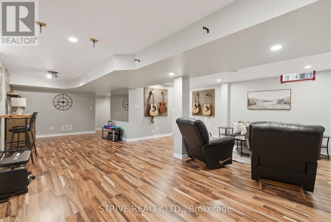
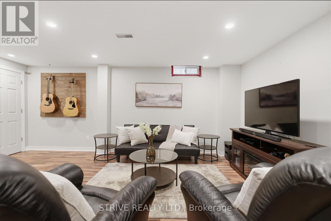
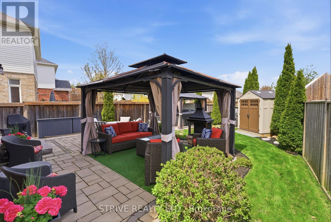
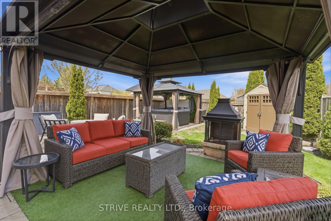
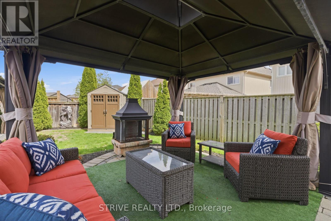
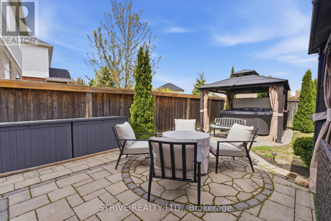
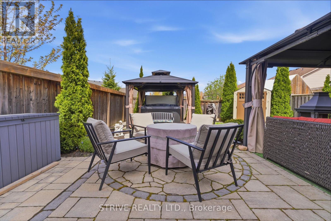
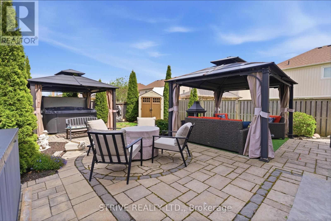
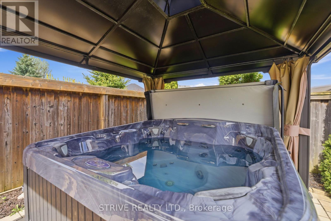
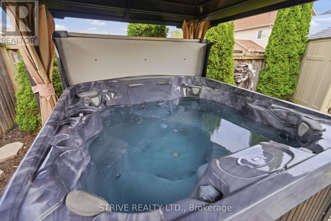
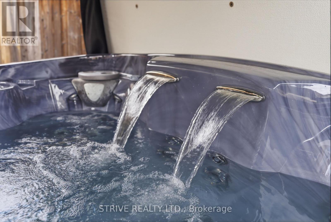
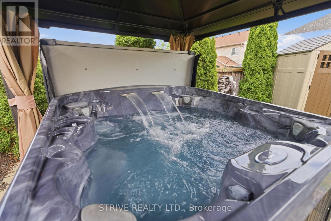
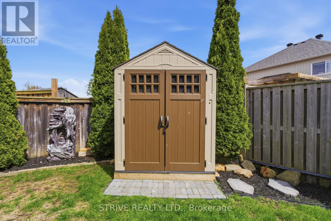
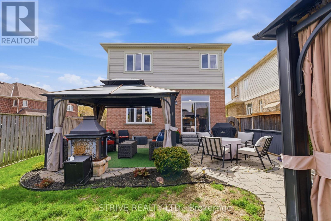
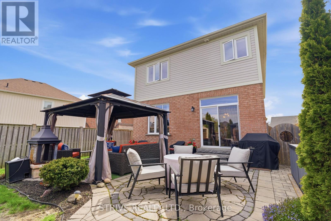
Welcome to this stunning all-brick 4 bedroom, 3 bathroom family home located in a prime Bowmanville neighbourhood! Featuring a spacious and functional layout, this beautifully maintained property offers stone countertops, stainless steel appliances, and a fully finished basement perfect for extra living or entertainment space.Step outside to a professionally landscaped front and backyard oasis complete with a relaxing hot tub and fully fenced yard - ideal for entertaining or enjoying private family time.Conveniently located close to schools, parks, shopping, all amenities, and major highways 401, 407 & 418 for an easy commute. This move-in-ready home truly has it all! Don't miss your opportunity to own this exceptional Bowmanville property. (id:61445)
Property Details
| MLS® Number | E13139644 |
| Property Type | Single Family |
| Community Name | Bowmanville |
| AmenitiesNearBy | Park, Schools, Place Of Worship |
| CommunityFeatures | Community Centre |
| ParkingSpaceTotal | 6 |
Building
| BathroomTotal | 3 |
| BedroomsAboveGround | 4 |
| BedroomsTotal | 4 |
| Appliances | Window Coverings |
| BasementDevelopment | Finished |
| BasementType | Full (finished) |
| ConstructionStyleAttachment | Detached |
| CoolingType | Central Air Conditioning |
| ExteriorFinish | Brick, Vinyl Siding |
| FireplacePresent | Yes |
| FireplaceTotal | 1 |
| FoundationType | Poured Concrete |
| HalfBathTotal | 1 |
| HeatingFuel | Natural Gas |
| HeatingType | Forced Air |
| StoriesTotal | 2 |
| SizeInterior | 2000 - 2500 Sqft |
| Type | House |
| UtilityWater | Municipal Water |
Parking
| Attached Garage | |
| Garage |
Land
| Acreage | No |
| LandAmenities | Park, Schools, Place Of Worship |
| Sewer | Sanitary Sewer |
| SizeDepth | 124 Ft ,2 In |
| SizeFrontage | 48 Ft |
| SizeIrregular | 48 X 124.2 Ft |
| SizeTotalText | 48 X 124.2 Ft |
Rooms
| Level | Type | Length | Width | Dimensions |
|---|---|---|---|---|
| Second Level | Primary Bedroom | 5.6 m | 4.9 m | 5.6 m x 4.9 m |
| Second Level | Bedroom 2 | 3.7 m | 3.9 m | 3.7 m x 3.9 m |
| Second Level | Bedroom 3 | 3.7 m | 2.9 m | 3.7 m x 2.9 m |
| Second Level | Bedroom 4 | 3.1 m | 3.1 m | 3.1 m x 3.1 m |
| Lower Level | Recreational, Games Room | 8.6 m | 6.5 m | 8.6 m x 6.5 m |
| Main Level | Living Room | 5.4 m | 3.5 m | 5.4 m x 3.5 m |
| Main Level | Dining Room | 3.5 m | 3.3 m | 3.5 m x 3.3 m |
| Main Level | Kitchen | 5.8 m | 3.2 m | 5.8 m x 3.2 m |
https://www.realtor.ca/real-estate/29765488/381-west-scugog-lane-clarington-bowmanville-bowmanville
Interested?
Contact us for more information
Ashley Brooke Blackwood
Broker
375 King Street West
Oshawa, Ontario L1J 2K3

The trademarks REALTOR®, REALTORS®, and the REALTOR® logo are controlled by The Canadian Real Estate Association (CREA) and identify real estate professionals who are members of CREA. The trademarks MLS®, Multiple Listing Service® and the associated logos are owned by The Canadian Real Estate Association (CREA) and identify the quality of services provided by real estate professionals who are members of CREA. The trademark DDF® is owned by The Canadian Real Estate Association (CREA) and identifies CREA's Data Distribution Facility (DDF®)
June 01 2026 05:51:22
Tfg Realty Ltd.