
1944 Don White Court Oshawa, Ontario L1K 0R3


$1,289,900
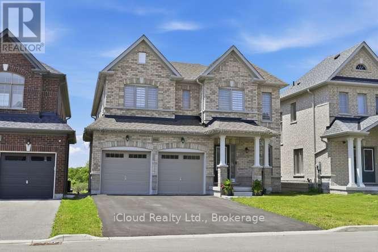
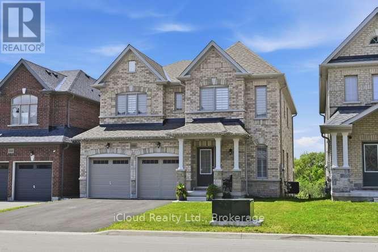
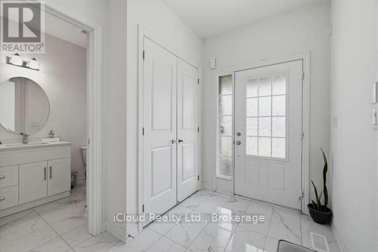
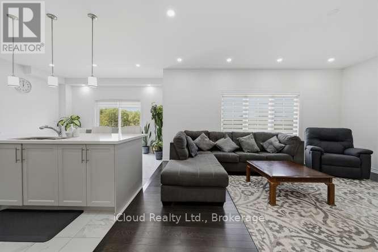
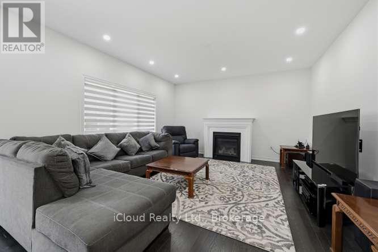
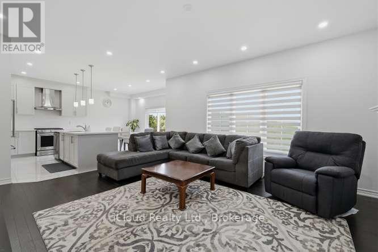
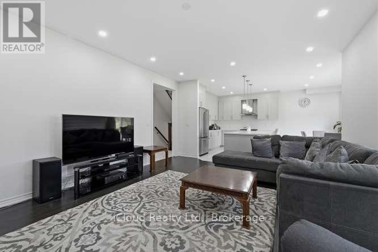
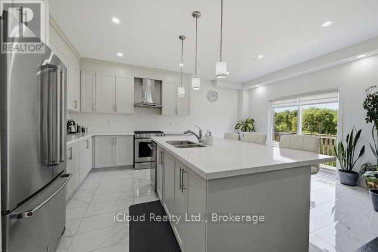
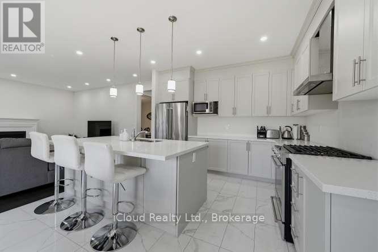
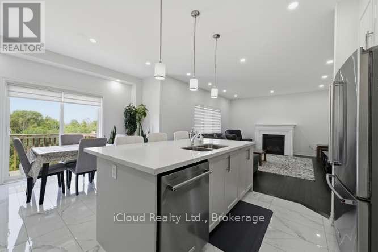
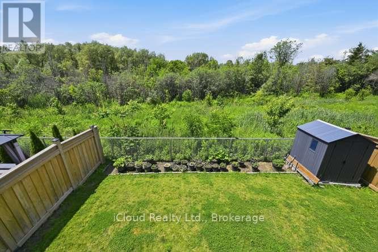
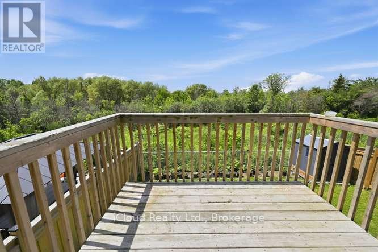
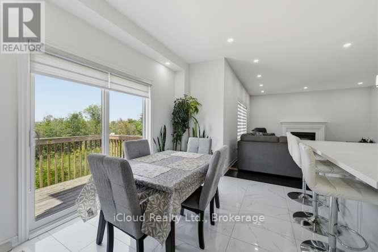
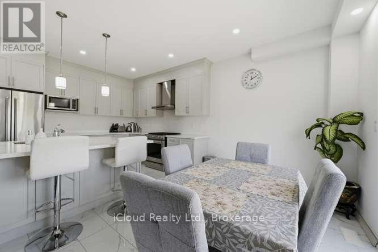
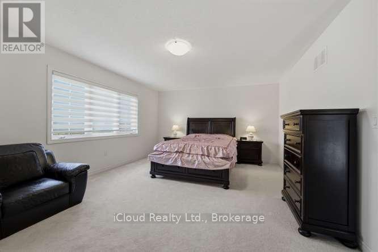
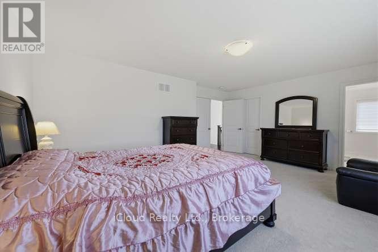
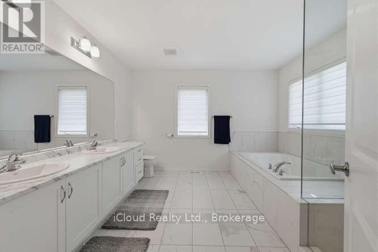
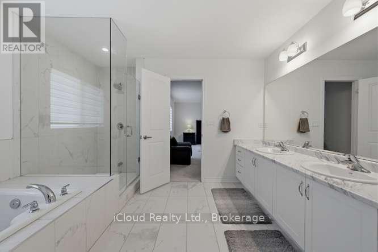
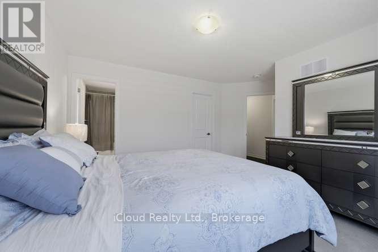
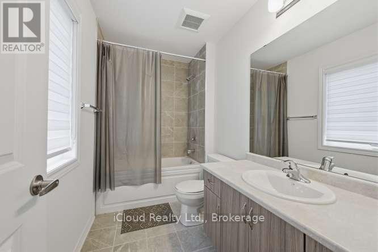
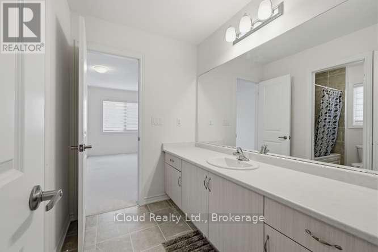
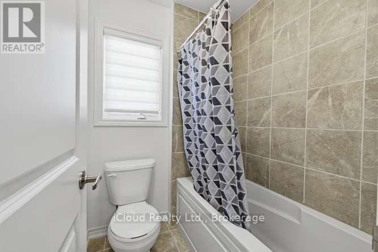
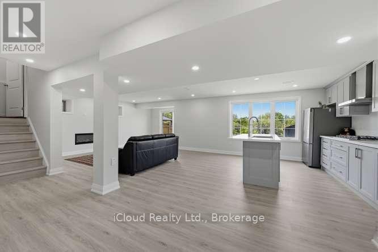
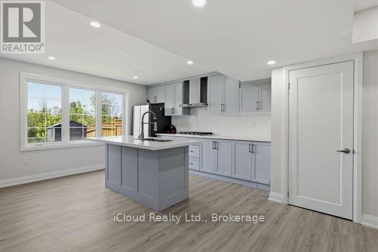
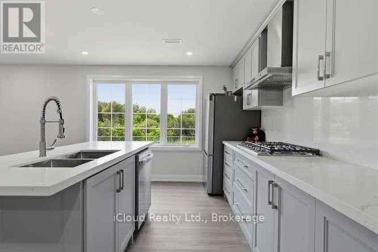
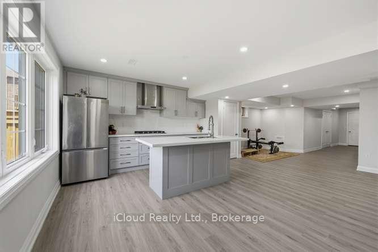
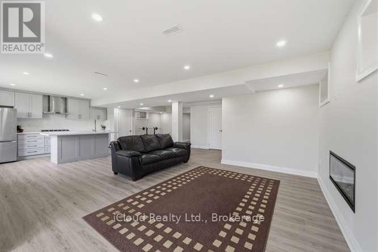
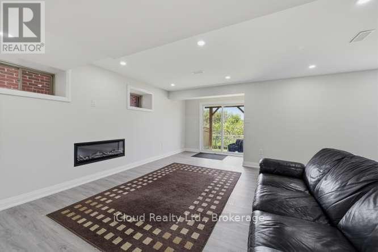
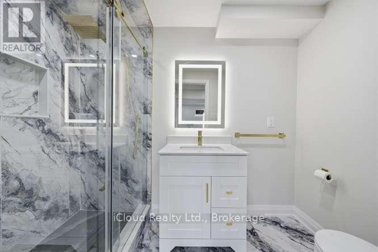
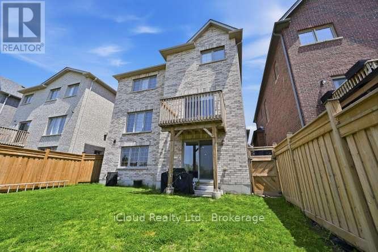
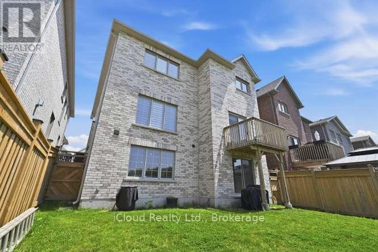
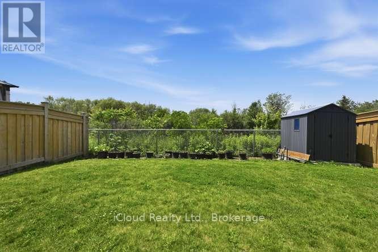
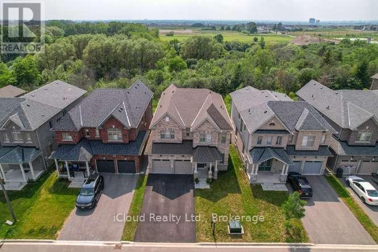
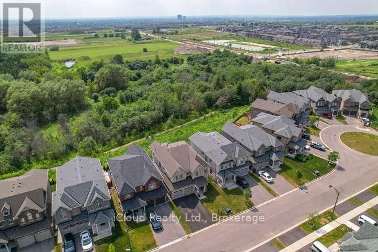
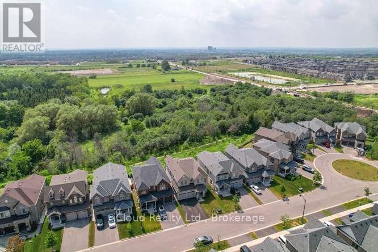
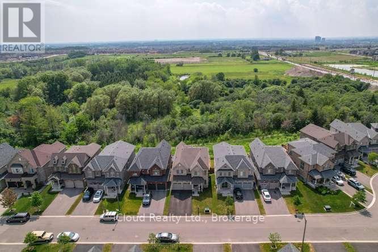
Discover Luxury Living In This Stunning Upperview Homes Detached Residence On An Ultra-Premium Ravine Walkout Lot. This Beautiful Upgraded, Turnkey Home Blends Timeless Elegance With Modern Comfort. The Spacious Open Concept Layout Features And Walkout To The Deck. The Professionally Finished Custom Walk Out Basement Is A Standout Feature, Complete With A Stylish Kitchen Featuring Quartz Countertops, A Beautifully Appointed Custom Bathroom, And Direct Access To The Natural Ravine Setting, Ideal For Entertaining. The Main Floor Access Showcases 12" x 24" Porcelain Tile Throughout The Foyer, Kitchen, And Main Living Areas, Hardwood Flooring In The Great Room, & Pot Lights Throughout. Upstairs, the Spacious Primary Suite features A Luxurious Ensuite With A Double Vanity & Seamless Glass Shower. Thoughtfully Upgraded Throughout, This Exceptional Ravine Home Situated In A Quiet Court Offers Luxury, Quality, And Move-In-Ready Living. (id:61445)
Property Details
| MLS® Number | E13521658 |
| Property Type | Single Family |
| Community Name | Taunton |
| Equipment Type | Water Heater |
| Parking Space Total | 6 |
| Rental Equipment Type | Water Heater |
Building
| Bathroom Total | 5 |
| Bedrooms Above Ground | 4 |
| Bedrooms Total | 4 |
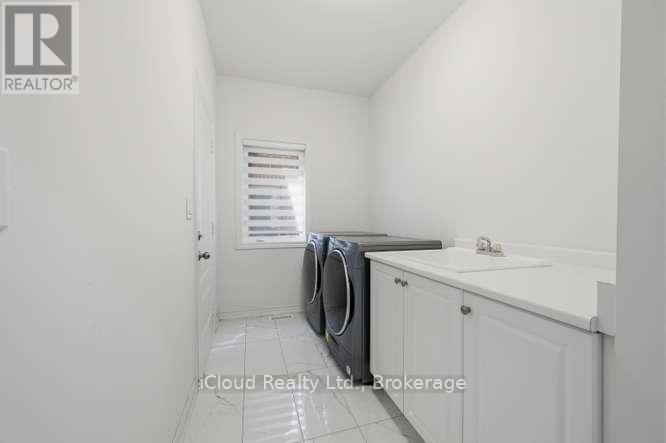
| Appliances | Dishwasher, Dryer, Gas Stove(s), Washer, Refrigerator |
| Basement Development | Finished |
| Basement Features | Walk Out |
| Basement Type | N/a (finished) |
| Construction Style Attachment | Detached |
| Cooling Type | Central Air Conditioning |
| Exterior Finish | Brick |
| Fireplace Present | Yes |
| Flooring Type | Tile, Hardwood, Carpeted |
| Foundation Type | Concrete |
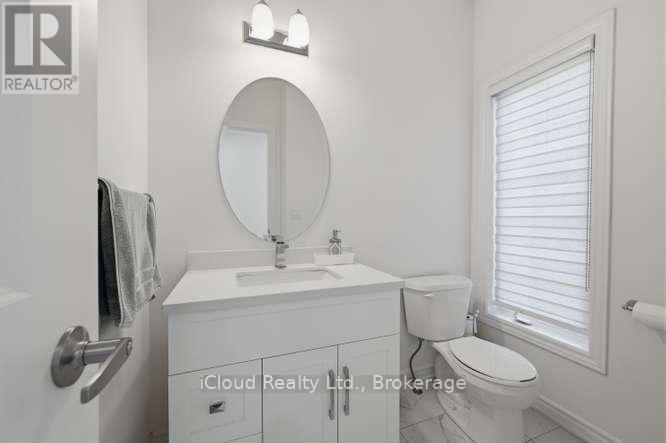
| Half Bath Total | 1 |
| Heating Fuel | Natural Gas |
| Heating Type | Forced Air |
| Stories Total | 2 |
| Size Interior | 2,500 - 3,000 Sqft |
| Type | House |
| Utility Water | Municipal Water |
Parking
| Attached Garage | |
| Garage |
Land
| Acreage | No |
| Sewer | Sanitary Sewer |
| Size Depth | 101 Ft ,9 In |
| Size Frontage | 40 Ft ,1 In |
| Size Irregular | 40.1 X 101.8 Ft |
| Size Total Text | 40.1 X 101.8 Ft |
Rooms
| Level | Type | Length | Width | Dimensions |
|---|---|---|---|---|
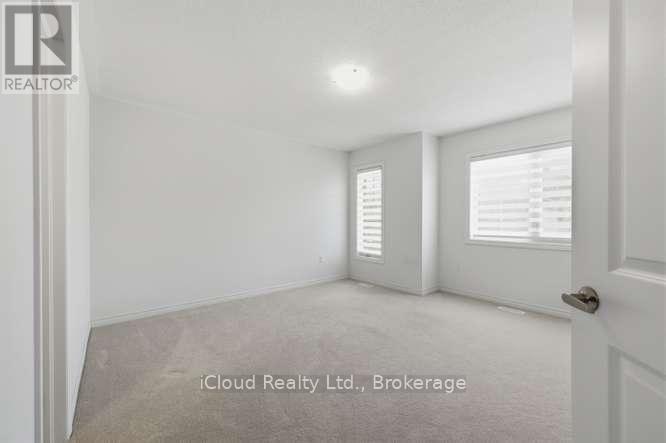
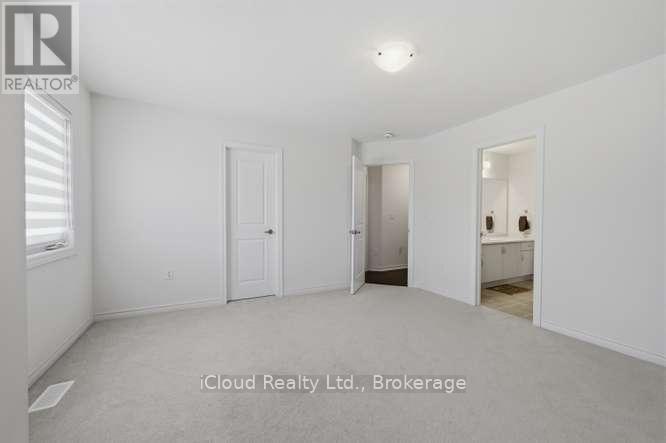
| Second Level | Primary Bedroom | 5.67 m | 4.21 m | 5.67 m x 4.21 m |
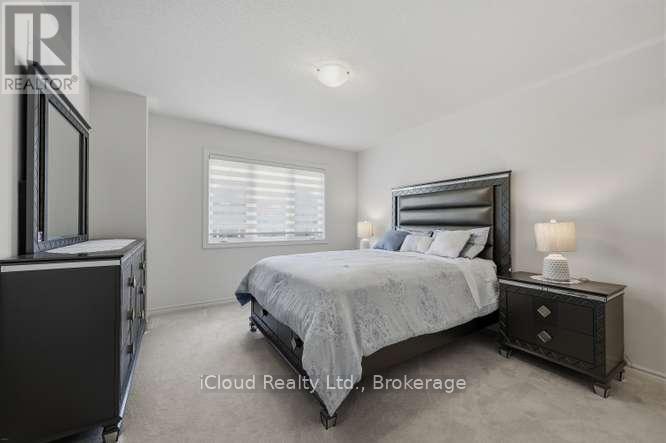
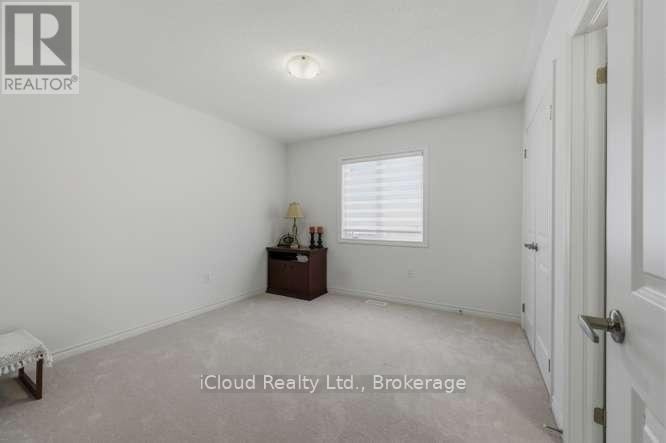
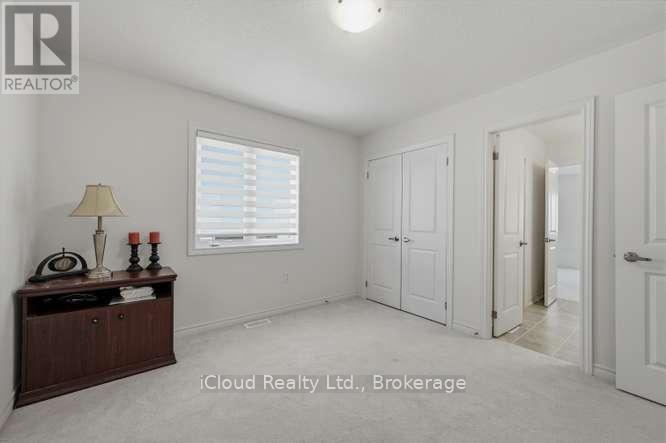
| Second Level | Bedroom 2 | 3.9 m | 3.38 m | 3.9 m x 3.38 m |
| Second Level | Bedroom 3 | 4.02 m | 3.78 m | 4.02 m x 3.78 m |
| Second Level | Bedroom 4 | 3.53 m | 3.35 m | 3.53 m x 3.35 m |
| Basement | Recreational, Games Room | Measurements not available | ||
| Main Level | Kitchen | 4.02 m | 5.5 m | 4.02 m x 5.5 m |
| Main Level | Great Room | 5.18 m | 4.3 m | 5.18 m x 4.3 m |
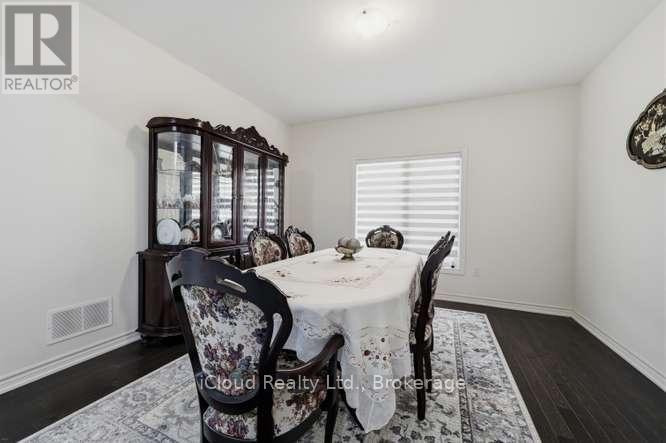
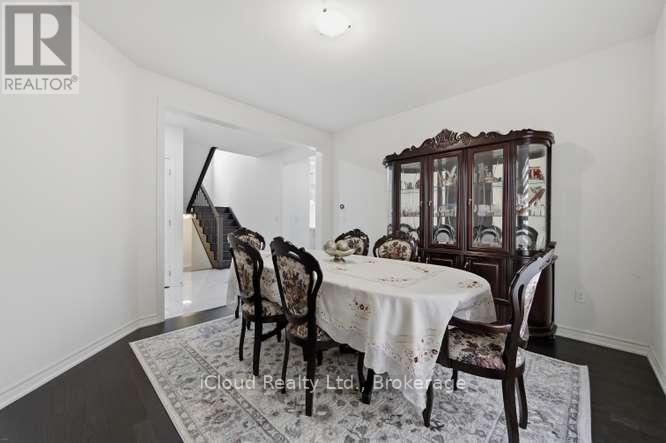
| Main Level | Dining Room | 4.3 m | 3.87 m | 4.3 m x 3.87 m |
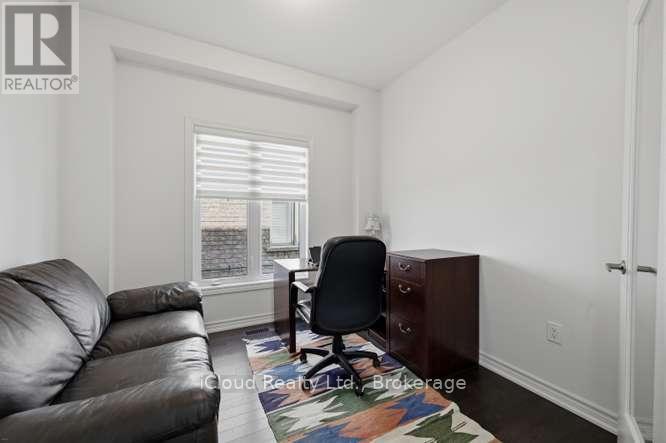
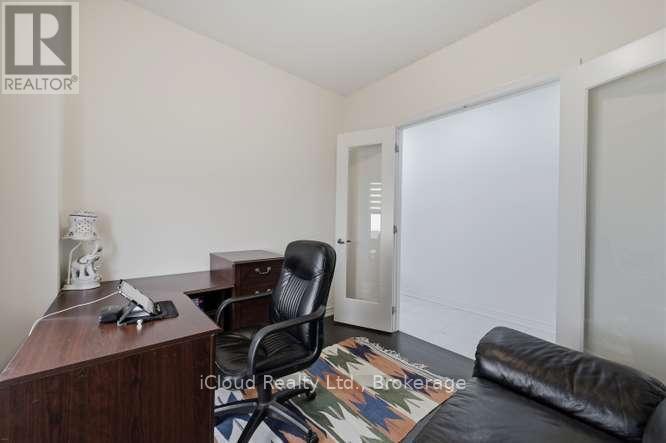
| Main Level | Den | 2.99 m | 2.72 m | 2.99 m x 2.72 m |
https://www.realtor.ca/real-estate/29988350/1944-don-white-court-oshawa-taunton-taunton
Contact Us
Contact us for more information
Pawan Sharma
Broker
www.pawansharmateam.com/
30 Eglinton Ave West Unit C12
Mississauga, Ontario
(905) 507-4776
(905) 507-4779

The trademarks REALTOR®, REALTORS®, and the REALTOR® logo are controlled by The Canadian Real Estate Association (CREA) and identify real estate professionals who are members of CREA. The trademarks MLS®, Multiple Listing Service® and the associated logos are owned by The Canadian Real Estate Association (CREA) and identify the quality of services provided by real estate professionals who are members of CREA. The trademark DDF® is owned by The Canadian Real Estate Association (CREA) and identifies CREA's Data Distribution Facility (DDF®)
August 30 2026 04:25:52
Toronto Regional Real Estate Board
Icloud Realty Ltd.