
25 Francis Street Kawartha Lakes, Ontario K9V 5R8

$509,000
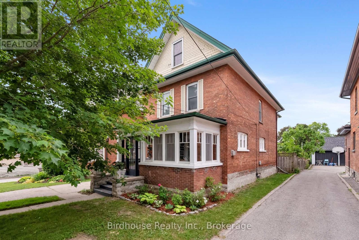
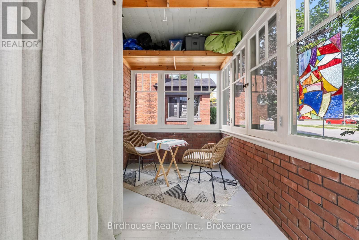
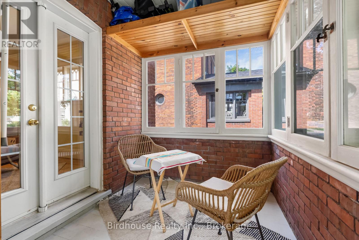
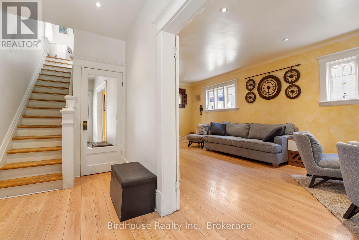
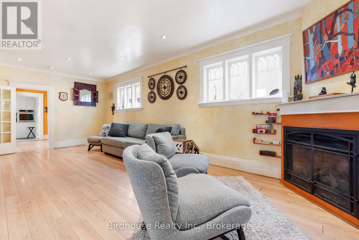
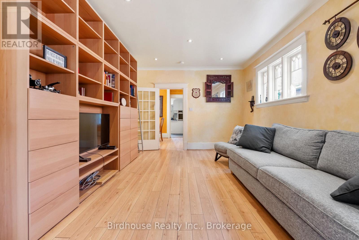
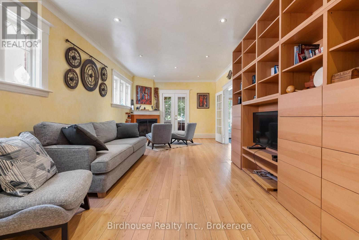
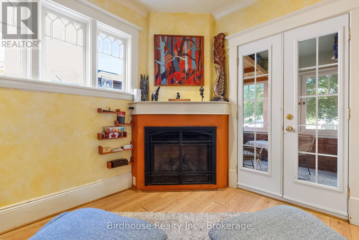
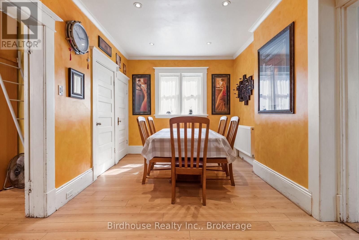
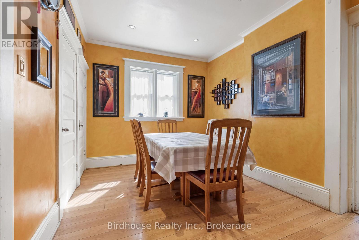
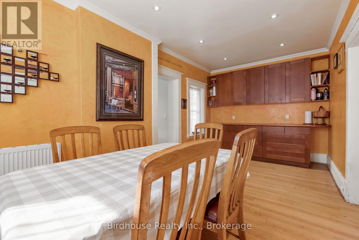
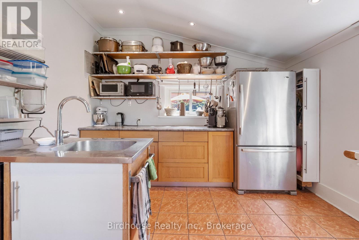
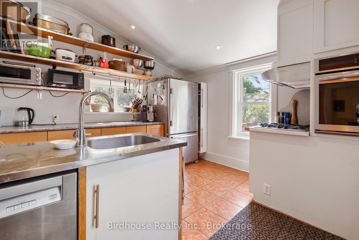
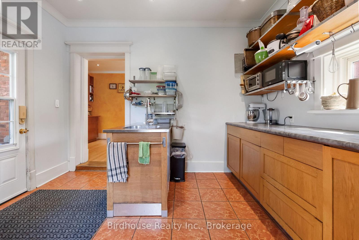
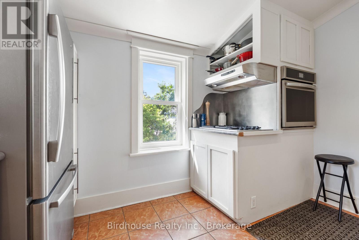
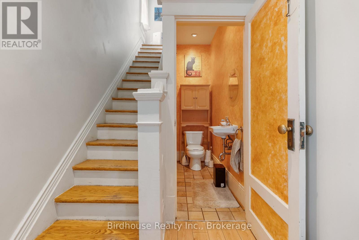
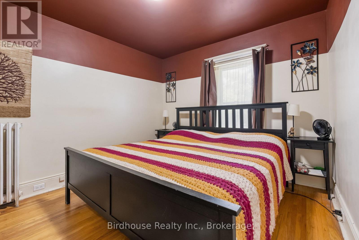
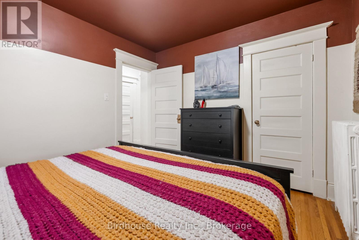
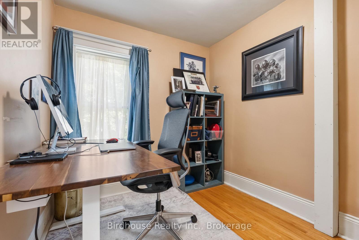
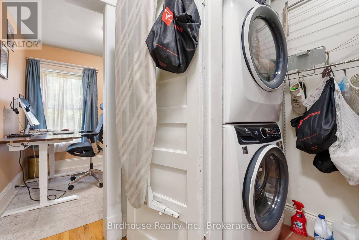
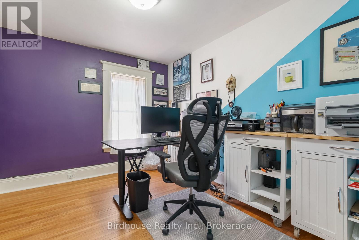
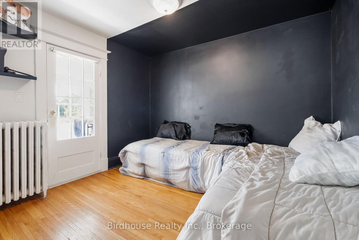
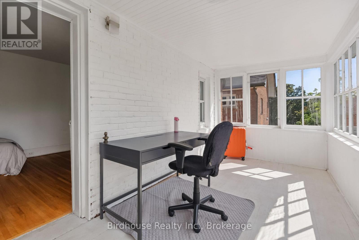
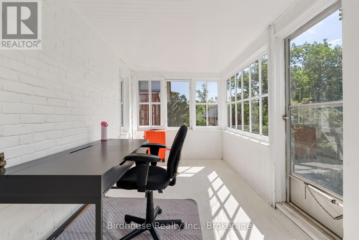
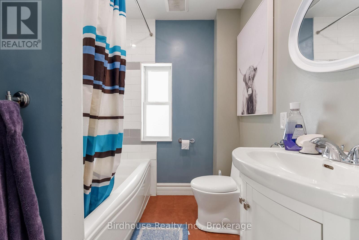
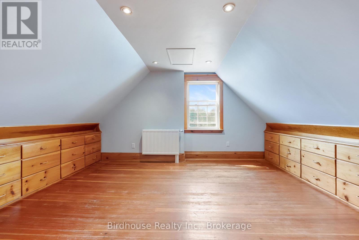
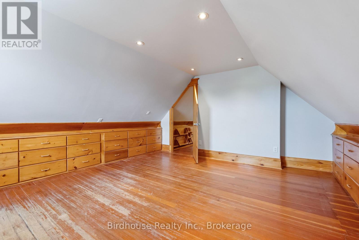
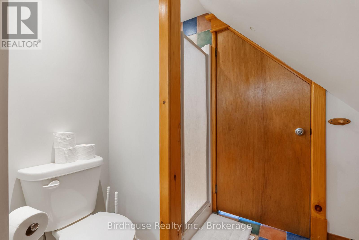
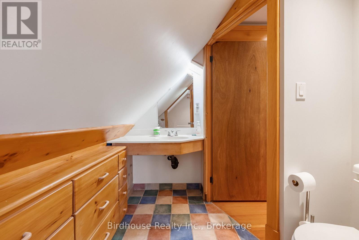
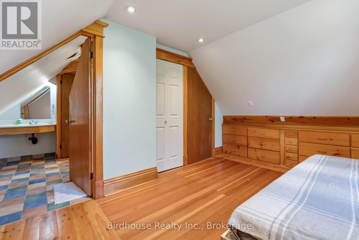
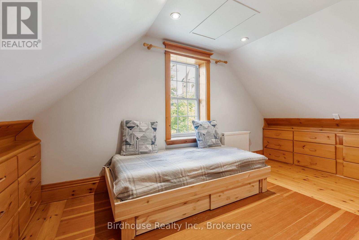
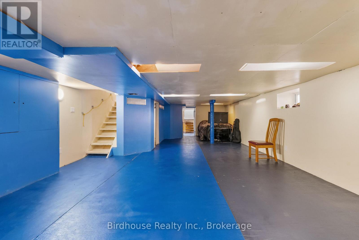
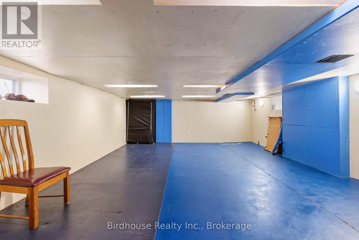
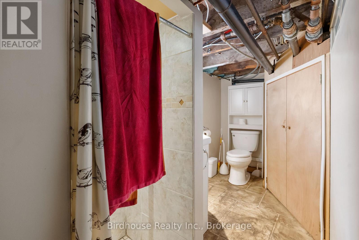
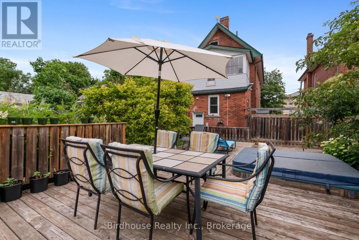
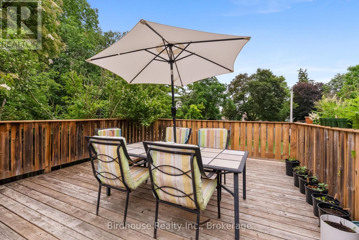
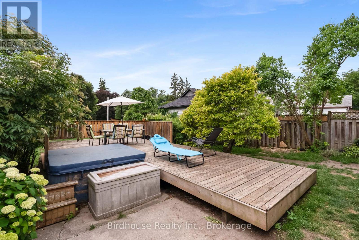
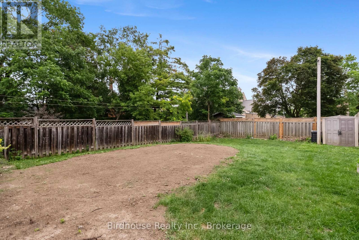
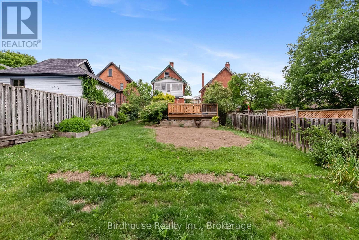
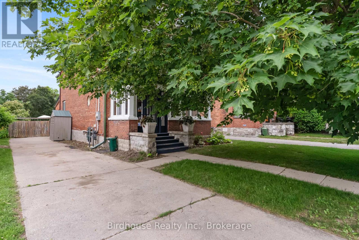
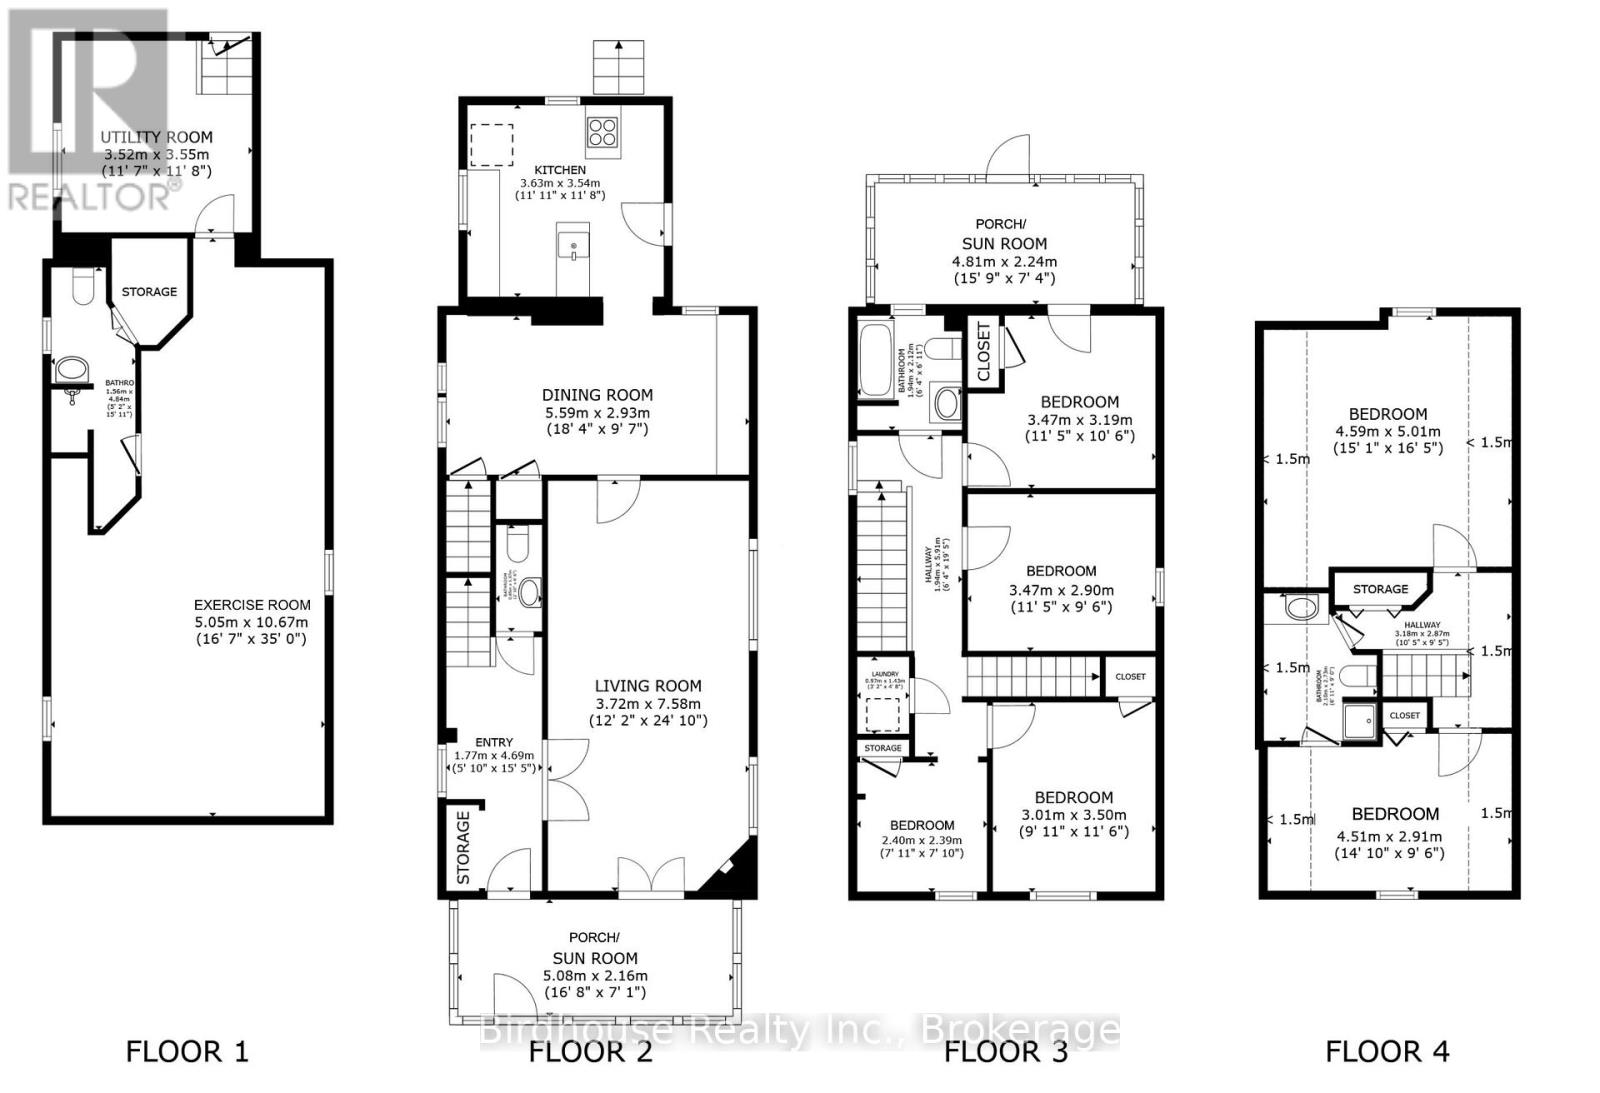
Charming 2.5 storey - 6 bedroom, 3.5 bath home full of original character. Enclosed front porch/sunroom, spacious living room with fireplace, formal dining room, and kitchen with heated floors and walkout to the backyard featuring a deck and hot tub (2015). The second floor offers four bedrooms, including one with a walkout to an enclosed porch/sunroom, plus a 4-piece bath. The third floor has two additional bedrooms and a 3-piece bath. Partially finished basement currently used as an exercise room, 3-piece bath, and utility room. Conveniently located close to schools, shopping, parks, and all amenities. (id:61445)
Property Details
| MLS® Number | X13528224 |
| Property Type | Single Family |
| Community Name | Lindsay |
| AmenitiesNearBy | Golf Nearby, Hospital, Park, Schools |
| CommunityFeatures | Community Centre |
| EquipmentType | None |
| Features | Lane, Level, Carpet Free |
| ParkingSpaceTotal | 4 |
| RentalEquipmentType | None |
| Structure | Deck, Shed |
Building
| BathroomTotal | 4 |
| BedroomsAboveGround | 6 |
| BedroomsTotal | 6 |
| Amenities | Fireplace(s) |
| Appliances | Hot Tub, Water Heater, Dishwasher, Dryer, Stove, Washer, Window Coverings, Refrigerator |
| BasementDevelopment | Partially Finished |
| BasementFeatures | Separate Entrance |
| BasementType | N/a, N/a (partially Finished) |
| ConstructionStyleAttachment | Detached |
| CoolingType | None |
| ExteriorFinish | Brick |
| FireplacePresent | Yes |
| FireplaceTotal | 1 |
| FoundationType | Stone |
| HalfBathTotal | 1 |
| HeatingFuel | Natural Gas |
| HeatingType | Radiant Heat |
| StoriesTotal | 3 |
| SizeInterior | 2000 - 2500 Sqft |
| Type | House |
| UtilityWater | Municipal Water |
Parking
| No Garage |
Land
| Acreage | No |
| FenceType | Fenced Yard |
| LandAmenities | Golf Nearby, Hospital, Park, Schools |
| LandscapeFeatures | Landscaped |
| Sewer | Sanitary Sewer |
| SizeDepth | 173 Ft |
| SizeFrontage | 35 Ft ,10 In |
| SizeIrregular | 35.9 X 173 Ft |
| SizeTotalText | 35.9 X 173 Ft |
| ZoningDescription | R2 |
Rooms
| Level | Type | Length | Width | Dimensions |
|---|---|---|---|---|
| Second Level | Bedroom | 3.01 m | 3.5 m | 3.01 m x 3.5 m |
| Second Level | Bedroom | 2.4 m | 2.39 m | 2.4 m x 2.39 m |
| Second Level | Laundry Room | 0.97 m | 1.43 m | 0.97 m x 1.43 m |
| Second Level | Bedroom | 3.47 m | 3.19 m | 3.47 m x 3.19 m |
| Second Level | Sunroom | 4.81 m | 2.24 m | 4.81 m x 2.24 m |
| Second Level | Bathroom | 1.94 m | 2.12 m | 1.94 m x 2.12 m |
| Second Level | Bedroom | 3.47 m | 2.9 m | 3.47 m x 2.9 m |
| Third Level | Bedroom | 4.59 m | 5.01 m | 4.59 m x 5.01 m |
| Third Level | Bathroom | 2.1 m | 2.73 m | 2.1 m x 2.73 m |
| Third Level | Bedroom | 4.51 m | 2.91 m | 4.51 m x 2.91 m |
| Lower Level | Exercise Room | 5.05 m | 10.67 m | 5.05 m x 10.67 m |
| Lower Level | Bathroom | 1.56 m | 4.84 m | 1.56 m x 4.84 m |
| Lower Level | Utility Room | 3.52 m | 3.55 m | 3.52 m x 3.55 m |
| Main Level | Sunroom | 5.08 m | 2.16 m | 5.08 m x 2.16 m |
| Main Level | Foyer | 1.77 m | 4.69 m | 1.77 m x 4.69 m |
| Main Level | Bathroom | 0.85 m | 1.97 m | 0.85 m x 1.97 m |
| Main Level | Living Room | 3.72 m | 7.58 m | 3.72 m x 7.58 m |
| Main Level | Dining Room | 5.59 m | 2.93 m | 5.59 m x 2.93 m |
| Main Level | Kitchen | 3.63 m | 3.54 m | 3.63 m x 3.54 m |
Utilities
| Cable | Available |
| Electricity | Installed |
| Sewer | Installed |
https://www.realtor.ca/real-estate/29994699/25-francis-street-kawartha-lakes-lindsay-lindsay
Interested?
Contact us for more information
Brad Bird
Broker of Record
92 Lindsay Street
South Lindsay, Ontario K9V 2M3

The trademarks REALTOR®, REALTORS®, and the REALTOR® logo are controlled by The Canadian Real Estate Association (CREA) and identify real estate professionals who are members of CREA. The trademarks MLS®, Multiple Listing Service® and the associated logos are owned by The Canadian Real Estate Association (CREA) and identify the quality of services provided by real estate professionals who are members of CREA. The trademark DDF® is owned by The Canadian Real Estate Association (CREA) and identifies CREA's Data Distribution Facility (DDF®)
July 12 2026 11:40:30
Birdhouse Realty Inc.