
163 Main Street Prince Edward County, Ontario K0K 1G0

$425,000
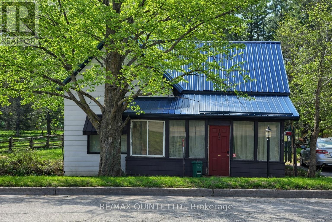
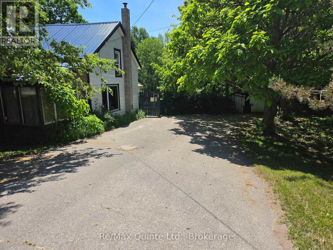
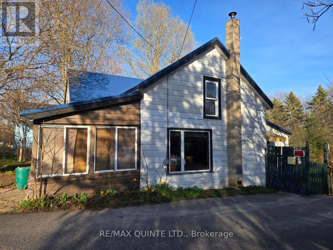
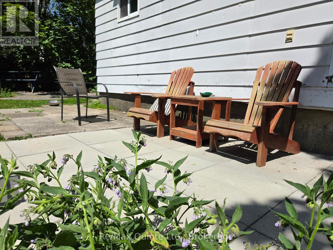
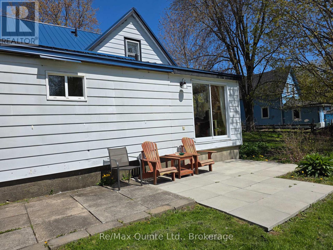
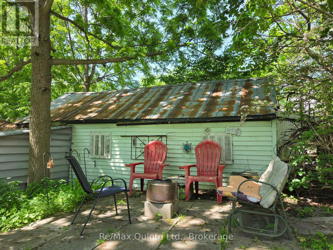
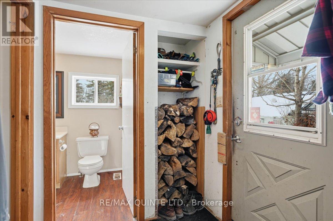
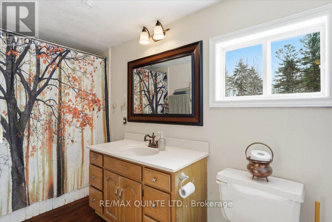
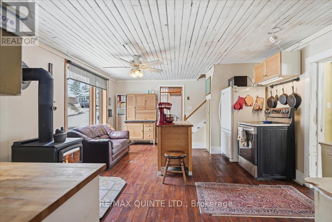
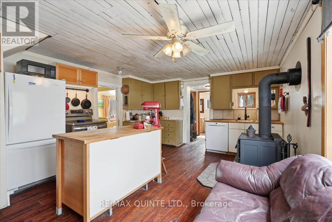
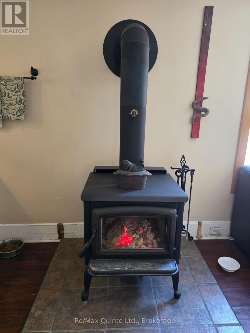
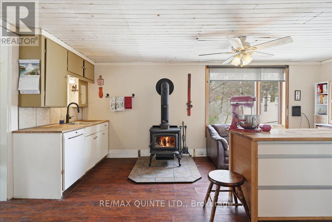
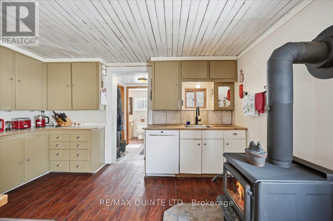
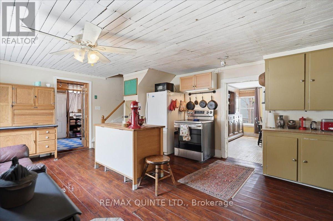
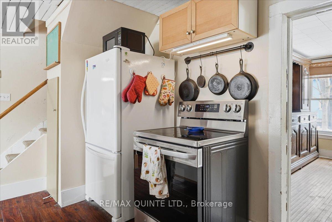
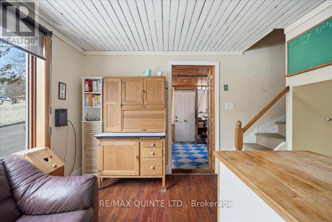
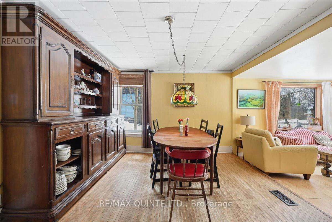
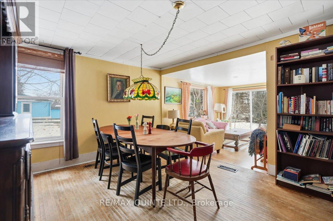
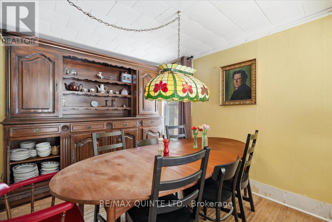
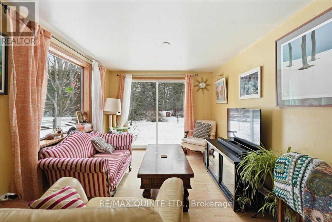
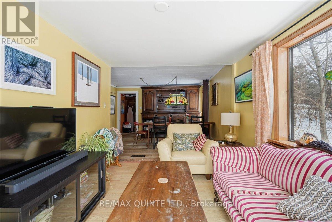
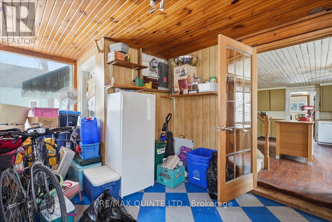
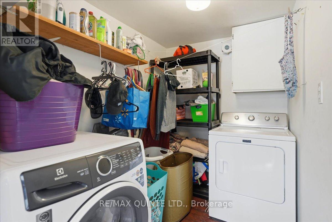
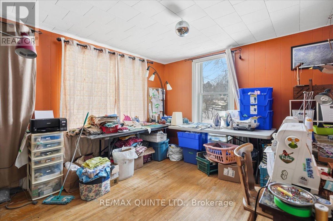
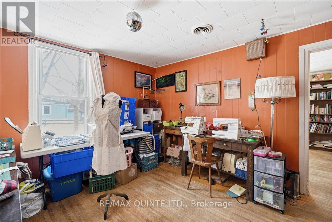
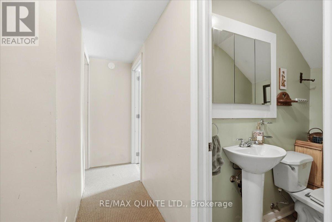
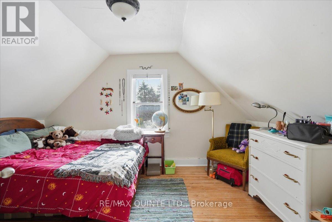
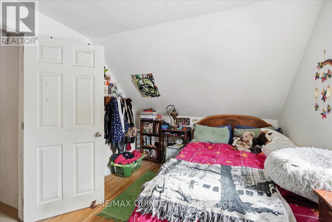
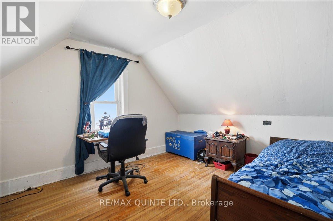
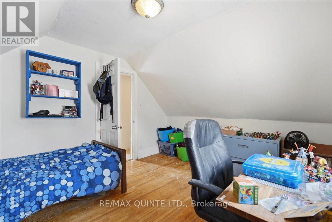
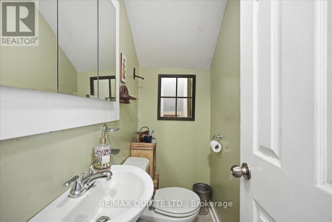
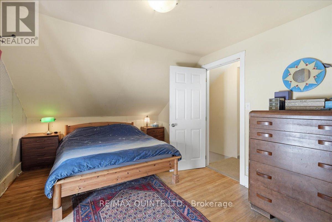
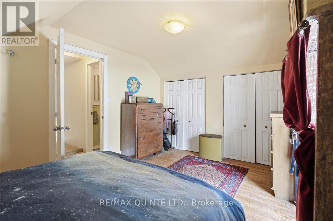
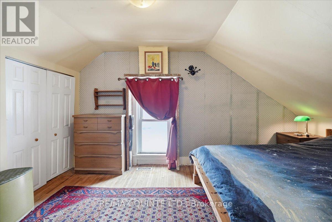
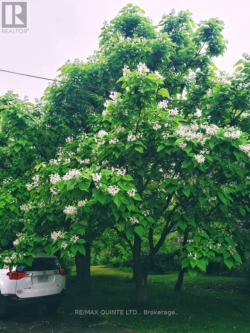
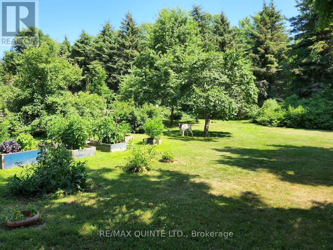
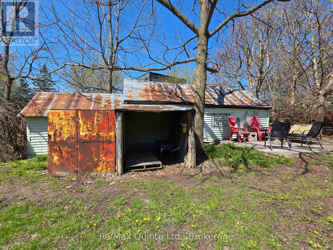
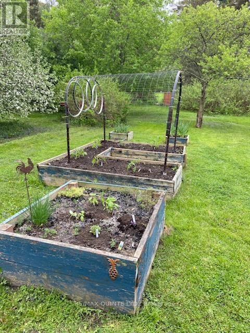
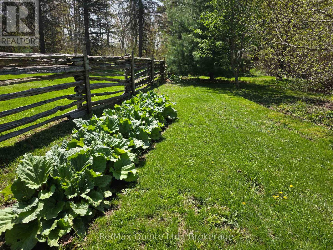
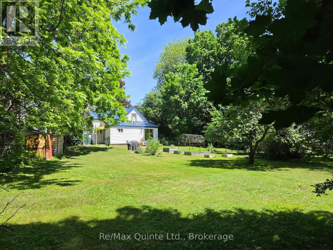
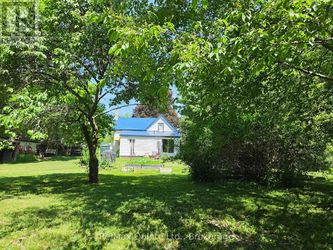
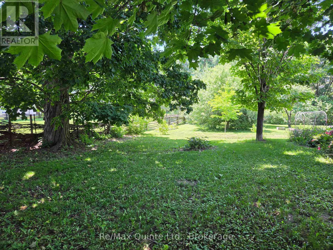
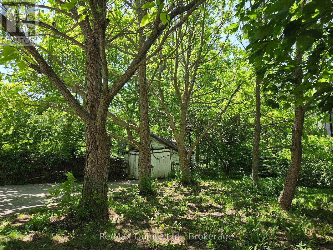
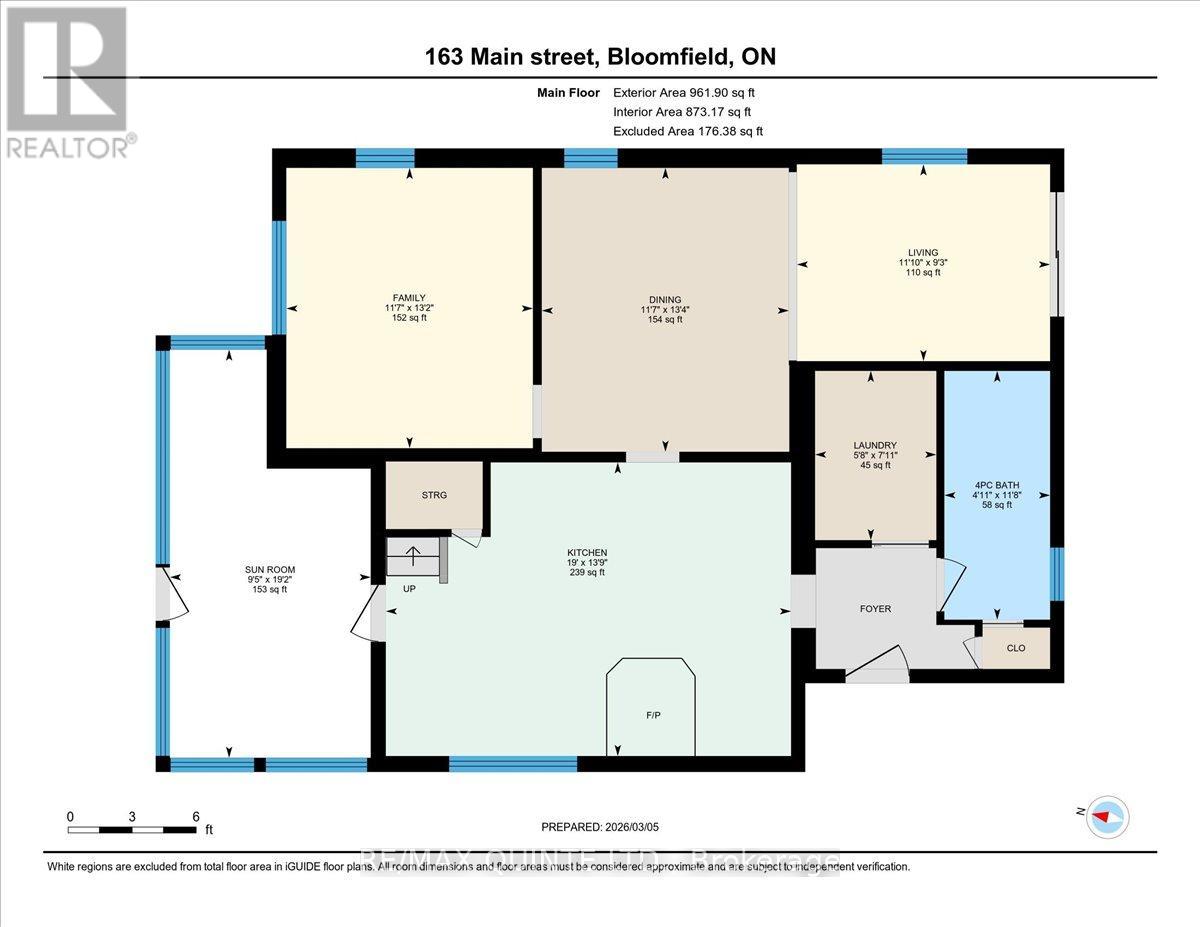
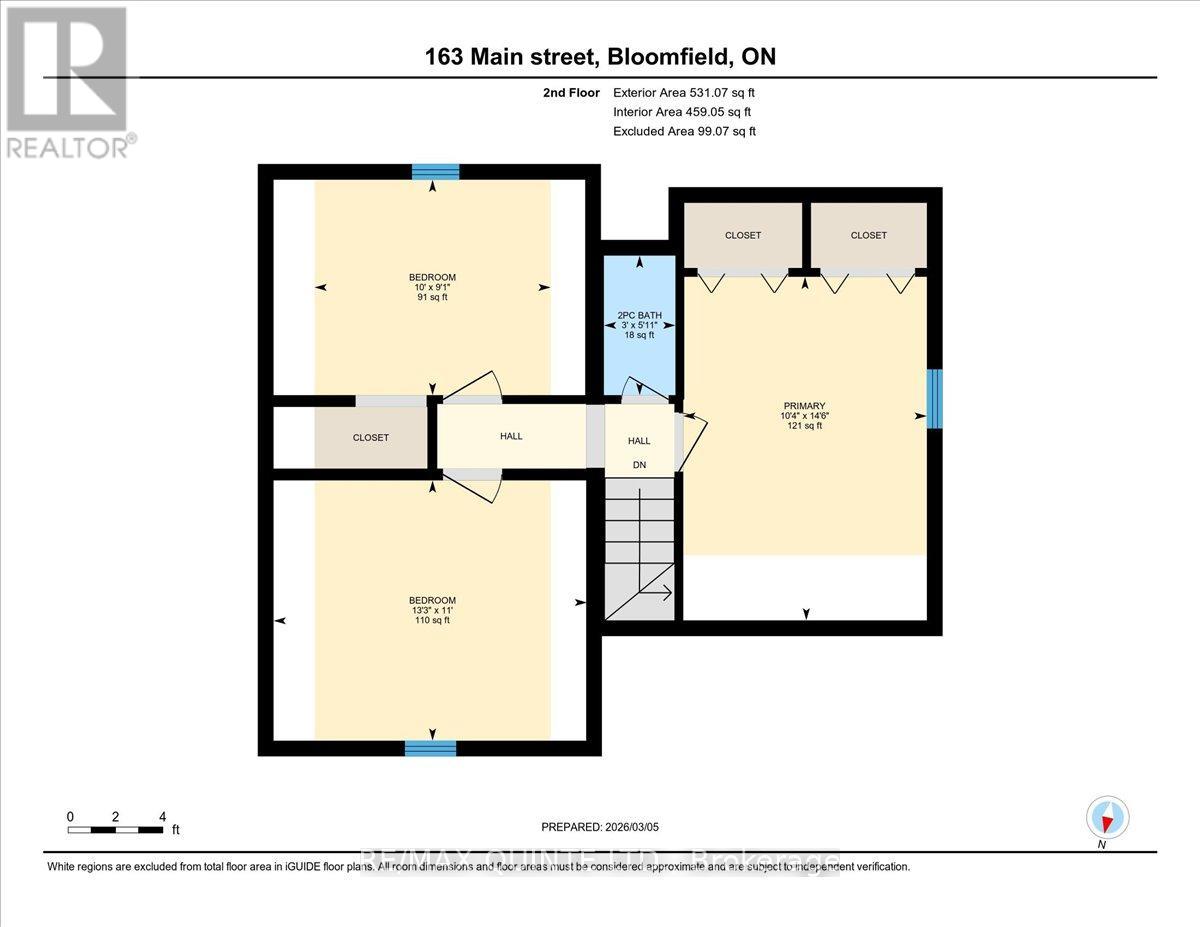
Bloomfield Main Street Century Home with loads of potential! Discover endless possibilities in this inviting 1.5 storey century home located right on Bloomfield's Main Street. Set on a rare triple wide lot with 158 feet of road frontage, this property provides ample space for family living and potential future expansion. The main floor boasts a spacious kitchen complete with an island and a cozy, WETT-certified woodstove (just 2 years old). Additional features include a main floor bathroom, convenient laundry and mudroom, a generous dining room and living area with large windows overlooking the park-like backyard, plus a versatile family room that could serve as a main floor bedroom. Upstairs, you'll find three comfortable bedrooms and a 2-piece bath, ideal for family or guests. The half-acre lot offers potential for building a garage or expanding the home, all set amidst mature trees and a beautiful private yard. There's plenty of parking and a practical woodshed/outbuilding for storage or hobbies. Enjoy the very best of Prince Edward County living-just minutes from Sandbanks Provincial Park, Picton, Wellington, and surrounded by local wineries, breweries, and renowned restaurants. Make your dream home a reality in the heart of Bloomfield! (id:61445)
Property Details
| MLS® Number | X12855046 |
| Property Type | Single Family |
| Community Name | Bloomfield Ward |
| AmenitiesNearBy | Beach, Golf Nearby, Hospital, Place Of Worship |
| CommunityFeatures | School Bus |
| EquipmentType | Water Heater |
| Features | Wooded Area, Irregular Lot Size, Flat Site |
| ParkingSpaceTotal | 4 |
| RentalEquipmentType | Water Heater |
| Structure | Patio(s), Porch, Shed |
Building
| BathroomTotal | 2 |
| BedroomsAboveGround | 3 |
| BedroomsTotal | 3 |
| Age | 100+ Years |
| Appliances | Water Heater, Water Meter, Dishwasher, Dryer, Stove, Washer, Window Coverings, Refrigerator |
| BasementDevelopment | Unfinished |
| BasementType | N/a (unfinished) |
| ConstructionStyleAttachment | Detached |
| CoolingType | None |
| ExteriorFinish | Aluminum Siding |
| FireProtection | Smoke Detectors |
| FireplacePresent | Yes |
| FireplaceTotal | 1 |
| FireplaceType | Woodstove |
| FoundationType | Block, Stone |
| HalfBathTotal | 1 |
| HeatingFuel | Wood |
| HeatingType | Other |
| StoriesTotal | 2 |
| SizeInterior | 1100 - 1500 Sqft |
| Type | House |
| UtilityWater | Municipal Water |
Parking
| No Garage |
Land
| Acreage | No |
| LandAmenities | Beach, Golf Nearby, Hospital, Place Of Worship |
| Sewer | Septic System |
| SizeDepth | 178 Ft |
| SizeFrontage | 158 Ft |
| SizeIrregular | 158 X 178 Ft |
| SizeTotalText | 158 X 178 Ft|1/2 - 1.99 Acres |
| ZoningDescription | Hamlet Residential |
Rooms
| Level | Type | Length | Width | Dimensions |
|---|---|---|---|---|
| Second Level | Bathroom | 0.92 m | 1.8 m | 0.92 m x 1.8 m |
| Second Level | Primary Bedroom | 3.14 m | 4.43 m | 3.14 m x 4.43 m |
| Second Level | Bedroom | 3.04 m | 2.78 m | 3.04 m x 2.78 m |
| Second Level | Bedroom | 4.04 m | 3.35 m | 4.04 m x 3.35 m |
| Main Level | Kitchen | 4.2 m | 5.79 m | 4.2 m x 5.79 m |
| Main Level | Dining Room | 4.06 m | 3.53 m | 4.06 m x 3.53 m |
| Main Level | Family Room | 4.01 m | 3.52 m | 4.01 m x 3.52 m |
| Main Level | Living Room | 2.81 m | 3.62 m | 2.81 m x 3.62 m |
| Main Level | Sunroom | 5.84 m | 2.87 m | 5.84 m x 2.87 m |
| Main Level | Bathroom | 3.56 m | 1.51 m | 3.56 m x 1.51 m |
| Main Level | Laundry Room | 2.42 m | 1.73 m | 2.42 m x 1.73 m |
Utilities
| Electricity | Installed |
Interested?
Contact us for more information
Lanna Teresa Martin
Salesperson
Colin Henden
Salesperson

The trademarks REALTOR®, REALTORS®, and the REALTOR® logo are controlled by The Canadian Real Estate Association (CREA) and identify real estate professionals who are members of CREA. The trademarks MLS®, Multiple Listing Service® and the associated logos are owned by The Canadian Real Estate Association (CREA) and identify the quality of services provided by real estate professionals who are members of CREA. The trademark DDF® is owned by The Canadian Real Estate Association (CREA) and identifies CREA's Data Distribution Facility (DDF®)
July 06 2026 08:49:00
RE/MAX Quinte Ltd.