
58 Beverly Street Unit# 106 Cambridge, Ontario N1R 3Z7

$1,785 MonthlyInsurance
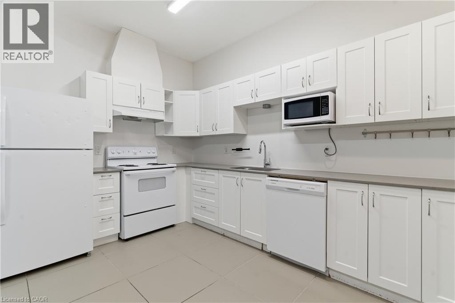
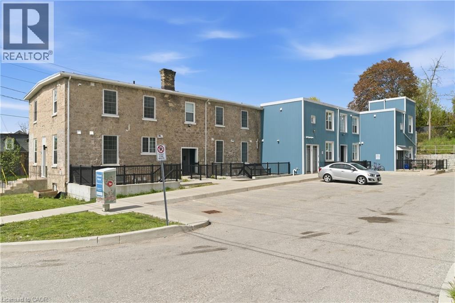
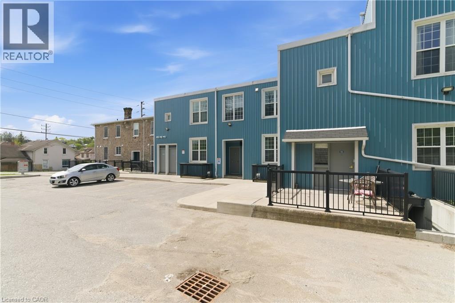
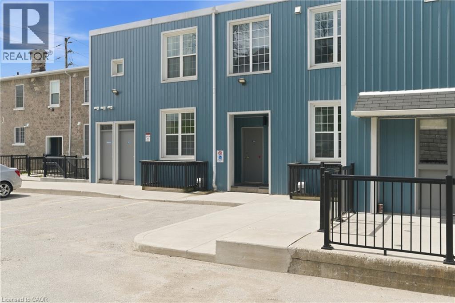
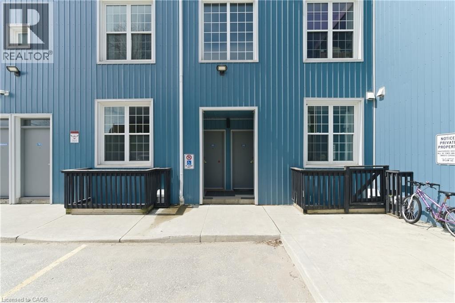
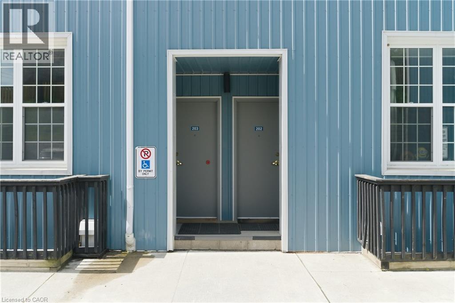
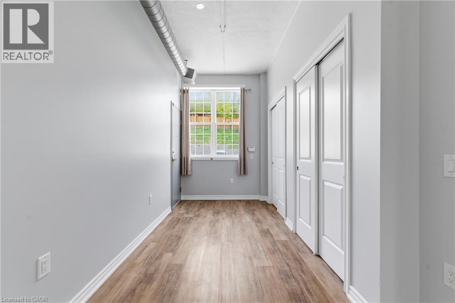
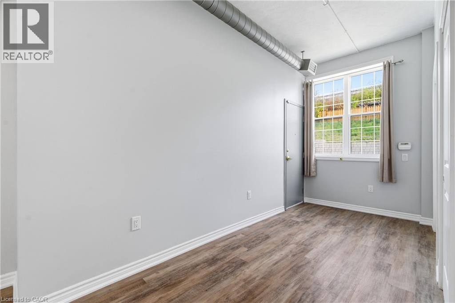
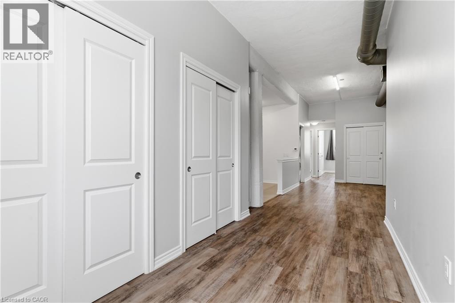
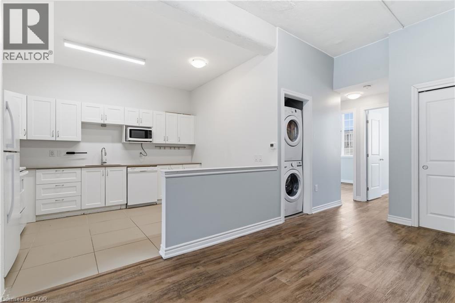
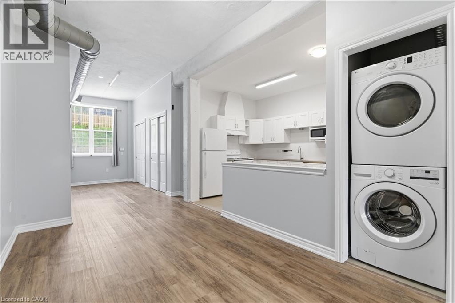
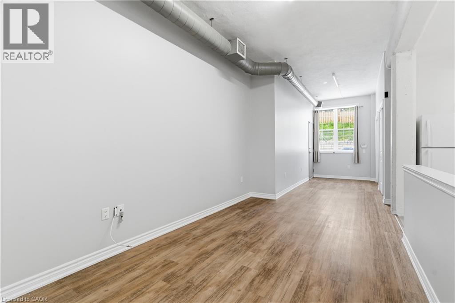
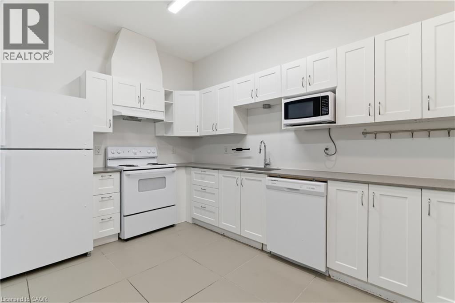
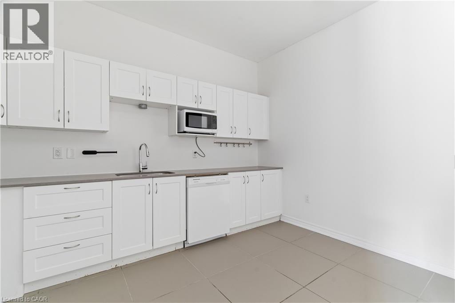
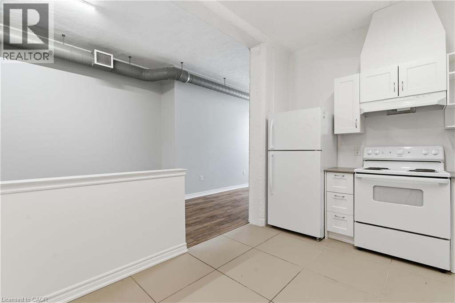
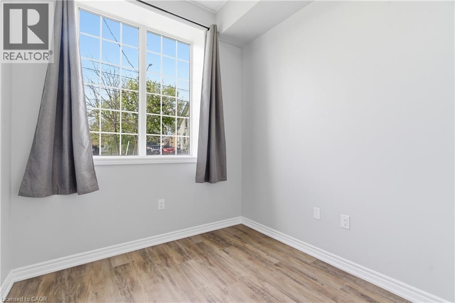
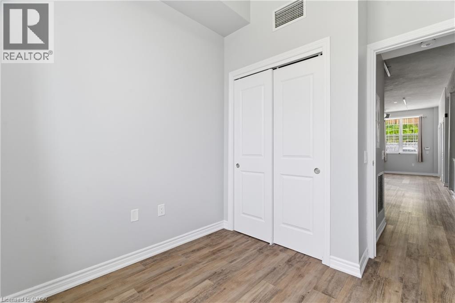
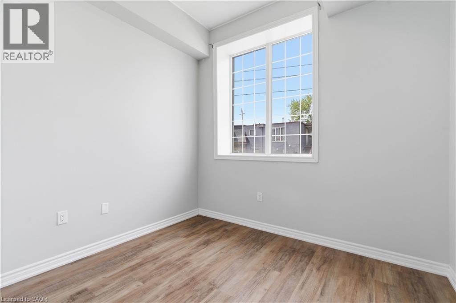
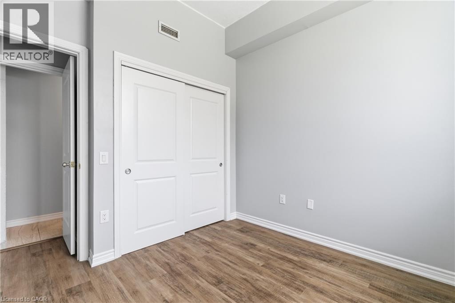
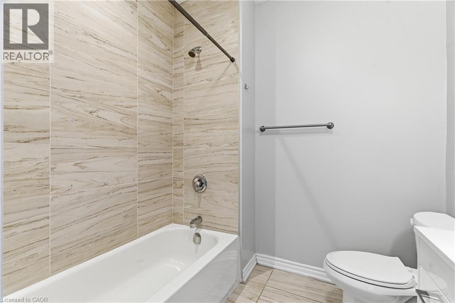
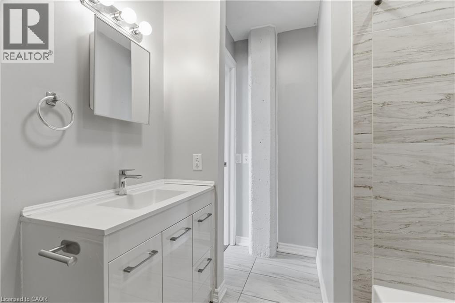
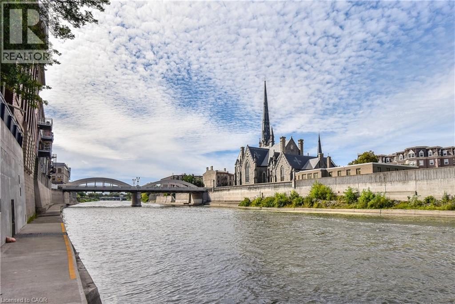
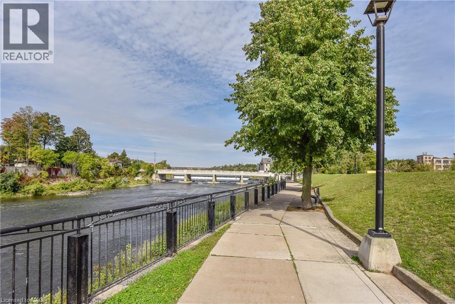
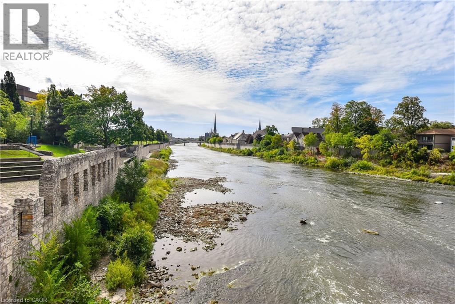
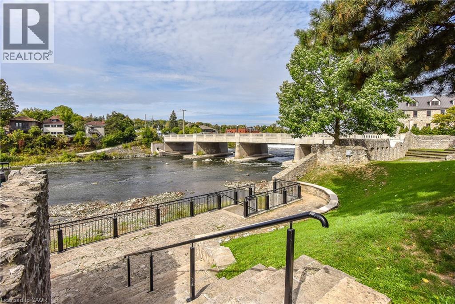
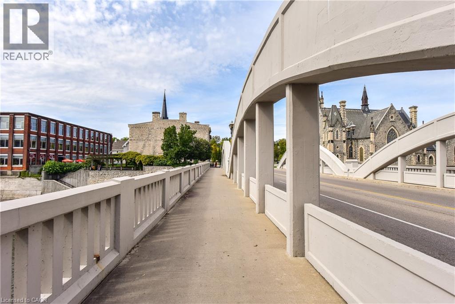
Discover this SPACIOUS TWO-BEDROOM, ONE-BATHROOM UNIT that combines COMFORT, PRIVACY, AND EVERYDAY CONVENIENCE in one well-designed space. This MOVE-IN READY HOME features MODERN VINYL FLOORING throughout, offering a CARPET-FREE AND LOW-MAINTENANCE lifestyle. The functional layout provides plenty of room to relax, work from home, or entertain with ease. The stylish kitchen is equipped with QUARTZ COUNTERTOPS, FULL-SIZE APPLIANCES, AND AMPLE CABINET STORAGE, making it both practical and inviting for everyday cooking. Modern touches such as ENERGY-EFFICIENT LED LIGHTING add to the unit’s updated feel. Enjoy the convenience of IN-SUITE LAUNDRY, A DISHWASHER, AND ONE PARKING SPACE INCLUDED. For added comfort and privacy, the unit also features ITS OWN INDIVIDUAL THERMOSTAT AND DOES NOT SHARE AIR DUCTS WITH OTHER UNITS. Located just minutes from DOWNTOWN CAMBRIDGE, you’ll enjoy easy access to SCENIC TRAILS, PARKS, LOCAL SHOPS, RESTAURANTS, AND PUBLIC TRANSIT OPTIONS for effortless commuting and daily errands. SPACIOUS, WELL-MAINTAINED, AND IDEALLY LOCATED — A WONDERFUL OPPORTUNITY FOR COMFORTABLE URBAN LIVING. (id:61445)
Property Details
| MLS® Number | 40829875 |
| Property Type | Single Family |
| AmenitiesNearBy | Park, Place Of Worship, Public Transit, Schools, Shopping |
| CommunityFeatures | School Bus |
| EquipmentType | None |
| ParkingSpaceTotal | 1 |
| RentalEquipmentType | None |
Building
| BathroomTotal | 1 |
| BedroomsAboveGround | 2 |
| BedroomsTotal | 2 |
| Appliances | Dishwasher, Dryer, Refrigerator, Stove, Washer |
| BasementType | None |
| ConstructionStyleAttachment | Attached |
| CoolingType | Central Air Conditioning |
| ExteriorFinish | Stone |
| HeatingFuel | Natural Gas |
| HeatingType | Forced Air |
| StoriesTotal | 1 |
| SizeInterior | 647 Sqft |
| Type | Apartment |
| UtilityWater | Municipal Water |
Parking
| Open |
Land
| AccessType | Highway Access, Highway Nearby |
| Acreage | No |
| LandAmenities | Park, Place Of Worship, Public Transit, Schools, Shopping |
| Sewer | Municipal Sewage System |
| SizeDepth | 142 Ft |
| SizeFrontage | 132 Ft |
| SizeTotalText | Unknown |
| ZoningDescription | Rm3 |
Rooms
| Level | Type | Length | Width | Dimensions |
|---|---|---|---|---|
| Main Level | Bedroom | 9'3'' x 10'1'' | ||
| Main Level | Dining Room | 15'3'' x 7'6'' | ||
| Main Level | Living Room | 15'5'' x 8'9'' | ||
| Main Level | Kitchen | 9'7'' x 12'9'' | ||
| Main Level | 4pc Bathroom | Measurements not available | ||
| Main Level | Bedroom | 8'5'' x 8'6'' |
https://www.realtor.ca/real-estate/29763082/58-beverly-street-unit-106-cambridge
Interested?
Contact us for more information
Paola Rossi Penazzo
Salesperson
8 - 292 Stone Road West
Guelph, Ontario N1G 3C4
Janine Walsh
Salesperson
71 Weber Street E., Unit B
Kitchener, Ontario N2H 1C6

The trademarks REALTOR®, REALTORS®, and the REALTOR® logo are controlled by The Canadian Real Estate Association (CREA) and identify real estate professionals who are members of CREA. The trademarks MLS®, Multiple Listing Service® and the associated logos are owned by The Canadian Real Estate Association (CREA) and identify the quality of services provided by real estate professionals who are members of CREA. The trademark DDF® is owned by The Canadian Real Estate Association (CREA) and identifies CREA's Data Distribution Facility (DDF®)
June 02 2026 04:25:25
Trilliumwest Real Estate Brokerage Ltd., Royal LePage Wolle Realty