
24 Oakhill Drive Unit# C Brantford, Ontario N3T 1R1

$2,200 Monthly
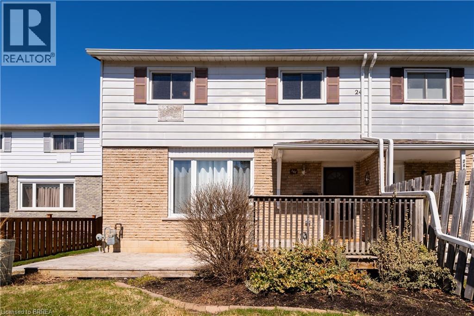
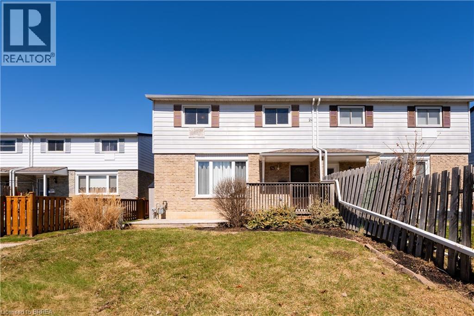
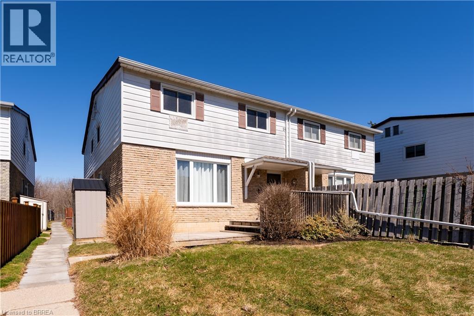
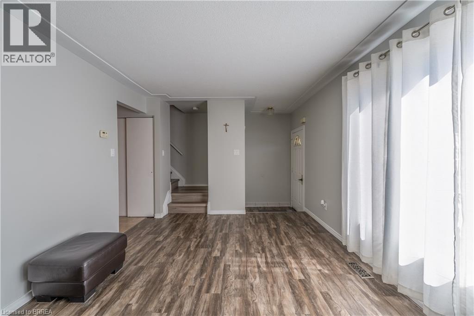
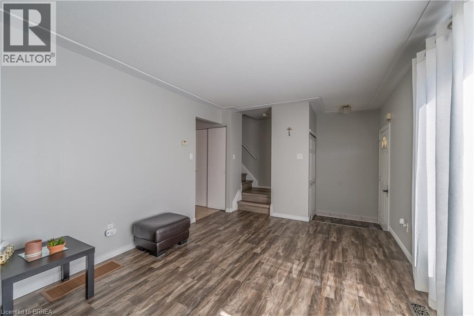
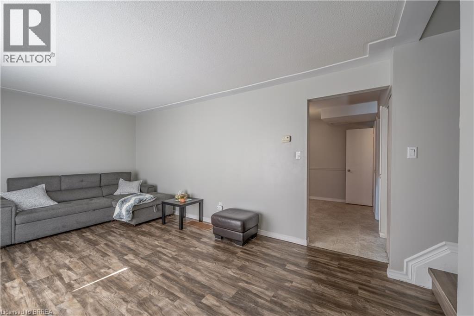
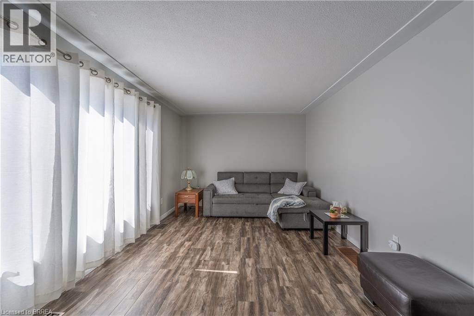
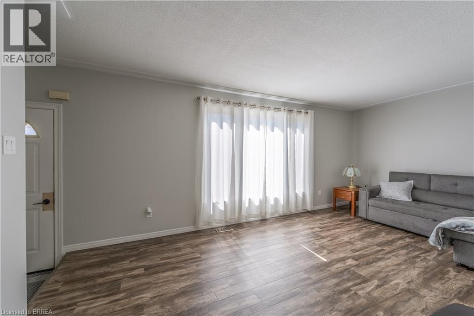
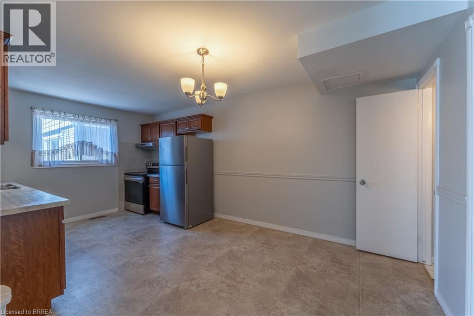
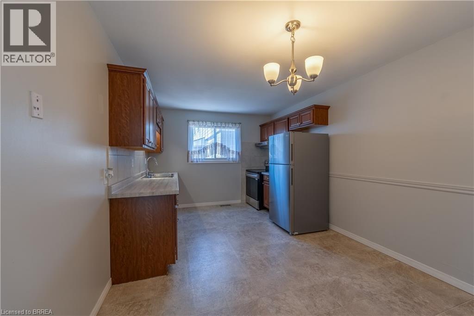
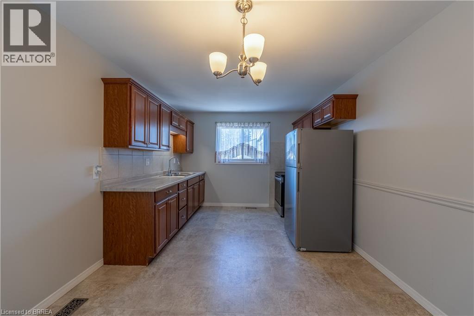
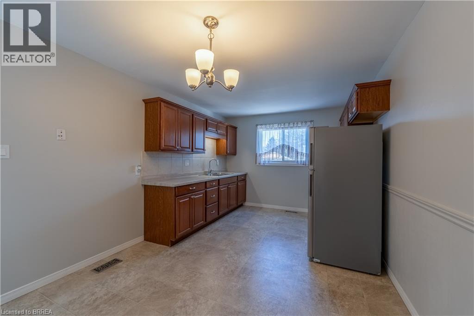
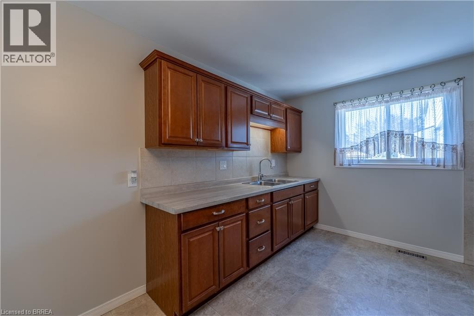
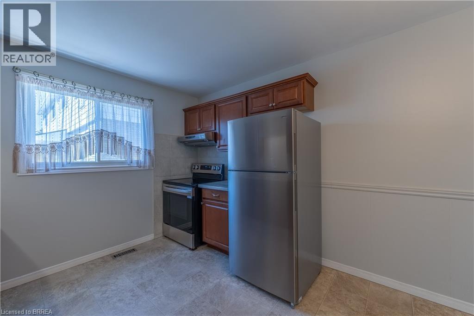
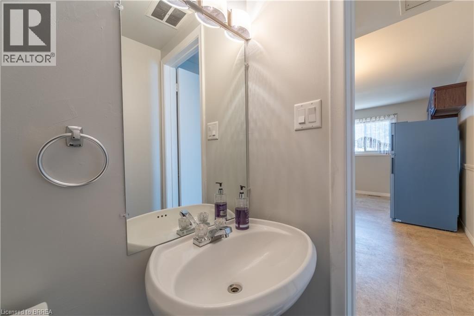
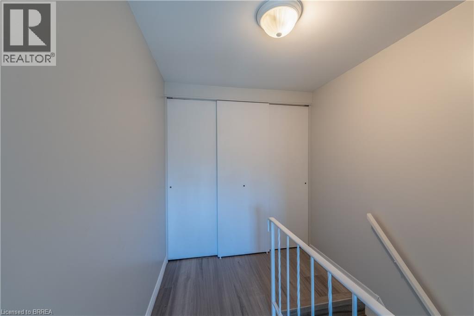
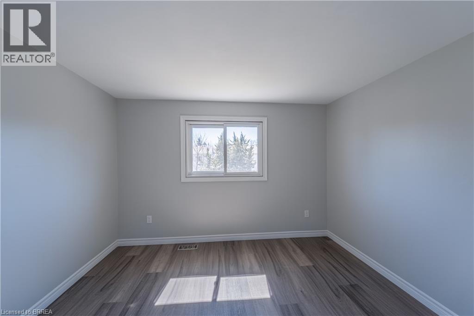
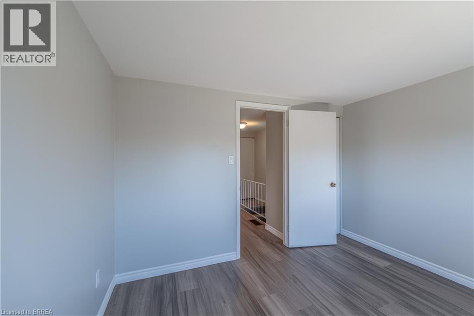
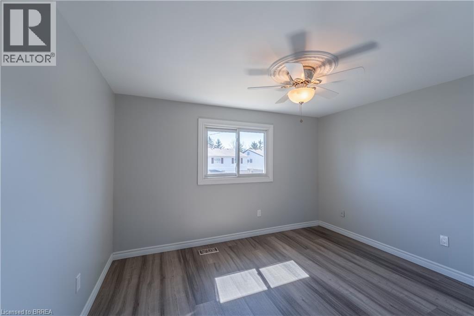
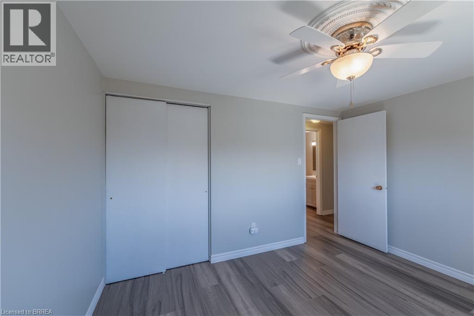
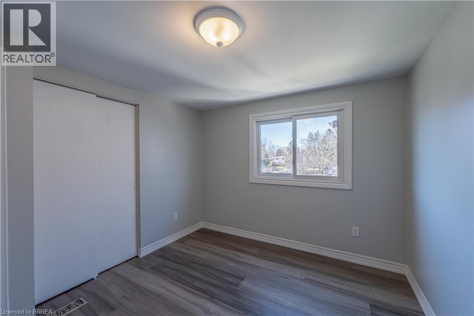
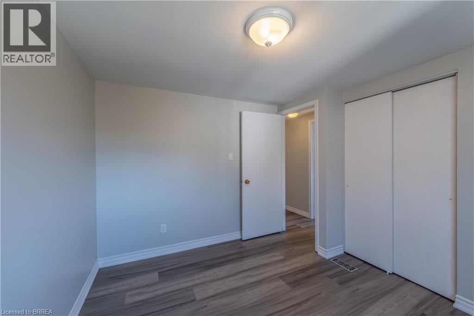
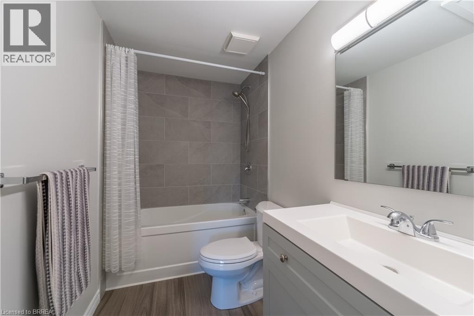
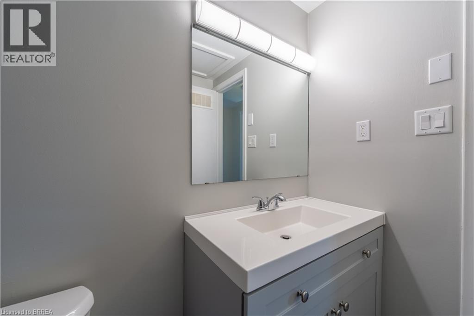
Welcome to 24C Oakhill Drive in Brantford! This well-maintained condo offers comfortable, move-in ready living with numerous recent updates. Electrical upgrades completed in 2025 include replacing switches and receptacles throughout the home and installing GFCI receptacles for added safety. The condominium corporation also completed additional attic insulation in 2025 to improve energy efficiency and comfort, while a new security camera system was installed in 2026. The City of Brantford has installed a sound barrier wall on Colborne St W, providing enhanced privacy and reduced traffic noise. The unit features all-new appliances and is conveniently located near walking trails along the Grand River, soccer fields, Brant Park Pool, shopping, schools, and other everyday amenities. A fantastic opportunity for tenants seeking a well-maintained home in a convenient Brantford location. (id:61445)
Property Details
| MLS® Number | 40845303 |
| Property Type | Single Family |
| AmenitiesNearBy | Park, Shopping |
| EquipmentType | Water Heater |
| ParkingSpaceTotal | 1 |
| RentalEquipmentType | Water Heater |
Building
| BathroomTotal | 2 |
| BedroomsAboveGround | 3 |
| BedroomsTotal | 3 |
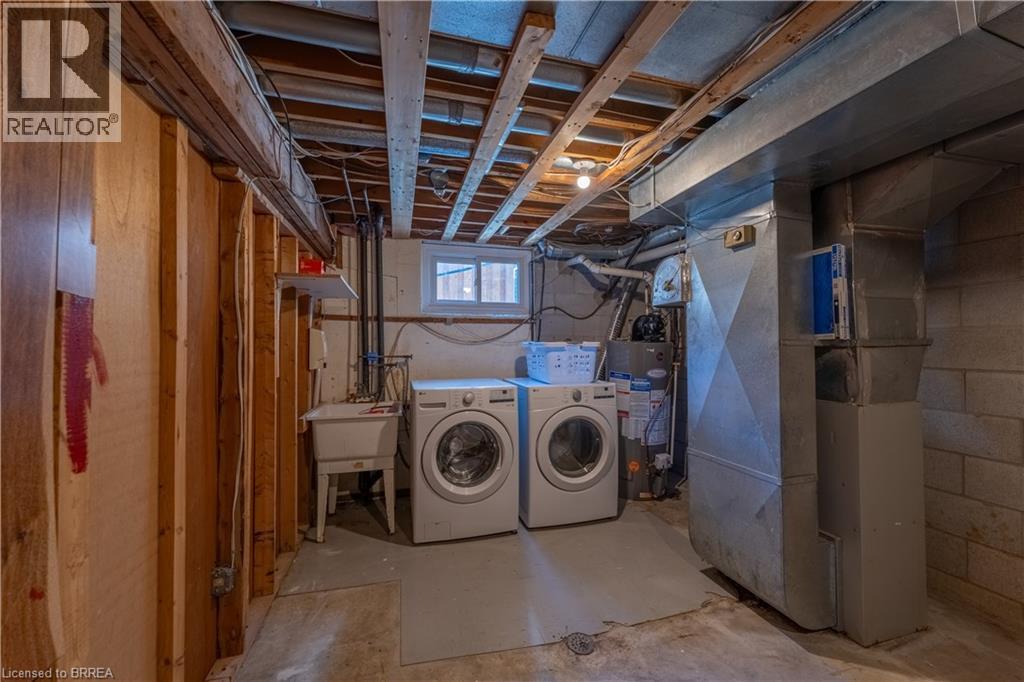
| Appliances | Dryer, Refrigerator, Stove, Washer |
| BasementDevelopment | Partially Finished |
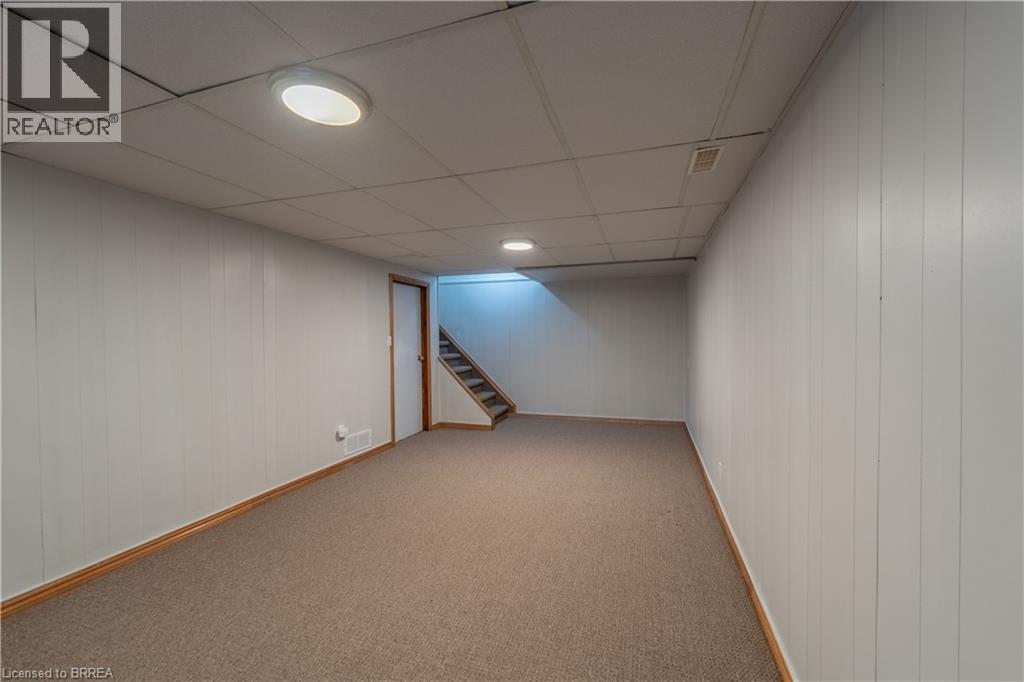
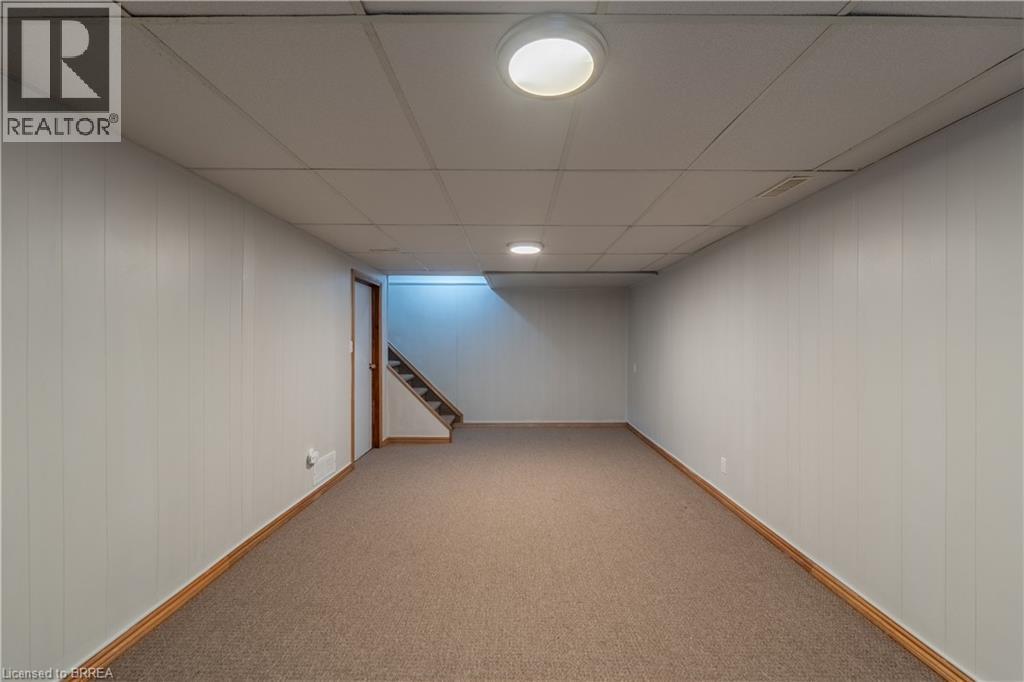
| BasementType | Full (partially Finished) |
| ConstructionStyleAttachment | Attached |
| CoolingType | Central Air Conditioning |
| ExteriorFinish | Brick, Vinyl Siding |
| HalfBathTotal | 1 |
| HeatingFuel | Natural Gas |
| HeatingType | Forced Air |
| StoriesTotal | 2 |
| SizeInterior | 1101 Sqft |
| Type | Row / Townhouse |
| UtilityWater | Municipal Water |
Parking
| None |
Land
| Acreage | No |
| LandAmenities | Park, Shopping |
| Sewer | Municipal Sewage System |
| SizeTotalText | Unknown |
| ZoningDescription | R4a |
Rooms
| Level | Type | Length | Width | Dimensions |
|---|---|---|---|---|
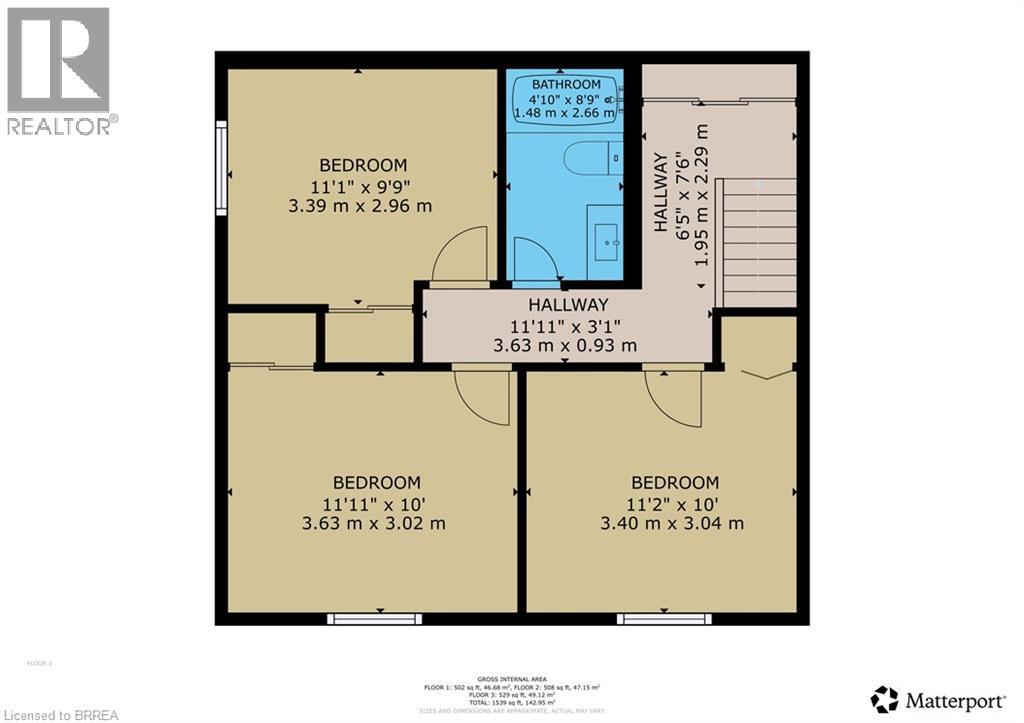
| Second Level | 3pc Bathroom | 4'10'' x 8'9'' | ||
| Second Level | Bedroom | 11'1'' x 9'9'' | ||
| Second Level | Bedroom | 11'2'' x 10'0'' | ||
| Second Level | Bedroom | 11'11'' x 10'0'' | ||
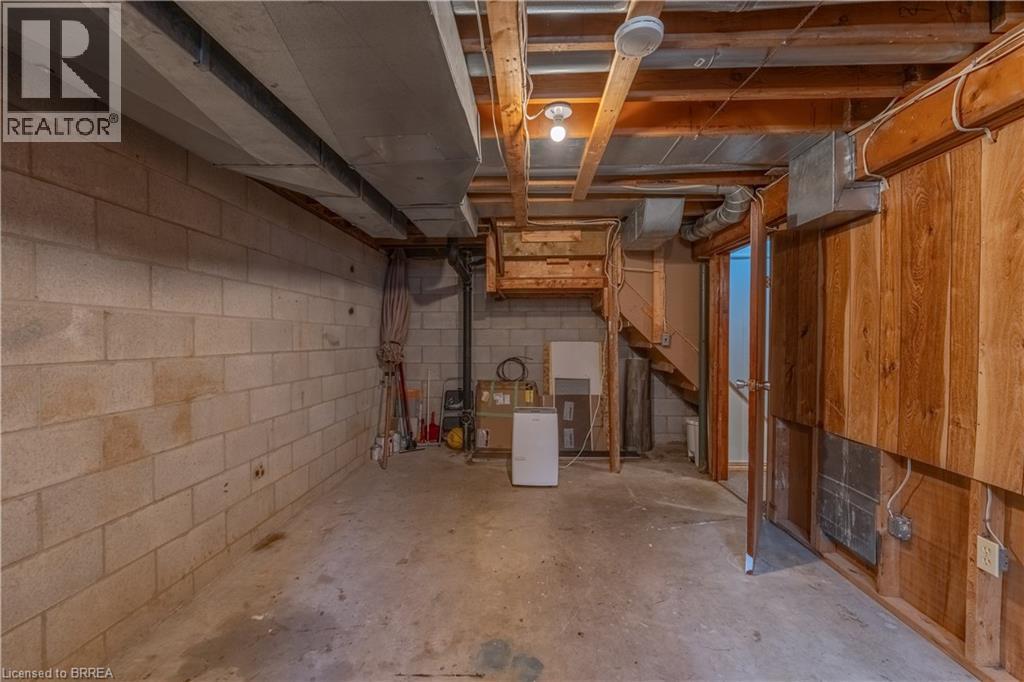
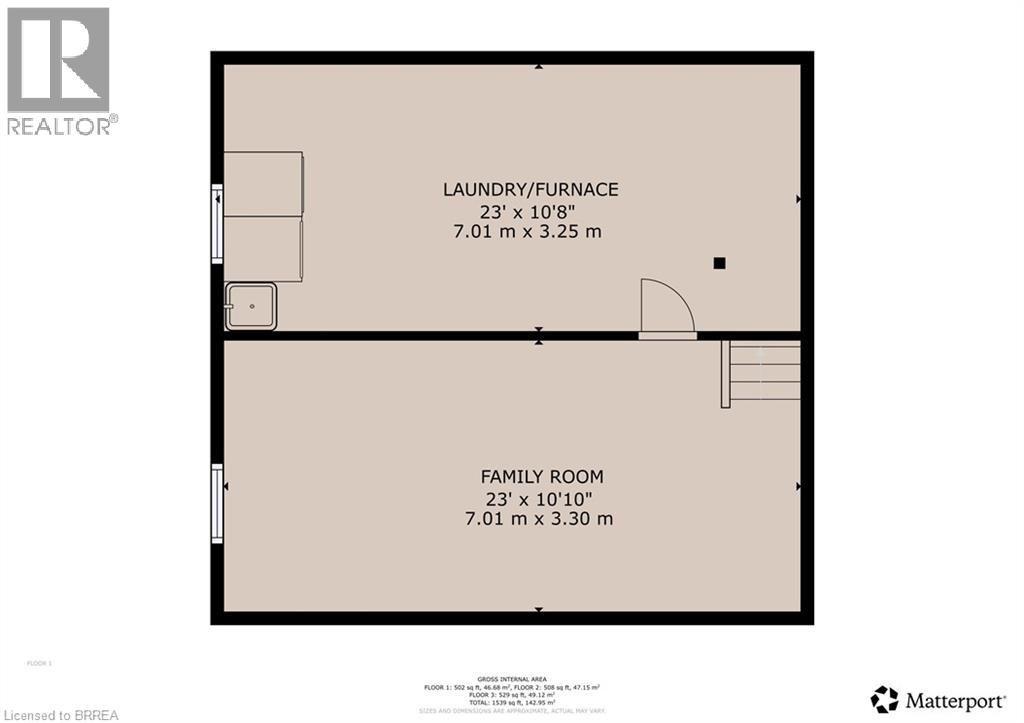
| Basement | Other | 23'0'' x 10'8'' | ||
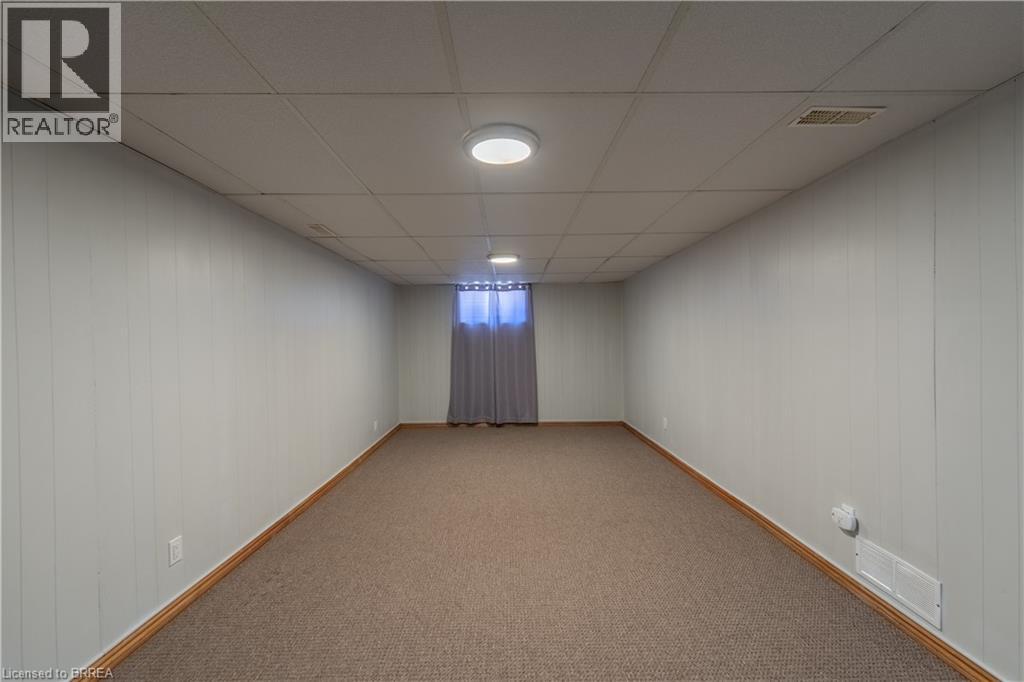
| Basement | Family Room | 23'0'' x 10'10'' | ||
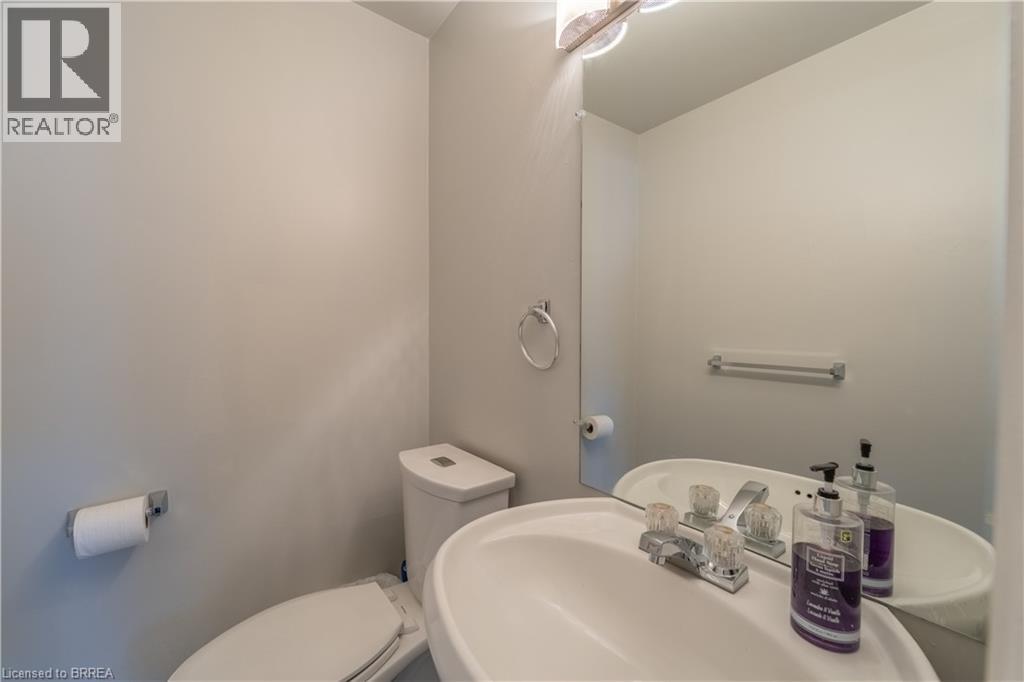
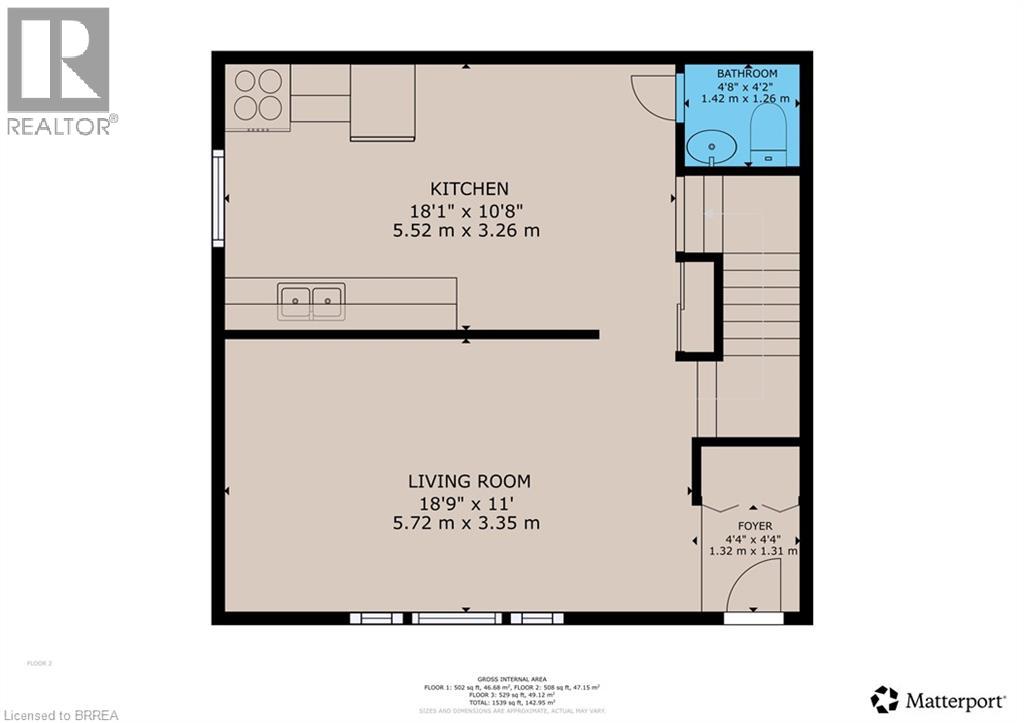
| Main Level | 2pc Bathroom | 4'8'' x 4'2'' | ||
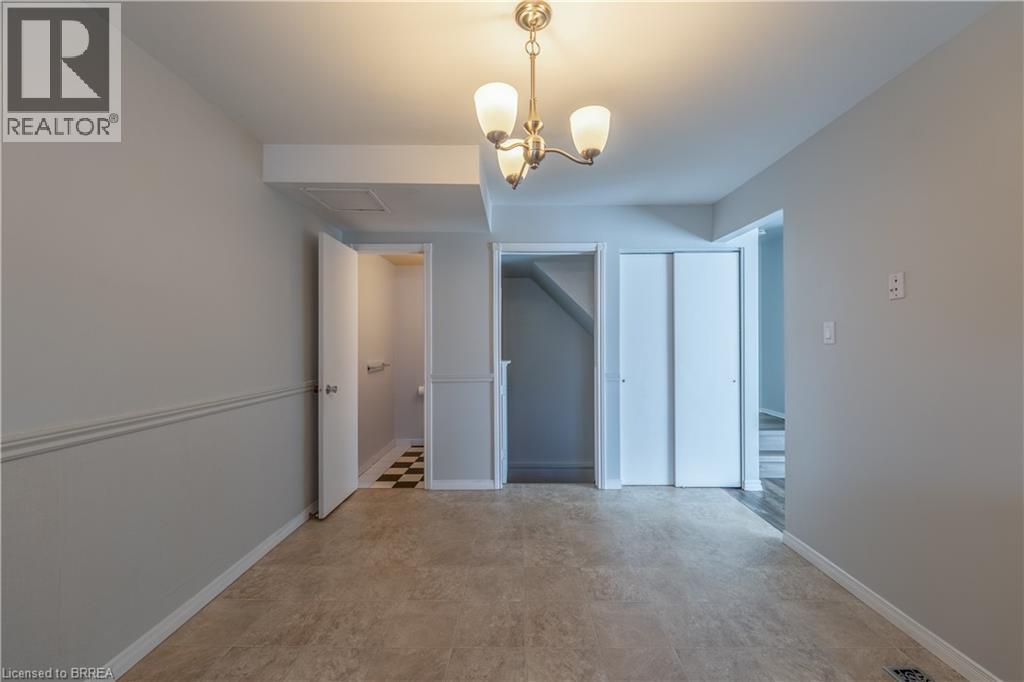
| Main Level | Living Room | 18'9'' x 11'0'' | ||
| Main Level | Kitchen | 18'1'' x 10'8'' |
https://www.realtor.ca/real-estate/30020137/24-oakhill-drive-unit-c-brantford
Interested?
Contact us for more information
Aaron Logan
Salesperson
515 Park Road North
Brantford, Ontario N3R 7K8

The trademarks REALTOR®, REALTORS®, and the REALTOR® logo are controlled by The Canadian Real Estate Association (CREA) and identify real estate professionals who are members of CREA. The trademarks MLS®, Multiple Listing Service® and the associated logos are owned by The Canadian Real Estate Association (CREA) and identify the quality of services provided by real estate professionals who are members of CREA. The trademark DDF® is owned by The Canadian Real Estate Association (CREA) and identifies CREA's Data Distribution Facility (DDF®)
July 10 2026 10:01:06
RE/MAX Twin City Realty Inc.