
42 Greenwater Street Kitchener, Ontario N2R 0H2

$739,000
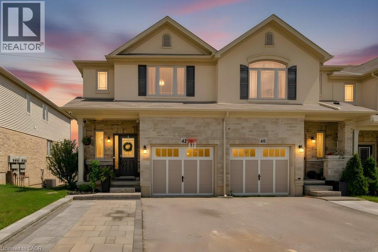
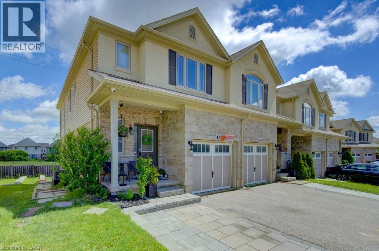
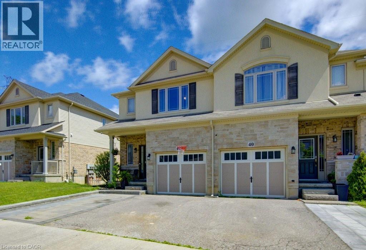
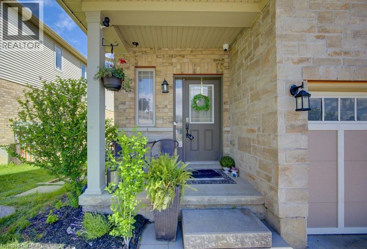
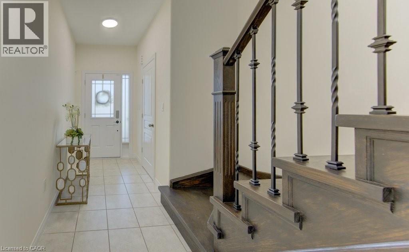
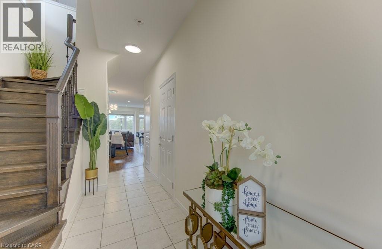
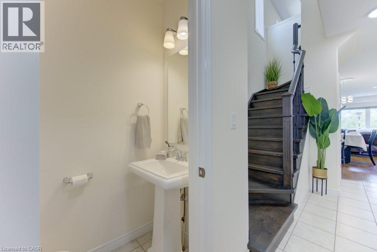
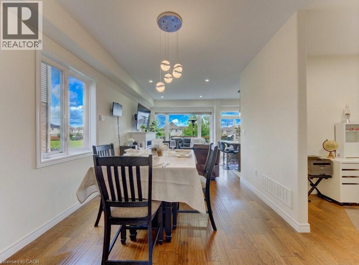
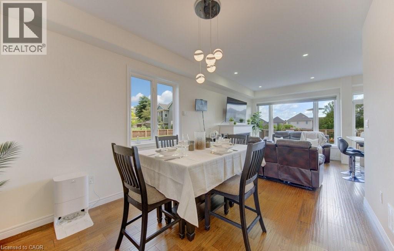
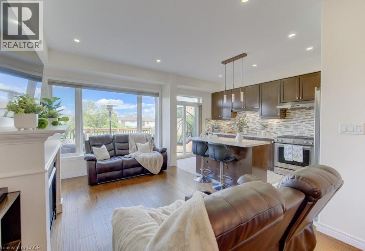
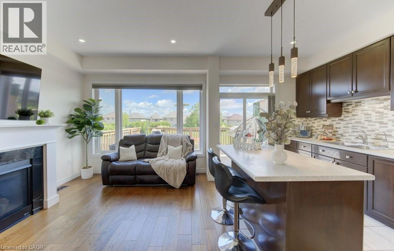
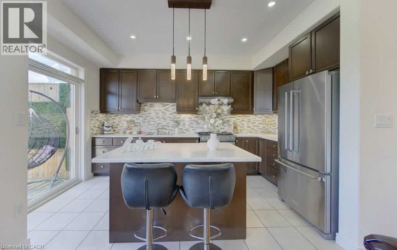
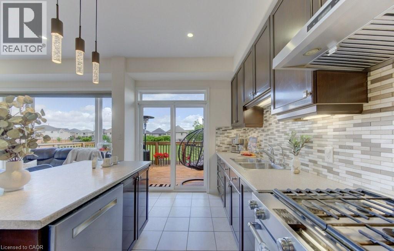
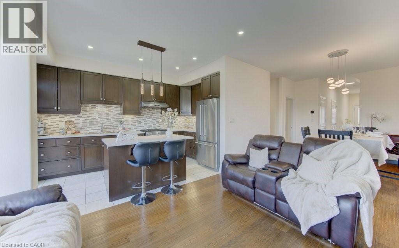
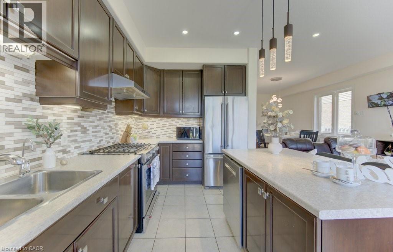
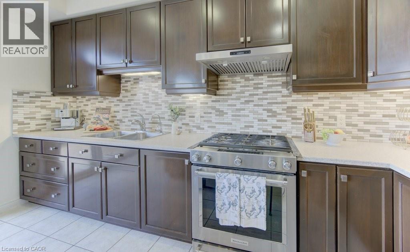
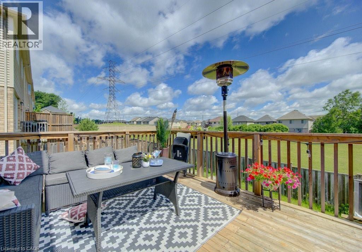
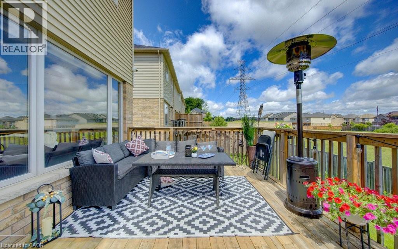
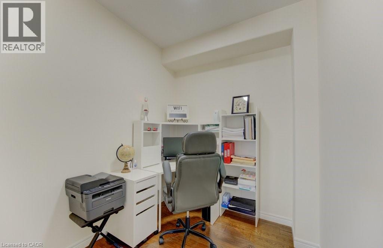
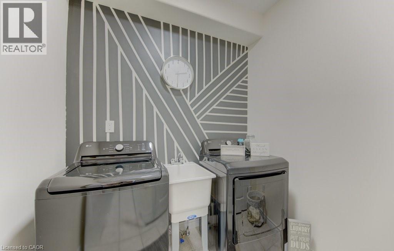
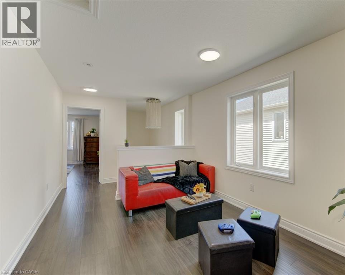
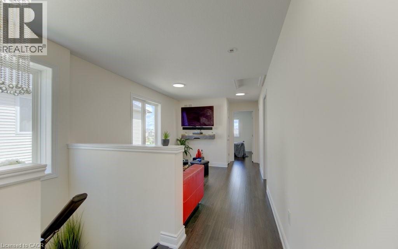
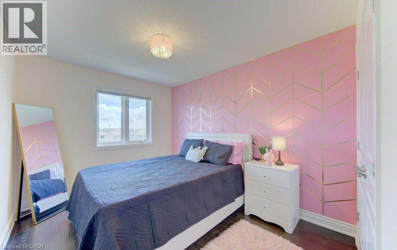
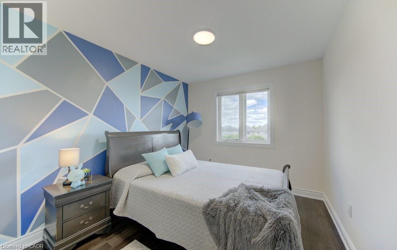
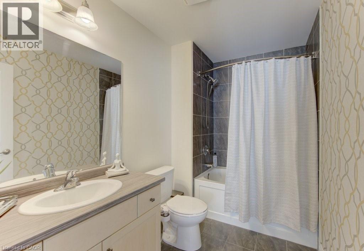
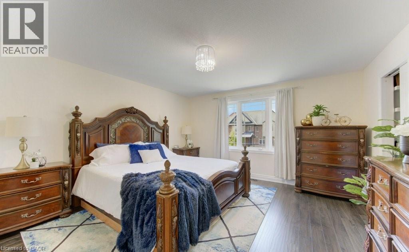
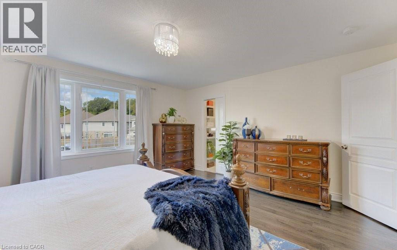
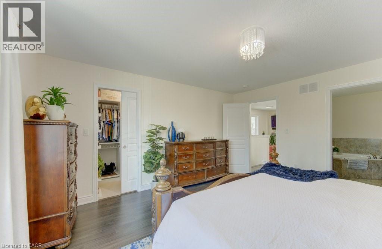
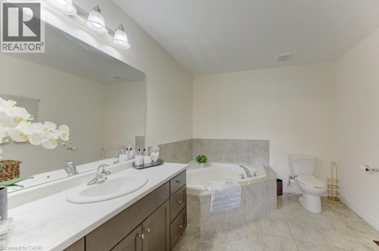
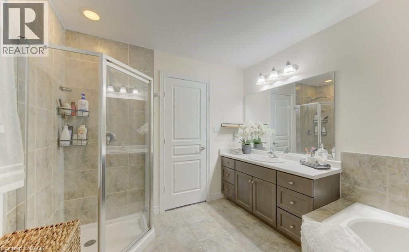
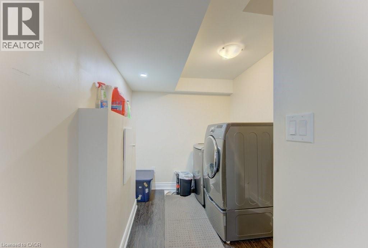
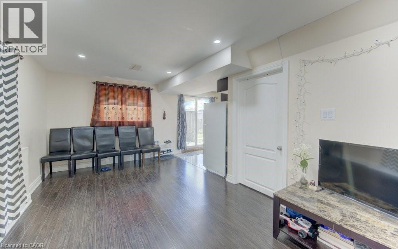
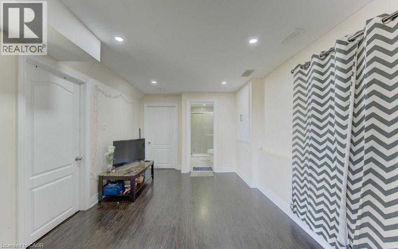
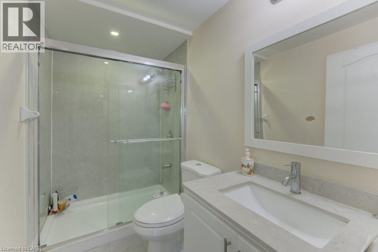
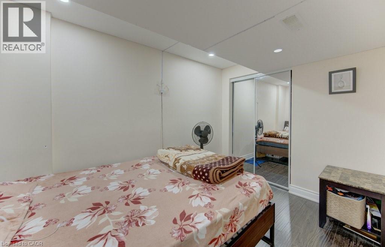
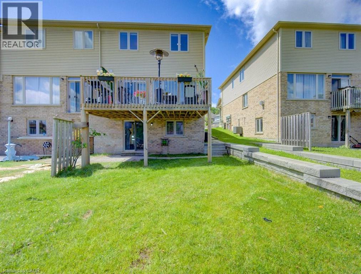
Location Location Welcome home to 42 Greenwater, St desired neighbourhood of Doon South Kitchener & a beautiful end-unit Townhome Like Semi From the moment you step inside, this home feels bright, warm, and inviting, offering 9-foot ceilings, wide-plank hardwood floors, and a spacious open-concept layout designed for comfortable everyday living and easy entertaining. The stylish kitchen features a large island and flows seamlessly into the living area, where a cozy gas fireplace creates the perfect space to relax with family and friends. The main floor also includes a dining room, private den, convenient powder room, and main-floor laundry for added ease. Step outside to the walkout deck and enjoy your morning coffee, evening tea, or weekend gatherings in a peaceful outdoor setting. Upstairs, you will find a versatile loft, three spacious bedrooms, and two full bathrooms, including a beautiful primary suite complete with a walk-in closet with custom cabinetry and a large 4-piece ensuite. The bright walkout basement thoughtfully finished and offers incredible potential for an in-law suite, future living space, a office or entertainment area a must see. Offer separate laundry area. Don’t miss this opportunity and book your private showing today! (id:61445)
Property Details
| MLS® Number | 40841797 |
| Property Type | Single Family |
| AmenitiesNearBy | Place Of Worship, Public Transit, Schools |
| CommunityFeatures | Quiet Area, Community Centre |
| EquipmentType | Water Heater |
| Features | Paved Driveway, Sump Pump, Automatic Garage Door Opener |
| ParkingSpaceTotal | 3 |
| RentalEquipmentType | Water Heater |
Building
| BathroomTotal | 4 |
| BedroomsAboveGround | 3 |
| BedroomsBelowGround | 1 |
| BedroomsTotal | 4 |
| Appliances | Dishwasher, Dryer, Refrigerator, Water Softener, Washer, Gas Stove(s), Hood Fan |
| BasementDevelopment | Finished |
| BasementType | Full (finished) |
| ConstructedDate | 2015 |
| ConstructionStyleAttachment | Attached |
| CoolingType | Central Air Conditioning |
| ExteriorFinish | Brick, Vinyl Siding |
| FireplacePresent | Yes |
| FireplaceTotal | 1 |
| FoundationType | Poured Concrete |
| HalfBathTotal | 1 |
| HeatingFuel | Natural Gas |
| HeatingType | Forced Air |
| StoriesTotal | 2 |
| SizeInterior | 1768 Sqft |
| Type | Row / Townhouse |
| UtilityWater | Municipal Water |
Parking
| Attached Garage |
Land
| AccessType | Highway Nearby |
| Acreage | No |
| FenceType | Partially Fenced |
| LandAmenities | Place Of Worship, Public Transit, Schools |
| Sewer | Municipal Sewage System |
| SizeDepth | 109 Ft |
| SizeFrontage | 28 Ft |
| SizeTotalText | Under 1/2 Acre |
| ZoningDescription | R-6 |
Rooms
| Level | Type | Length | Width | Dimensions |
|---|---|---|---|---|
| Second Level | Bedroom | 11'11'' x 9'5'' | ||
| Second Level | Bedroom | 14'4'' x 9'3'' | ||
| Second Level | 4pc Bathroom | Measurements not available | ||
| Second Level | Primary Bedroom | 15'0'' x 14'0'' | ||
| Second Level | 4pc Bathroom | Measurements not available | ||
| Second Level | Loft | 11'10'' x 9'8'' | ||
| Basement | 3pc Bathroom | Measurements not available | ||
| Basement | Bedroom | 7'10'' x 11'1'' | ||
| Main Level | 2pc Bathroom | 7'0'' x 7'8'' | ||
| Main Level | Laundry Room | 7' x 7'8'' | ||
| Main Level | Den | 8'8'' x 7'0'' | ||
| Main Level | Dining Room | 10'4'' x 10'4'' | ||
| Main Level | Living Room | 19'0'' x 10'4'' | ||
| Main Level | Kitchen | 17'2'' x 10'3'' |
https://www.realtor.ca/real-estate/29937430/42-greenwater-street-kitchener
Interested?
Contact us for more information
Bill Chahal
Broker
766 Old Hespeler Rd., Ut#b
Cambridge, Ontario N3H 5L8
Ejaz A Rana
Salesperson
766 Old Hespeler Rd., Ut#b
Cambridge, Ontario N3H 5L8

The trademarks REALTOR®, REALTORS®, and the REALTOR® logo are controlled by The Canadian Real Estate Association (CREA) and identify real estate professionals who are members of CREA. The trademarks MLS®, Multiple Listing Service® and the associated logos are owned by The Canadian Real Estate Association (CREA) and identify the quality of services provided by real estate professionals who are members of CREA. The trademark DDF® is owned by The Canadian Real Estate Association (CREA) and identifies CREA's Data Distribution Facility (DDF®)
July 07 2026 02:18:33
RE/MAX Real Estate Centre Inc. Brokerage-3