
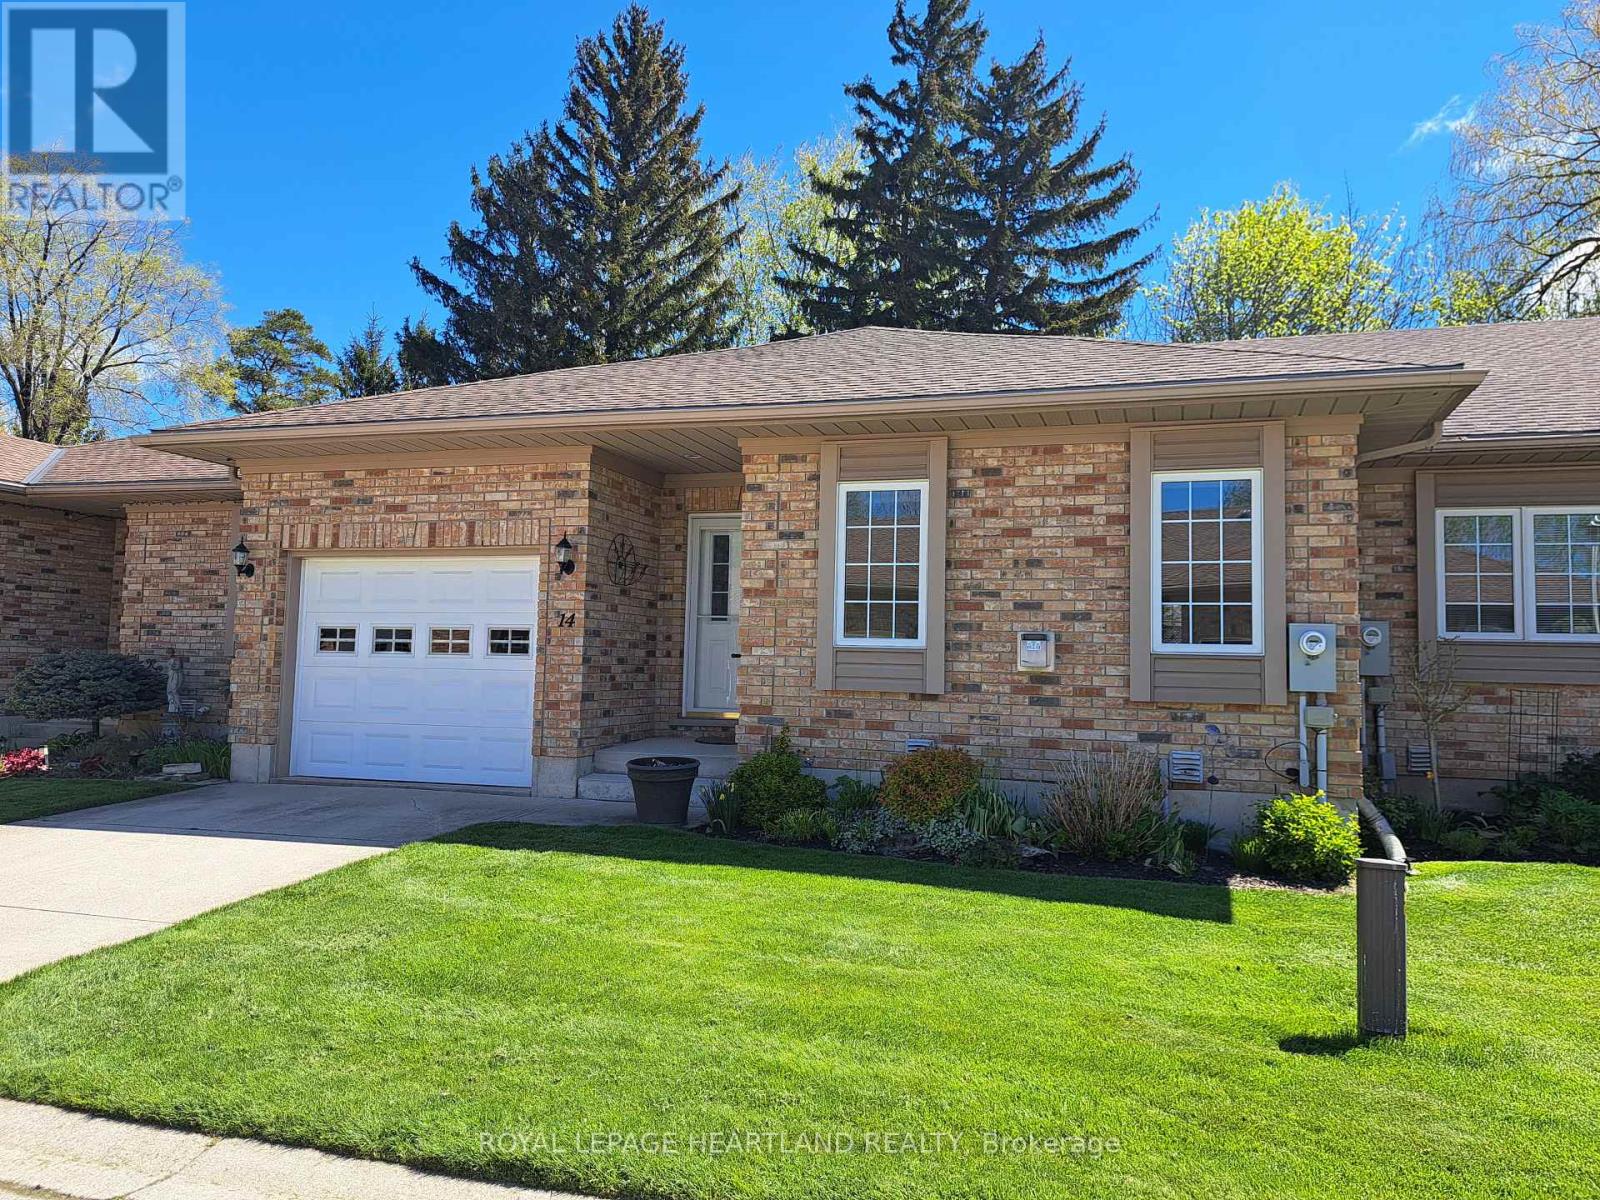
14 Brookside Place South Huron, Ontario N0M 1S2

$519,500
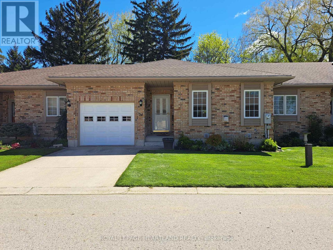
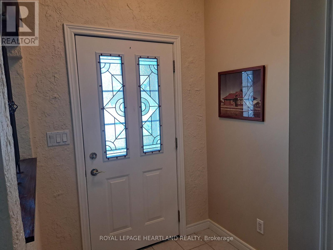
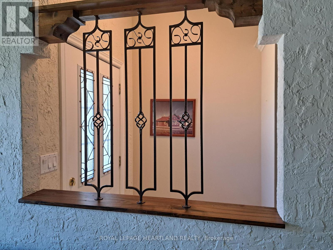
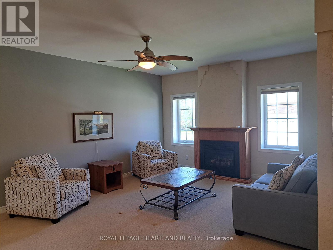
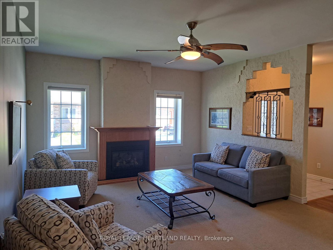
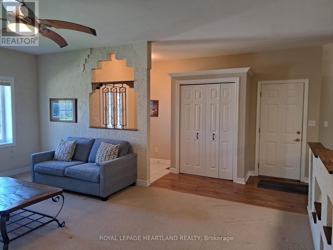
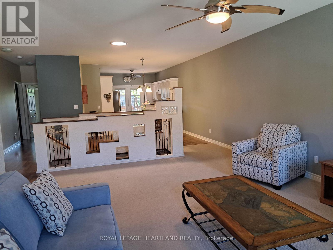
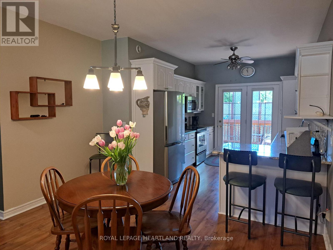
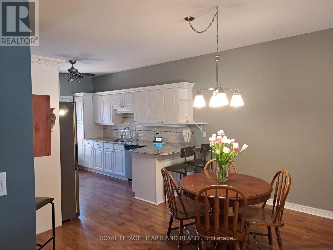
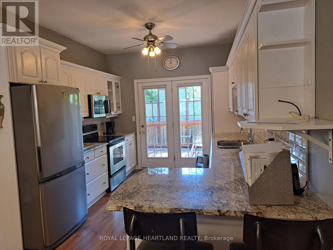
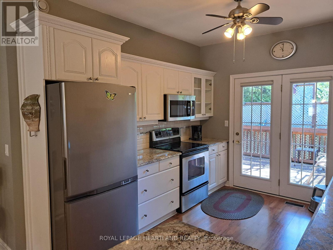
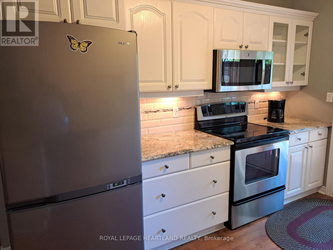
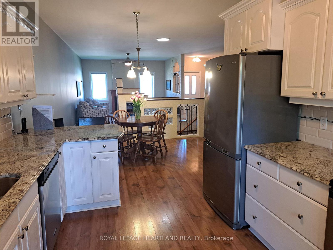
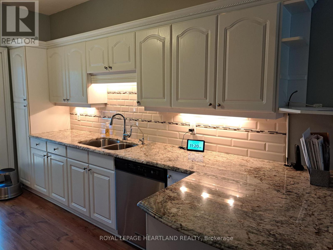
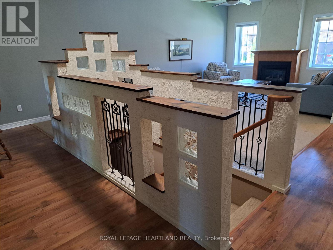
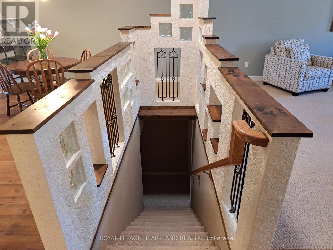
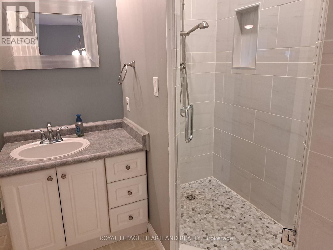
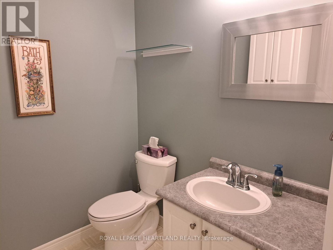
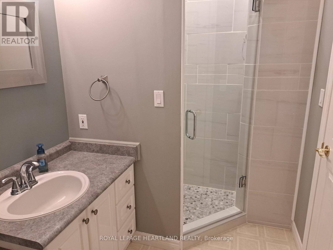
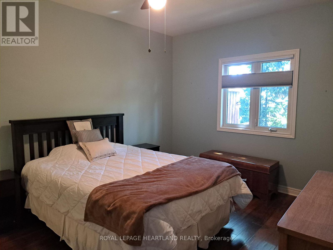
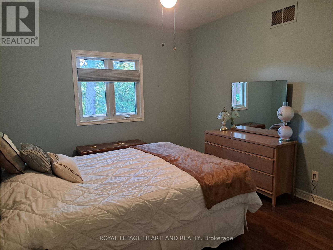
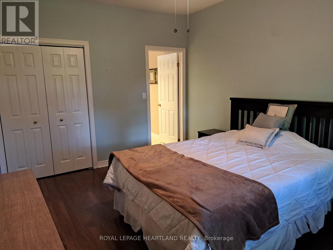
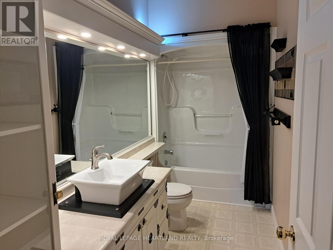
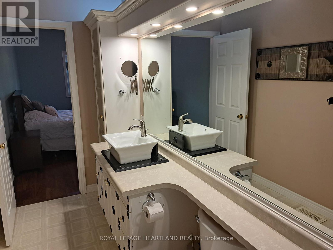
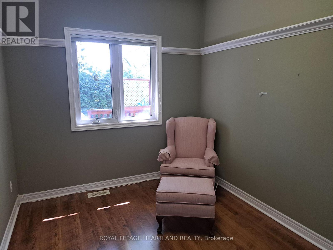
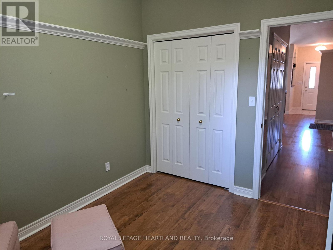
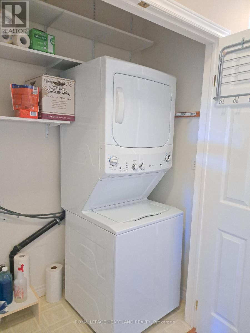
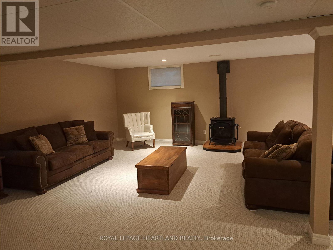
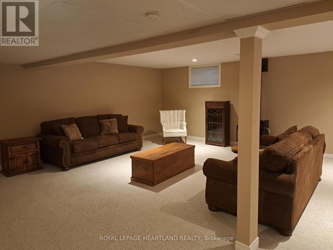
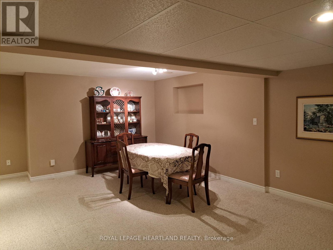
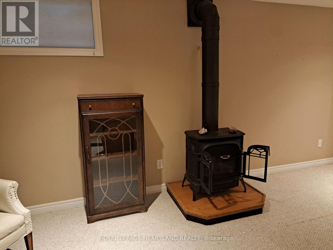
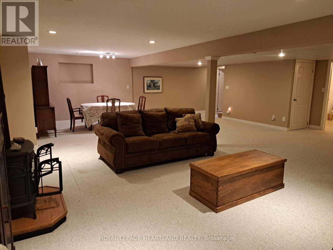
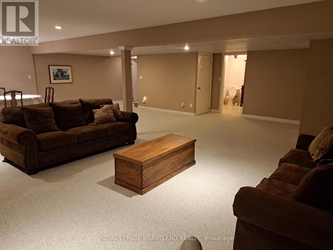
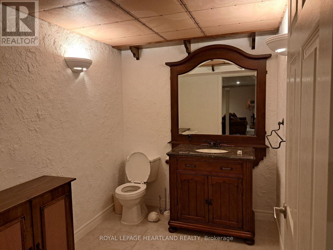
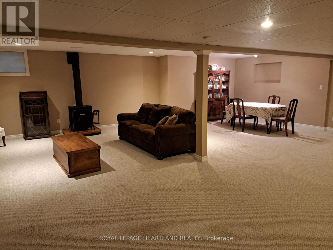
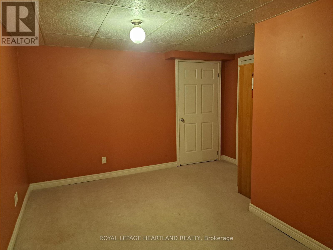
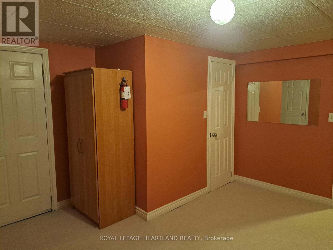
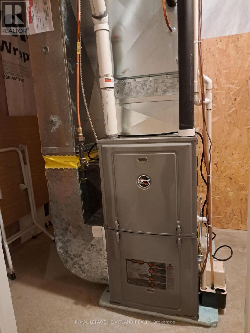
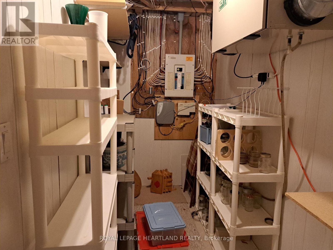
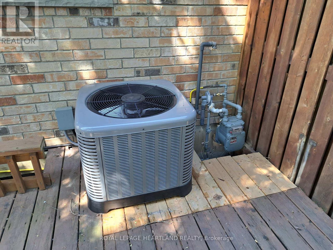
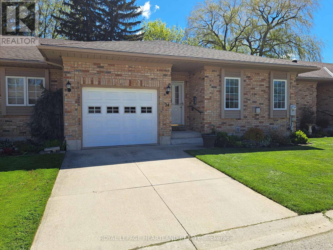
Immaculate and well kept townhouse in a desirable and quiet community in Exeter, the little town that has all that you need including its hospital, 2 golf courses, and great shops, parks and the Morrison Trail. This unit is spacious and open concept with 2 main floor bedrooms, ensuite and common bathroom, main floor laundry and open stairwell to a large family room in the lower level, a 3rd bedroom and a 3rd bathroom for guests privacy and for hosting family gatherings. Both floors are fully finished with good storage space in the lower level. This has been a well cared for unit. Updates include Furnace 2022, Air Conditioning 2025, Marble countertops 2018, microwave 2024. Brookside Place Association Fees are $100 per month which pays for grass cutting, snow removal, balance goes in the Associations contingency fund. (id:61445)
Property Details
| MLS® Number | X13136886 |
| Property Type | Single Family |
| Community Name | Exeter |
| AmenitiesNearBy | Golf Nearby, Hospital, Place Of Worship, Schools |
| EquipmentType | None |
| Features | Flat Site, Sump Pump |
| ParkingSpaceTotal | 2 |
| RentalEquipmentType | None |
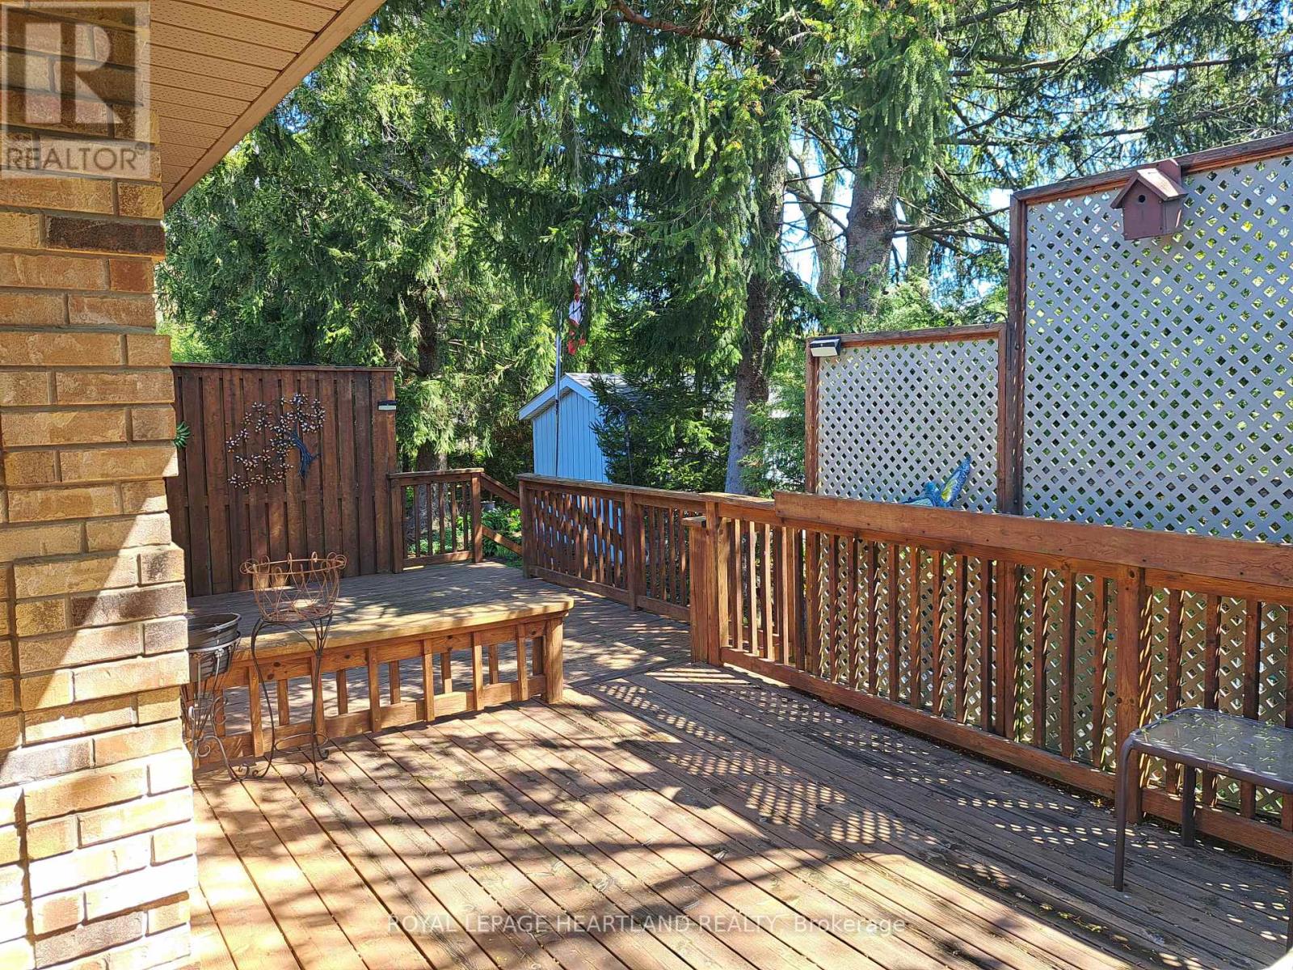
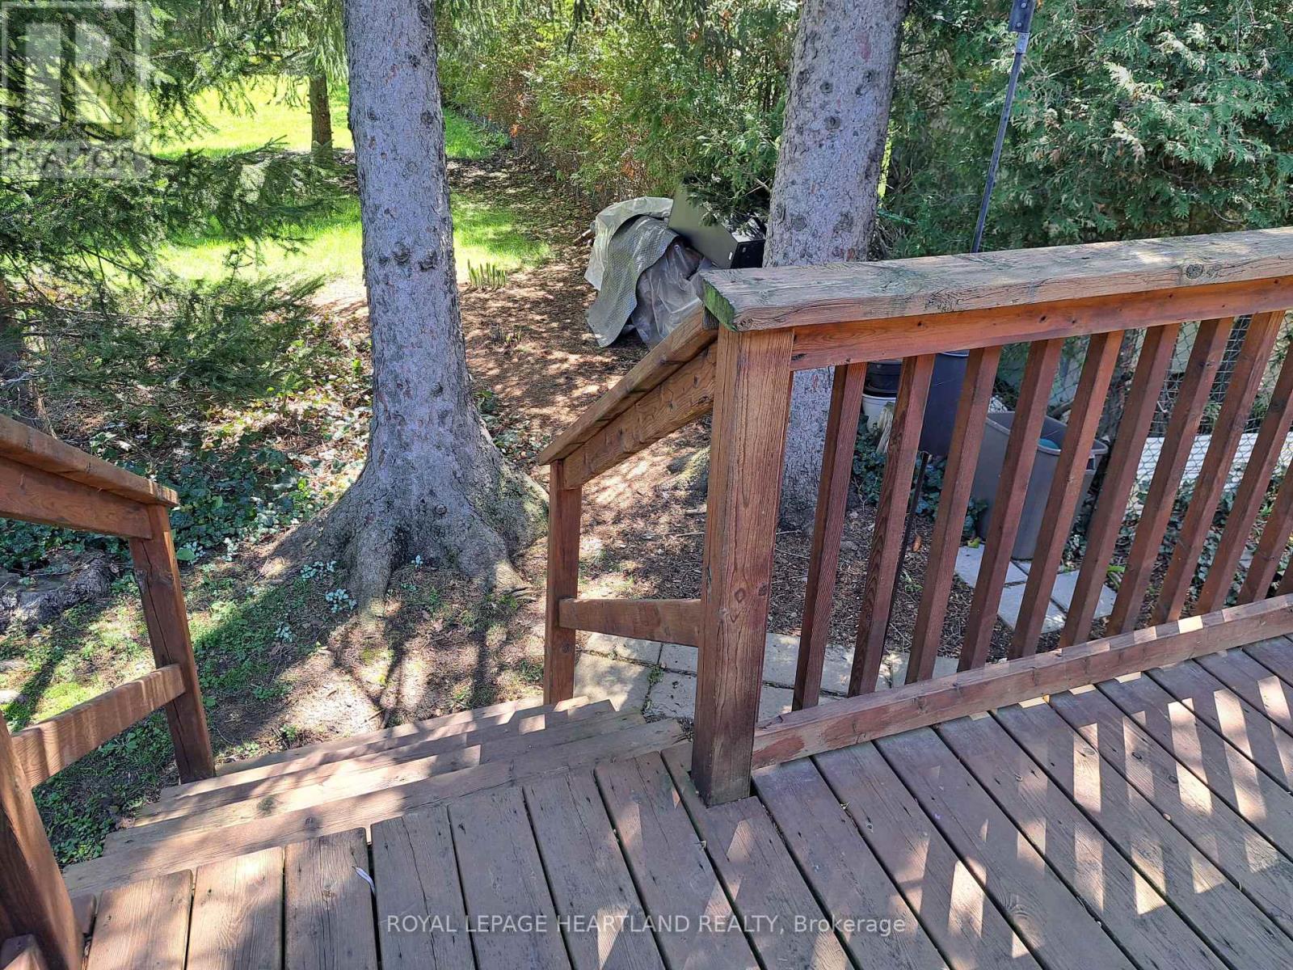
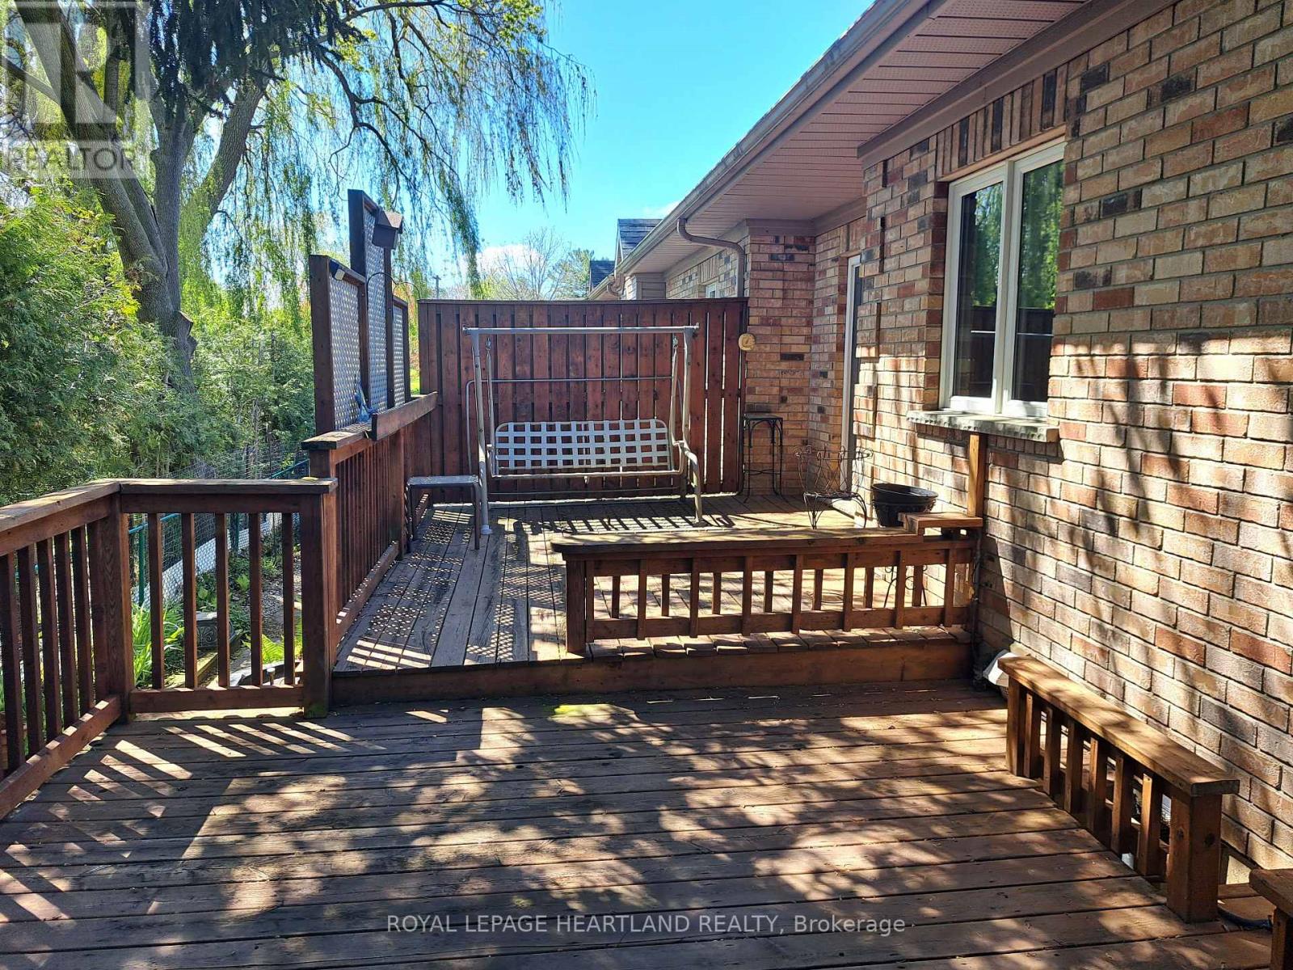
| Structure | Deck, Patio(s) |
Building
| BathroomTotal | 3 |
| BedroomsAboveGround | 2 |
| BedroomsBelowGround | 1 |
| BedroomsTotal | 3 |
| Age | 16 To 30 Years |
| Amenities | Fireplace(s) |
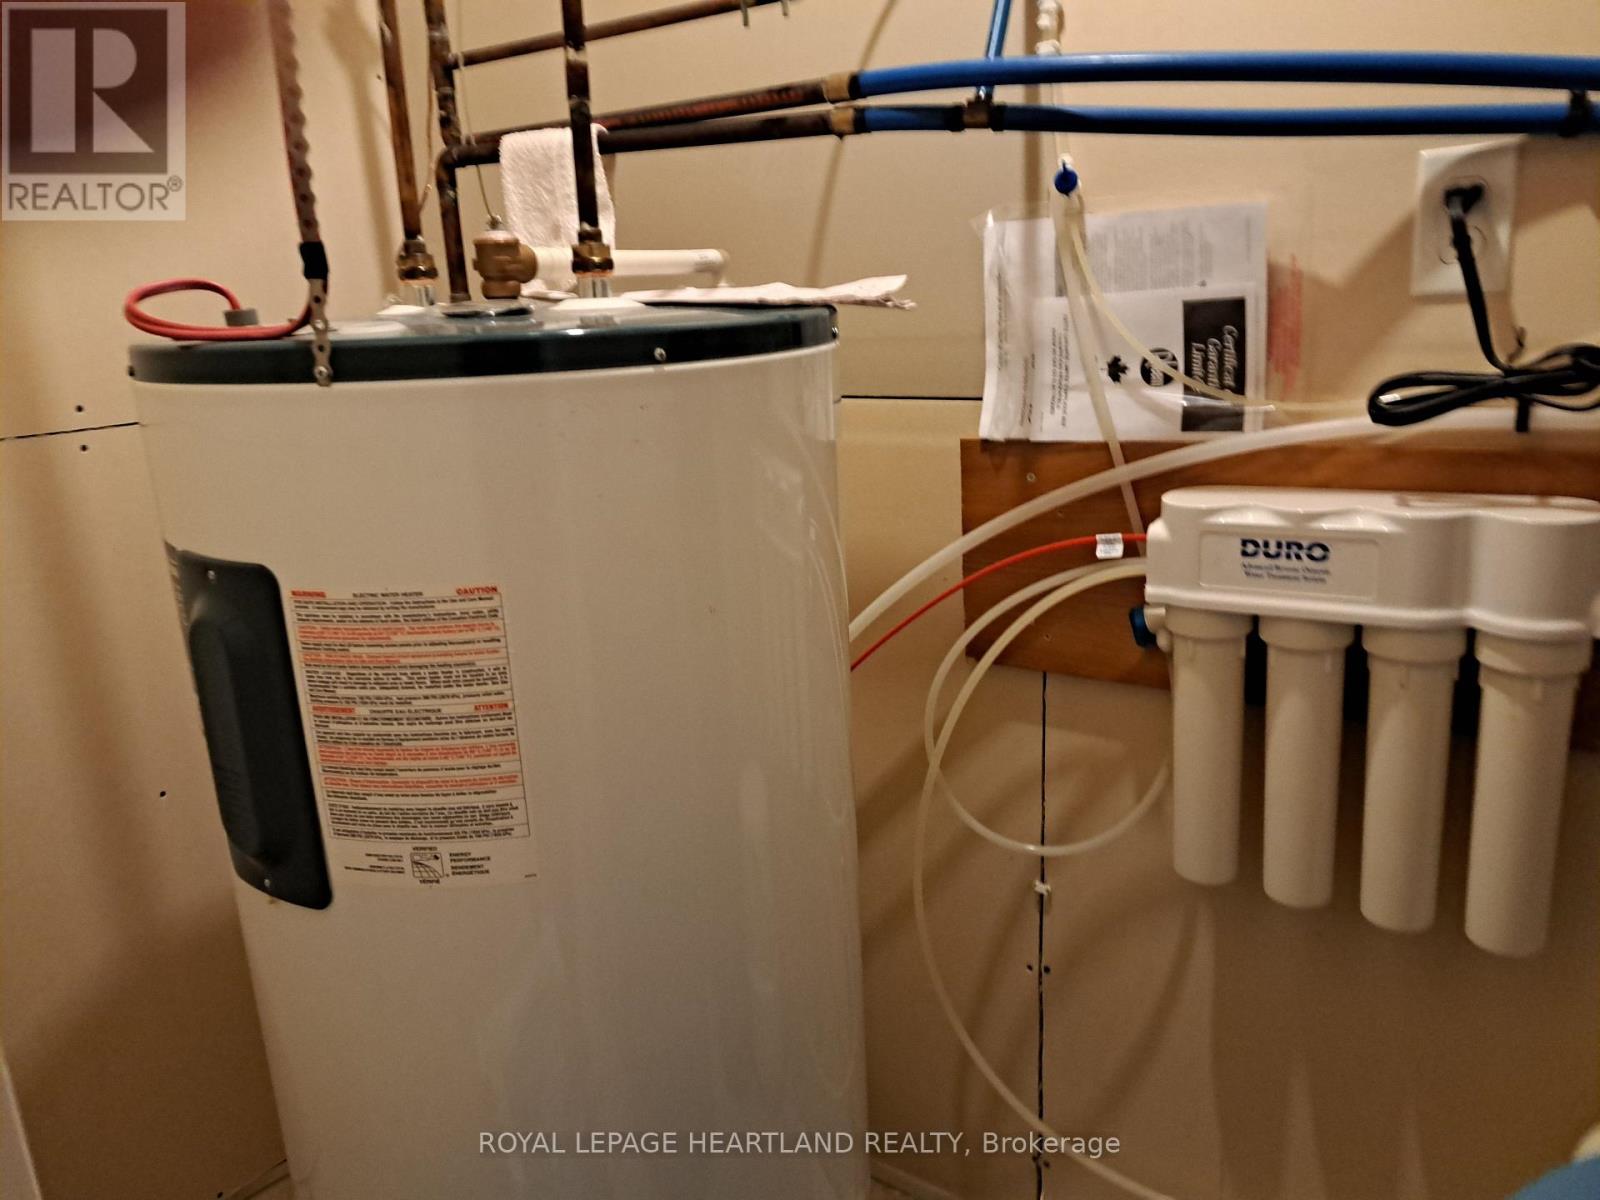
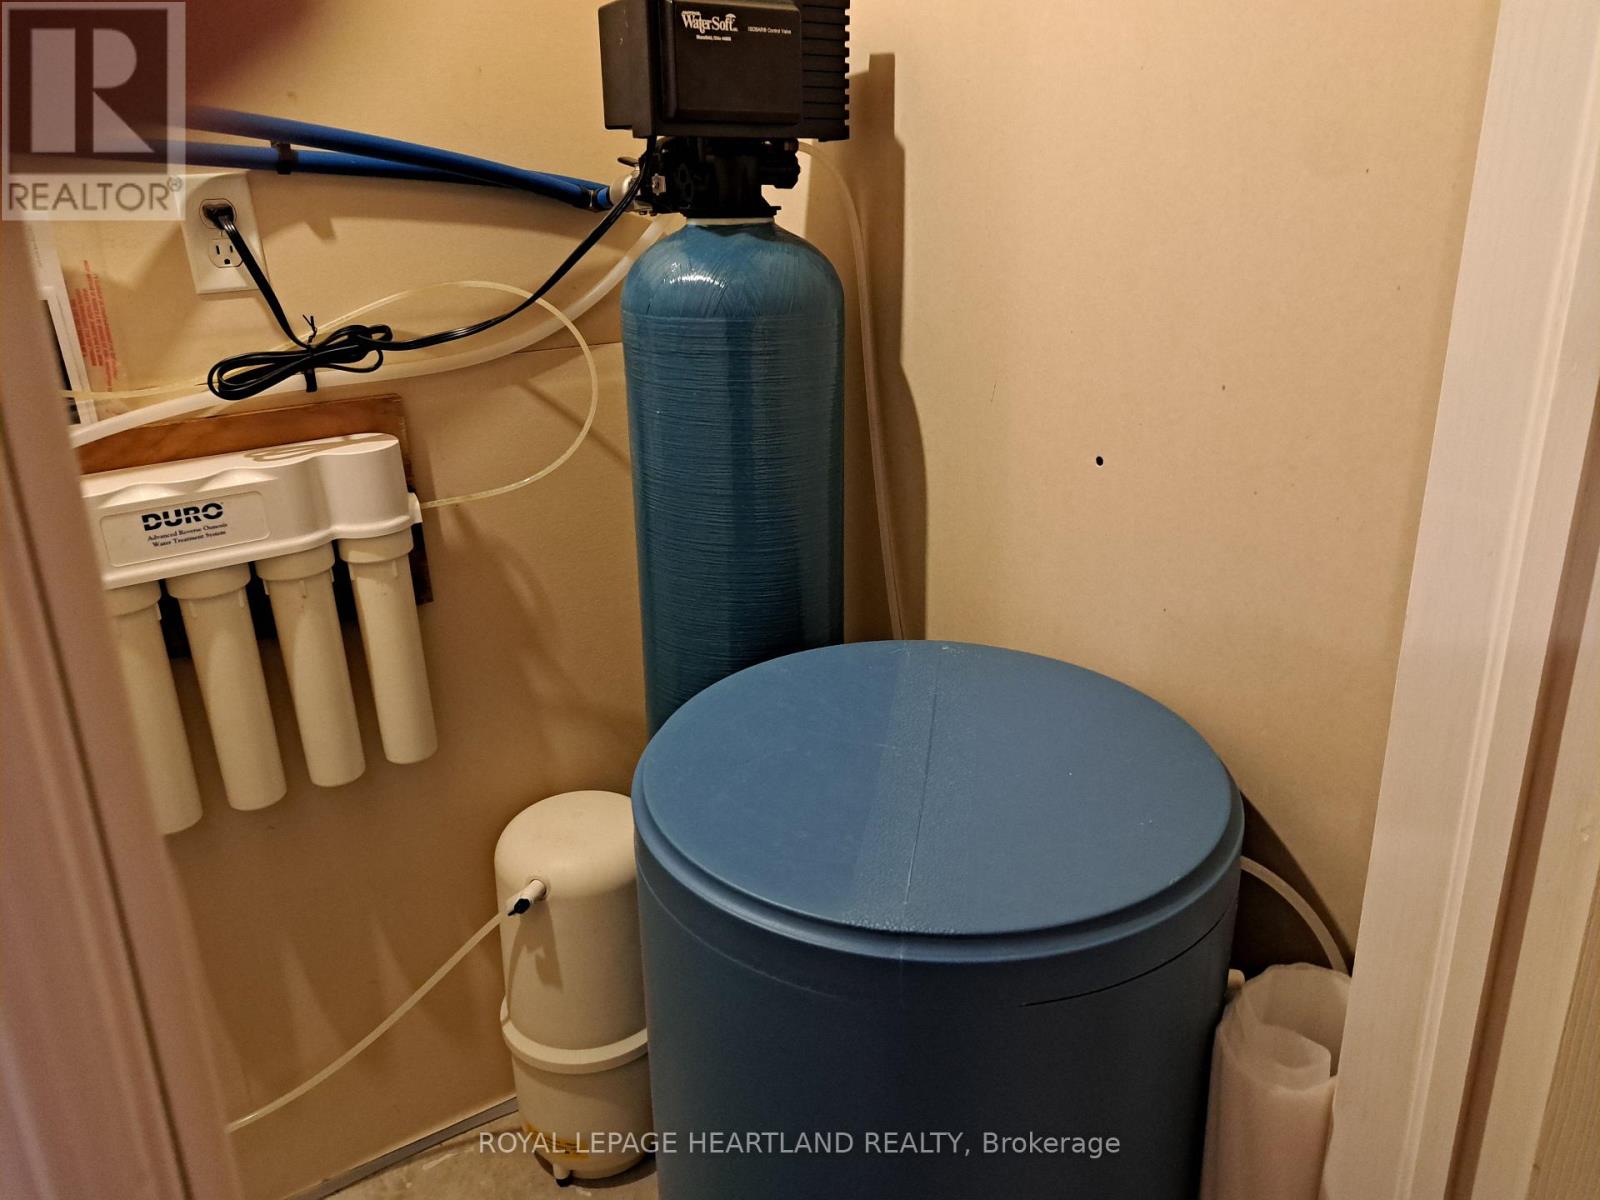
| Appliances | Garage Door Opener Remote(s), Water Heater, Water Meter, Water Softener, Water Treatment, Dishwasher, Dryer, Microwave, Stove, Washer, Refrigerator |
| ArchitecturalStyle | Bungalow |
| BasementDevelopment | Finished |
| BasementType | Full (finished) |
| ConstructionStyleAttachment | Attached |
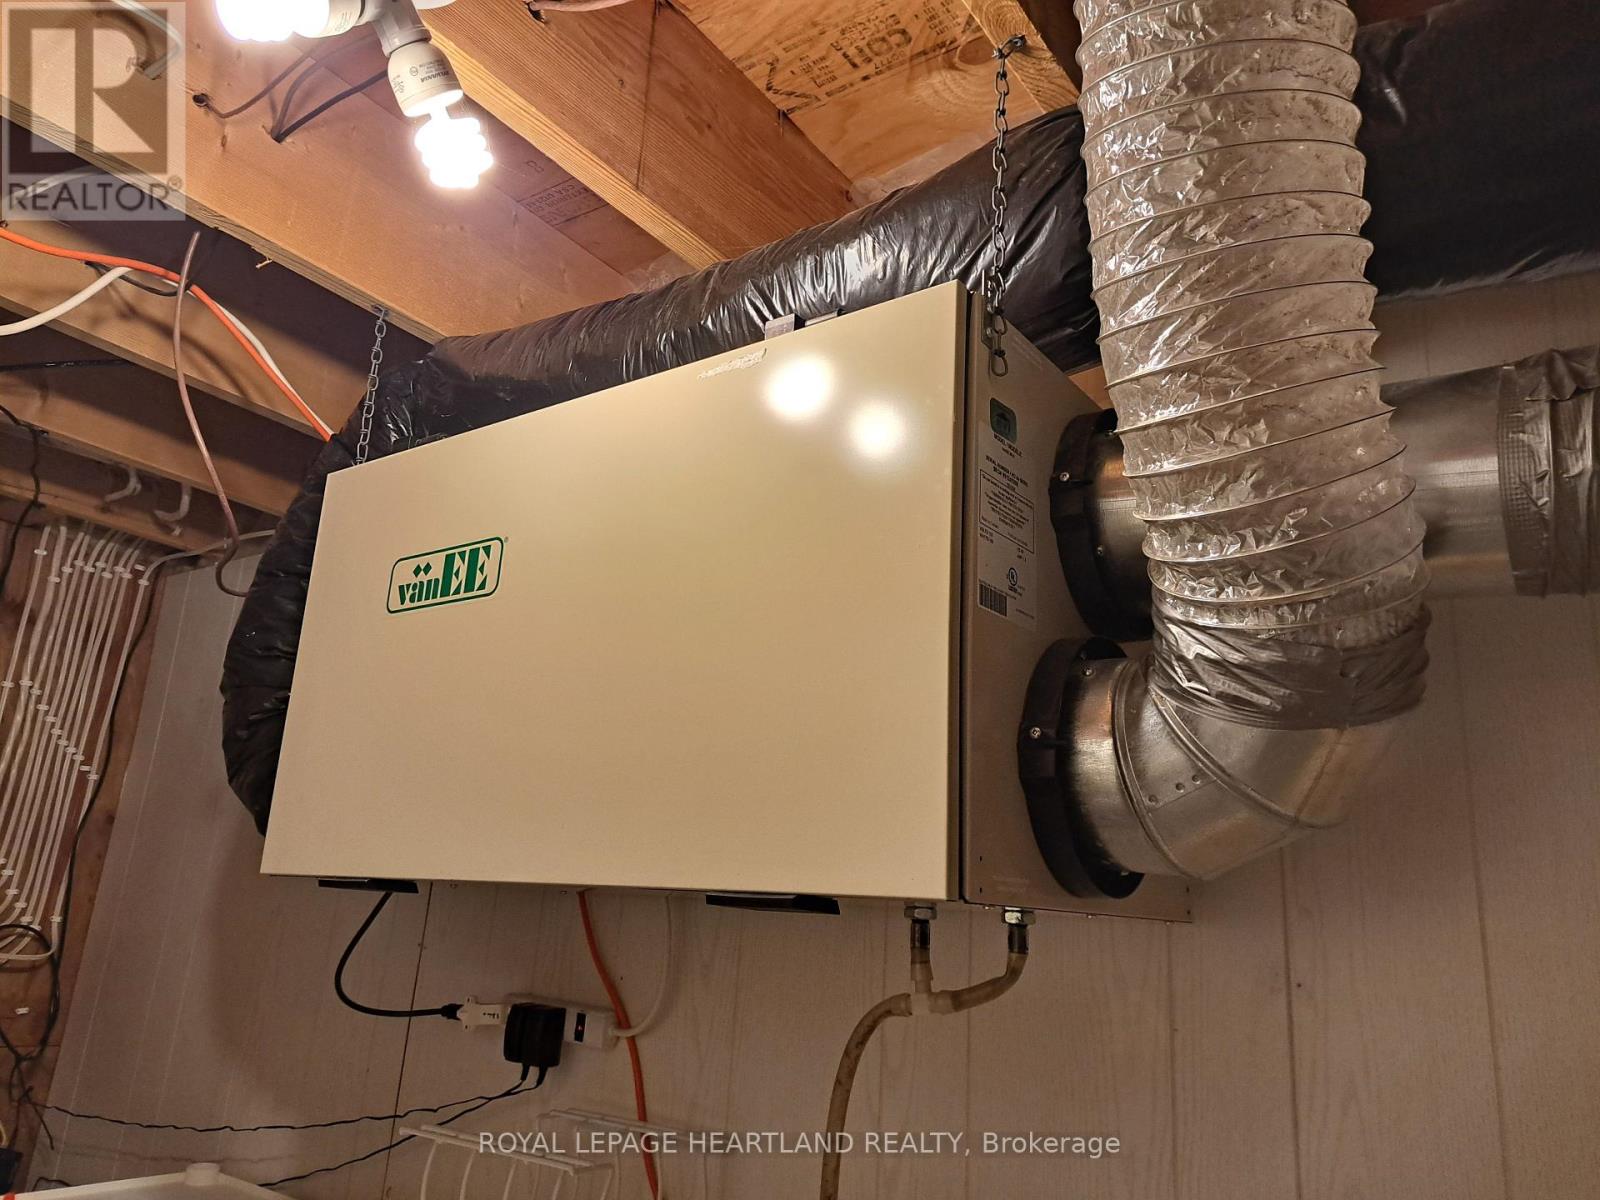
| CoolingType | Central Air Conditioning, Air Exchanger |
| ExteriorFinish | Brick |
| FireplacePresent | Yes |
| FireplaceTotal | 2 |
| FoundationType | Concrete |
| HalfBathTotal | 1 |
| HeatingFuel | Natural Gas |
| HeatingType | Forced Air |
| StoriesTotal | 1 |
| SizeInterior | 1100 - 1500 Sqft |
| Type | Row / Townhouse |
| UtilityWater | Municipal Water |
Parking
| Attached Garage | |
| Garage |
Land
| Acreage | No |
| LandAmenities | Golf Nearby, Hospital, Place Of Worship, Schools |
| Sewer | Sanitary Sewer |
| SizeDepth | 85 Ft |
| SizeFrontage | 32 Ft ,1 In |
| SizeIrregular | 32.1 X 85 Ft |
| SizeTotalText | 32.1 X 85 Ft |
| ZoningDescription | R3-8 |
Rooms
| Level | Type | Length | Width | Dimensions |
|---|---|---|---|---|
| Basement | Bedroom 3 | 4 m | 3.6 m | 4 m x 3.6 m |
| Basement | Bathroom | 2.6 m | 1.2 m | 2.6 m x 1.2 m |
| Basement | Family Room | 9.2 m | 7.9 m | 9.2 m x 7.9 m |
| Main Level | Living Room | 5.7 m | 4.3 m | 5.7 m x 4.3 m |
| Main Level | Dining Room | 3.7 m | 3.3 m | 3.7 m x 3.3 m |
| Main Level | Kitchen | 4.1 m | 3 m | 4.1 m x 3 m |
| Main Level | Primary Bedroom | 4.5 m | 3.5 m | 4.5 m x 3.5 m |
| Main Level | Bedroom 2 | 3.2 m | 2.6 m | 3.2 m x 2.6 m |
| Main Level | Bathroom | 3.5 m | 1.5 m | 3.5 m x 1.5 m |
| Main Level | Bathroom | 3.5 m | 1.5 m | 3.5 m x 1.5 m |
| Main Level | Laundry Room | 1.8 m | 0.9 m | 1.8 m x 0.9 m |
Utilities
| Cable | Installed |
| Electricity | Installed |
| Sewer | Installed |
https://www.realtor.ca/real-estate/29762014/14-brookside-place-south-huron-exeter-exeter
Interested?
Contact us for more information
Bob Heywood
Salesperson

The trademarks REALTOR®, REALTORS®, and the REALTOR® logo are controlled by The Canadian Real Estate Association (CREA) and identify real estate professionals who are members of CREA. The trademarks MLS®, Multiple Listing Service® and the associated logos are owned by The Canadian Real Estate Association (CREA) and identify the quality of services provided by real estate professionals who are members of CREA. The trademark DDF® is owned by The Canadian Real Estate Association (CREA) and identifies CREA's Data Distribution Facility (DDF®)
July 12 2026 11:50:20
Royal LePage Heartland Realty