
105 August Lily Crescent Ottawa, Ontario K1V 2A6

$780,000
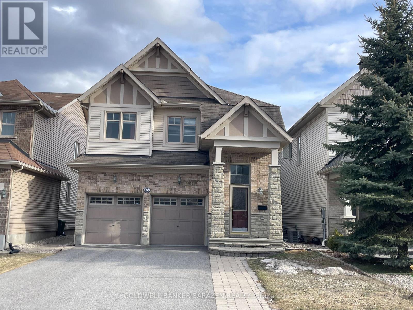
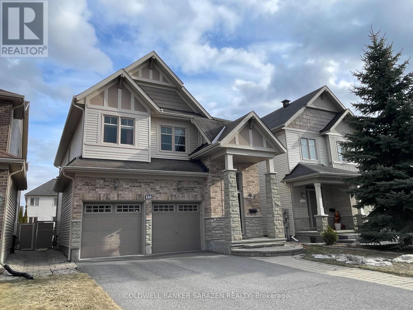
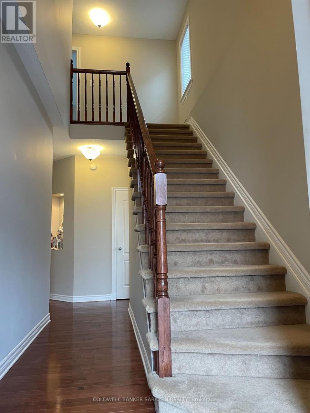
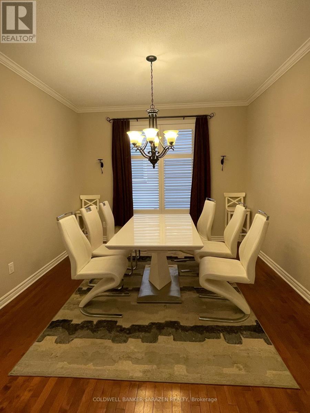
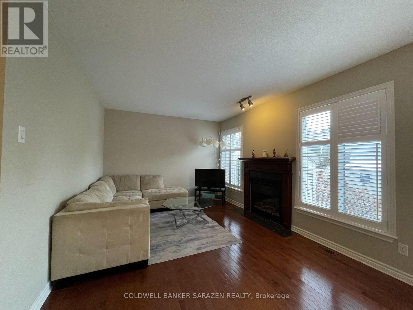
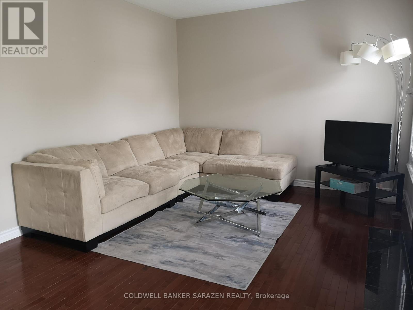
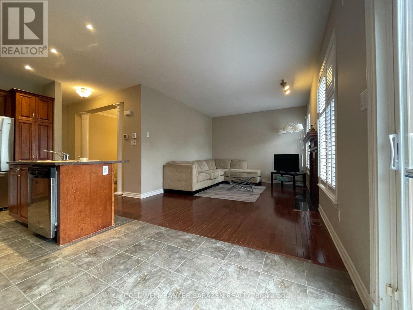
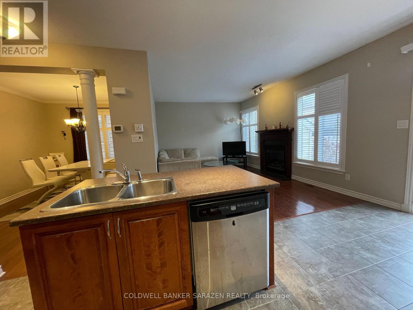
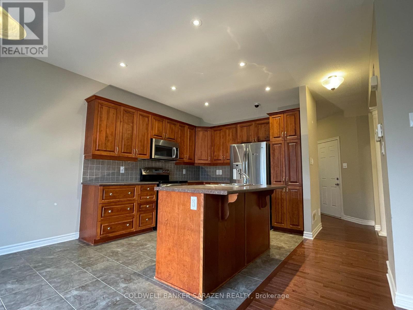
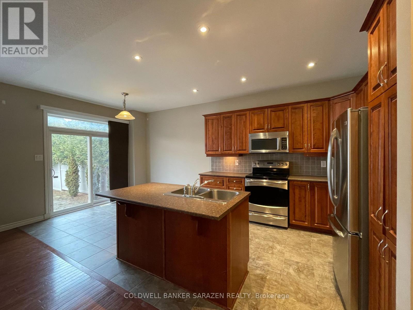
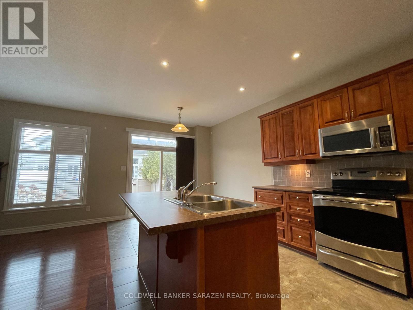
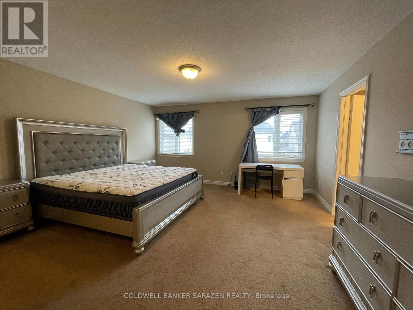
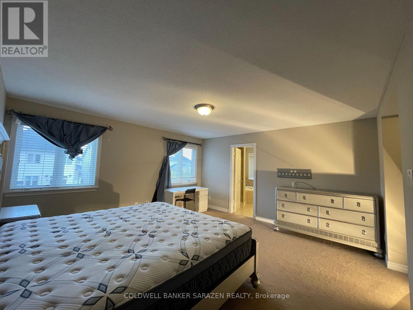
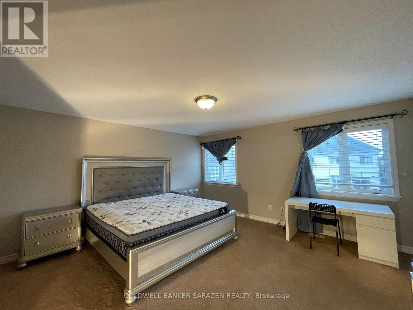
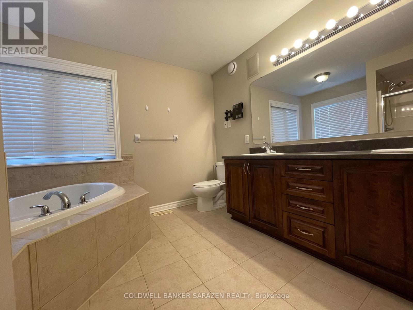
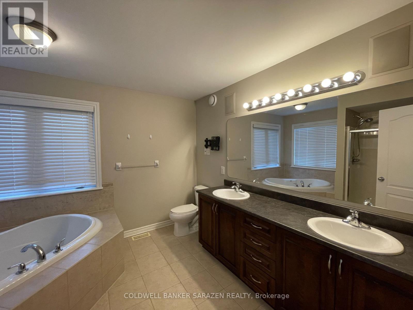
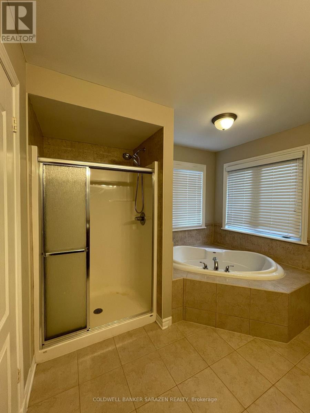
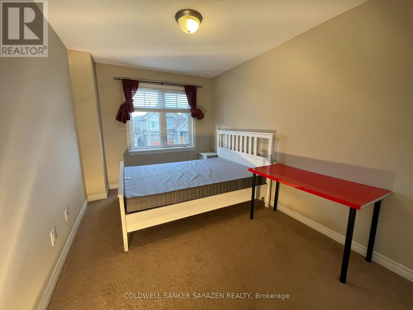
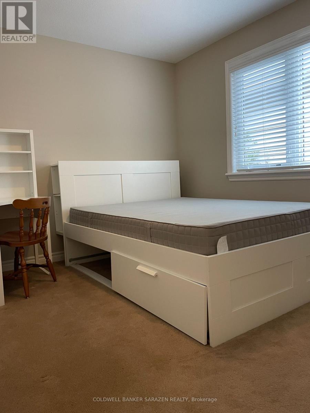
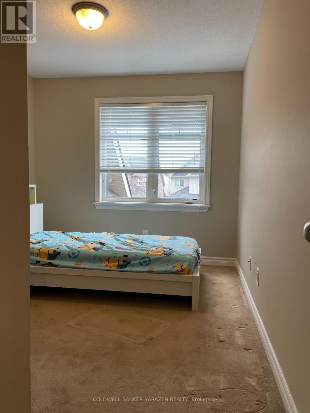
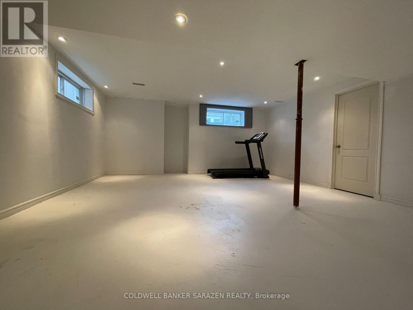
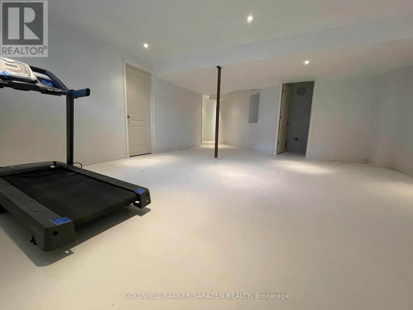
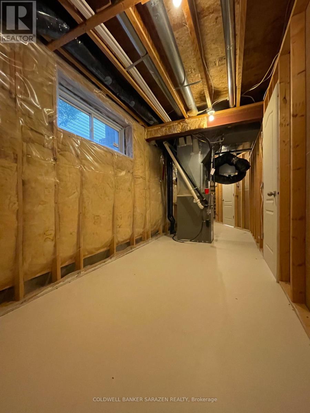
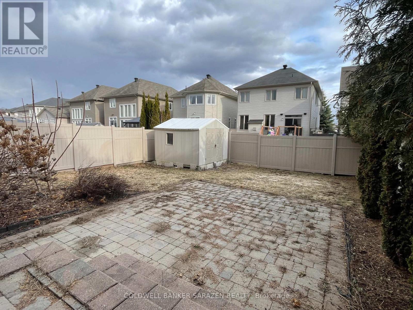
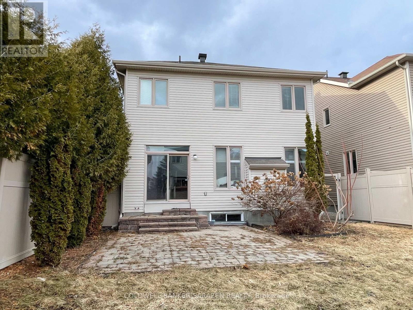
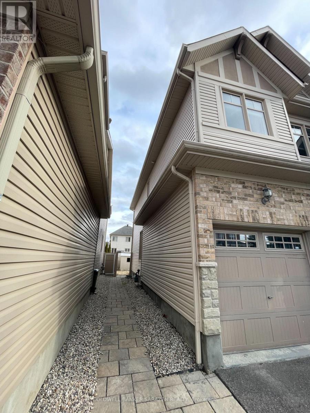
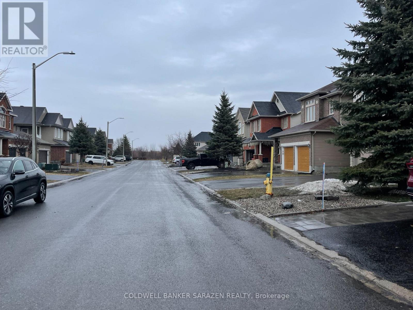
Located in the highlighted Riverside South neiborhood with the newly built Limebank Light Transit Stn. On a quiet crescent surroundedby parks, trails, schools, public transport, golf courses, and more. Classic family home showcasing beautiful facade and landscaped infront and back yards. Main entrance features foyer, grand staircase & hallway leading to an open concept kitchen, living & formal diningsetting. Kitchen cabinets are solid maple w/ extended tall height & crown moulding, fairly large centre island & elite stainless-steelappliances. Kitchen has ample space for eat-in table, direct access to backyard with gas BBQ rough-in, cozy living rm w/ hardwoodfloor and gas fireplace. Four spacious bedrooms & laundry are located on the 2nd flr. Master retreat is located at the back of home withspacious ensuite boasting double sinks, deep soaker tub & stand-up glass shower. Basement gets a rough-in bathroom, largerecreation room w/ pot lights, utility room w/furnace, air exchange and hot water tank. Backyard is fully fenced with PVC, stone patio &storage shed. Nice-decorated double car garage. Easy to show and flexible closing. (id:61445)
Property Details
| MLS® Number | X13555190 |
| Property Type | Single Family |
| Community Name | 2602 - Riverside South/Gloucester Glen |
| AmenitiesNearBy | Public Transit, Park |
| EquipmentType | Water Heater |
| ParkingSpaceTotal | 6 |
| RentalEquipmentType | Water Heater |
Building
| BathroomTotal | 3 |
| BedroomsAboveGround | 4 |
| BedroomsTotal | 4 |
| Amenities | Fireplace(s) |
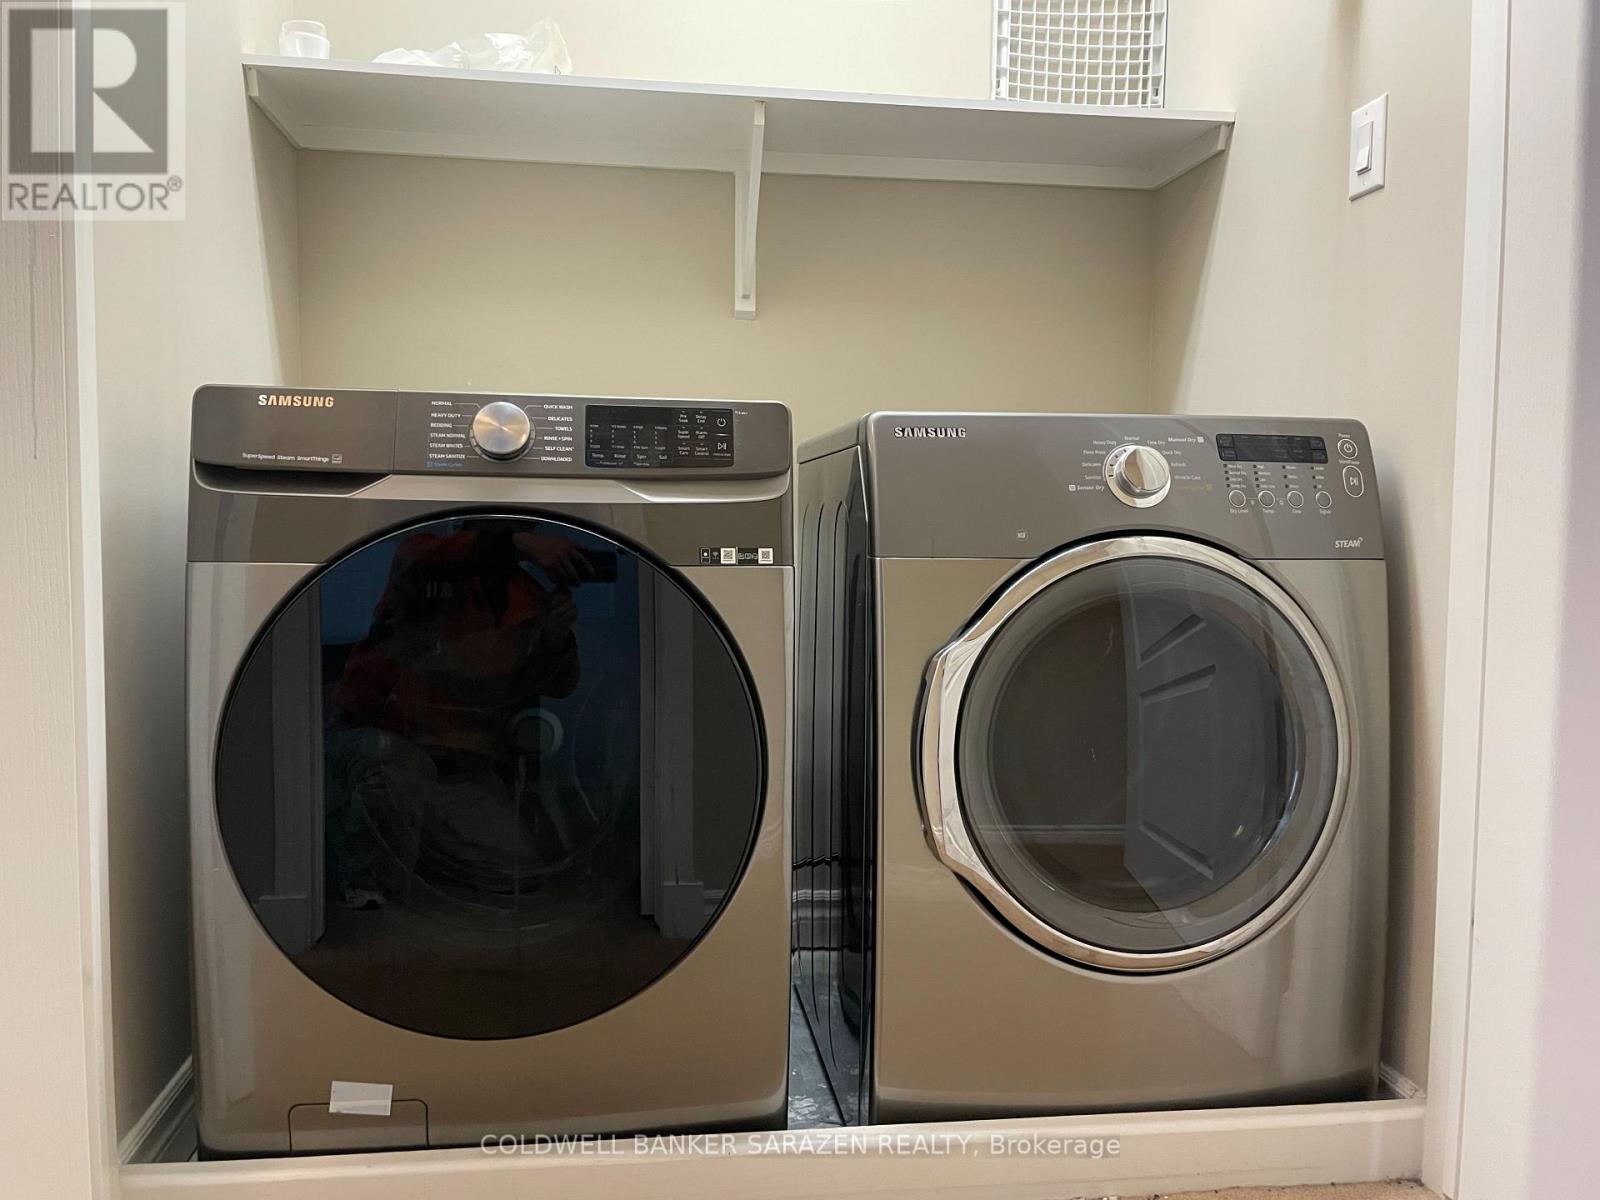
| Appliances | Garage Door Opener Remote(s), Dishwasher, Dryer, Microwave, Stove, Washer, Refrigerator |
| BasementDevelopment | Partially Finished |
| BasementType | N/a (partially Finished) |
| ConstructionStyleAttachment | Detached |
| CoolingType | Central Air Conditioning |
| ExteriorFinish | Brick |
| FireplacePresent | Yes |
| FireplaceTotal | 1 |
| FoundationType | Concrete |
| HalfBathTotal | 1 |
| HeatingFuel | Natural Gas |
| HeatingType | Forced Air |
| StoriesTotal | 2 |
| SizeInterior | 2000 - 2500 Sqft |
| Type | House |
| UtilityWater | Municipal Water |
Parking
| Attached Garage | |
| Garage | |
| Inside Entry |
Land
| Acreage | No |
| FenceType | Fenced Yard |
| LandAmenities | Public Transit, Park |
| Sewer | Sanitary Sewer |
| SizeDepth | 108 Ft ,3 In |
| SizeFrontage | 35 Ft ,3 In |
| SizeIrregular | 35.3 X 108.3 Ft |
| SizeTotalText | 35.3 X 108.3 Ft |
| ZoningDescription | Residential |
Rooms
| Level | Type | Length | Width | Dimensions |
|---|---|---|---|---|
| Second Level | Primary Bedroom | 15.4 m | 15 m | 15.4 m x 15 m |
| Second Level | Bedroom | 12.7 m | 9 m | 12.7 m x 9 m |
| Second Level | Bedroom | 11 m | 10 m | 11 m x 10 m |
| Second Level | Bedroom | 10 m | 9 m | 10 m x 9 m |
| Main Level | Living Room | 16.2 m | 11 m | 16.2 m x 11 m |
| Main Level | Dining Room | 12 m | 11 m | 12 m x 11 m |
| Main Level | Kitchen | 10.4 m | 9.8 m | 10.4 m x 9.8 m |
Utilities
| Cable | Installed |
| Electricity | Installed |
| Sewer | Installed |
Interested?
Contact us for more information
James Wang
Salesperson
2544 Bank Street
Ottawa, Ontario K1T 1M9

The trademarks REALTOR®, REALTORS®, and the REALTOR® logo are controlled by The Canadian Real Estate Association (CREA) and identify real estate professionals who are members of CREA. The trademarks MLS®, Multiple Listing Service® and the associated logos are owned by The Canadian Real Estate Association (CREA) and identify the quality of services provided by real estate professionals who are members of CREA. The trademark DDF® is owned by The Canadian Real Estate Association (CREA) and identifies CREA's Data Distribution Facility (DDF®)
July 13 2026 12:53:04
Coldwell Banker Sarazen Realty