
8 Beechwood Crescent Brampton, Ontario L6T 1Y1

$849,900
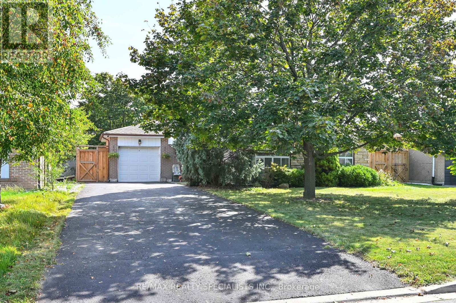
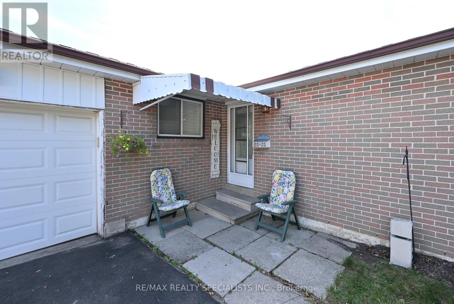
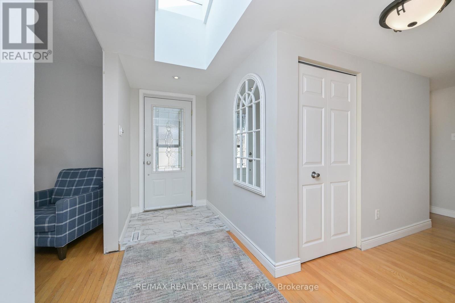
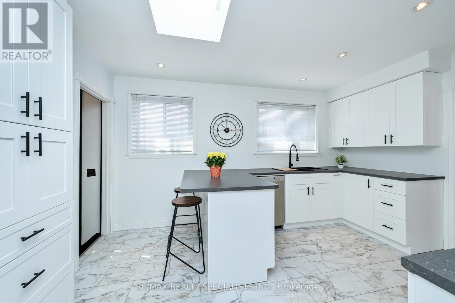
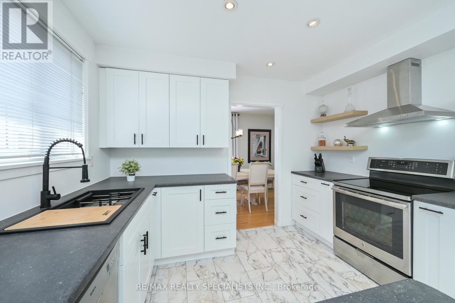
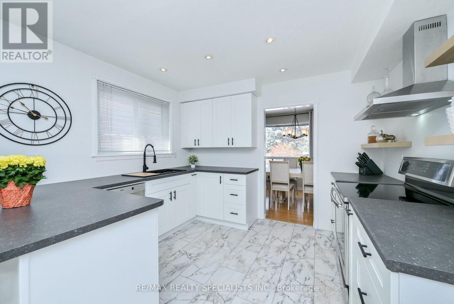
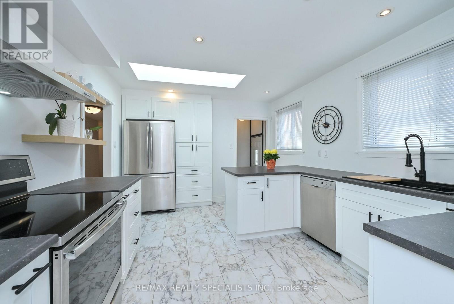
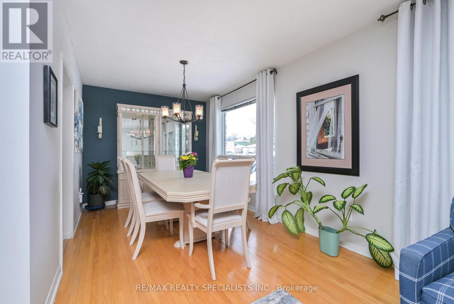
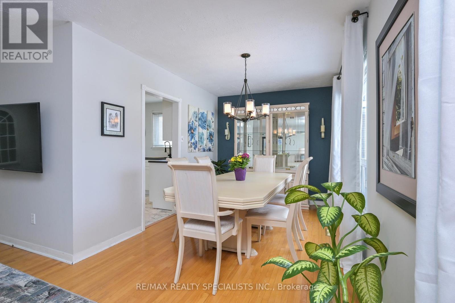
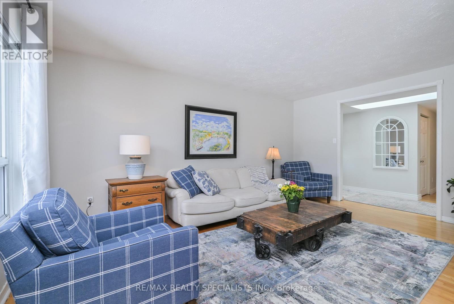
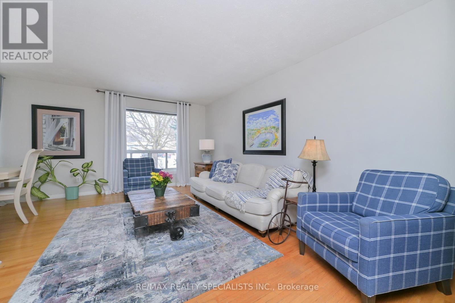
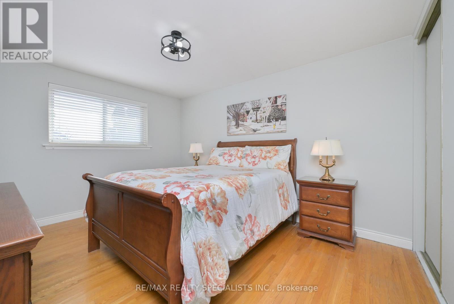
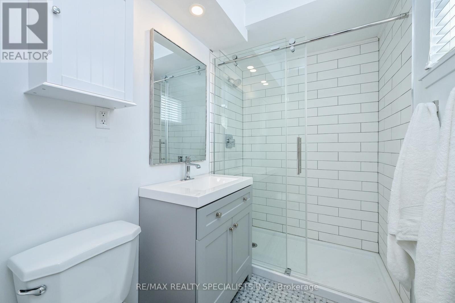
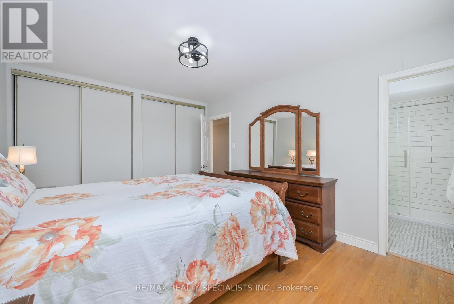
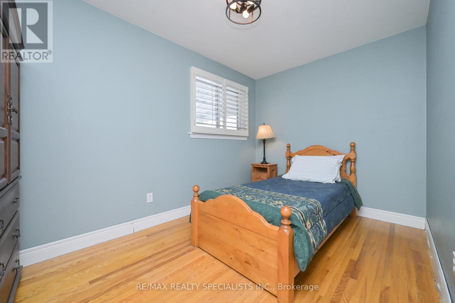
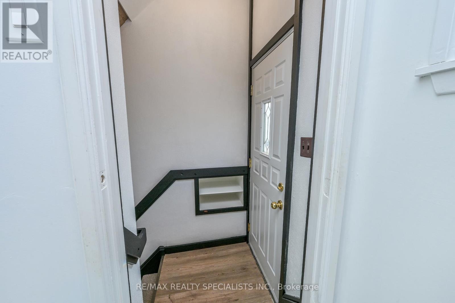
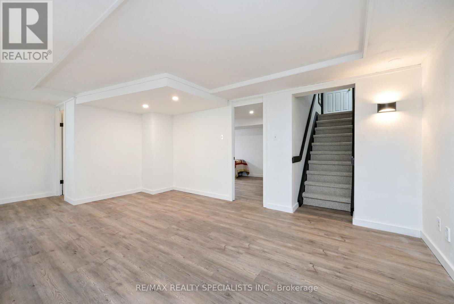
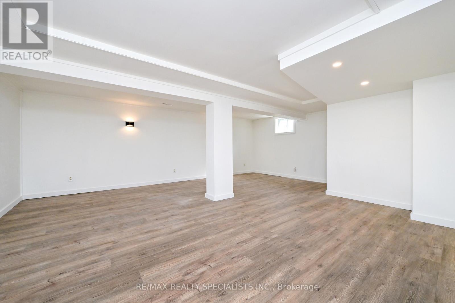
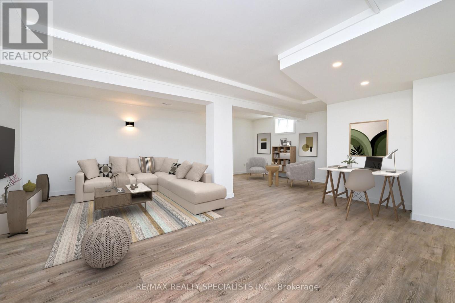
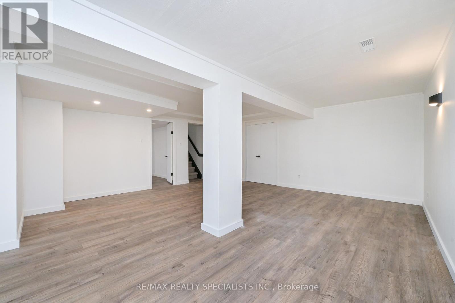
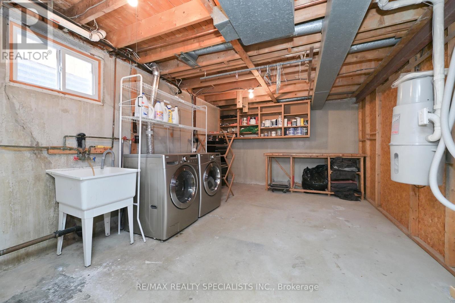
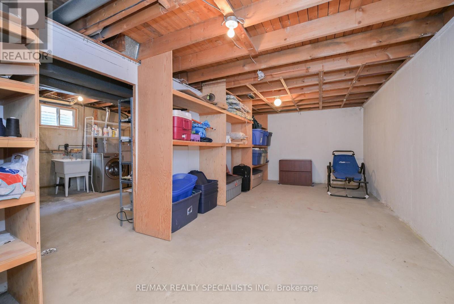
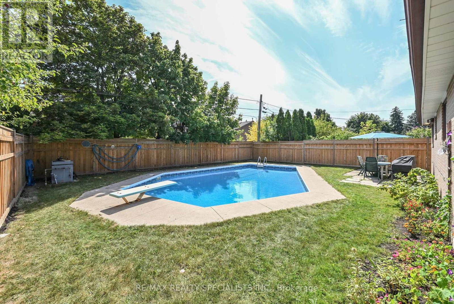
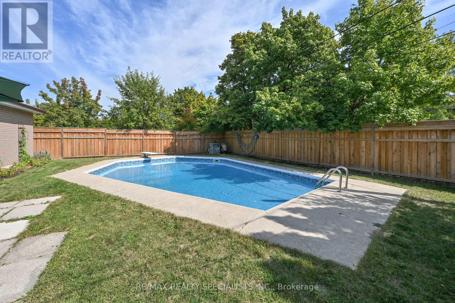
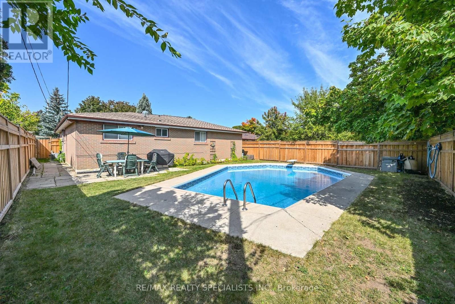
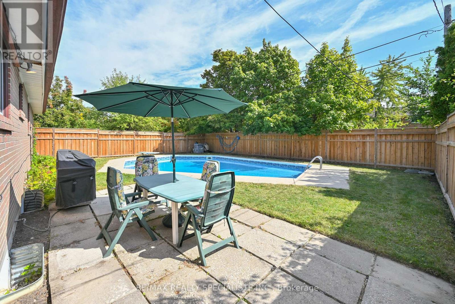
Welcome To 8 Beechwood Crescent. This Lovely 3 + 1 Bedroom, 2 1/2 Bathroom Bungalow Is Located In A Mature Tree Lined Neighbourhood, Close To All Amenities. Exceptionally Well Maintained By The Current Owner With The Following Recent Updates: Contemporary Kitchen (2025)W/ S/S Appliances, White Cabinetry And Pantry. The Primary Bedroom Has A New 3 Pc Ensuite Bathroom (2025), New Hi Efficiency Furnace And Humidifier (2025).The Partially Finished Basement W/ Separate Side Entrance Is Perfect For In Law Capability. The Backyard Boasts An Inground Pool For Those Hot Summer Days; New Pool Liner And Cover (2021). Parking For 8 Cars And A Single Car Garage. Nothing To Do But Move In. Come For A Visit You Will Not Be Disappointed. Some Photo's Virtually Staged. (id:61445)
Property Details
| MLS® Number | W13230280 |
| Property Type | Single Family |
| Community Name | Avondale |
| AmenitiesNearBy | Hospital, Park, Place Of Worship, Public Transit, Schools |
| EquipmentType | Water Heater, Furnace |
| Features | Carpet Free |
| ParkingSpaceTotal | 9 |
| PoolType | Inground Pool |
| RentalEquipmentType | Water Heater, Furnace |
Building
| BathroomTotal | 3 |
| BedroomsAboveGround | 3 |
| BedroomsBelowGround | 1 |
| BedroomsTotal | 4 |
| Appliances | Garage Door Opener Remote(s), Central Vacuum, Water Heater, Dishwasher, Dryer, Garage Door Opener, Stove, Washer, Window Coverings, Refrigerator |
| ArchitecturalStyle | Bungalow |
| BasementDevelopment | Partially Finished |
| BasementFeatures | Separate Entrance |
| BasementType | N/a, Full, N/a (partially Finished) |
| ConstructionStyleAttachment | Detached |
| CoolingType | Central Air Conditioning |
| ExteriorFinish | Brick |
| FireProtection | Alarm System, Smoke Detectors |
| FlooringType | Hardwood, Ceramic, Laminate, Vinyl |
| FoundationType | Concrete |
| HalfBathTotal | 1 |
| HeatingFuel | Natural Gas |
| HeatingType | Forced Air |
| StoriesTotal | 1 |
| SizeInterior | 1100 - 1500 Sqft |
| Type | House |
| UtilityWater | Municipal Water |
Parking
| Attached Garage | |
| Garage |
Land
| Acreage | No |
| FenceType | Fenced Yard |
| LandAmenities | Hospital, Park, Place Of Worship, Public Transit, Schools |
| Sewer | Sanitary Sewer |
| SizeDepth | 125 Ft |
| SizeFrontage | 55 Ft |
| SizeIrregular | 55 X 125 Ft |
| SizeTotalText | 55 X 125 Ft |
Rooms
| Level | Type | Length | Width | Dimensions |
|---|---|---|---|---|
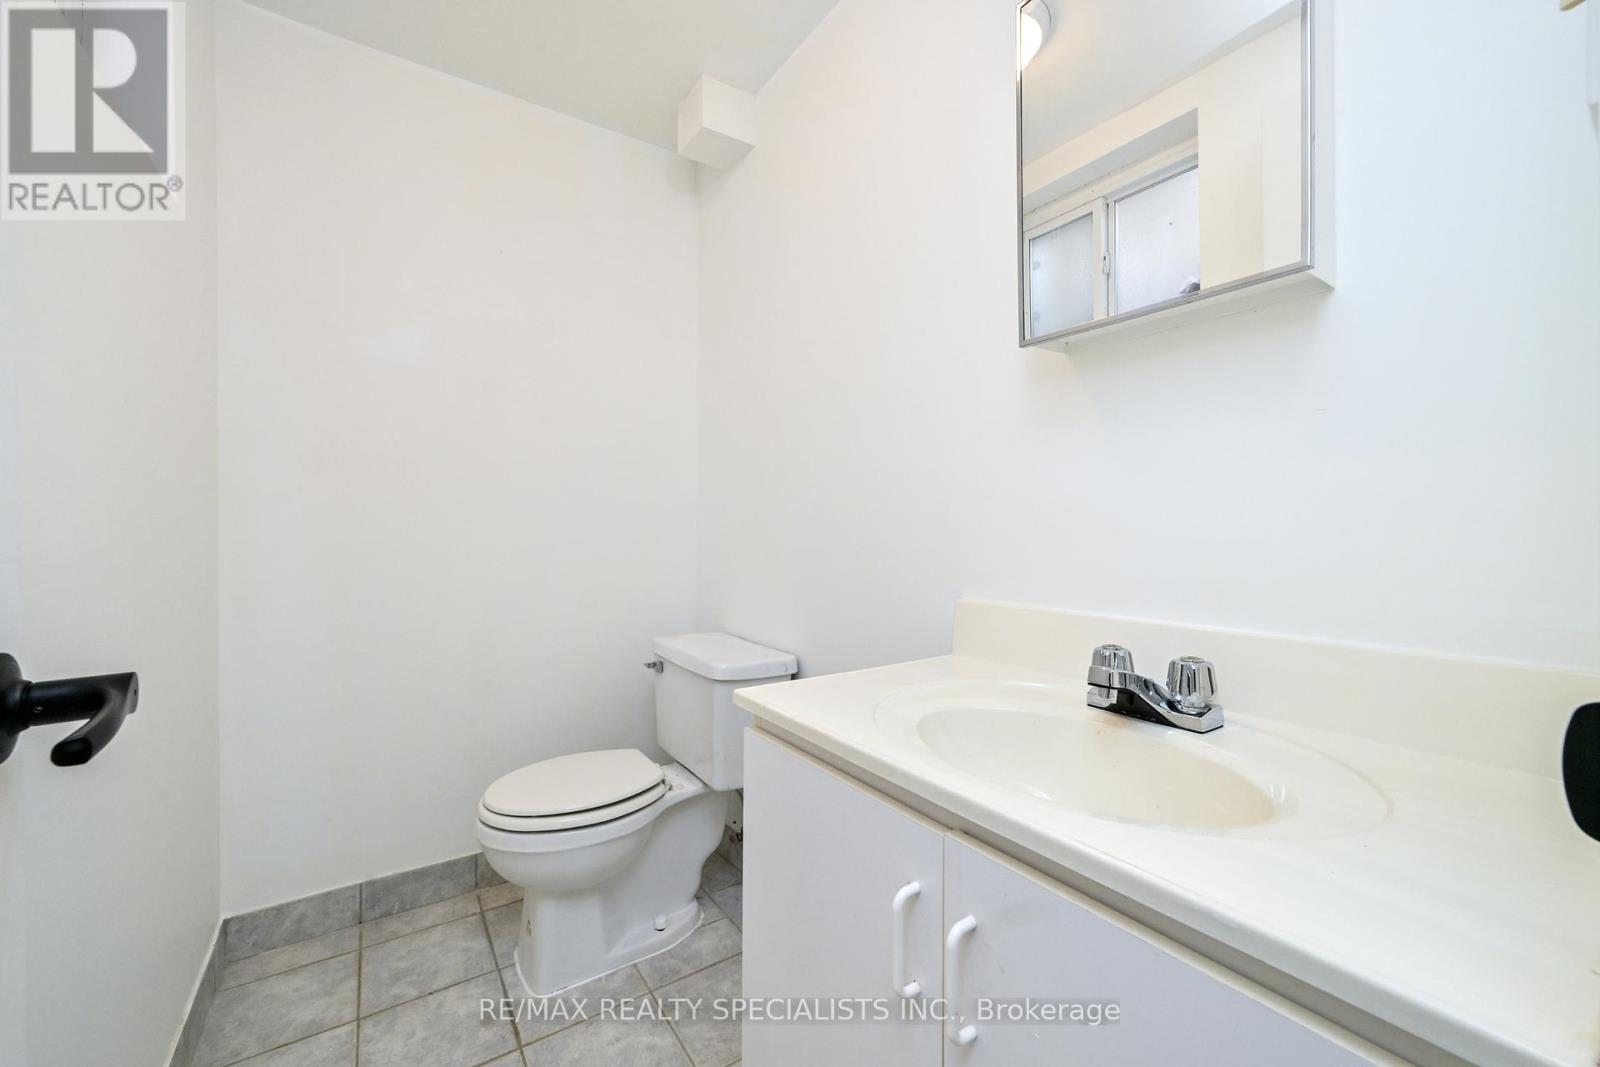
| Basement | Partial Bathroom | 1.95 m | 1.21 m | 1.95 m x 1.21 m |
| Basement | Utility Room | 6.76 m | 3.34 m | 6.76 m x 3.34 m |
| Basement | Laundry Room | 7.55 m | 3.55 m | 7.55 m x 3.55 m |
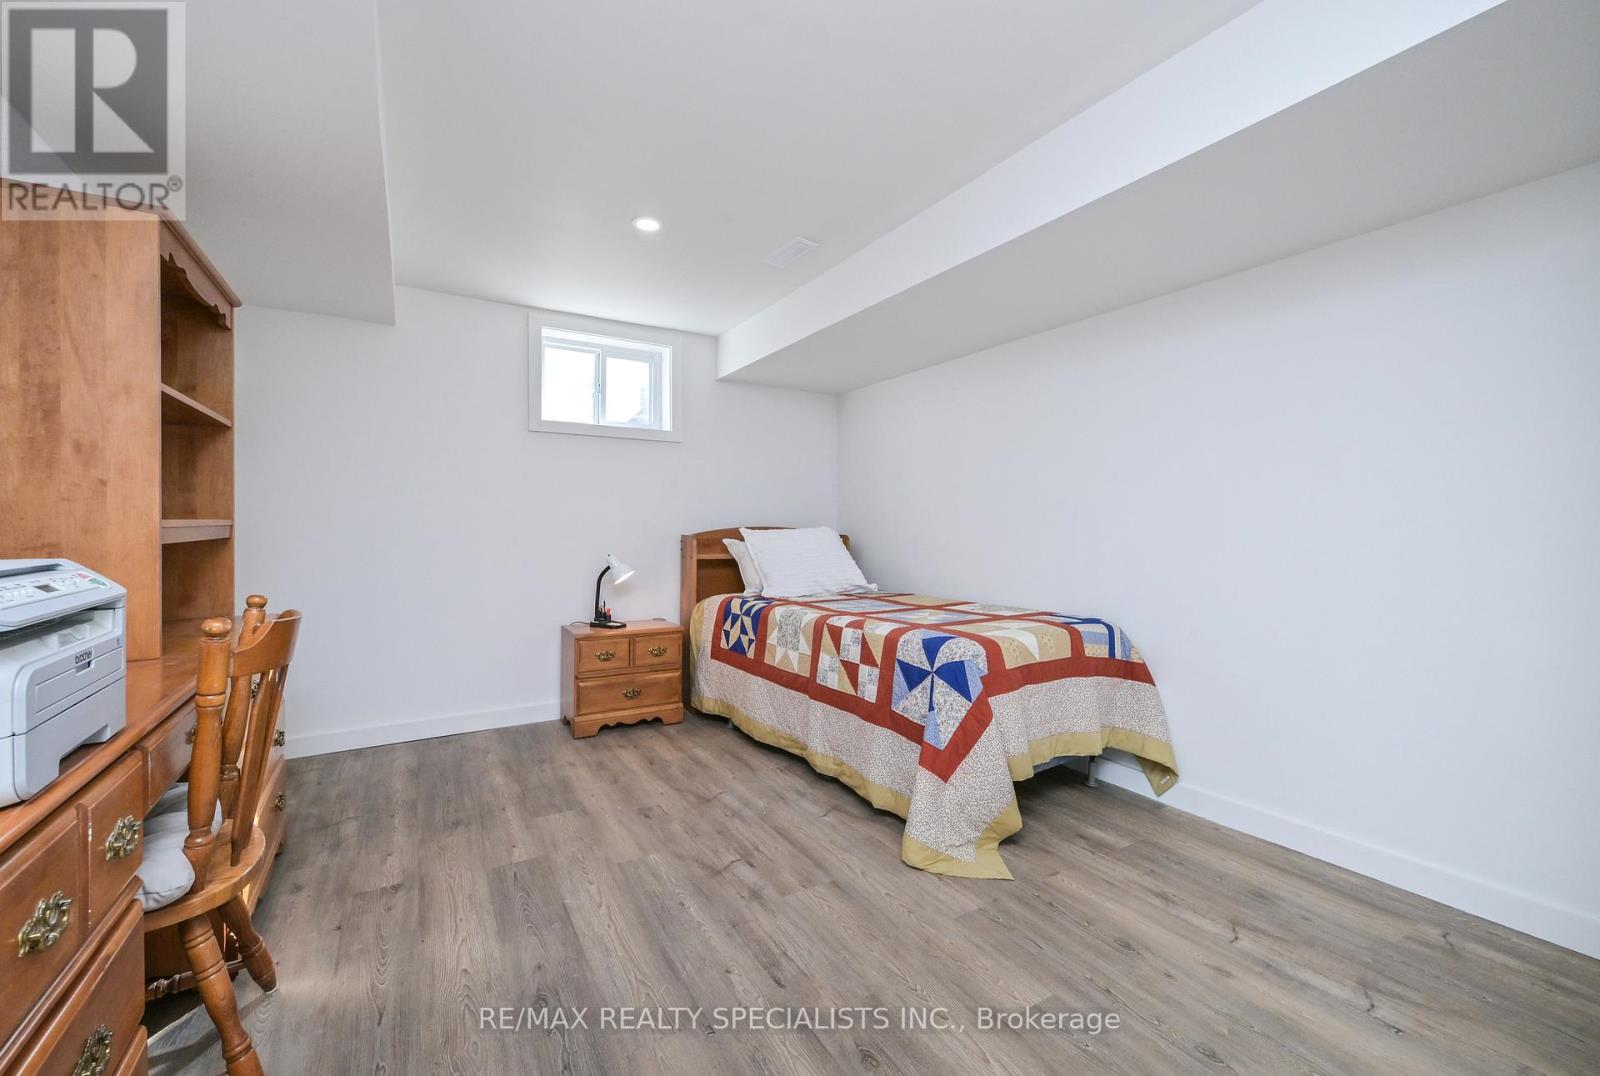
| Basement | Bedroom 4 | 4.93 m | 3.34 m | 4.93 m x 3.34 m |
| Basement | Recreational, Games Room | 6.64 m | 5.64 m | 6.64 m x 5.64 m |
| Ground Level | Living Room | 5.15 m | 3.4 m | 5.15 m x 3.4 m |
| Ground Level | Dining Room | 3.45 m | 2.71 m | 3.45 m x 2.71 m |
| Ground Level | Kitchen | 4.26 m | 3.34 m | 4.26 m x 3.34 m |
| Ground Level | Primary Bedroom | 4.25 m | 3.34 m | 4.25 m x 3.34 m |
| Ground Level | Bathroom | 2.33 m | 1.5 m | 2.33 m x 1.5 m |
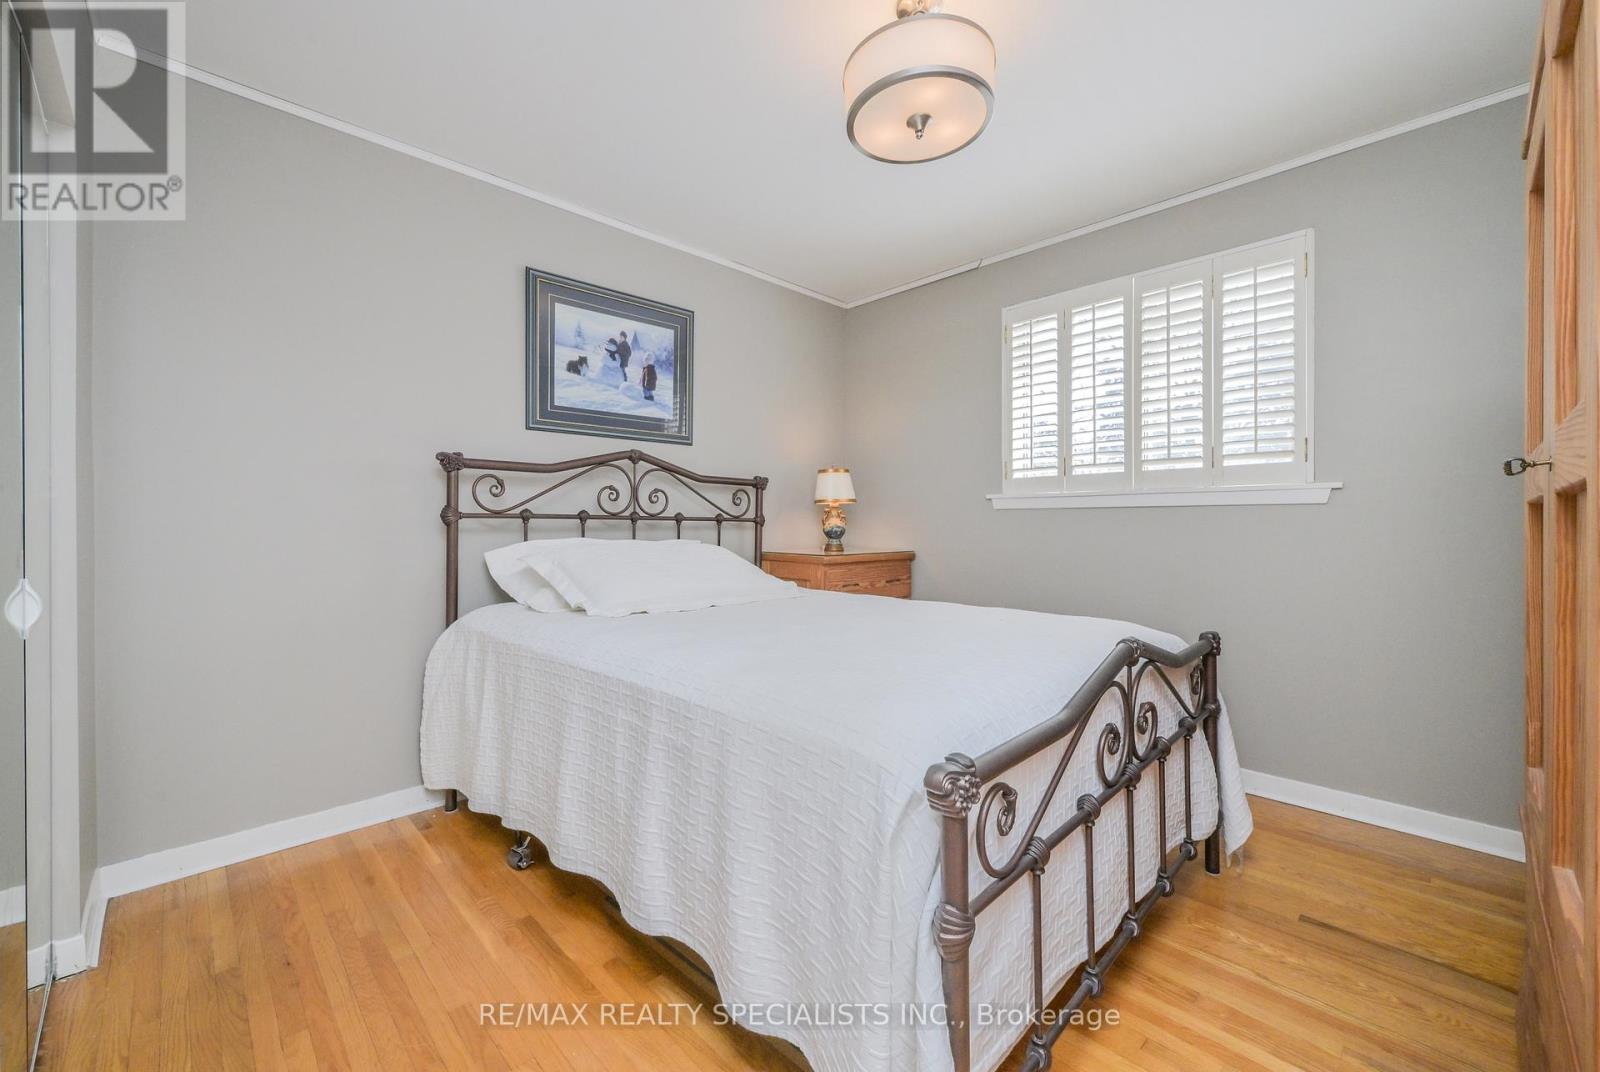
| Ground Level | Bedroom 2 | 3.38 m | 3.19 m | 3.38 m x 3.19 m |
| Ground Level | Bedroom 3 | 3.84 m | 2.46 m | 3.84 m x 2.46 m |
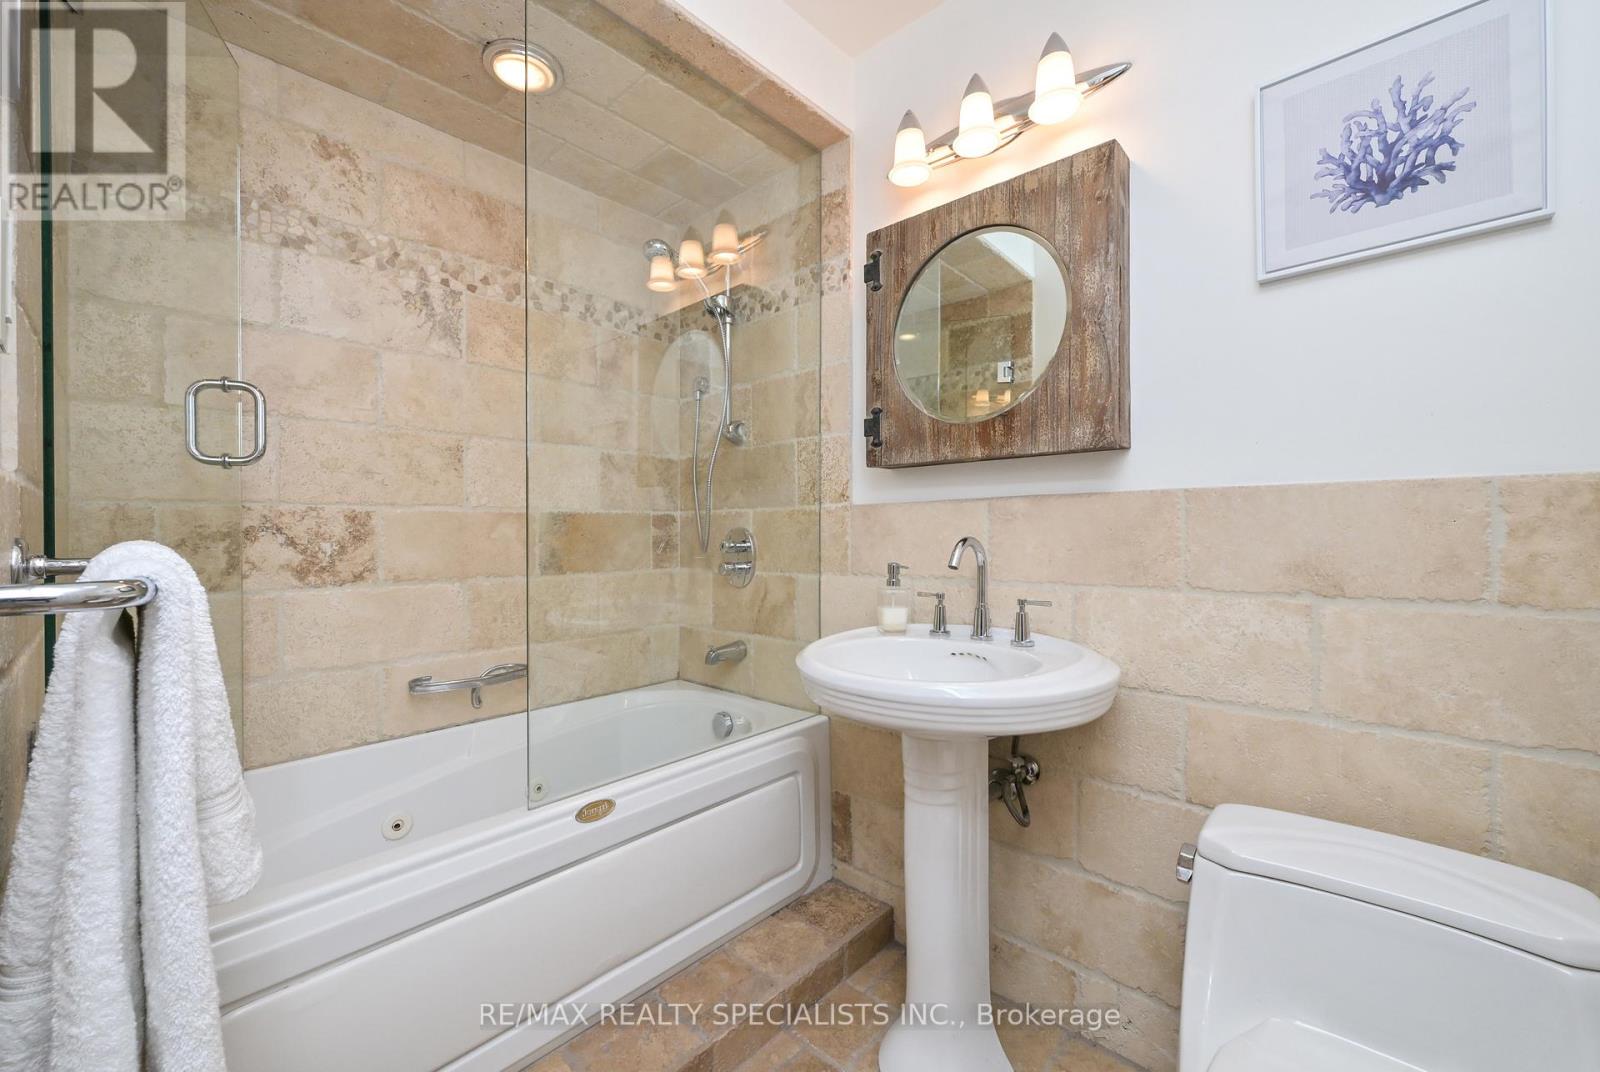
| Ground Level | Bathroom | 2.32 m | 1.5 m | 2.32 m x 1.5 m |
https://www.realtor.ca/real-estate/29842499/8-beechwood-crescent-brampton-avondale-avondale
Interested?
Contact us for more information
Leslie Ann Brafield
Salesperson
490 Bramalea Road Suite 400
Brampton, Ontario L6T 0G1

The trademarks REALTOR®, REALTORS®, and the REALTOR® logo are controlled by The Canadian Real Estate Association (CREA) and identify real estate professionals who are members of CREA. The trademarks MLS®, Multiple Listing Service® and the associated logos are owned by The Canadian Real Estate Association (CREA) and identify the quality of services provided by real estate professionals who are members of CREA. The trademark DDF® is owned by The Canadian Real Estate Association (CREA) and identifies CREA's Data Distribution Facility (DDF®)
June 02 2026 09:48:11
RE/MAX Realty Specialists Inc.