
705 Bulmers Road Kawartha Lakes, Ontario K0M 1N0

$875,000
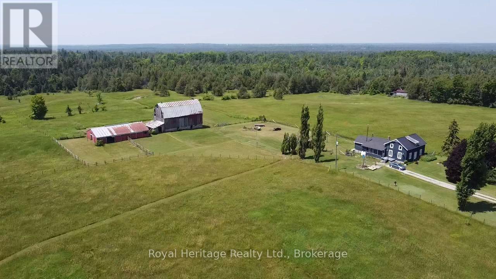
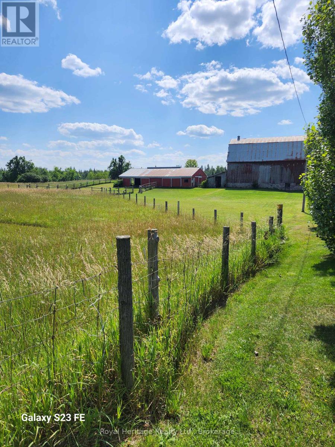
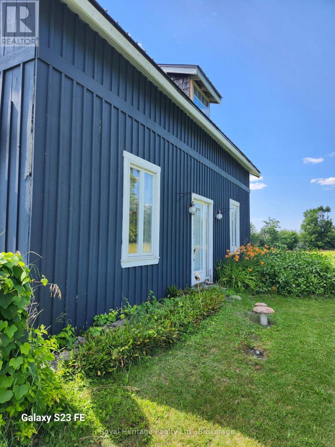
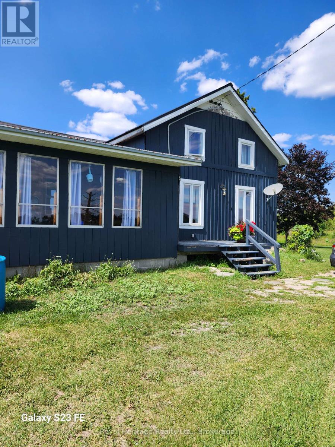
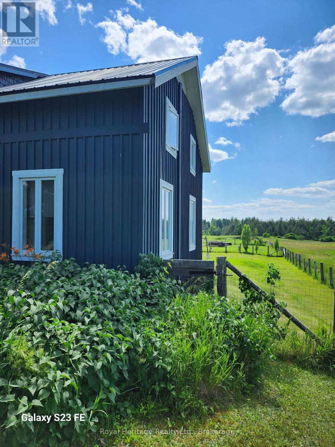
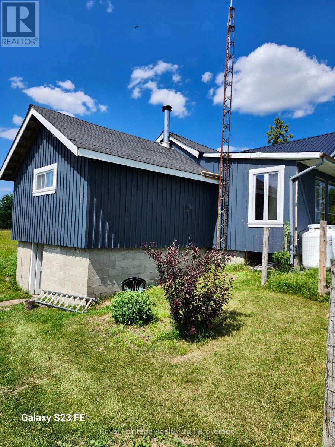
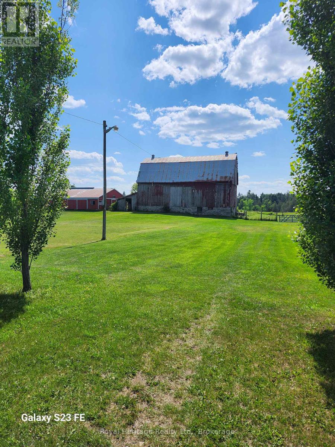
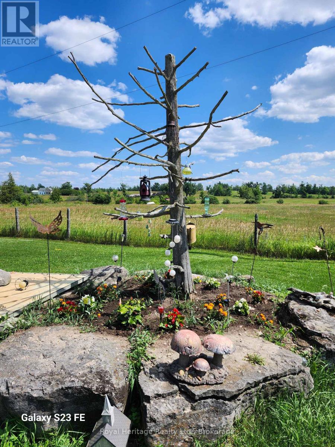
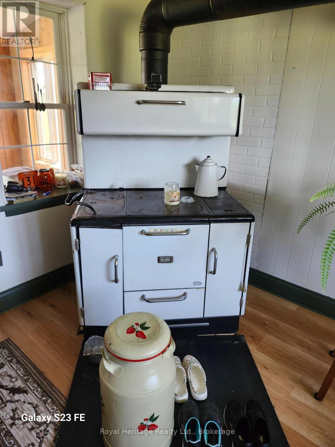
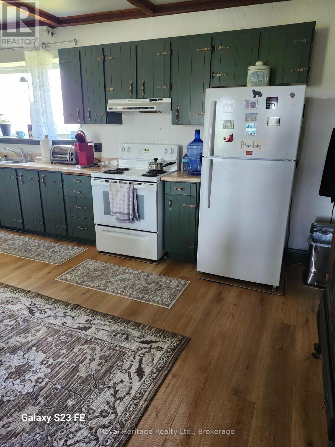
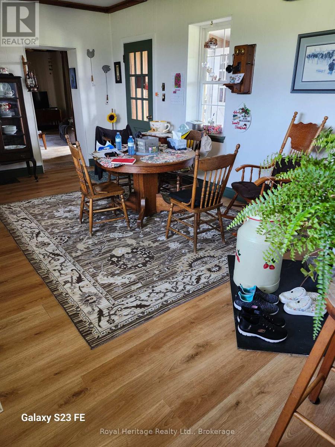
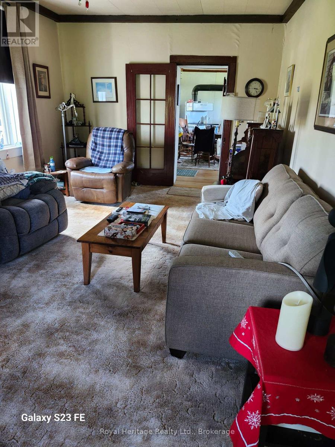
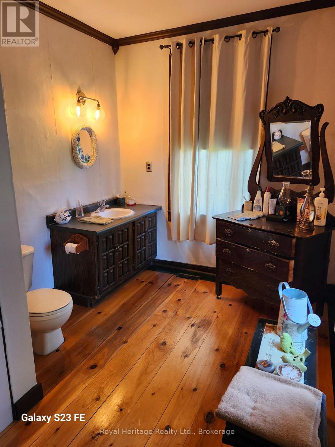
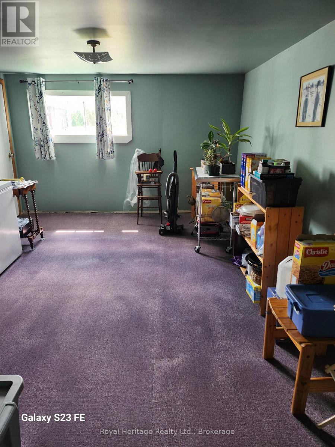
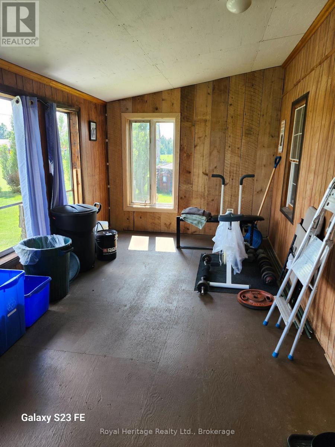
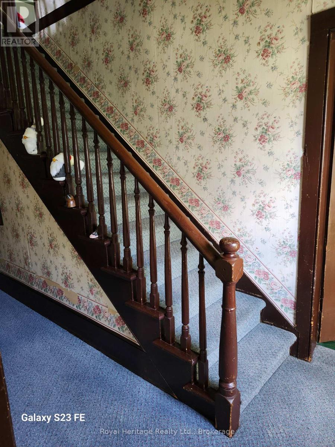
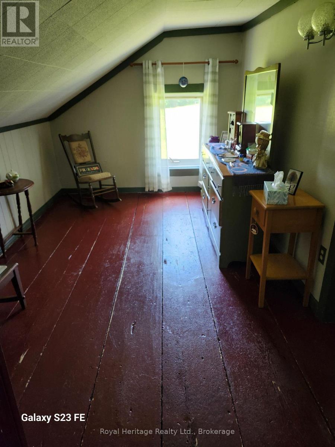

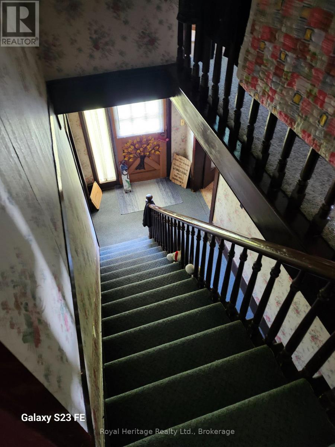
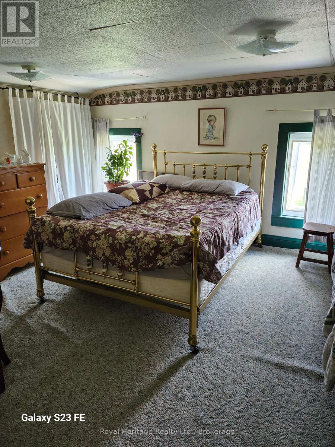
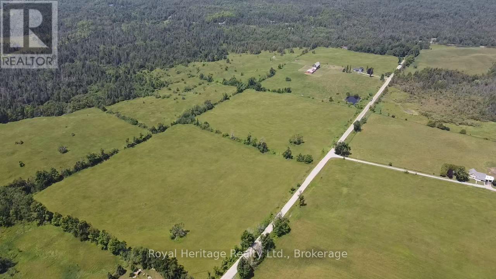
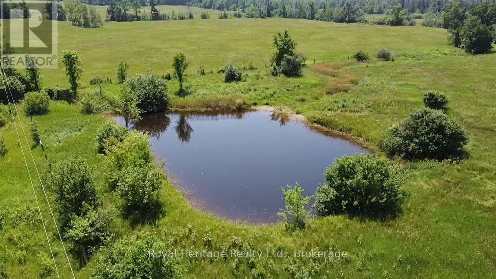
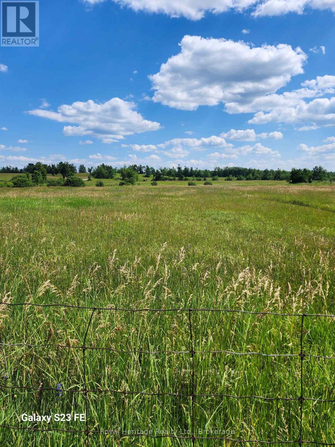
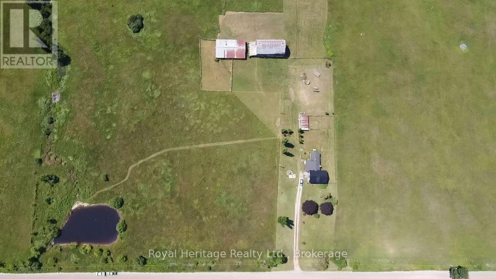
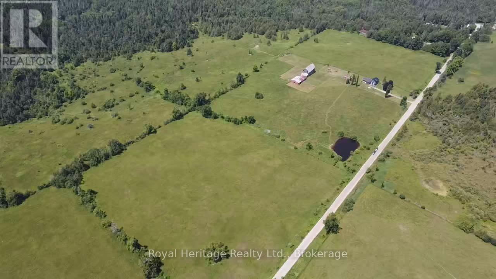
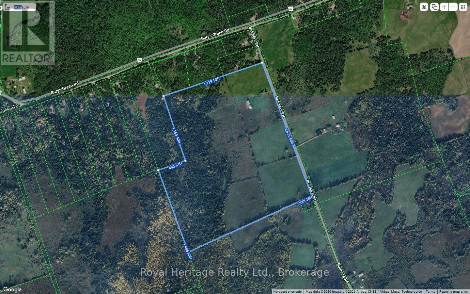
This 120 plus acre hobby farm located between Fenelon Falls and Burnt River was originally set up for beef farming, has a bank barn (56 ft x 20 ft) and drive shed (65 ft x 40 ft) both with hydro and water, 50 workable acres and two pond sites. A lovely century home built in 1860 with over 1700 sq ft of finished living space. Lovingly maintained throughout, you'll love the over sized beautiful kitchen overlooking the pasture. Large windows welcome country views from all sides of the home. So much to see that all adds up to comfortable country Living! This property is your chance to live close to nature, whether you're dreaming of hobby farming, raising animals, gardening, or simply enjoying the quiet beauty of the Kawartha Lakes. Deck boards to be replaced soon. (id:61445)
Property Details
| MLS® Number | X13555140 |
| Property Type | Agriculture |
| Community Name | Somerville |
| Equipment Type | Propane Tank |
| Farm Type | Farm |
| Features | Level Lot, Wooded Area, Irregular Lot Size, Rolling, Flat Site, Lane |
| Parking Space Total | 10 |
| Rental Equipment Type | Propane Tank |
| Structure | Deck, Porch, Barn, Barn, Drive Shed |
| View Type | View |
Building
| Bathroom Total | 1 |
| Bedrooms Above Ground | 3 |
| Bedrooms Total | 3 |
| Age | 100+ Years |
| Amenities | Separate Electricity Meters |
| Appliances | Water Heater, Dryer, Freezer, Stove, Washer, Refrigerator |
| Basement Development | Unfinished |
| Basement Type | Partial (unfinished) |
| Construction Status | Insulation Upgraded |
| Cooling Type | None |
| Exterior Finish | Wood |
| Fire Protection | Smoke Detectors |
| Fixture | Tv Antenna |
| Foundation Type | Stone |
| Heating Fuel | Propane, Wood |
| Heating Type | Forced Air |
| Stories Total | 2 |
| Size Interior | 1,500 - 2,000 Sqft |
| Utility Water | Dug Well |
Parking
| No Garage | |
| R V |
Land
| Acreage | Yes |
| Sewer | Septic System |
| Size Depth | 2325 Ft ,3 In |
| Size Frontage | 2421 Ft ,6 In |
| Size Irregular | 2421.5 X 2325.3 Ft |
| Size Total Text | 2421.5 X 2325.3 Ft|100+ Acres |
| Surface Water | Pond Or Stream |
| Zoning Description | A1 |
Rooms
| Level | Type | Length | Width | Dimensions |
|---|---|---|---|---|
| Second Level | Bedroom | 6.406 m | 3.691 m | 6.406 m x 3.691 m |
| Second Level | Bedroom | 4.59 m | 3.377 m | 4.59 m x 3.377 m |
| Second Level | Office | 1.85 m | 1.85 m | 1.85 m x 1.85 m |
| Main Level | Sunroom | 6.126 m | 2.761 m | 6.126 m x 2.761 m |
| Main Level | Kitchen | 5.803 m | 4.27 m | 5.803 m x 4.27 m |
| Main Level | Family Room | 4.59 m | 3.374 m | 4.59 m x 3.374 m |
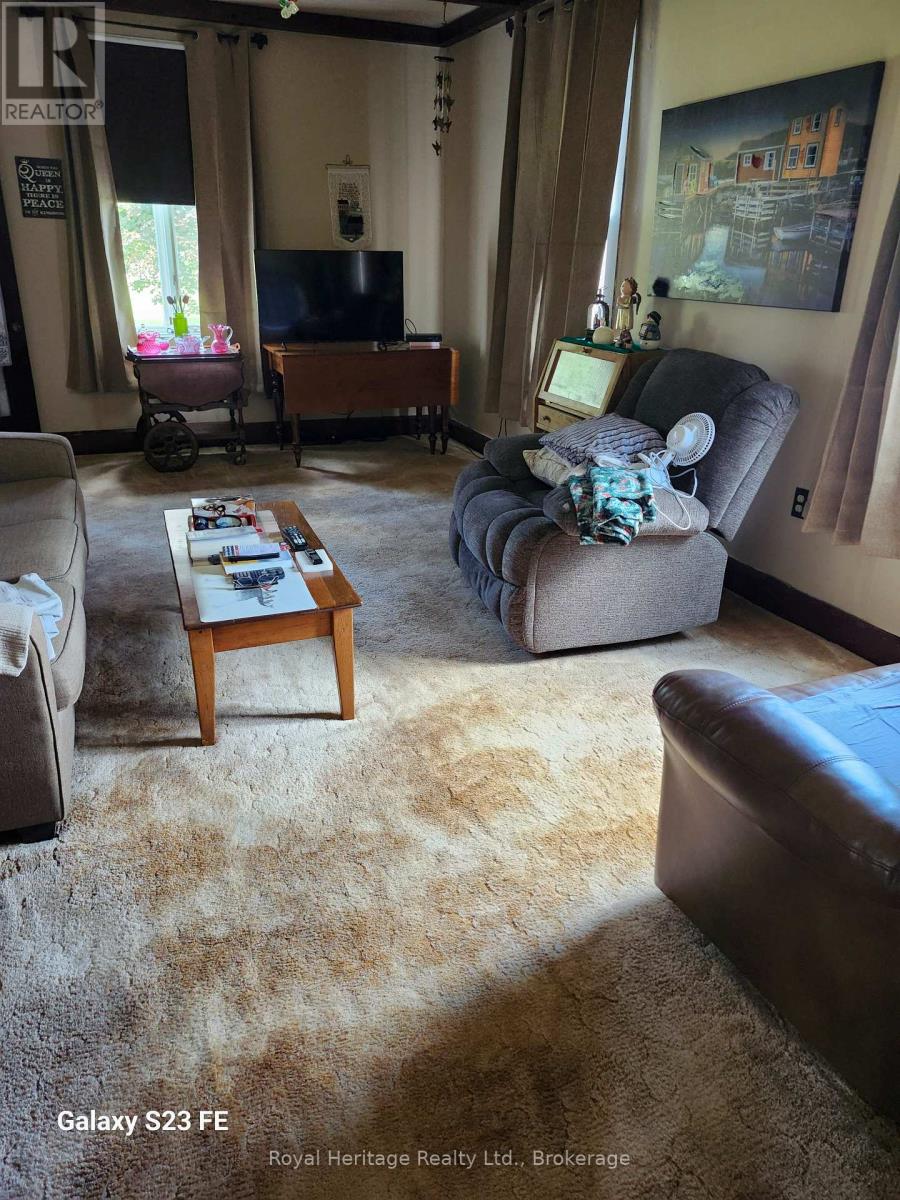
| Main Level | Living Room | 6.129 m | 3.657 m | 6.129 m x 3.657 m |
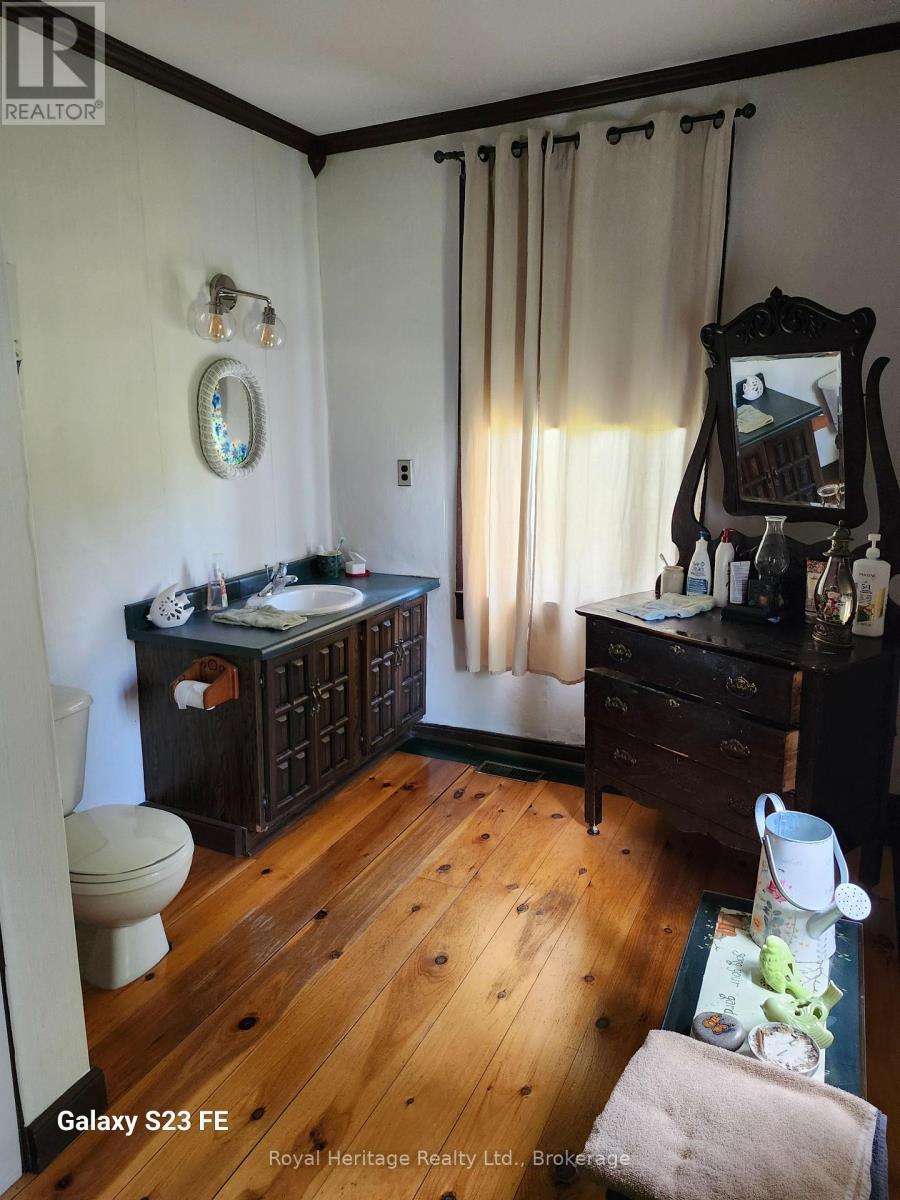
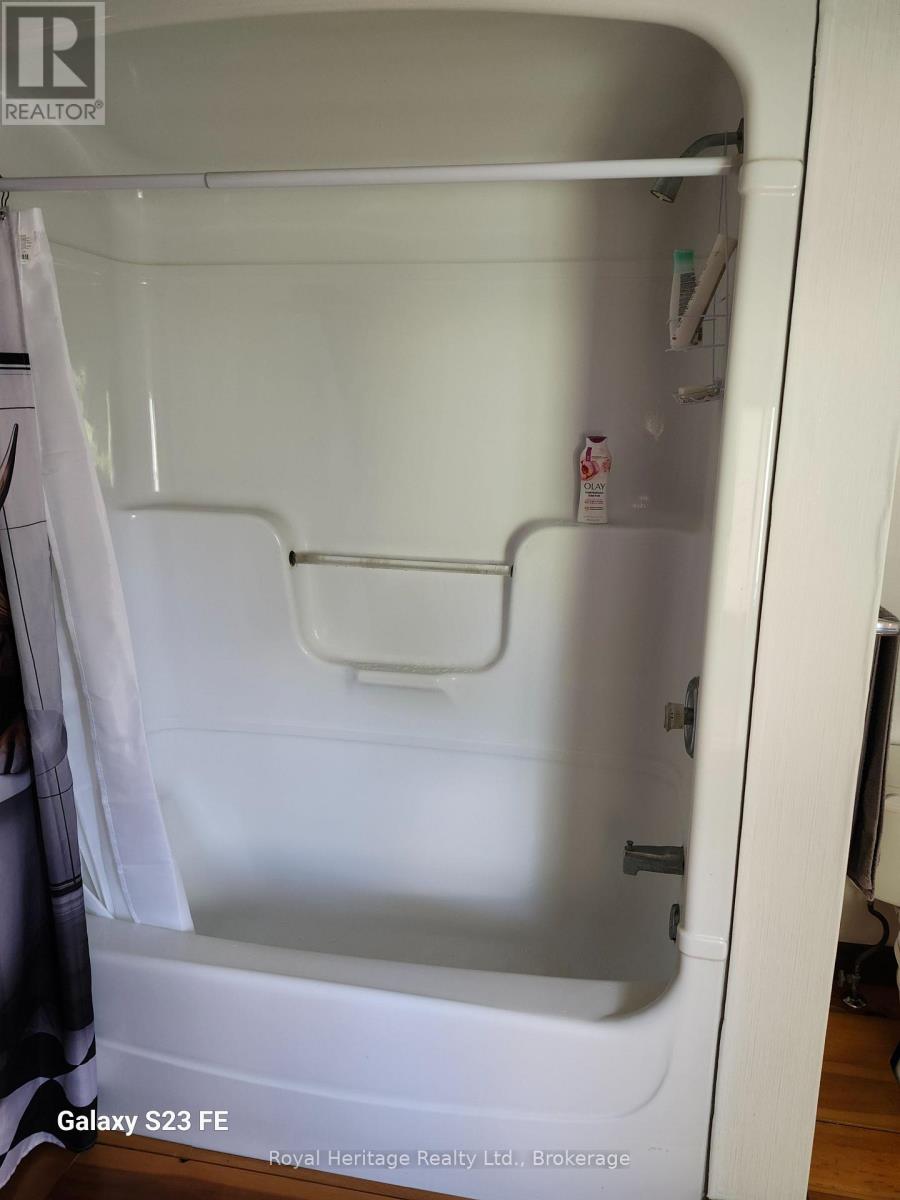
| Main Level | Bathroom | 3.688 m | 2.456 m | 3.688 m x 2.456 m |
| Main Level | Primary Bedroom | 3.962 m | 3.386 m | 3.962 m x 3.386 m |
Utilities
| Electricity | Installed |
https://www.realtor.ca/real-estate/30024057/705-bulmers-road-kawartha-lakes-somerville-somerville
Contact Us
Contact us for more information

Mark Rozon
Salesperson
83 Main Street
Bobcaygeon, Ontario K0M 1A0
(705) 878-2508
(905) 239-4807
www.royalheritagerealty.com/

The trademarks REALTOR®, REALTORS®, and the REALTOR® logo are controlled by The Canadian Real Estate Association (CREA) and identify real estate professionals who are members of CREA. The trademarks MLS®, Multiple Listing Service® and the associated logos are owned by The Canadian Real Estate Association (CREA) and identify the quality of services provided by real estate professionals who are members of CREA. The trademark DDF® is owned by The Canadian Real Estate Association (CREA) and identifies CREA's Data Distribution Facility (DDF®)
August 13 2026 07:57:25
Central Lakes Association of REALTORS®
Royal Heritage Realty Ltd.