
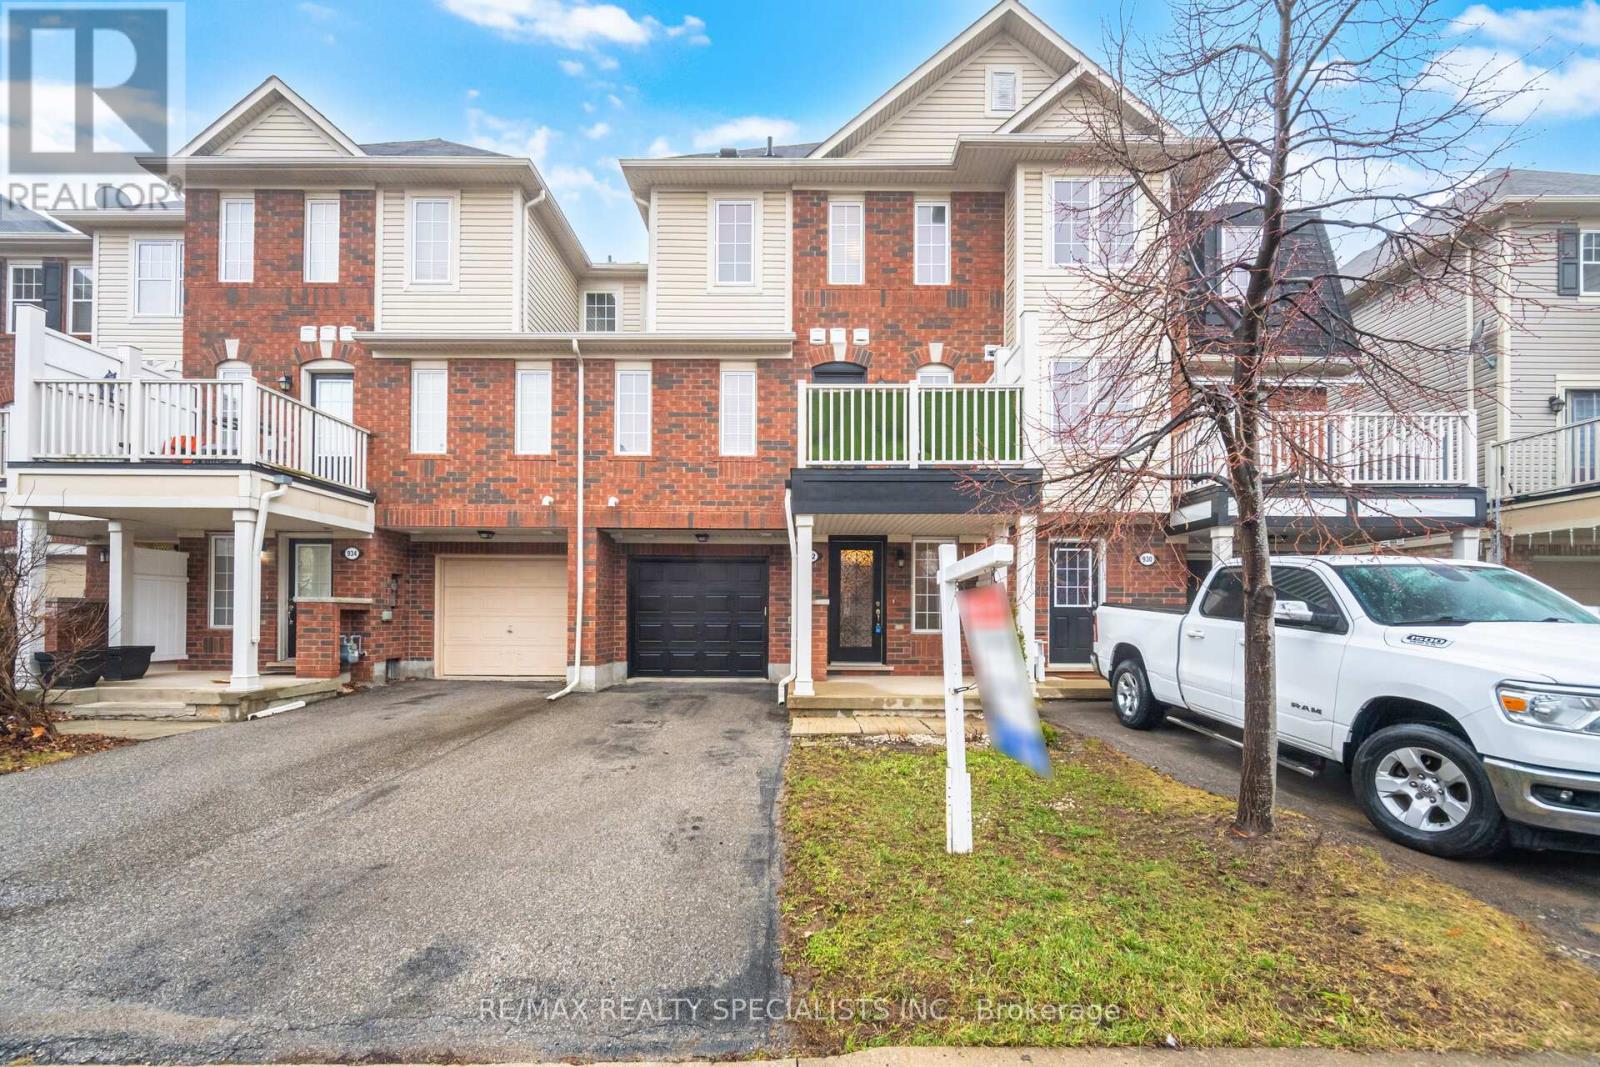
932 Sprague Place Milton, Ontario L9T 0K8

$729,000
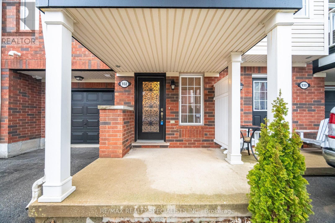
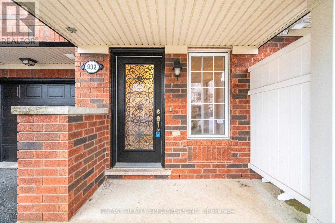
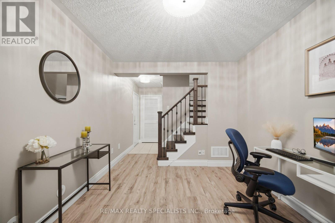
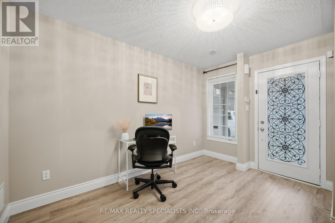
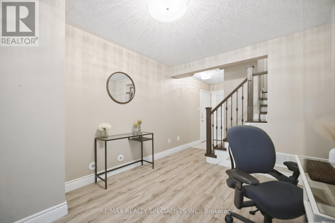
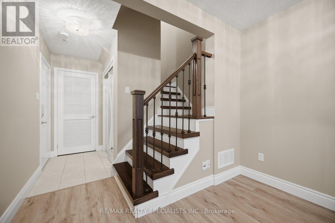
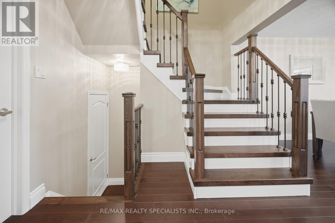
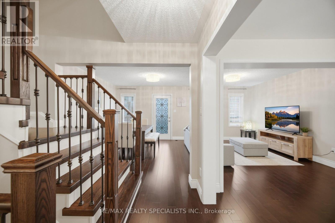
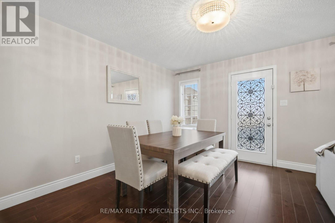
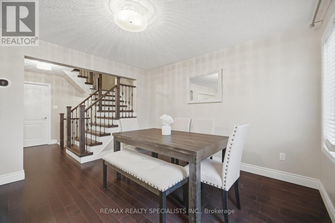
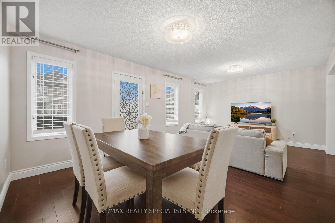
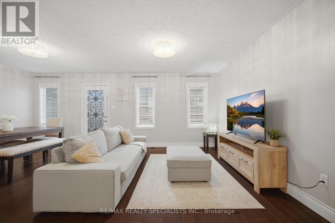
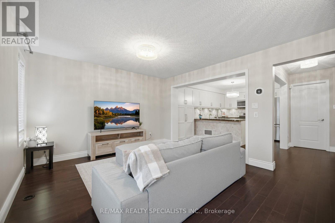
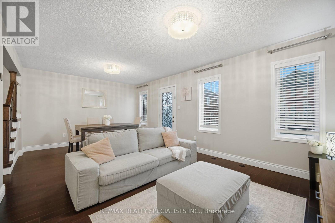
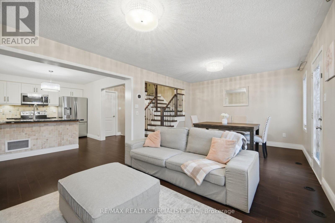
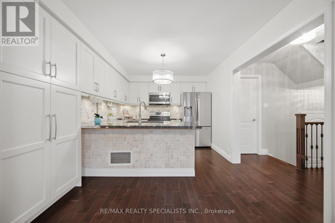
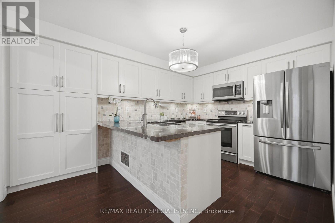
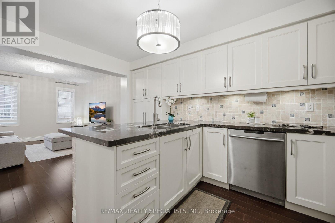
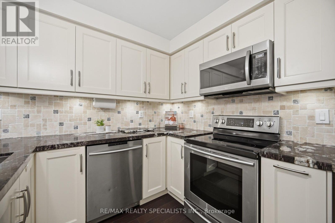
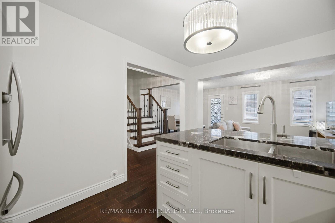
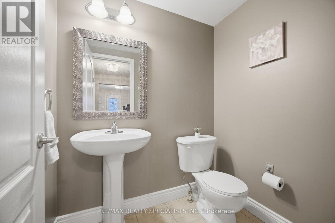
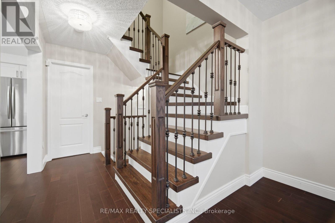
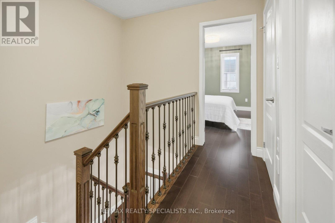
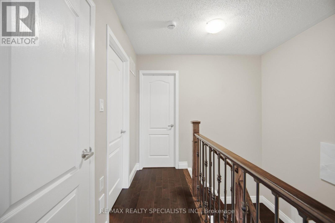
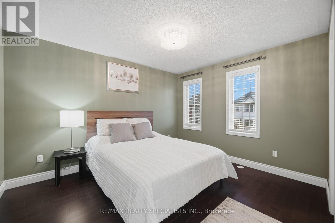
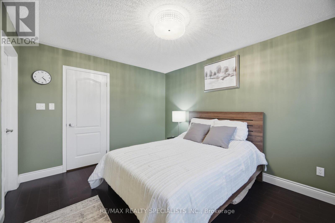
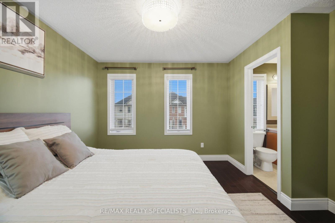
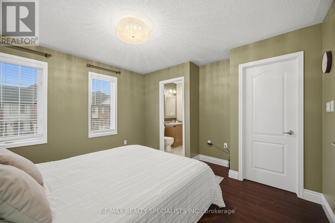
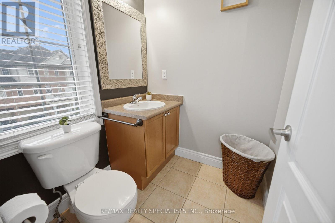
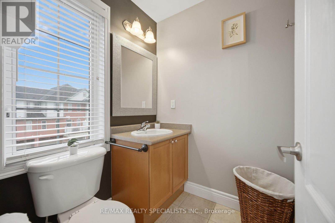
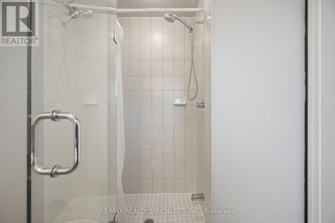
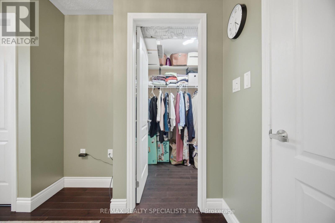
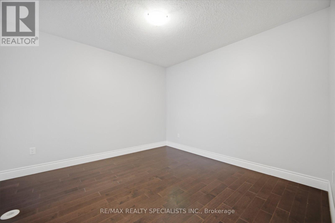
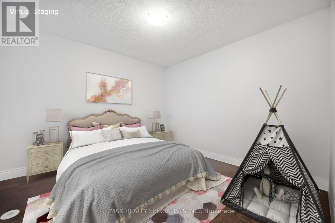
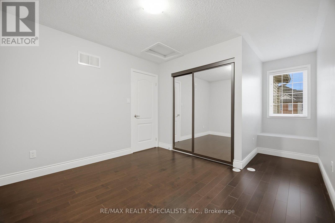
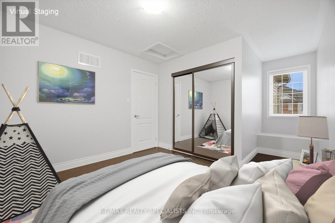
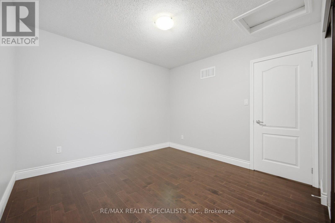
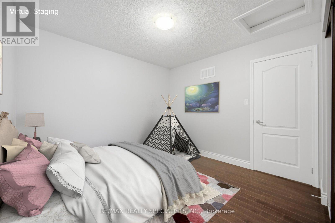
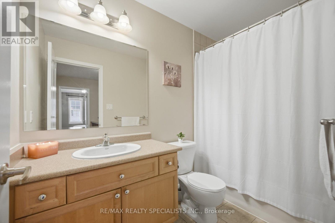
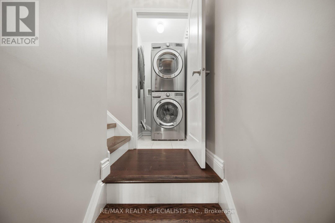
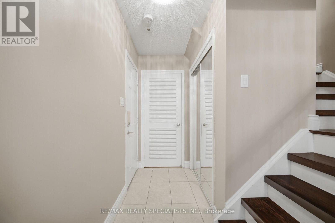
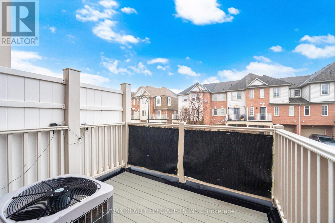
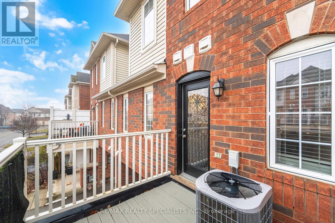
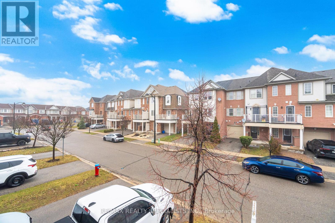
***Opportunity Knocks***This carpet-free Freehold townhome located in a Family Oriented Neighbourhood features 2 bedrooms and 3 washrooms. The large foyer can be used to welcome your guests or as an office. Dark hardwood stairs with wrought iron pickets, lead you up to a modern and open-concept main floor with an upgraded kitchen, complimented with s/s appliances, granite counter tops, pantry, soft close cabinet doors and breakfast bar. The combined living & dining area is filled with natural light and is walkout to your own balcony, perfect for an evening BBQ or your morning coffee. Upstairs, you will find Two 4-pc bathrooms and Two generous bedrooms. The primary bedroom features its own 4-pc ensuite bathroom and walk-in closet. Laundry is conveniently located on the main floor. Complete with two parking spots, one-garage and one-driveway. **No Sidewalk**. Close to All amenities including shopping, schools, parks, sports centres and much more! (id:61445)
Property Details
| MLS® Number | W13226248 |
| Property Type | Single Family |
| Community Name | 1028 - CO Coates |
| EquipmentType | Water Heater |
| Features | Carpet Free |
| ParkingSpaceTotal | 2 |
| RentalEquipmentType | Water Heater |
Building
| BathroomTotal | 3 |
| BedroomsAboveGround | 2 |
| BedroomsTotal | 2 |
| Appliances | Garage Door Opener Remote(s), Central Vacuum, Dishwasher, Dryer, Garage Door Opener, Microwave, Stove, Washer, Window Coverings, Refrigerator |
| BasementType | None |
| ConstructionStyleAttachment | Attached |
| CoolingType | Central Air Conditioning, Air Exchanger |
| ExteriorFinish | Brick, Vinyl Siding |
| FoundationType | Poured Concrete |
| HalfBathTotal | 1 |
| HeatingFuel | Natural Gas |
| HeatingType | Forced Air |
| StoriesTotal | 3 |
| SizeInterior | 1100 - 1500 Sqft |
| Type | Row / Townhouse |
| UtilityWater | Municipal Water |
Parking
| Attached Garage | |
| Garage |
Land
| Acreage | No |
| Sewer | Sanitary Sewer |
| SizeDepth | 44 Ft ,4 In |
| SizeFrontage | 21 Ft |
| SizeIrregular | 21 X 44.4 Ft |
| SizeTotalText | 21 X 44.4 Ft |
Rooms
| Level | Type | Length | Width | Dimensions |
|---|---|---|---|---|
| Third Level | Primary Bedroom | 3.68 m | 3.72 m | 3.68 m x 3.72 m |
| Third Level | Bedroom | 3.24 m | 4.44 m | 3.24 m x 4.44 m |
| Third Level | Bathroom | 2.69 m | 1.47 m | 2.69 m x 1.47 m |
| Main Level | Kitchen | 3.06 m | 4.13 m | 3.06 m x 4.13 m |
| Main Level | Dining Room | 2.99 m | 3.79 m | 2.99 m x 3.79 m |
| Main Level | Living Room | 3.13 m | 3.68 m | 3.13 m x 3.68 m |
| Main Level | Bathroom | 1.76 m | 1.37 m | 1.76 m x 1.37 m |
| Ground Level | Foyer | 2.88 m | 6.52 m | 2.88 m x 6.52 m |
| Ground Level | Utility Room | 2.27 m | 1.49 m | 2.27 m x 1.49 m |
https://www.realtor.ca/real-estate/29838218/932-sprague-place-milton-co-coates-1028-co-coates
Interested?
Contact us for more information
Arshad Mahmood Ramjaun
Broker
10 Kingsbridge Gdn Cir #200
Mississauga, Ontario L5R 3K7
Aqil Ramjaun
Salesperson
10 Kingsbridge Gdn Cir #200
Mississauga, Ontario L5R 3K7

The trademarks REALTOR®, REALTORS®, and the REALTOR® logo are controlled by The Canadian Real Estate Association (CREA) and identify real estate professionals who are members of CREA. The trademarks MLS®, Multiple Listing Service® and the associated logos are owned by The Canadian Real Estate Association (CREA) and identify the quality of services provided by real estate professionals who are members of CREA. The trademark DDF® is owned by The Canadian Real Estate Association (CREA) and identifies CREA's Data Distribution Facility (DDF®)
July 12 2026 12:02:55
RE/MAX Realty Services Inc.