
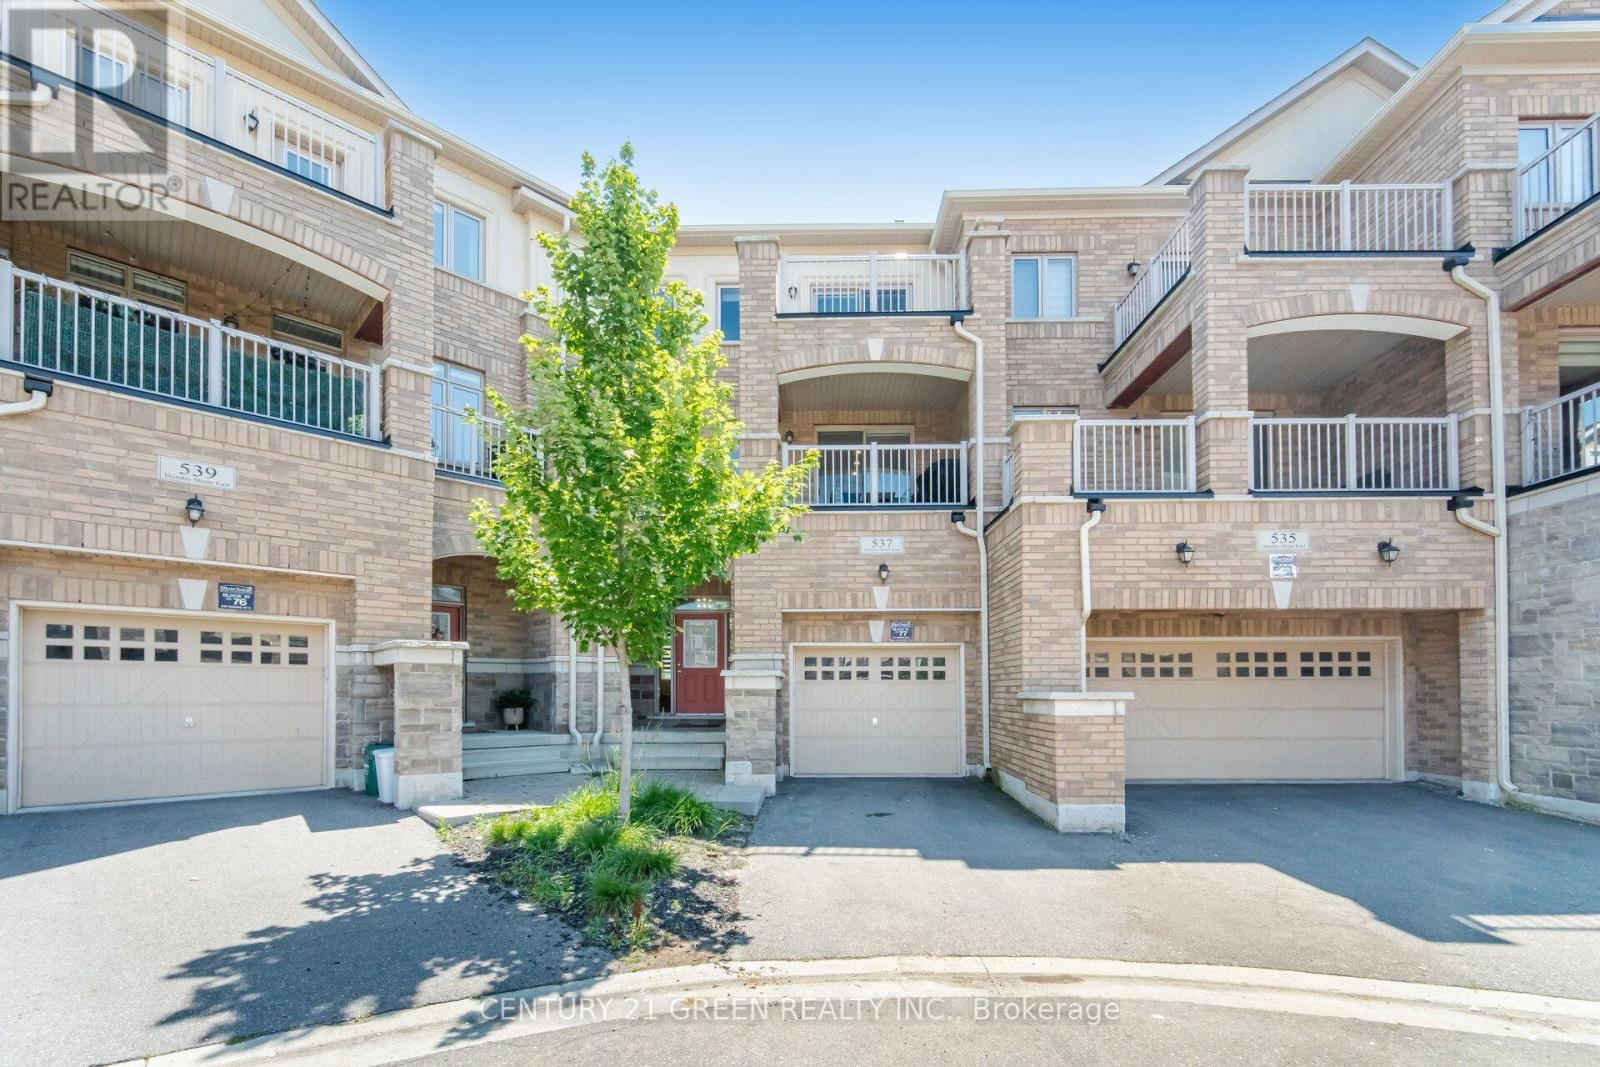
537 Dundas Street E Oakville, Ontario L6H 3P6

$1,150,000Maintenance, Parcel of Tied Land
$112.77 Monthly
Maintenance, Parcel of Tied Land
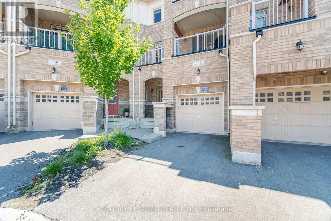
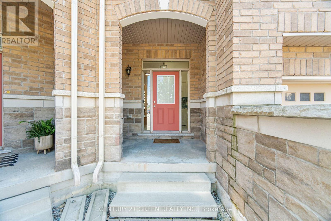
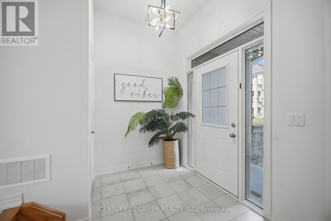
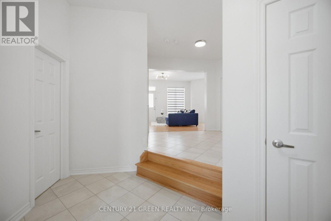
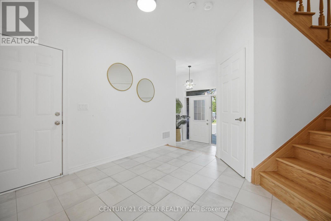
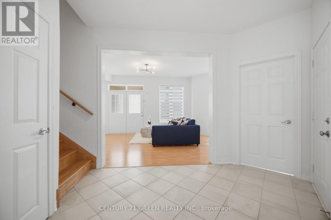
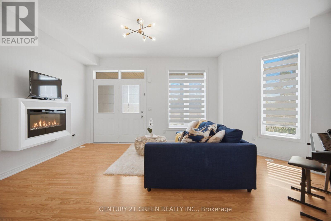
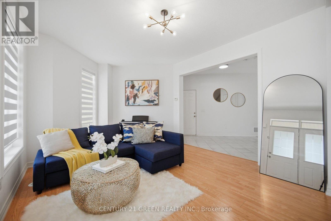
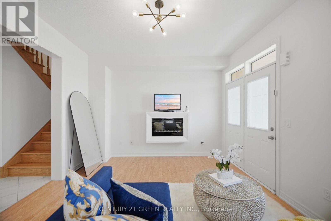
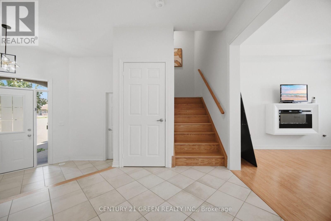
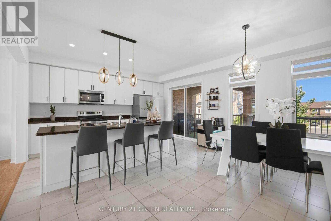
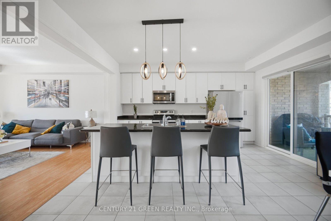
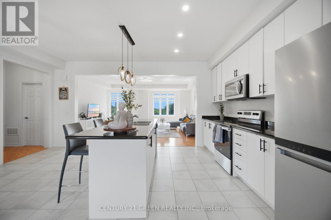
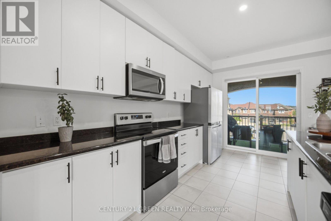
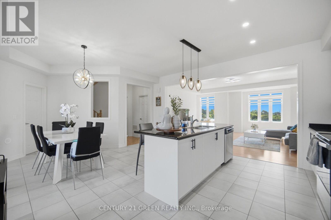
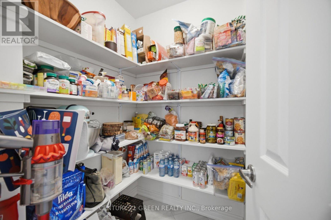
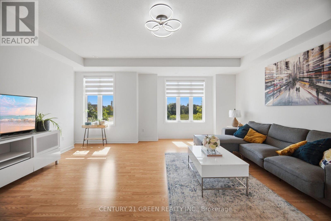
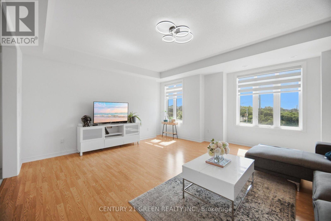
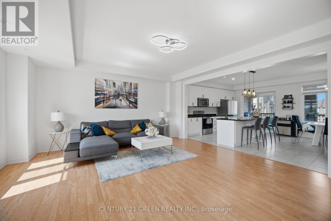
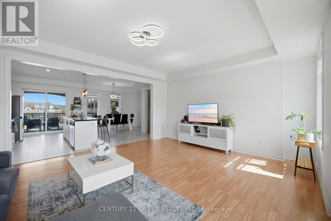
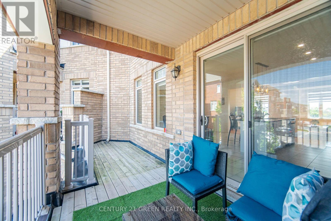
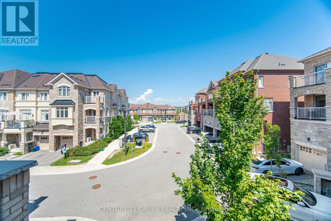
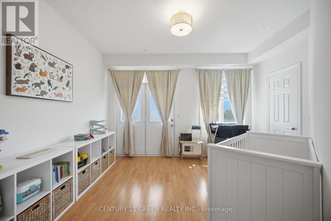
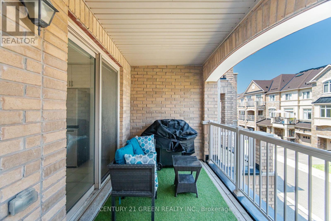
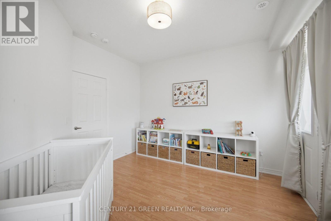
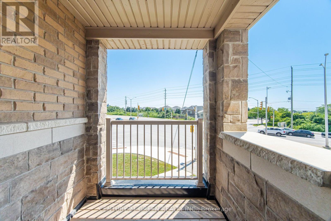
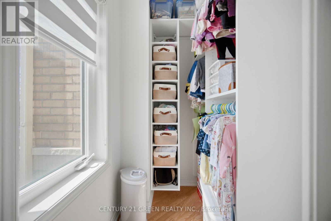
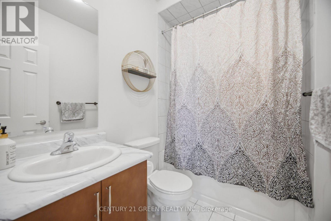
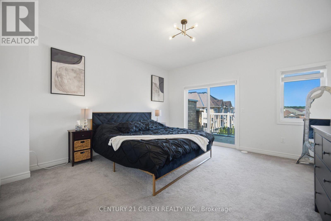
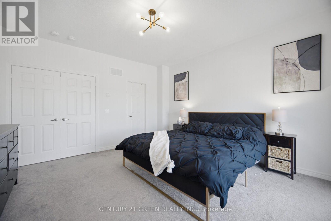
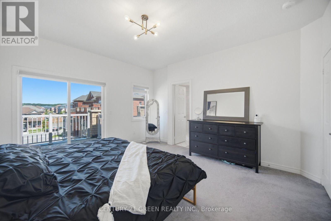
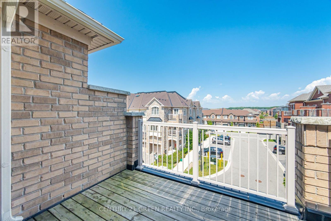
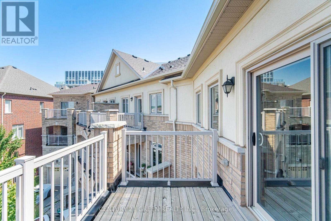
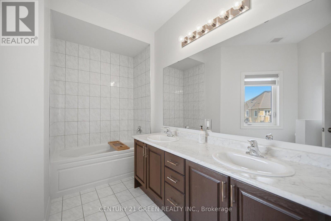
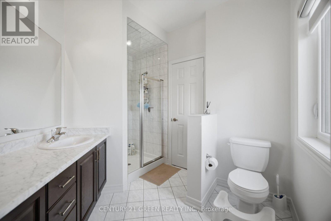
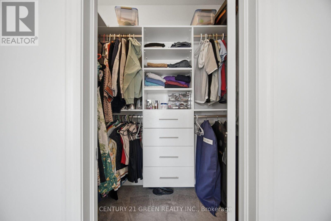
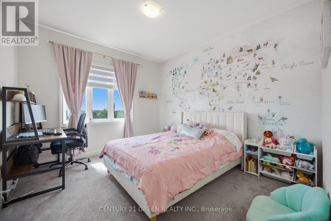
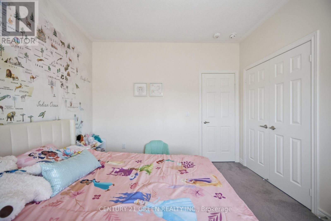
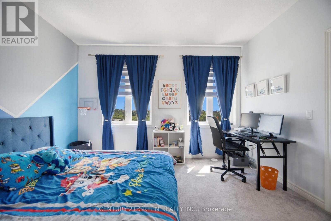
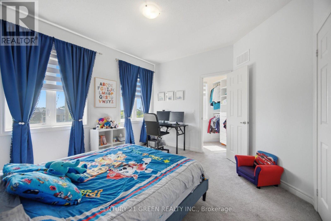
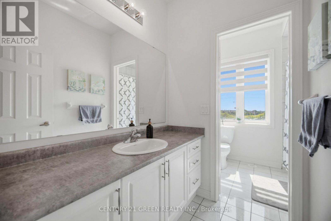
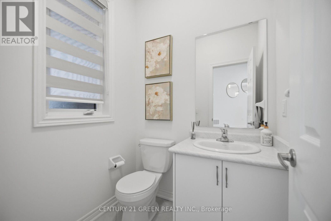
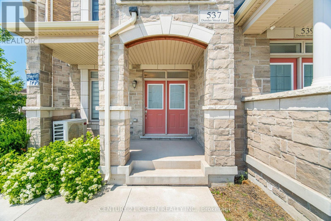
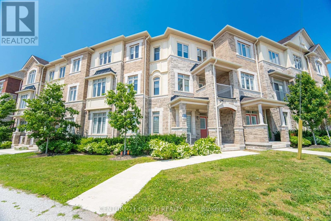
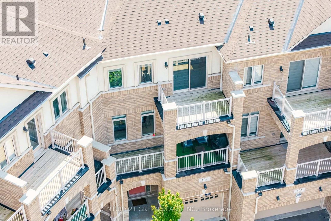
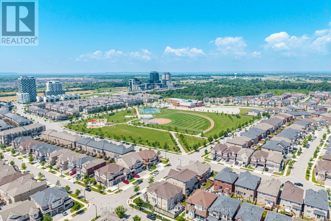
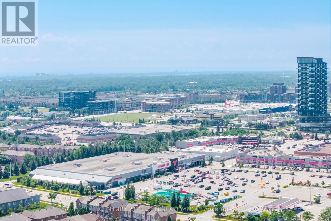
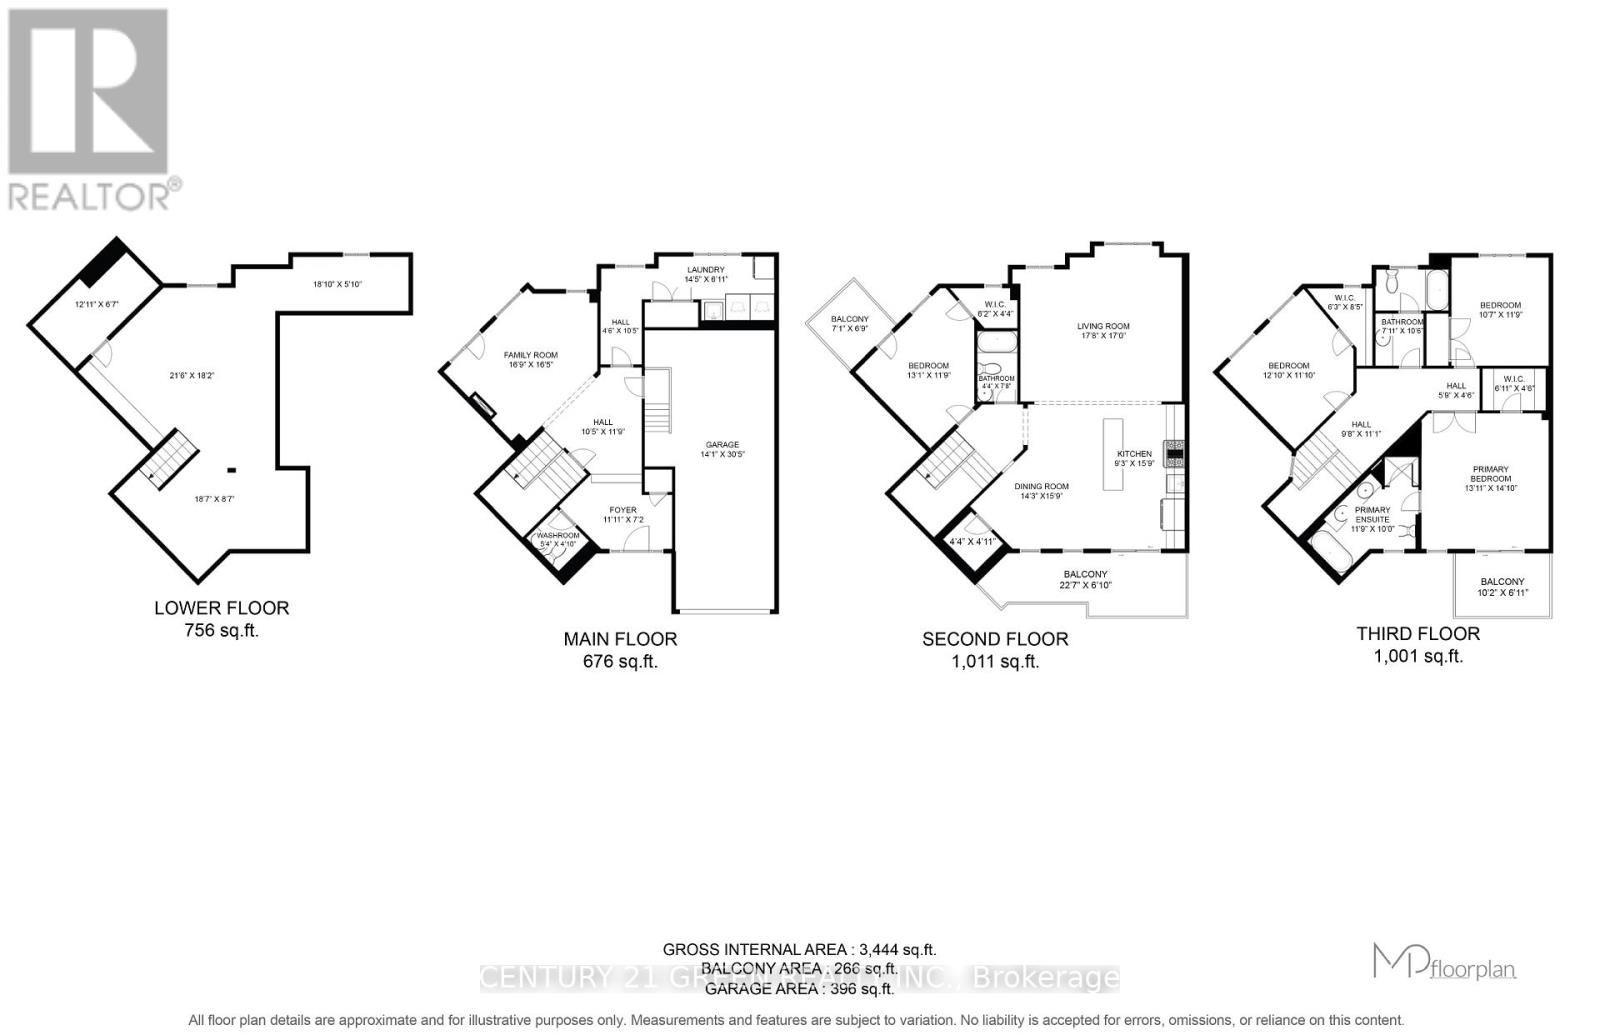
$112.77 MonthlyWelcome to this stunning executive 3-storey townhouse offering over 2,800 sq. ft. of above-grade living space in Oakville's highly sought-after Joshua Meadows community. This spacious home features 4 bedrooms and 4 bathrooms, designed with comfort and functionality in mind. The open-concept main living area boasts a bright and spacious family room overlooking the beautifully appointed kitchen, complete with stainless steel appliances, a large centre island, a walk-in pantry, abundant cabinetry, and a walk-out to a generous balcony-perfect for entertaining and creating lasting memories with family and friends. The main level also features a versatile bedroom and full bathroom, ideal for guests, in-laws, or a private home office, with its own walk-out to a balcony. The upper level offers a luxurious primary retreat with a spa-inspired ensuite and private walk-out balcony, along with two additional generously sized bedrooms and a full bathroom. Additional highlights include an attached garage with parking for two vehicles, a private driveway, and ample visitor parking. Ideally located just minutes from top-rated schools, parks, scenic trails, shopping, and major highways, this exceptional townhome offers the perfect blend of luxury, space, and convenience. A rare opportunity to own in one of Oakville's most desirable neighborhoods-ideal for first-time buyers, growing families, investors, or those looking to upgrade. A must-see! (id:61445)
Open House
This property has open houses!
12:00 pm
Ends at:4:00 pm
12:00 pm
Ends at:2:30 pm
Property Details
| MLS® Number | W13554310 |
| Property Type | Single Family |
| Community Name | 1010 - JM Joshua Meadows |
| AmenitiesNearBy | Hospital, Public Transit |
| EquipmentType | Water Heater |
| Features | Irregular Lot Size |
| ParkingSpaceTotal | 3 |
| RentalEquipmentType | Water Heater |
Building
| BathroomTotal | 4 |
| BedroomsAboveGround | 4 |
| BedroomsTotal | 4 |
| Age | 0 To 5 Years |
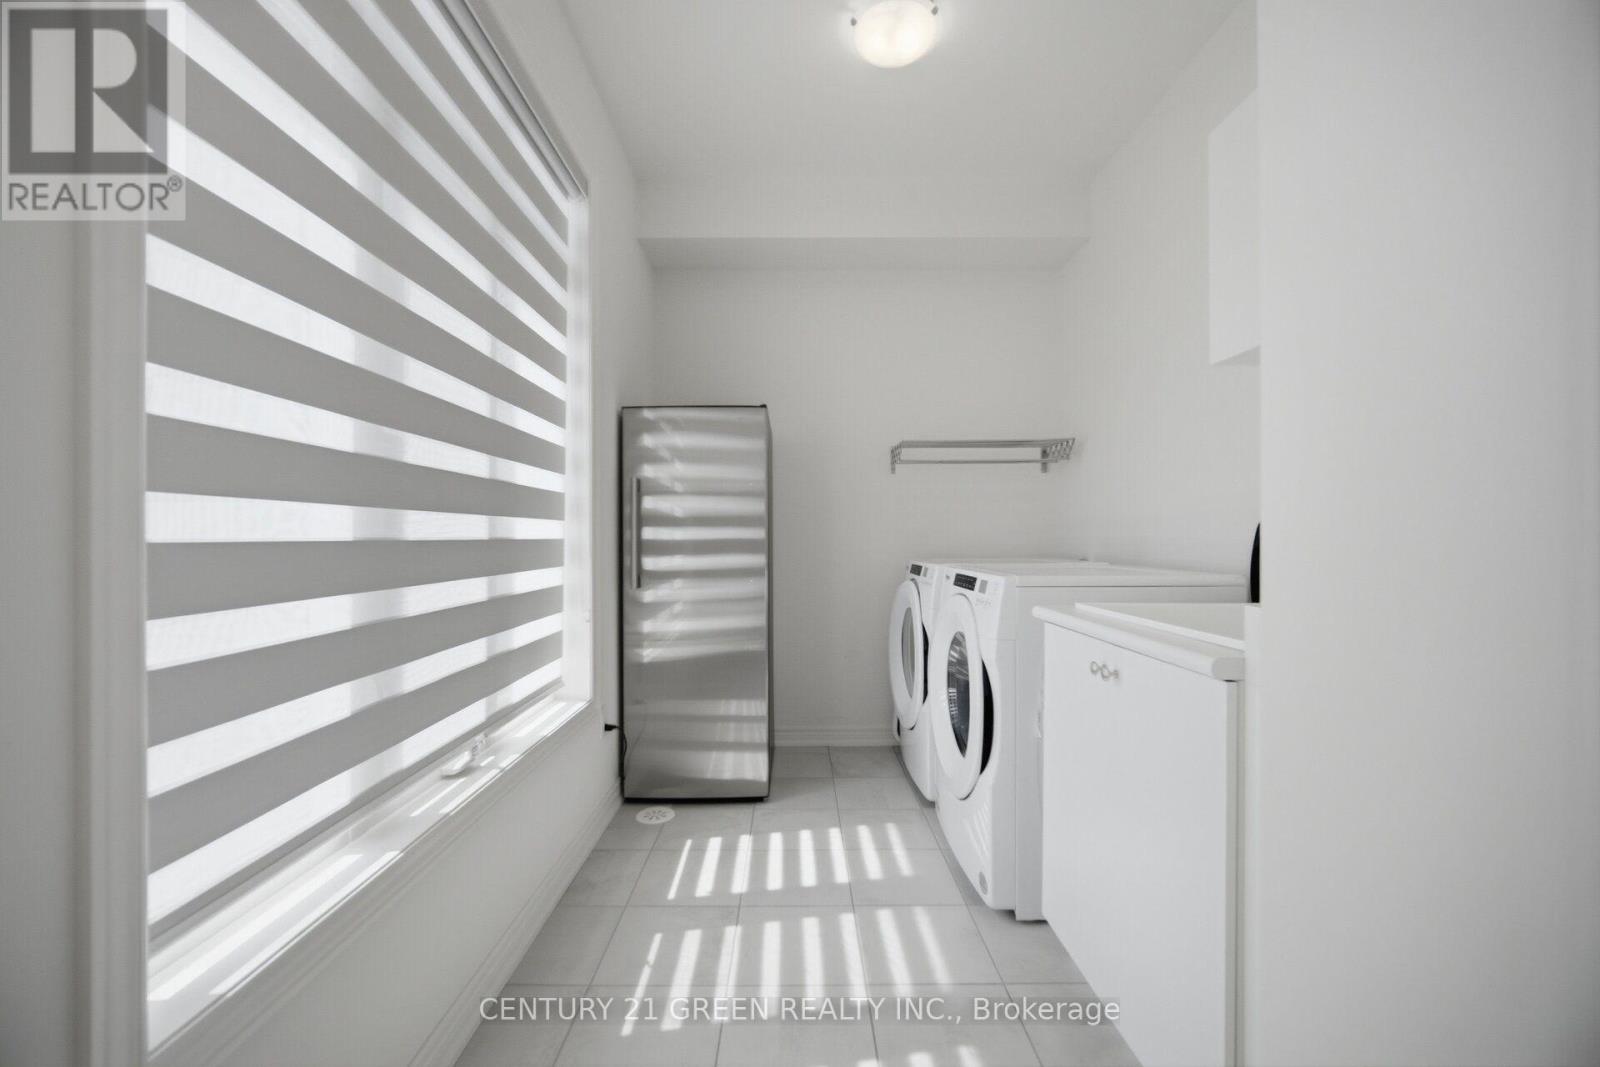
| Appliances | Dishwasher, Dryer, Microwave, Hood Fan, Range, Stove, Washer, Window Coverings, Refrigerator |
| BasementDevelopment | Unfinished |
| BasementType | N/a (unfinished) |
| ConstructionStyleAttachment | Attached |
| CoolingType | Central Air Conditioning |
| ExteriorFinish | Brick |
| FlooringType | Laminate |
| FoundationType | Concrete |
| HalfBathTotal | 1 |
| HeatingFuel | Natural Gas |
| HeatingType | Forced Air |
| StoriesTotal | 3 |
| SizeInterior | 2500 - 3000 Sqft |
| Type | Row / Townhouse |
| UtilityWater | Municipal Water |
Parking
| Attached Garage | |
| Garage |
Land
| Acreage | No |
| LandAmenities | Hospital, Public Transit |
| Sewer | Sanitary Sewer |
| SizeDepth | 70 Ft |
| SizeFrontage | 53 Ft ,9 In |
| SizeIrregular | 53.8 X 70 Ft |
| SizeTotalText | 53.8 X 70 Ft |
Rooms
| Level | Type | Length | Width | Dimensions |
|---|---|---|---|---|
| Second Level | Living Room | 5.38 m | 5.18 m | 5.38 m x 5.18 m |
| Second Level | Kitchen | 2.82 m | 4.8 m | 2.82 m x 4.8 m |
| Second Level | Dining Room | 4.34 m | 4.8 m | 4.34 m x 4.8 m |
| Second Level | Bedroom | 3.99 m | 3.58 m | 3.99 m x 3.58 m |
| Third Level | Primary Bedroom | 4.24 m | 4.52 m | 4.24 m x 4.52 m |
| Third Level | Bedroom 3 | 3.91 m | 3.61 m | 3.91 m x 3.61 m |
| Third Level | Bedroom 4 | 3.23 m | 3.58 m | 3.23 m x 3.58 m |
| Main Level | Family Room | 5.11 m | 5 m | 5.11 m x 5 m |
Utilities
| Cable | Installed |
| Electricity | Installed |
| Sewer | Installed |
Interested?
Contact us for more information
Sunny Kooner
Salesperson
6980 Maritz Dr Unit 8
Mississauga, Ontario L5W 1Z3

The trademarks REALTOR®, REALTORS®, and the REALTOR® logo are controlled by The Canadian Real Estate Association (CREA) and identify real estate professionals who are members of CREA. The trademarks MLS®, Multiple Listing Service® and the associated logos are owned by The Canadian Real Estate Association (CREA) and identify the quality of services provided by real estate professionals who are members of CREA. The trademark DDF® is owned by The Canadian Real Estate Association (CREA) and identifies CREA's Data Distribution Facility (DDF®)
July 12 2026 11:06:18
Century 21 Green Realty Inc.