
37 Solway Avenue Brampton, Ontario L6Z 4E4

$759,999
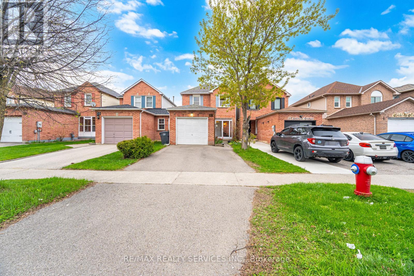
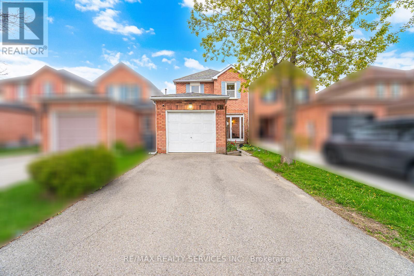
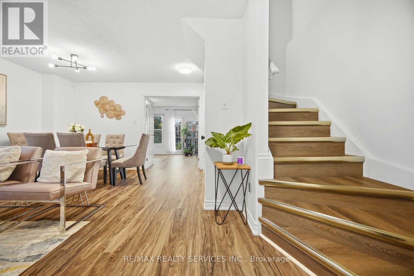
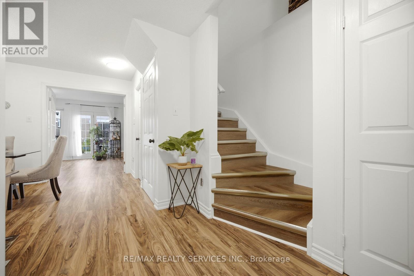
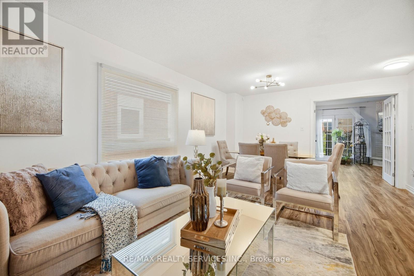
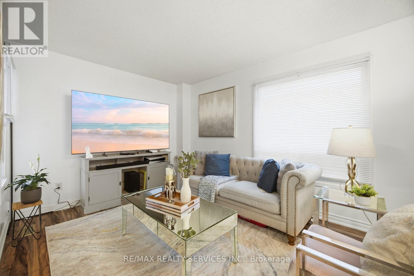
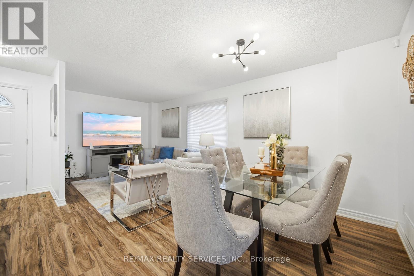
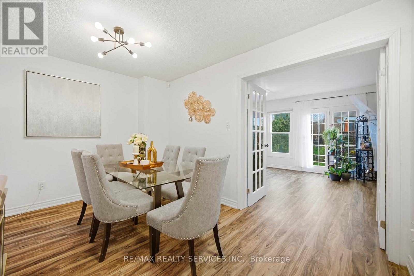
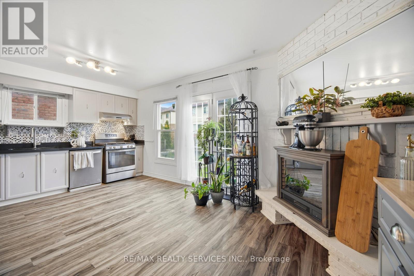
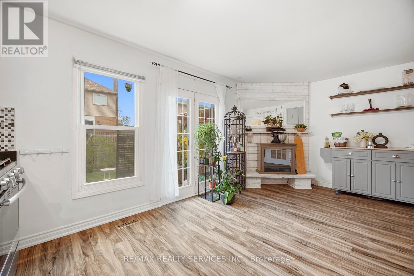
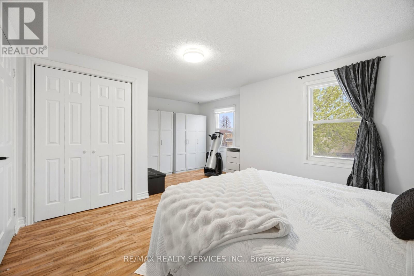
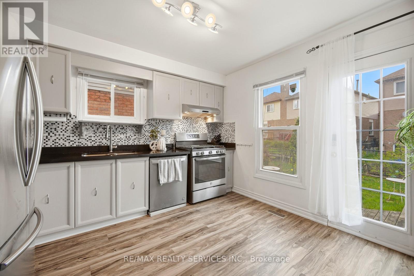
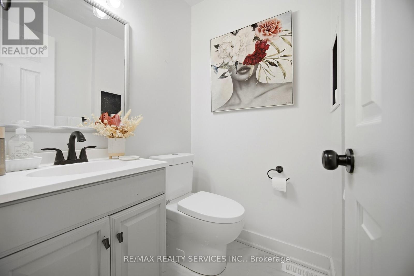
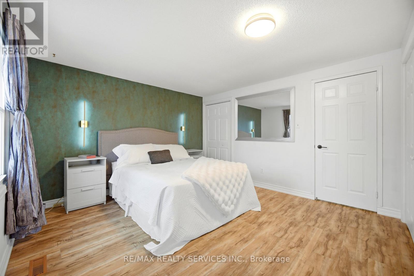
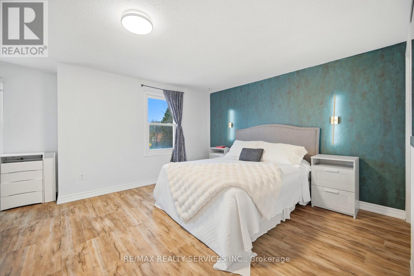
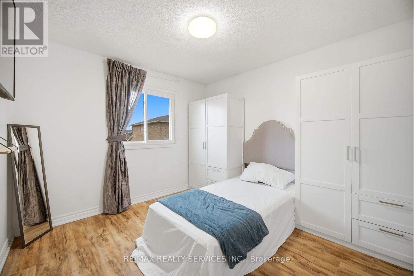
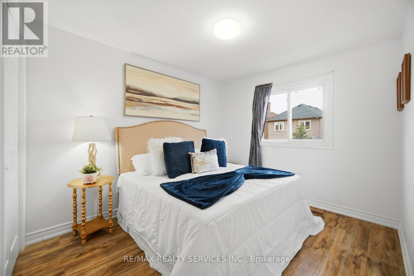
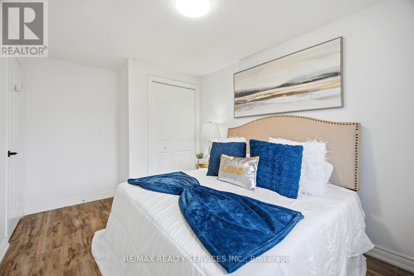
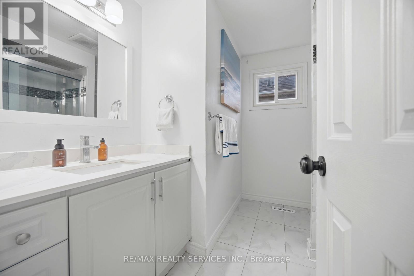
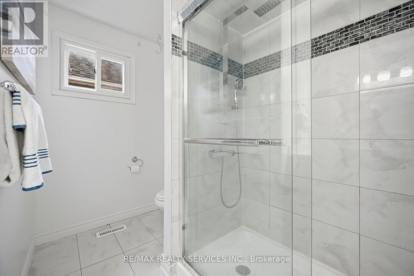
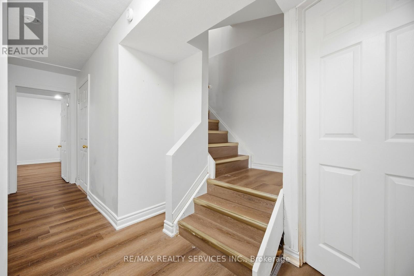
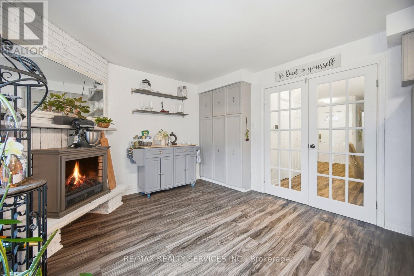
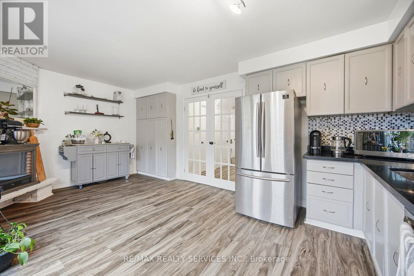
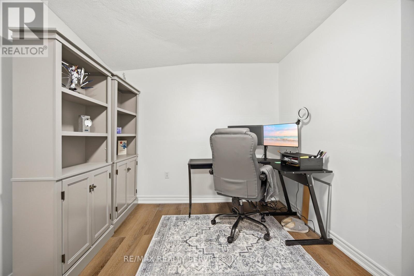
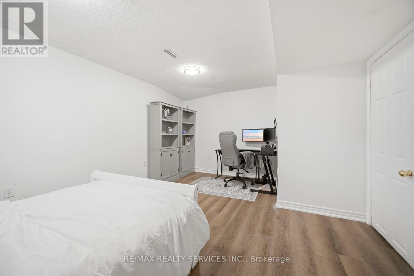
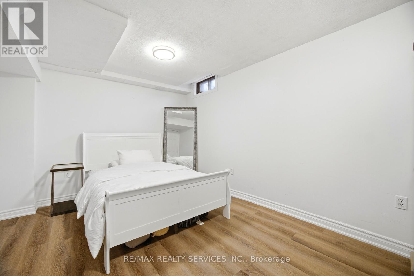
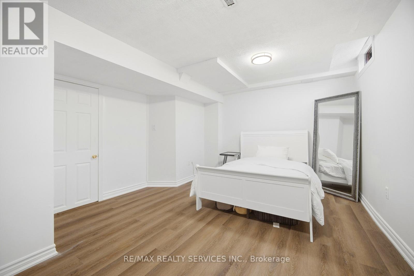
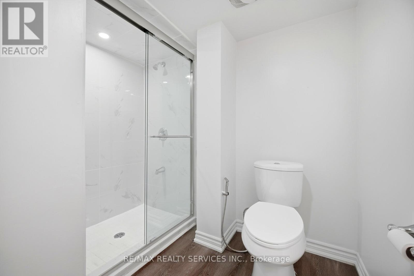
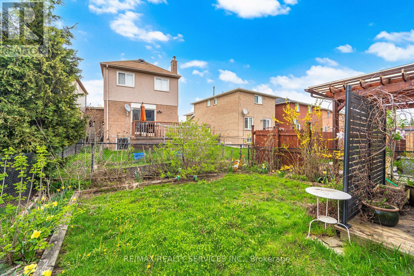
LOOK NO FURTHER!! Well maintained upgraded detached home in a desirable neighborhood! This beautiful home features a spacious and functional layout with a huge living and dining room,plus a bright eat-in kitchen perfect for family gatherings and everyday living. Offering 3 spacious bedrooms upstairs and a finished basement complete with an additional bedroom, living area, and full bathroom, ideal for extended family or extra living space. Beautifully landscaped backyard perfect for relaxing or entertaining guests. Conveniently located close to schools, parks, shopping, and transit. Pride of ownership is evident throughout, this home is amust see! ** This is a linked property.** (id:61445)
Property Details
| MLS® Number | W13554300 |
| Property Type | Single Family |
| Community Name | Heart Lake East |
| EquipmentType | Water Heater |
| Features | Carpet Free |
| ParkingSpaceTotal | 3 |
| RentalEquipmentType | Water Heater |
Building
| BathroomTotal | 3 |
| BedroomsAboveGround | 3 |
| BedroomsBelowGround | 1 |
| BedroomsTotal | 4 |
| Appliances | All, Window Coverings |
| BasementDevelopment | Finished |
| BasementType | N/a (finished) |
| ConstructionStyleAttachment | Detached |
| CoolingType | Central Air Conditioning |
| ExteriorFinish | Brick |
| FireplacePresent | Yes |
| FoundationType | Poured Concrete |
| HalfBathTotal | 1 |
| HeatingFuel | Natural Gas |
| HeatingType | Forced Air |
| StoriesTotal | 2 |
| SizeInterior | 1100 - 1500 Sqft |
| Type | House |
| UtilityWater | Municipal Water |
Parking
| Attached Garage | |
| Garage |
Land
| Acreage | No |
| Sewer | Sanitary Sewer |
| SizeDepth | 106 Ft ,3 In |
| SizeFrontage | 25 Ft |
| SizeIrregular | 25 X 106.3 Ft |
| SizeTotalText | 25 X 106.3 Ft |
Rooms
| Level | Type | Length | Width | Dimensions |
|---|---|---|---|---|
| Second Level | Primary Bedroom | 5.46 m | 4.39 m | 5.46 m x 4.39 m |
| Second Level | Bedroom 2 | 2.54 m | 3.86 m | 2.54 m x 3.86 m |
| Second Level | Bedroom 3 | 2.82 m | 3.45 m | 2.82 m x 3.45 m |
| Basement | Bedroom | 5.46 m | 3.78 m | 5.46 m x 3.78 m |
| Main Level | Living Room | 2.95 m | 3.81 m | 2.95 m x 3.81 m |
| Main Level | Dining Room | 3.89 m | 2.49 m | 3.89 m x 2.49 m |
| Main Level | Kitchen | 3.3 m | 3.58 m | 3.3 m x 3.58 m |
| Main Level | Eating Area | 3.3 m | 3.58 m | 3.3 m x 3.58 m |
Interested?
Contact us for more information
Manveer Singh Dhindsa
Salesperson
295 Queen Street East
Brampton, Ontario L6W 3R1

The trademarks REALTOR®, REALTORS®, and the REALTOR® logo are controlled by The Canadian Real Estate Association (CREA) and identify real estate professionals who are members of CREA. The trademarks MLS®, Multiple Listing Service® and the associated logos are owned by The Canadian Real Estate Association (CREA) and identify the quality of services provided by real estate professionals who are members of CREA. The trademark DDF® is owned by The Canadian Real Estate Association (CREA) and identifies CREA's Data Distribution Facility (DDF®)
July 12 2026 05:36:03
RE/MAX Realty Services Inc.