
46 Harnesworth Crescent Hamilton, Ontario L0R 2H6

$799,900
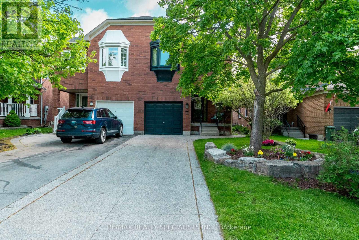
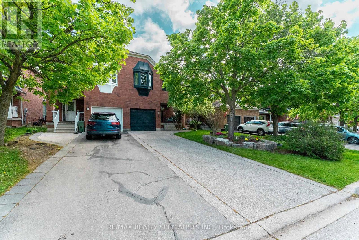
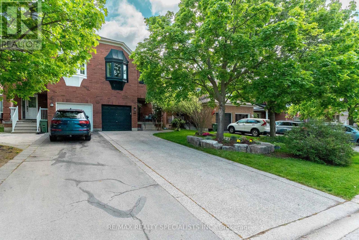
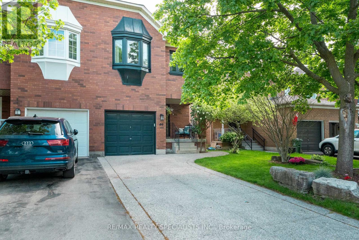
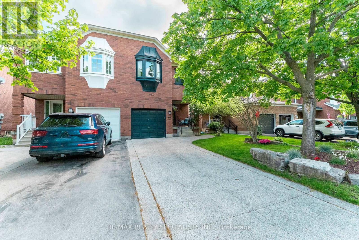
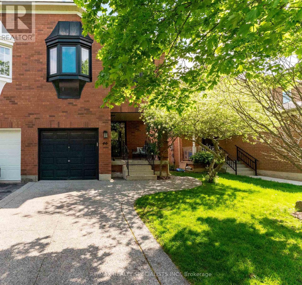
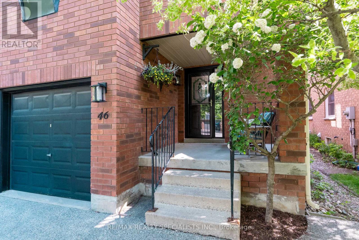
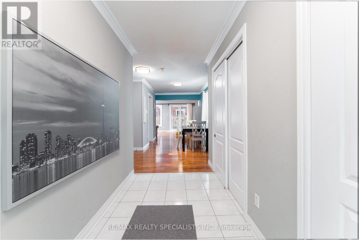
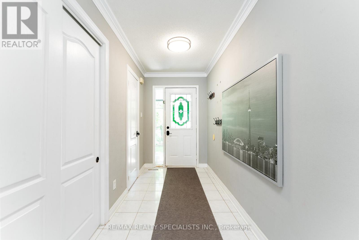
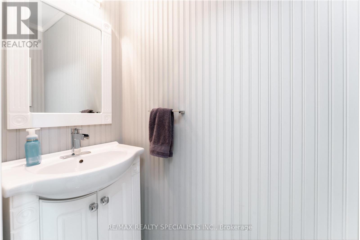
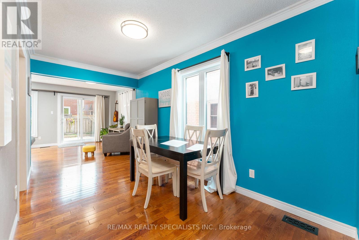
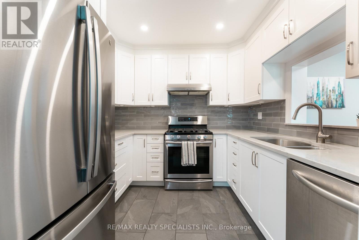
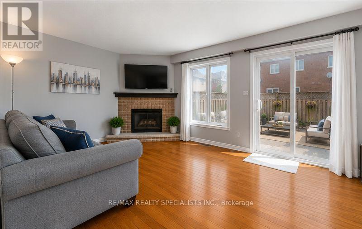
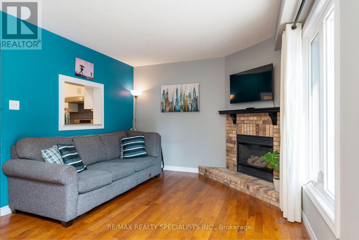
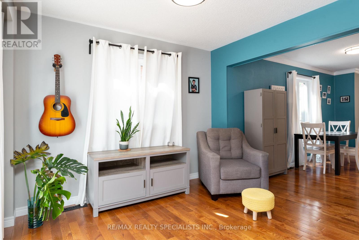
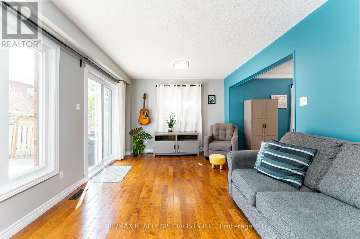
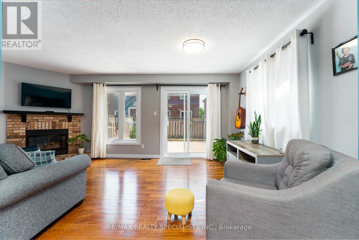
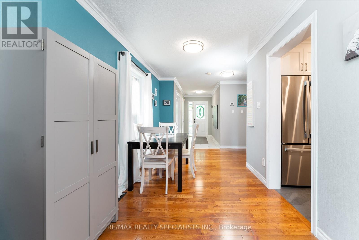
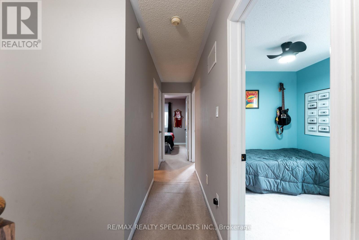
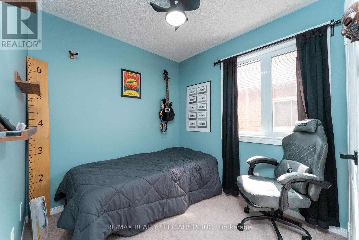
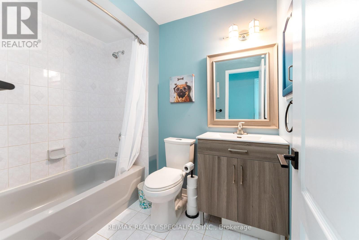
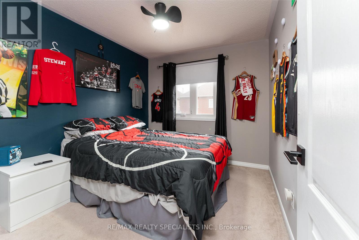
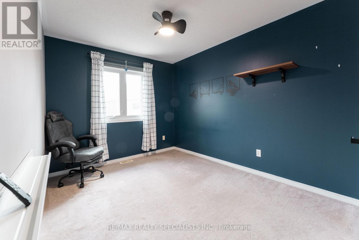
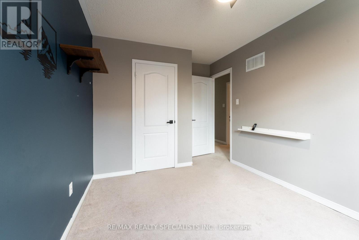
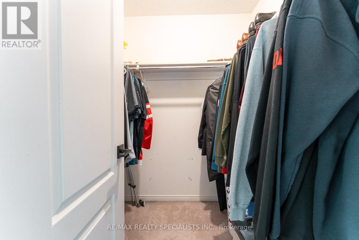
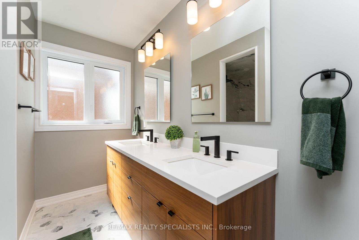
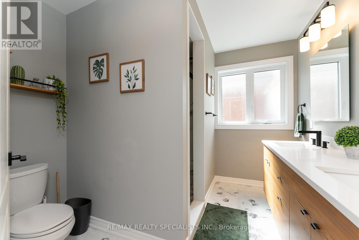
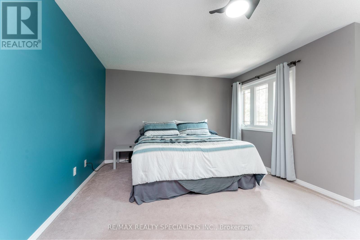
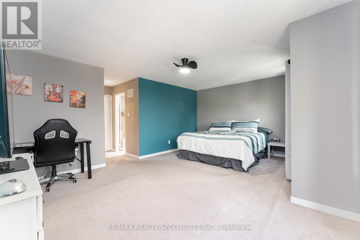
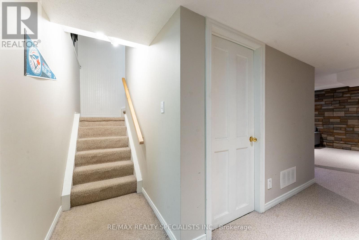
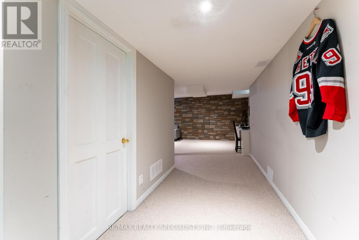
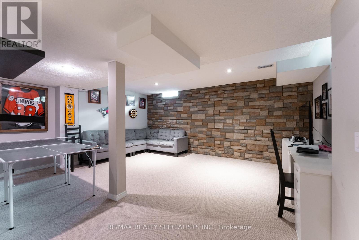
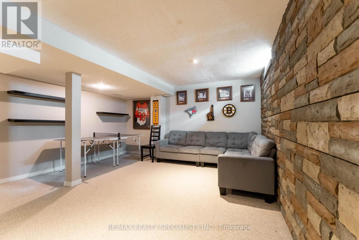
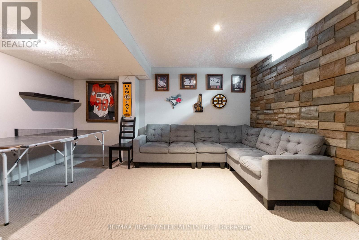
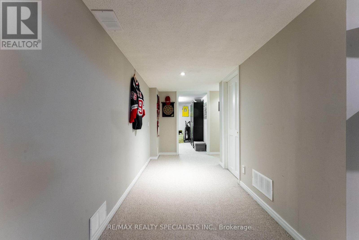
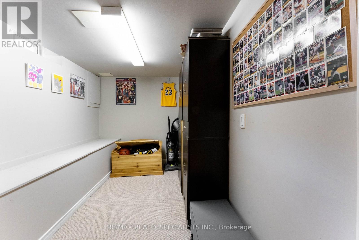
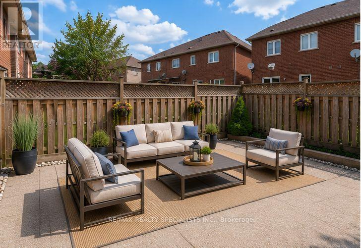
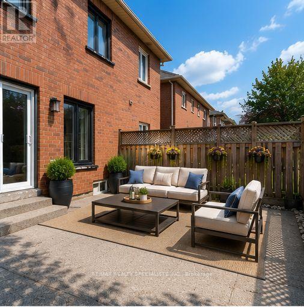
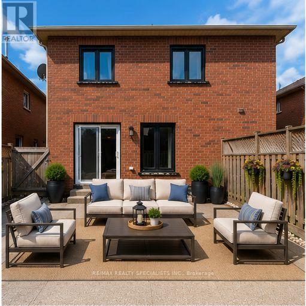
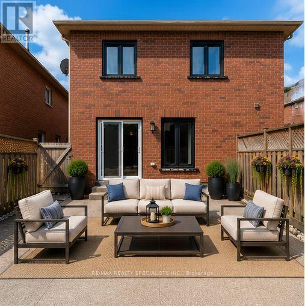
**4 bedrooms, 3 washrooms, finished basement and a renovated kitchen! Welcome to 46 Harnesworth Crescent, located in one of Waterdown's most desirable neighbourhoods. This lovely semi-detached home features a beautifully upgraded custom kitchen, a renovated primary ensuite, an outdoor gas line for BBQs, and an exposed aggregate driveway and backyard patio pad. Boasting a fantastic layout, this home offers four generously sized bedrooms and a professionally finished basement, providing the perfect extra space for family living, entertaining, or a home office setup. Ideally situated within walking distance to grocery stores, plazas, and parks, and just minutes from the YMCA and schools, this home is perfectly located for growing families and active lifestyles. Set in a wonderful, family-friendly neighbourhood, this is an exceptional opportunity to enjoy comfort, convenience, and community all in one place. (id:61445)
Property Details
| MLS® Number | X13540140 |
| Property Type | Single Family |
| Community Name | Waterdown |
| AmenitiesNearBy | Park, Public Transit, Schools |
| CommunityFeatures | Community Centre |
| ParkingSpaceTotal | 3 |
Building
| BathroomTotal | 3 |
| BedroomsAboveGround | 4 |
| BedroomsTotal | 4 |
| Appliances | Dishwasher, Dryer, Hood Fan, Gas Stove(s), Washer, Window Coverings, Refrigerator |
| BasementDevelopment | Finished |
| BasementType | Full (finished) |
| ConstructionStyleAttachment | Semi-detached |
| CoolingType | Central Air Conditioning |
| ExteriorFinish | Brick |
| FireplacePresent | Yes |
| FireplaceTotal | 1 |
| FoundationType | Unknown |
| HalfBathTotal | 1 |
| HeatingFuel | Natural Gas |
| HeatingType | Forced Air |
| StoriesTotal | 2 |
| SizeInterior | 1500 - 2000 Sqft |
| Type | House |
| UtilityWater | Municipal Water |
Parking
| Attached Garage | |
| Garage |
Land
| Acreage | No |
| FenceType | Fenced Yard |
| LandAmenities | Park, Public Transit, Schools |
| Sewer | Sanitary Sewer |
| SizeDepth | 100 Ft ,1 In |
| SizeFrontage | 24 Ft ,10 In |
| SizeIrregular | 24.9 X 100.1 Ft |
| SizeTotalText | 24.9 X 100.1 Ft |
Rooms
| Level | Type | Length | Width | Dimensions |
|---|---|---|---|---|
| Second Level | Primary Bedroom | 5.67 m | 4.43 m | 5.67 m x 4.43 m |
| Second Level | Bedroom | 2.32 m | 3.12 m | 2.32 m x 3.12 m |
| Second Level | Bedroom | 2.75 m | 4.15 m | 2.75 m x 4.15 m |
| Second Level | Bedroom | 2.78 m | 3.14 m | 2.78 m x 3.14 m |
| Second Level | Bathroom | Measurements not available | ||
| Basement | Recreational, Games Room | 5.5 m | 4.52 m | 5.5 m x 4.52 m |
| Basement | Office | 1.67 m | 3.05 m | 1.67 m x 3.05 m |
| Main Level | Foyer | 1.62 m | 3.42 m | 1.62 m x 3.42 m |
| Main Level | Living Room | 5.65 m | 3.33 m | 5.65 m x 3.33 m |
| Main Level | Dining Room | 2.43 m | 2.86 m | 2.43 m x 2.86 m |
| Main Level | Kitchen | 2.66 m | 2.74 m | 2.66 m x 2.74 m |
| Main Level | Bathroom | Measurements not available |
https://www.realtor.ca/real-estate/30007848/46-harnesworth-crescent-hamilton-waterdown-waterdown
Interested?
Contact us for more information
Amanda Boland
Salesperson
2691 Credit Valley Road #104
Mississauga, Ontario L5M 7A1

The trademarks REALTOR®, REALTORS®, and the REALTOR® logo are controlled by The Canadian Real Estate Association (CREA) and identify real estate professionals who are members of CREA. The trademarks MLS®, Multiple Listing Service® and the associated logos are owned by The Canadian Real Estate Association (CREA) and identify the quality of services provided by real estate professionals who are members of CREA. The trademark DDF® is owned by The Canadian Real Estate Association (CREA) and identifies CREA's Data Distribution Facility (DDF®)
July 12 2026 04:40:58
RE/MAX Realty Specialists Inc.