
78 Locker Place Milton, Ontario L9E 1E8

$2,990 Monthly
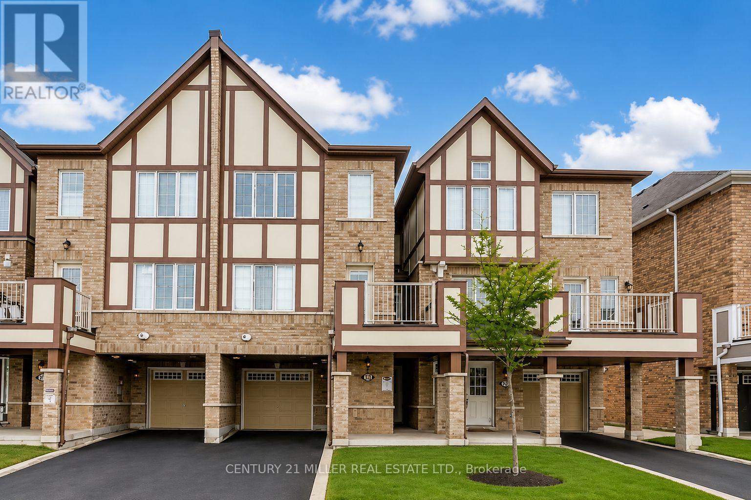
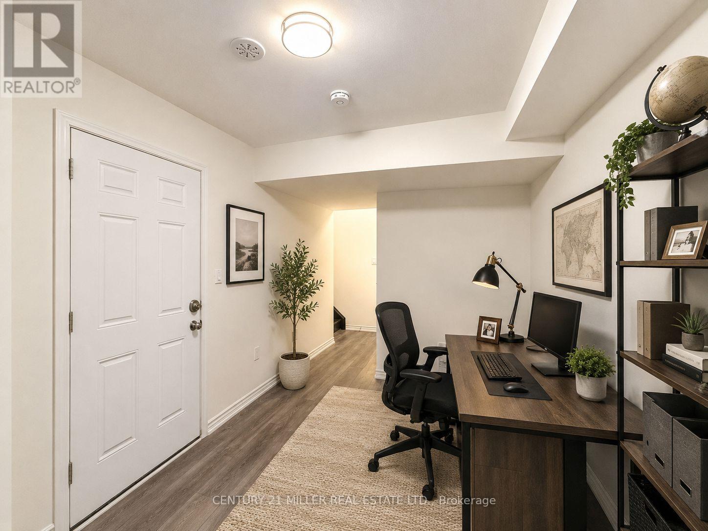
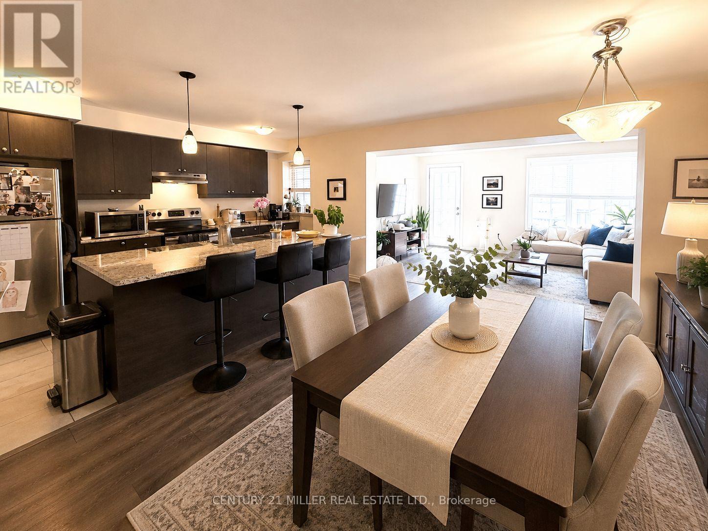
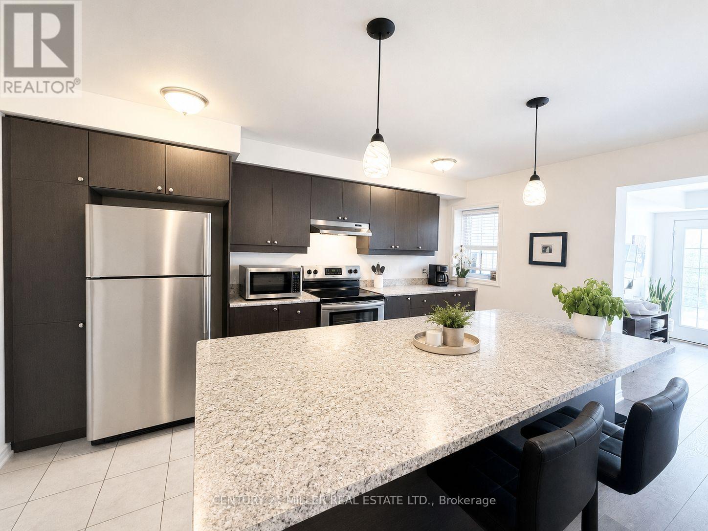
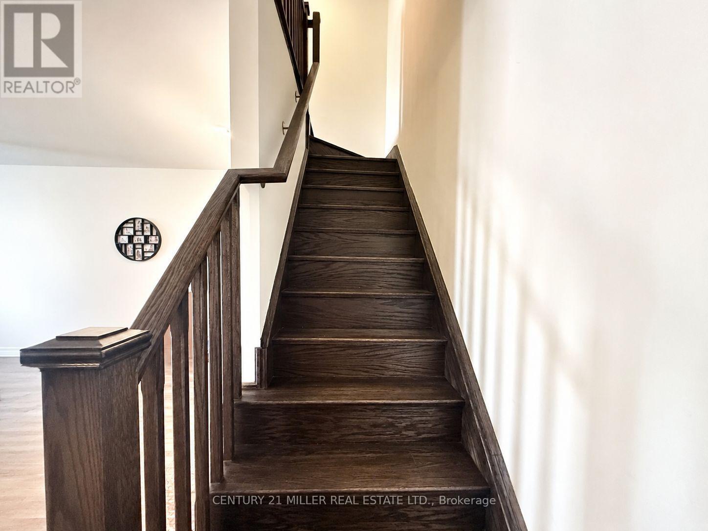
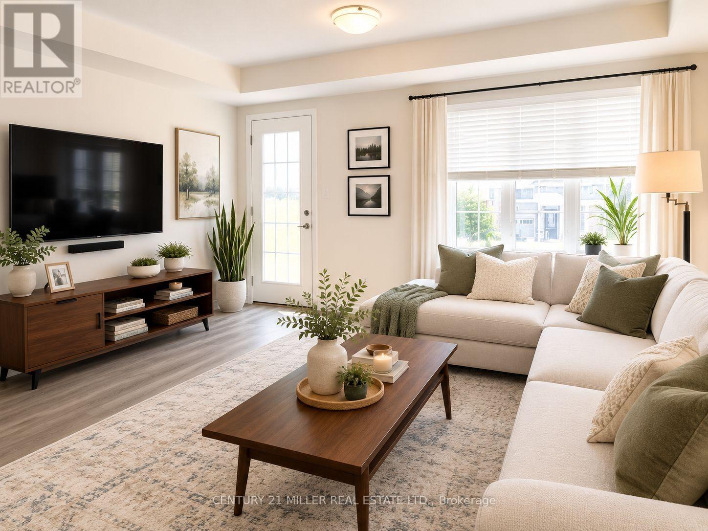
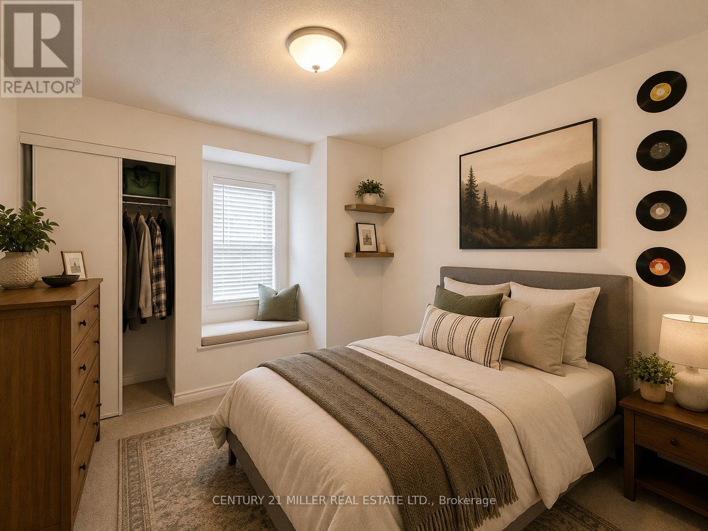
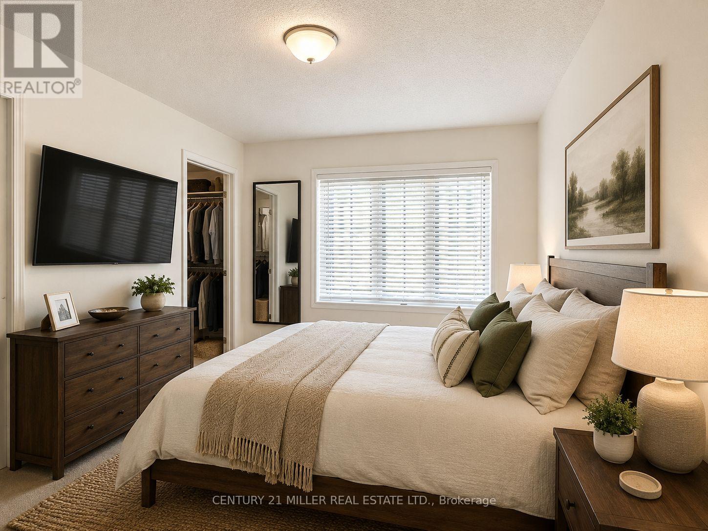
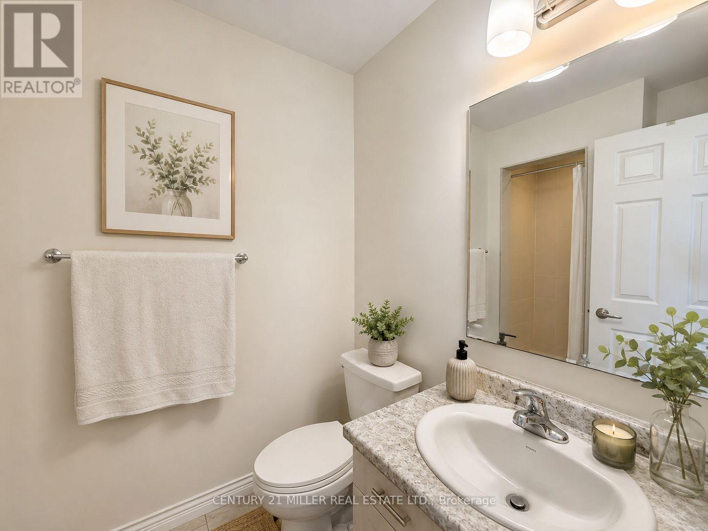
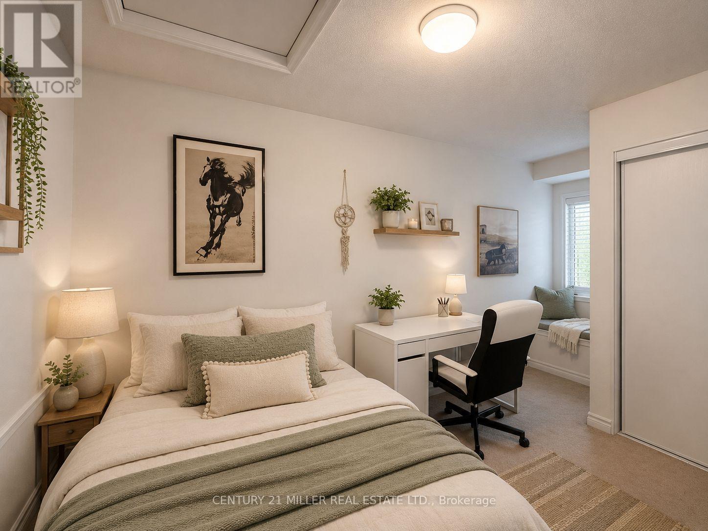
Welcome to modern, low-maintenance living in this stylish three-storey freehold townhome, offering approximately 1,546 sq. ft. of thoughtfully upgraded space in Milton's sought-after Ford community. The ground level provides a flexible recreation room that can easily adapt to your lifestyle-whether as a cozy family space, home office, fitness area, or playroom. A convenient laundry area and direct garage access add everyday practicality. Upstairs, an upgraded solid oak staircase leads to a bright, open-concept main floor designed for both relaxed living and effortless entertaining. Gather around the spacious dining area, unwind in the inviting great room, or step outside to enjoy the oversized balcony. The well-appointed gourmet kitchen offers a welcoming place to cook, connect, and create memorable moments, while a convenient powder room completes the level. On the third floor, three generously sized bedrooms provide comfortable retreats with plenty of flexibility for family, guests, or a dedicated work-from-home space. Set in a vibrant, well-connected community, this modern townhome offers the perfect blend of comfort, style, and convenience-a wonderful place to call home. (id:61445)
Property Details
| MLS® Number | W13554768 |
| Property Type | Single Family |
| Community Name | 1032 - FO Ford |
| AmenitiesNearBy | Public Transit, Schools |
| EquipmentType | Water Heater |
| ParkingSpaceTotal | 2 |
| RentalEquipmentType | Water Heater |
Building
| BathroomTotal | 3 |
| BedroomsAboveGround | 3 |
| BedroomsTotal | 3 |
| Age | 6 To 15 Years |
| BasementType | None |
| ConstructionStyleAttachment | Attached |
| CoolingType | Central Air Conditioning |
| ExteriorFinish | Brick, Stucco |
| FoundationType | Concrete |
| HalfBathTotal | 1 |
| HeatingFuel | Natural Gas |
| HeatingType | Forced Air |
| StoriesTotal | 3 |
| SizeInterior | 1500 - 2000 Sqft |
| Type | Row / Townhouse |
| UtilityWater | Municipal Water |
Parking
| Attached Garage | |
| Garage |
Land
| Acreage | No |
| LandAmenities | Public Transit, Schools |
| Sewer | Sanitary Sewer |
| SizeDepth | 44 Ft ,3 In |
| SizeFrontage | 21 Ft |
| SizeIrregular | 21 X 44.3 Ft |
| SizeTotalText | 21 X 44.3 Ft|under 1/2 Acre |
Rooms
| Level | Type | Length | Width | Dimensions |
|---|---|---|---|---|
| Second Level | Dining Room | 3.25 m | 5.18 m | 3.25 m x 5.18 m |
| Second Level | Kitchen | 2.9 m | 4.57 m | 2.9 m x 4.57 m |
| Second Level | Great Room | 4.75 m | 3.45 m | 4.75 m x 3.45 m |
| Third Level | Primary Bedroom | 3.05 m | 3.35 m | 3.05 m x 3.35 m |
| Third Level | Bedroom 2 | 3.05 m | 2.74 m | 3.05 m x 2.74 m |
| Third Level | Bedroom 3 | 2.84 m | 3.05 m | 2.84 m x 3.05 m |
| Main Level | Other | 4.27 m | 2.44 m | 4.27 m x 2.44 m |
Utilities
| Cable | Available |
| Electricity | Available |
| Sewer | Installed |
https://www.realtor.ca/real-estate/30023748/78-locker-place-milton-fo-ford-1032-fo-ford
Interested?
Contact us for more information
Eric Weng
Broker
2400 Dundas St W Unit 6 #513
Mississauga, Ontario L5K 2R8

The trademarks REALTOR®, REALTORS®, and the REALTOR® logo are controlled by The Canadian Real Estate Association (CREA) and identify real estate professionals who are members of CREA. The trademarks MLS®, Multiple Listing Service® and the associated logos are owned by The Canadian Real Estate Association (CREA) and identify the quality of services provided by real estate professionals who are members of CREA. The trademark DDF® is owned by The Canadian Real Estate Association (CREA) and identifies CREA's Data Distribution Facility (DDF®)
July 13 2026 02:31:51
Century 21 Miller Real Estate Ltd.