
16 - 1450 Sixth Line Oakville, Ontario L6H 1X7

$579,900Maintenance, Common Area Maintenance, Water, Parking
$534.57 Monthly
Maintenance, Common Area Maintenance, Water, Parking
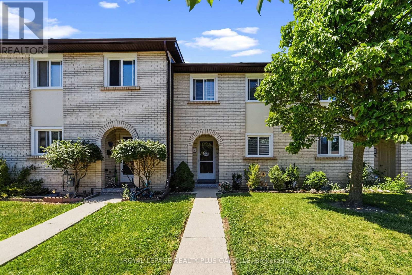
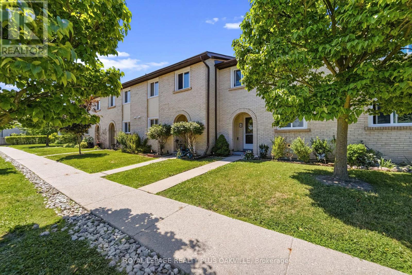
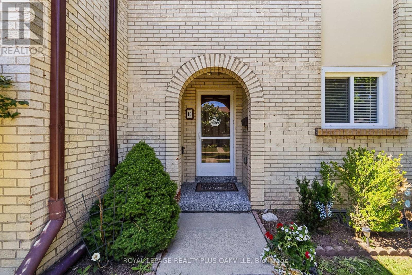
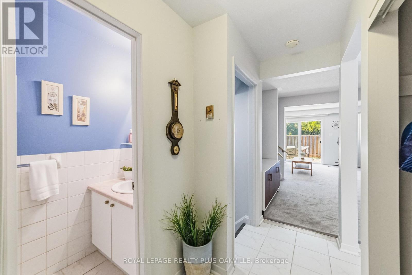
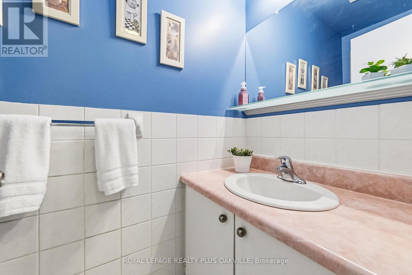
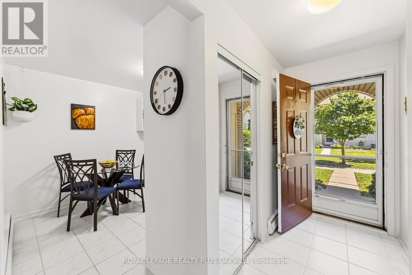
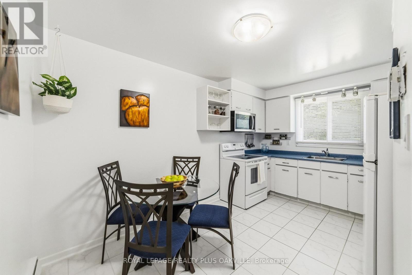
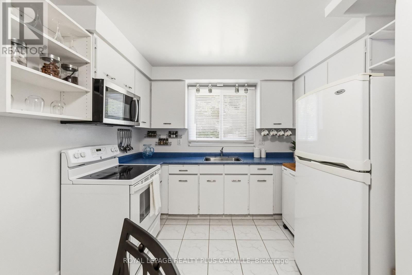
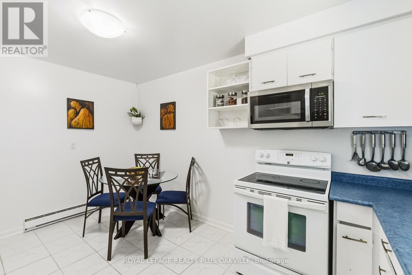
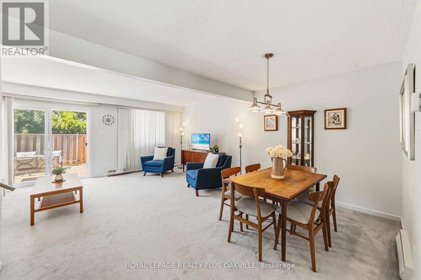
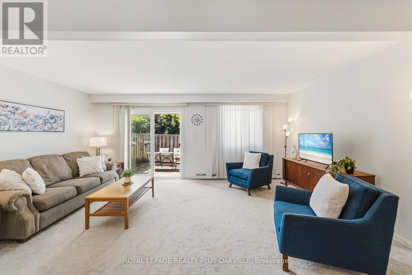
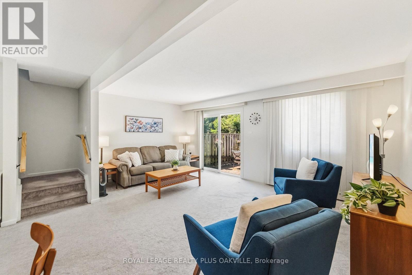
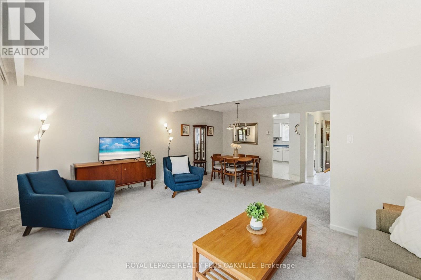
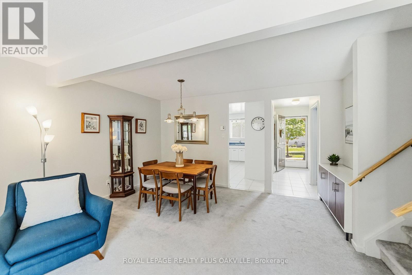
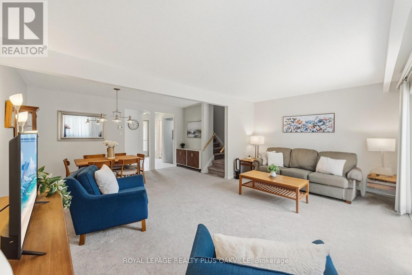
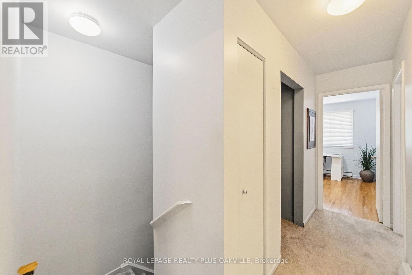
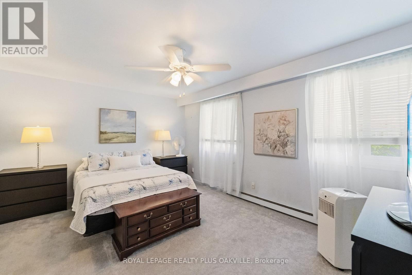
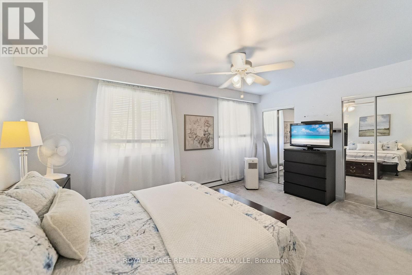
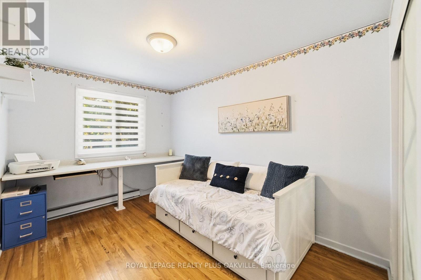
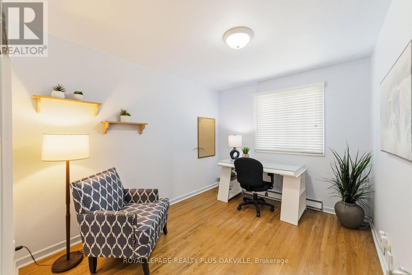
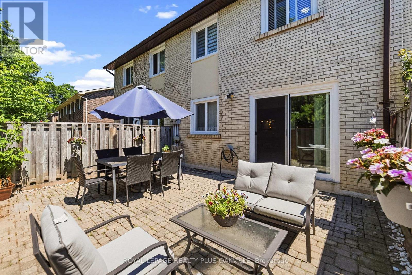
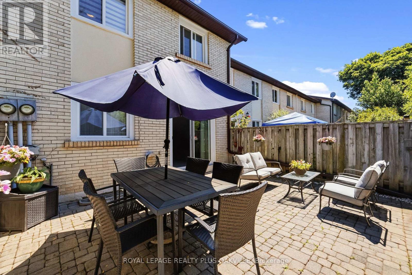
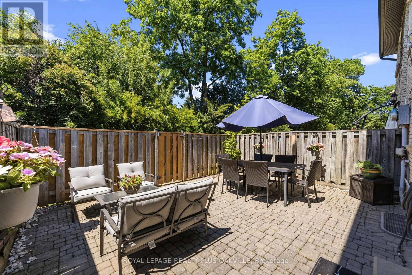
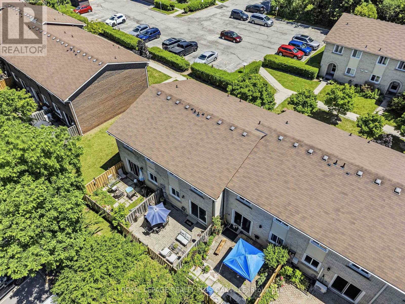
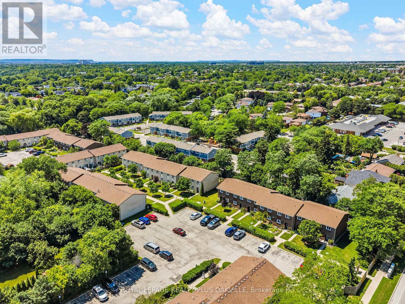
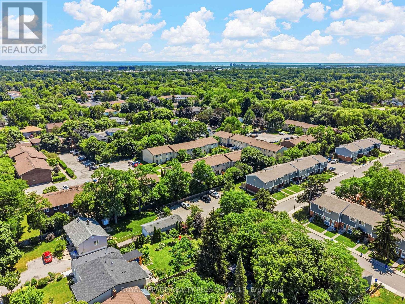
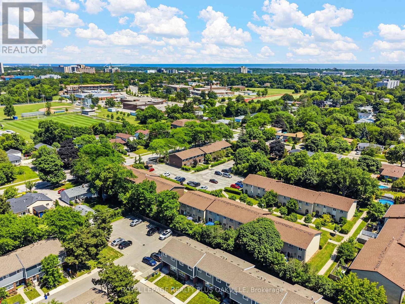
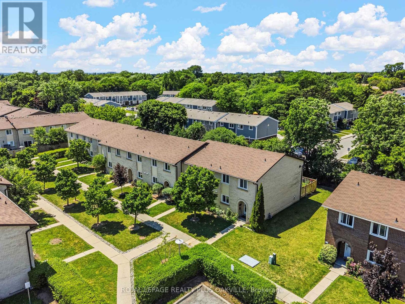
$534.57 MonthlyFantastic opportunity to own a well-maintained 3-bedroom townhome in the desirable River Oaks community! Ideally situated just off Sixth Line and within walking distance to top-rated elementary and secondary schools, parks, trails, shopping, transit, and the River Oaks Community Centre, with quick access to major highways. This bright and spacious home features over 1,800 square feet of finished living space, a functional eat-in kitchen overlooking the front garden, an open-concept living and dining room with walkout to a private, fully fenced patio, and a convenient 2-piece powder room on the main level. Upstairs offers three generous bedrooms, including a spacious primary bedroom with semi-ensuite access. Oak strip hardwood flooring is located beneath the upgraded carpeting in the primary bedroom as well as the living and dining room. The finished basement provides a large recreation room, plus an oversized utility and storage area for added convenience. Includes one exclusive outdoor parking space. A fantastic opportunity for first-time buyers, young families, downsizers, or investors looking to own in one of Oakville's most sought-after neighbourhoods. Exceptional value-don't miss it! (id:61445)
Property Details
| MLS® Number | W13540200 |
| Property Type | Single Family |
| Community Name | 1003 - CP College Park |
| AmenitiesNearBy | Golf Nearby, Hospital, Park, Public Transit, Schools |
| CommunityFeatures | Pets Allowed With Restrictions, Community Centre |
| EquipmentType | Water Heater |
| ParkingSpaceTotal | 1 |
| RentalEquipmentType | Water Heater |
Building
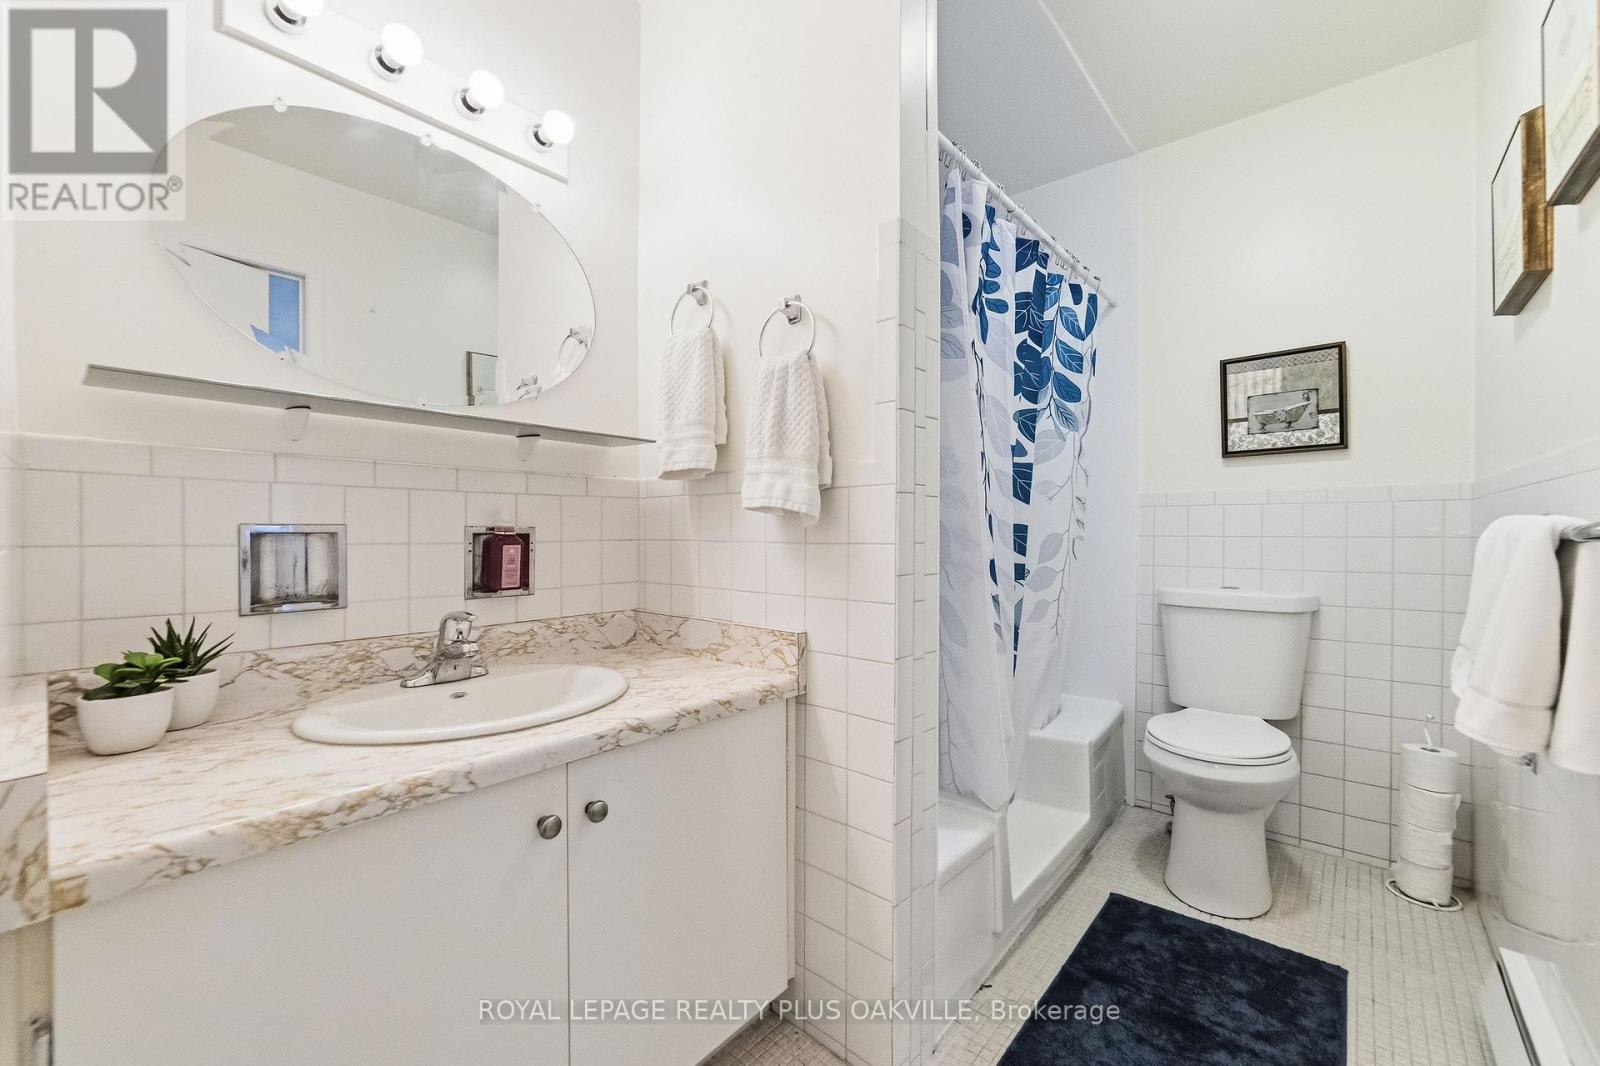
| BathroomTotal | 2 |
| BedroomsAboveGround | 3 |
| BedroomsTotal | 3 |
| Age | 51 To 99 Years |
| Appliances | Dishwasher, Dryer, Freezer, Stove, Washer, Window Coverings, Refrigerator |
| BasementDevelopment | Finished |
| BasementType | N/a (finished) |
| CoolingType | None |
| ExteriorFinish | Brick |
| HalfBathTotal | 1 |
| HeatingFuel | Electric |
| HeatingType | Baseboard Heaters |
| StoriesTotal | 2 |
| SizeInterior | 1400 - 1599 Sqft |
| Type | Row / Townhouse |
Parking
| No Garage |
Land
| Acreage | No |
| LandAmenities | Golf Nearby, Hospital, Park, Public Transit, Schools |
| ZoningDescription | R7 |
Rooms
| Level | Type | Length | Width | Dimensions |
|---|---|---|---|---|
| Second Level | Primary Bedroom | 4.83 m | 3.99 m | 4.83 m x 3.99 m |
| Second Level | Bedroom 2 | 2.67 m | 4.57 m | 2.67 m x 4.57 m |
| Second Level | Bedroom 3 | 2.82 m | 3.43 m | 2.82 m x 3.43 m |
| Basement | Recreational, Games Room | 5.56 m | 5.84 m | 5.56 m x 5.84 m |
| Basement | Laundry Room | 5.56 m | 4.47 m | 5.56 m x 4.47 m |
| Main Level | Living Room | 5.59 m | 3.38 m | 5.59 m x 3.38 m |
| Main Level | Dining Room | 4.52 m | 2.62 m | 4.52 m x 2.62 m |
| Main Level | Kitchen | 3.1 m | 4.32 m | 3.1 m x 4.32 m |
Interested?
Contact us for more information
Heather Hisey
Salesperson
67 Bronte Rd #1
Oakville, Ontario L6L 3B7
Lezlie A. Mcdermott
Salesperson

The trademarks REALTOR®, REALTORS®, and the REALTOR® logo are controlled by The Canadian Real Estate Association (CREA) and identify real estate professionals who are members of CREA. The trademarks MLS®, Multiple Listing Service® and the associated logos are owned by The Canadian Real Estate Association (CREA) and identify the quality of services provided by real estate professionals who are members of CREA. The trademark DDF® is owned by The Canadian Real Estate Association (CREA) and identifies CREA's Data Distribution Facility (DDF®)
July 08 2026 09:07:05
Royal LePage Realty Plus Oakville