
753 Chesterfield Avenue Peterborough, Ontario K9H 4Y1

$749,900
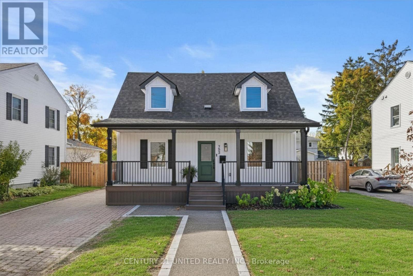
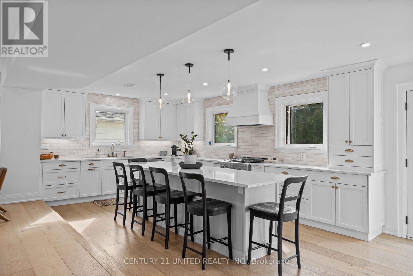
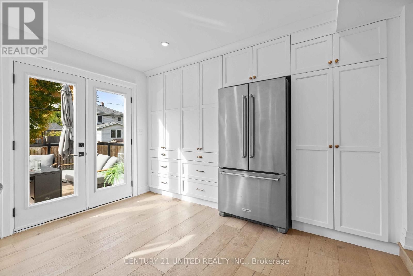
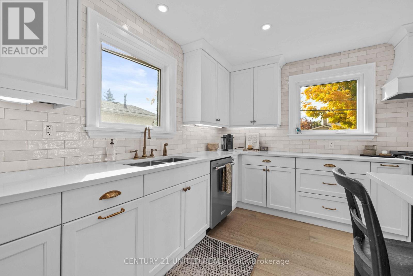
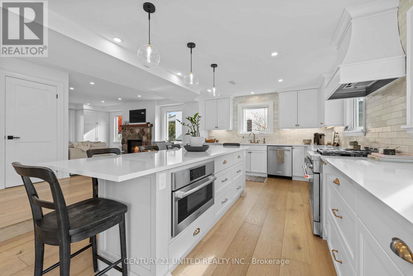
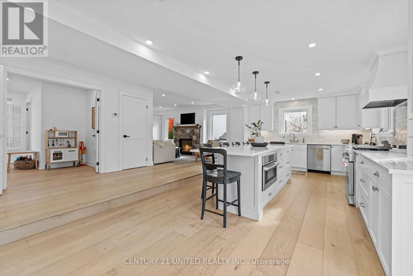
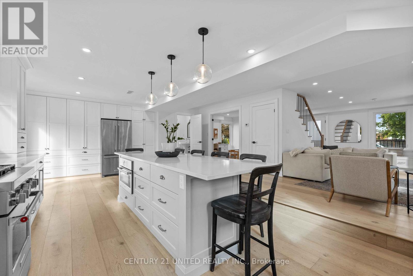
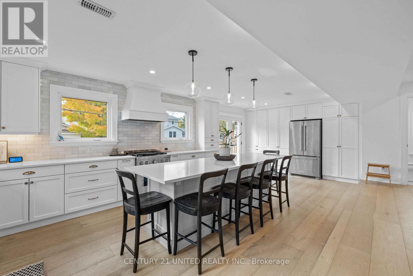
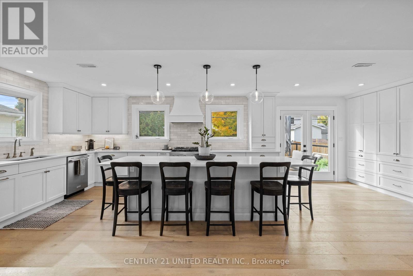
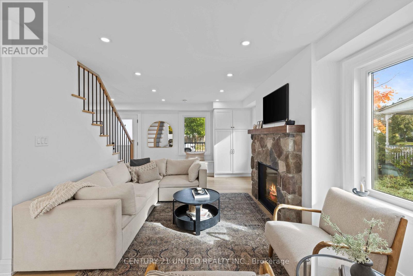
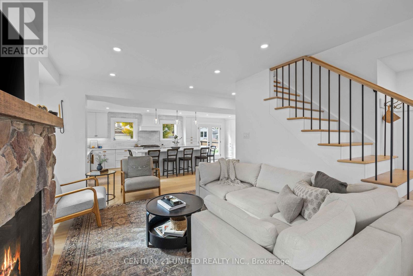
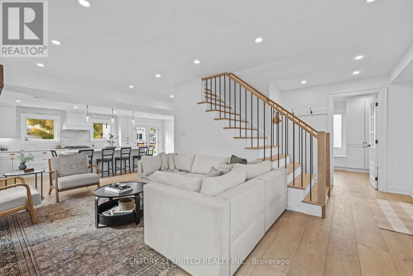
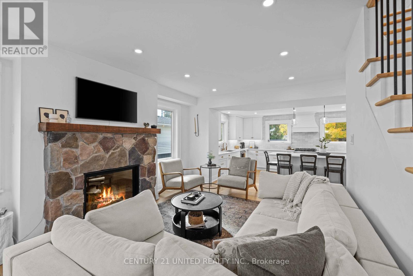
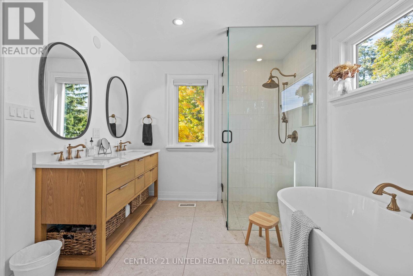
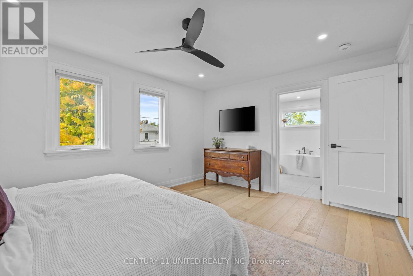
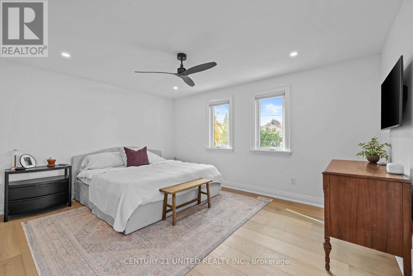
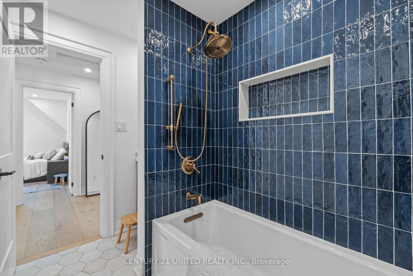
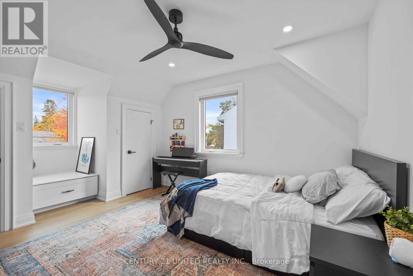
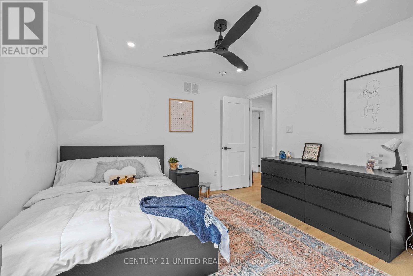
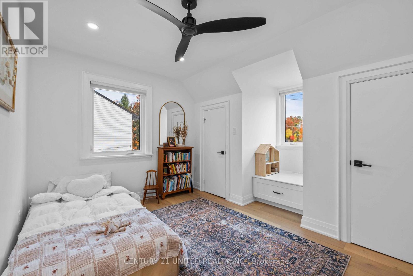
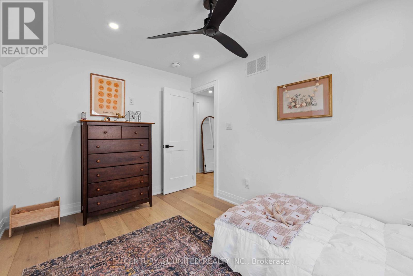
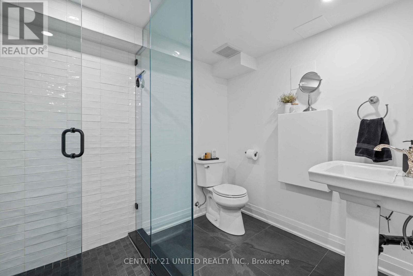
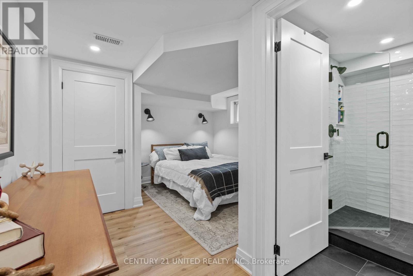
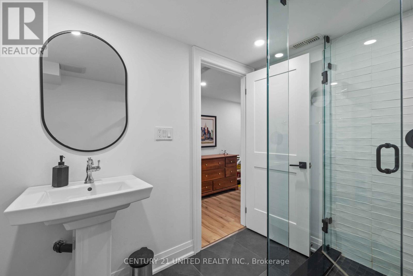
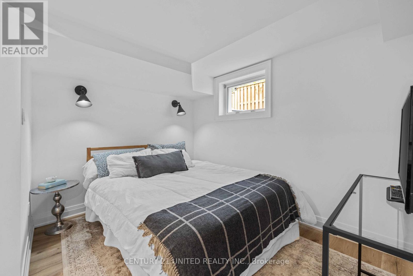
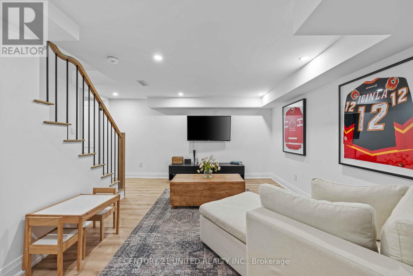
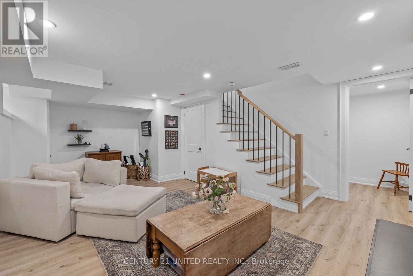
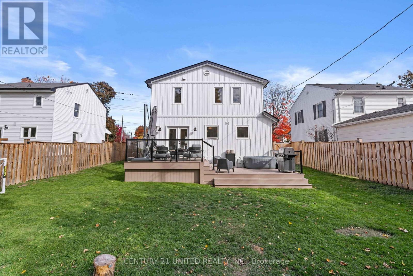
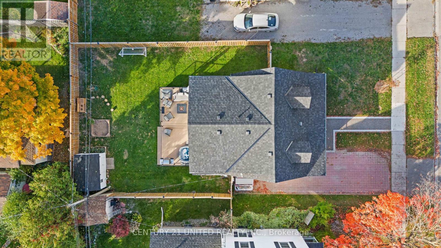
Some homes just feel right the second you walk through the door, and this custom built 1.5 storey is one of them. Thoughtfully finished from top to bottom with a warm, elevated feel throughout, this home offers the perfect balance of comfort, function, and quality craftsmanship in a convenient location close to everyday amenities. The layout was clearly designed with real life in mind. Spacious bedrooms offer plenty of storage, while the elegant primary suite provides a quiet retreat at the end of the day. Additional guest accommodations create flexibility for extended family, overnight visitors, or multi generational living without sacrificing space or privacy. Every corner of this home reflects attention to detail and pride of ownership. The finishes feel timeless, the flow feels effortless, and the overall quality is something you simply do not come across often anymore. Bright, inviting, and exceptionally well cared for, this is the kind of home buyers wait for. A rare opportunity to own a custom home with this level of finish and functionality. Truly a must see in todays market. (id:61445)
Property Details
| MLS® Number | X13135914 |
| Property Type | Single Family |
| Community Name | Northcrest Ward 5 |
| AmenitiesNearBy | Place Of Worship, Public Transit, Schools |
| CommunityFeatures | Community Centre |
| EquipmentType | Water Heater |
| Features | Flat Site, Level, Guest Suite |
| ParkingSpaceTotal | 4 |
| RentalEquipmentType | Water Heater |
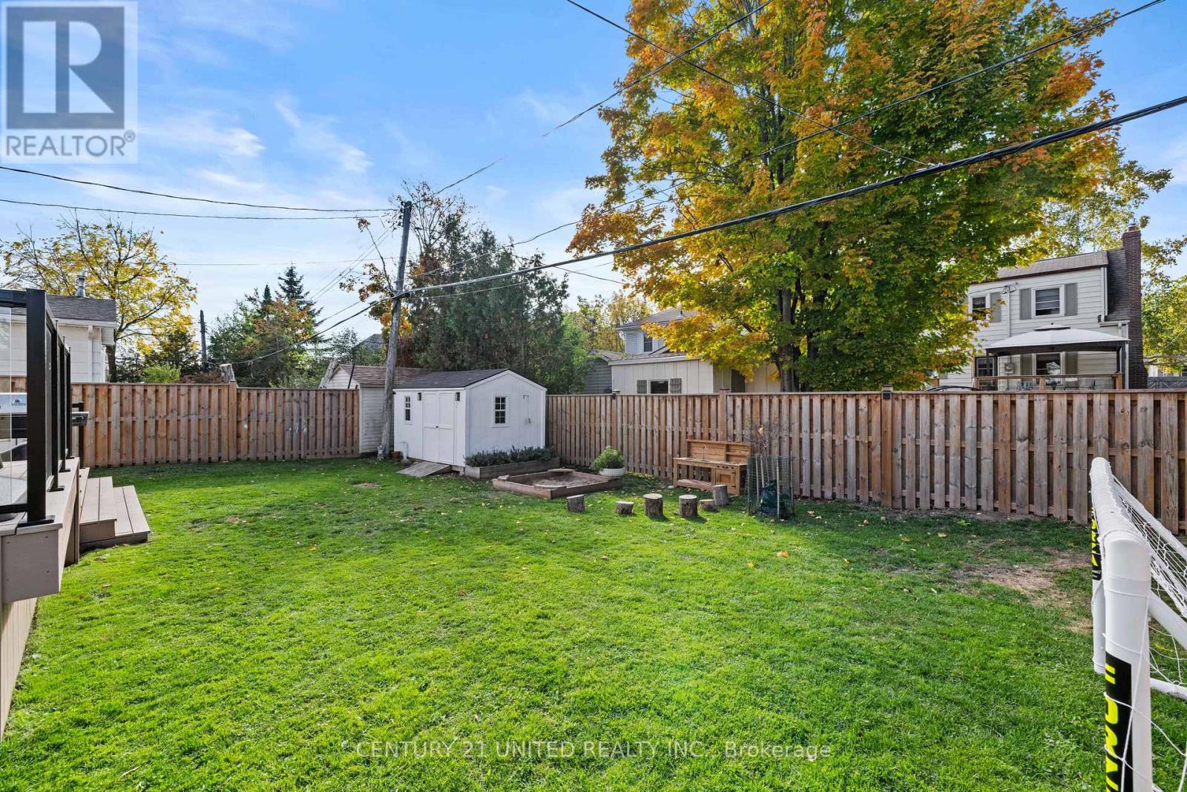
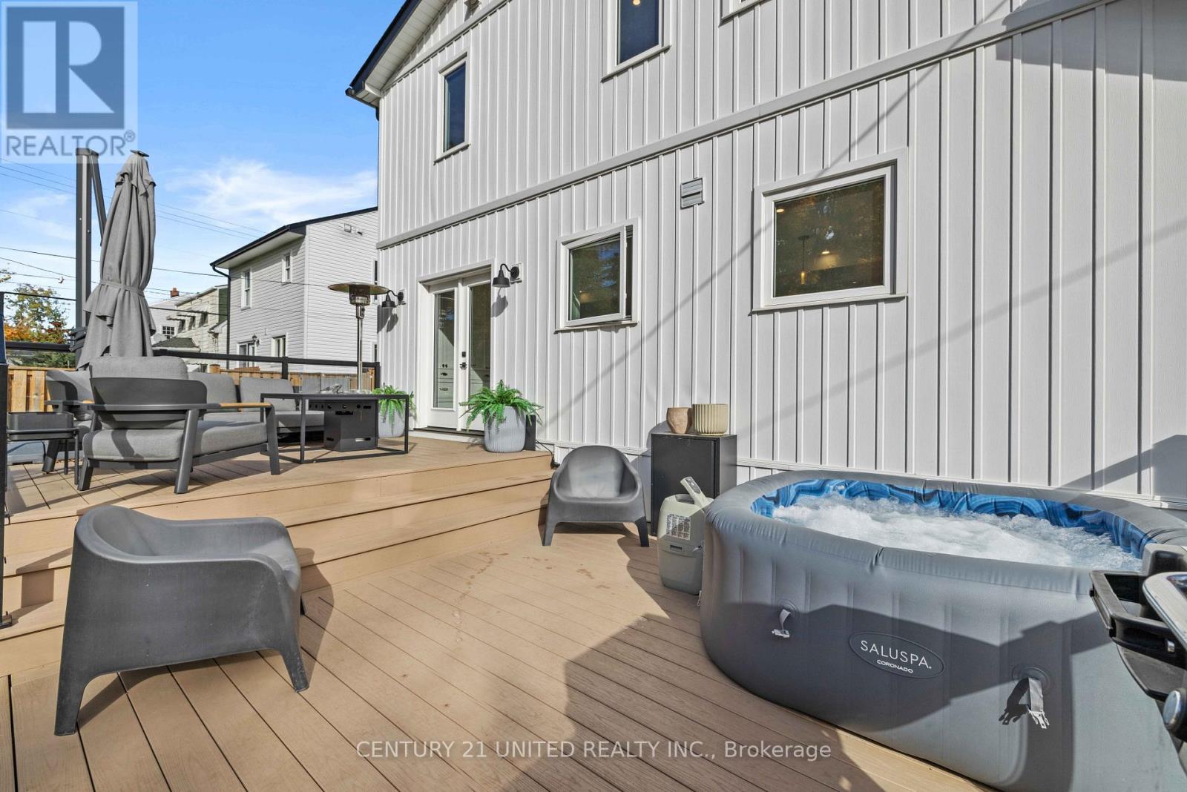
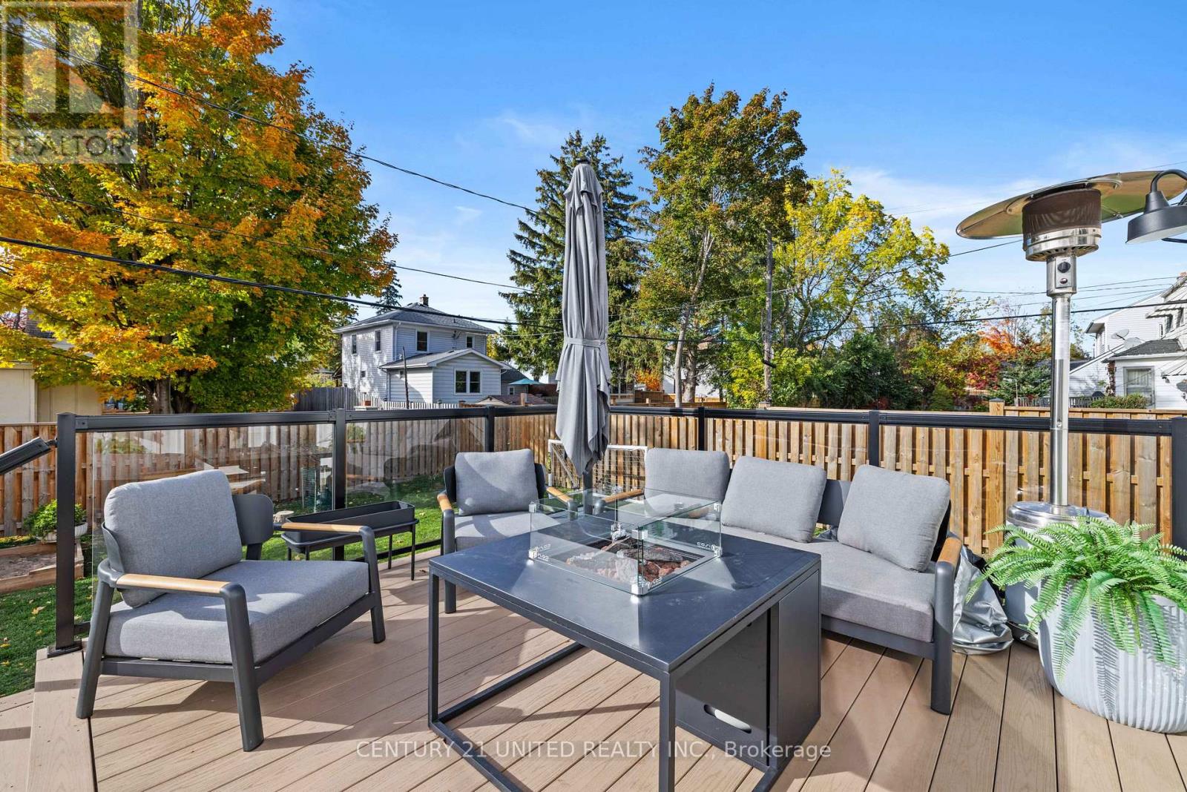
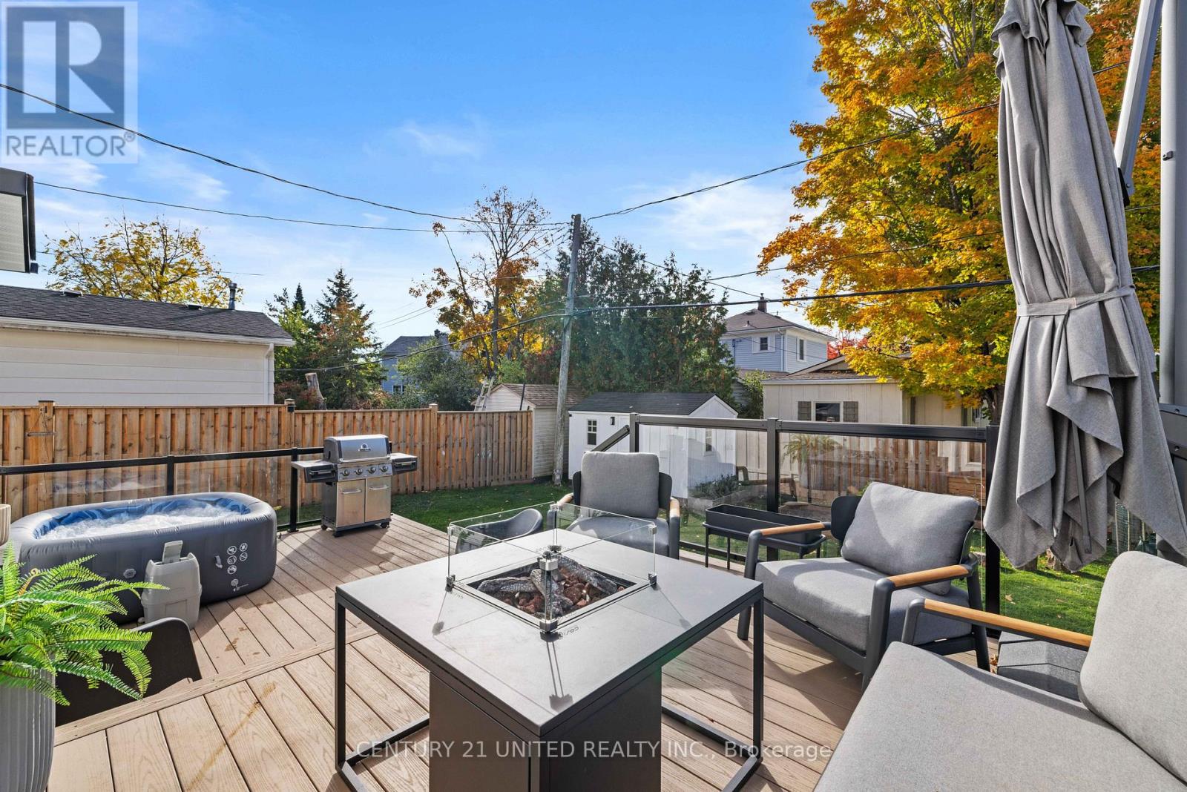
| Structure | Deck, Shed |
| ViewType | City View |
Building
| BathroomTotal | 4 |
| BedroomsAboveGround | 3 |
| BedroomsBelowGround | 1 |
| BedroomsTotal | 4 |
| Age | 51 To 99 Years |
| Amenities | Fireplace(s) |
| Appliances | Oven - Built-in, Water Meter, Dishwasher, Dryer, Water Heater, Microwave, Stove, Washer, Window Coverings, Refrigerator |
| BasementDevelopment | Finished |
| BasementFeatures | Walk-up |
| BasementType | N/a (finished), N/a |
| ConstructionStatus | Insulation Upgraded |
| ConstructionStyleAttachment | Detached |
| CoolingType | Central Air Conditioning |
| ExteriorFinish | Wood, Vinyl Siding |
| FireplacePresent | Yes |
| FireplaceTotal | 1 |
| FlooringType | Hardwood, Tile |
| FoundationType | Concrete |
| HalfBathTotal | 1 |
| HeatingFuel | Natural Gas |
| HeatingType | Forced Air |
| StoriesTotal | 2 |
| SizeInterior | 1500 - 2000 Sqft |
| Type | House |
| UtilityWater | Municipal Water |
Parking
| No Garage |
Land
| Acreage | No |
| FenceType | Fenced Yard |
| LandAmenities | Place Of Worship, Public Transit, Schools |
| LandscapeFeatures | Landscaped |
| Sewer | Sanitary Sewer |
| SizeDepth | 105 Ft ,8 In |
| SizeFrontage | 50 Ft ,8 In |
| SizeIrregular | 50.7 X 105.7 Ft |
| SizeTotalText | 50.7 X 105.7 Ft|under 1/2 Acre |
| ZoningDescription | R1 |
Rooms
| Level | Type | Length | Width | Dimensions |
|---|---|---|---|---|
| Second Level | Bathroom | 3.06 m | 1.88 m | 3.06 m x 1.88 m |
| Second Level | Primary Bedroom | 4.65 m | 3.58 m | 4.65 m x 3.58 m |
| Second Level | Bathroom | 2.78 m | 3.58 m | 2.78 m x 3.58 m |
| Second Level | Other | 3.09 m | 0.86 m | 3.09 m x 0.86 m |
| Second Level | Bedroom 2 | 3.86 m | 4.17 m | 3.86 m x 4.17 m |
| Second Level | Bedroom 3 | 3.46 m | 5.19 m | 3.46 m x 5.19 m |
| Basement | Recreational, Games Room | 4.53 m | 5.81 m | 4.53 m x 5.81 m |
| Basement | Bedroom 4 | 3.84 m | 5.8 m | 3.84 m x 5.8 m |
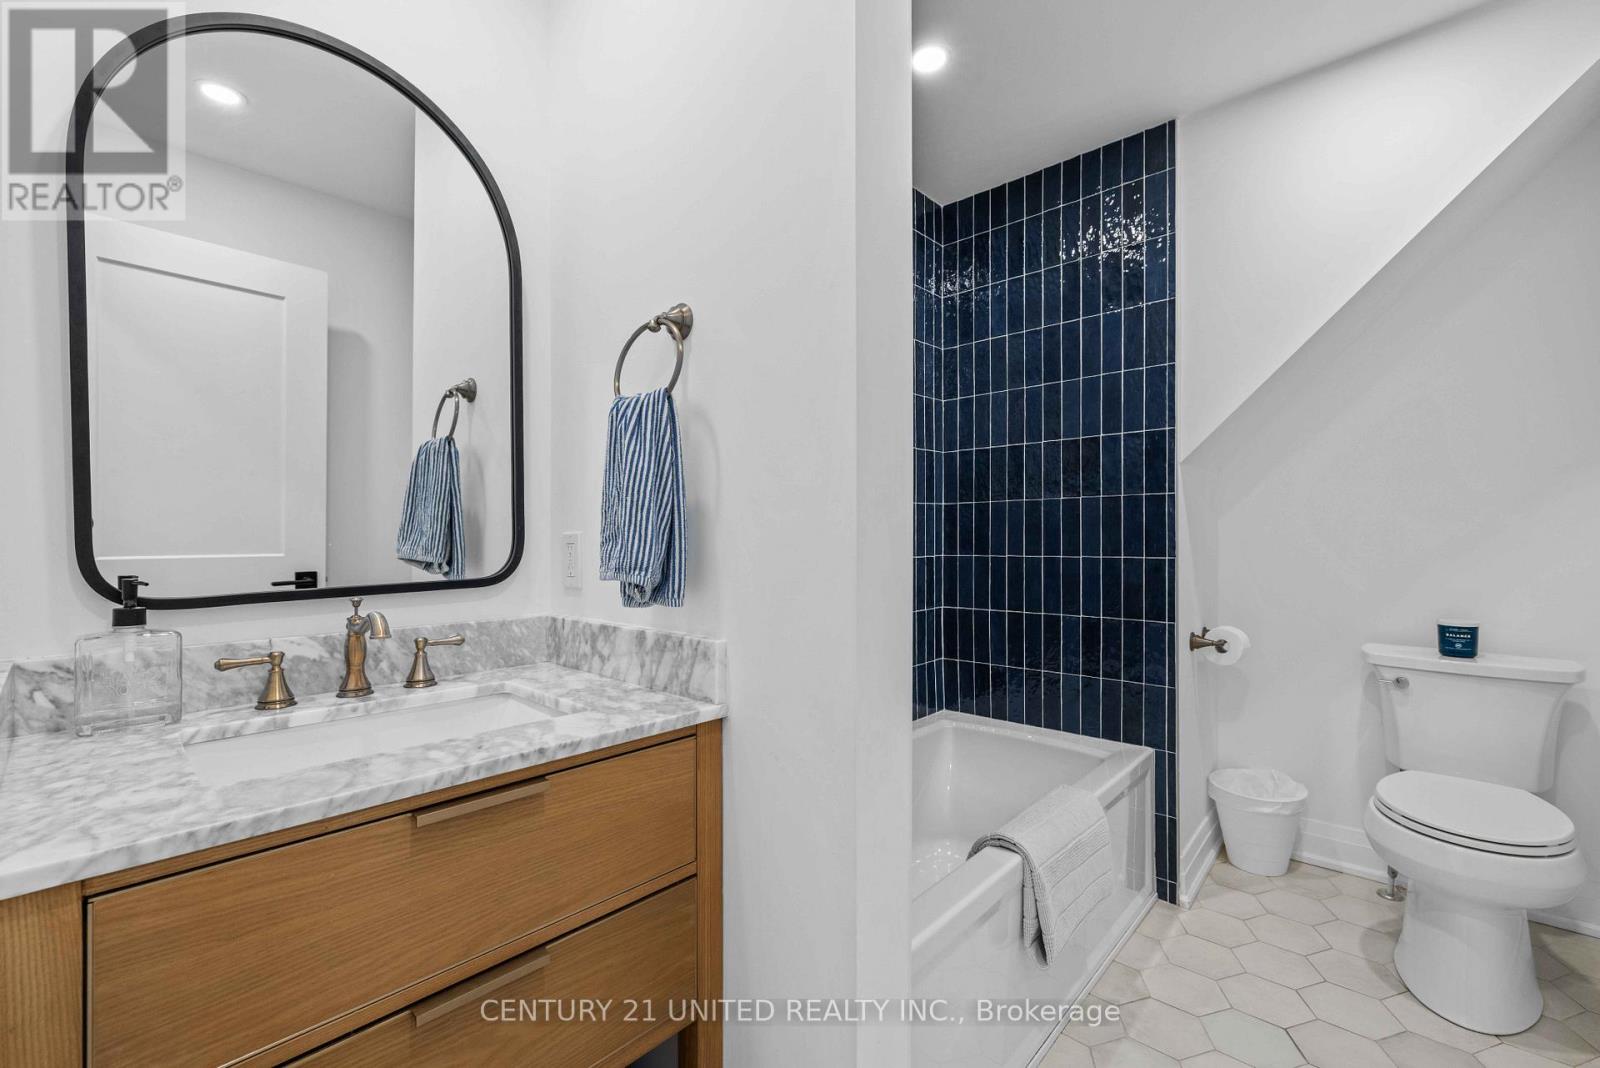
| Basement | Bathroom | 2.12 m | 2.56 m | 2.12 m x 2.56 m |
| Basement | Utility Room | 2.94 m | 3 m | 2.94 m x 3 m |
| Main Level | Foyer | 2.11 m | 2.26 m | 2.11 m x 2.26 m |
| Main Level | Living Room | 3.46 m | 5.91 m | 3.46 m x 5.91 m |
| Main Level | Kitchen | 7.89 m | 3.92 m | 7.89 m x 3.92 m |
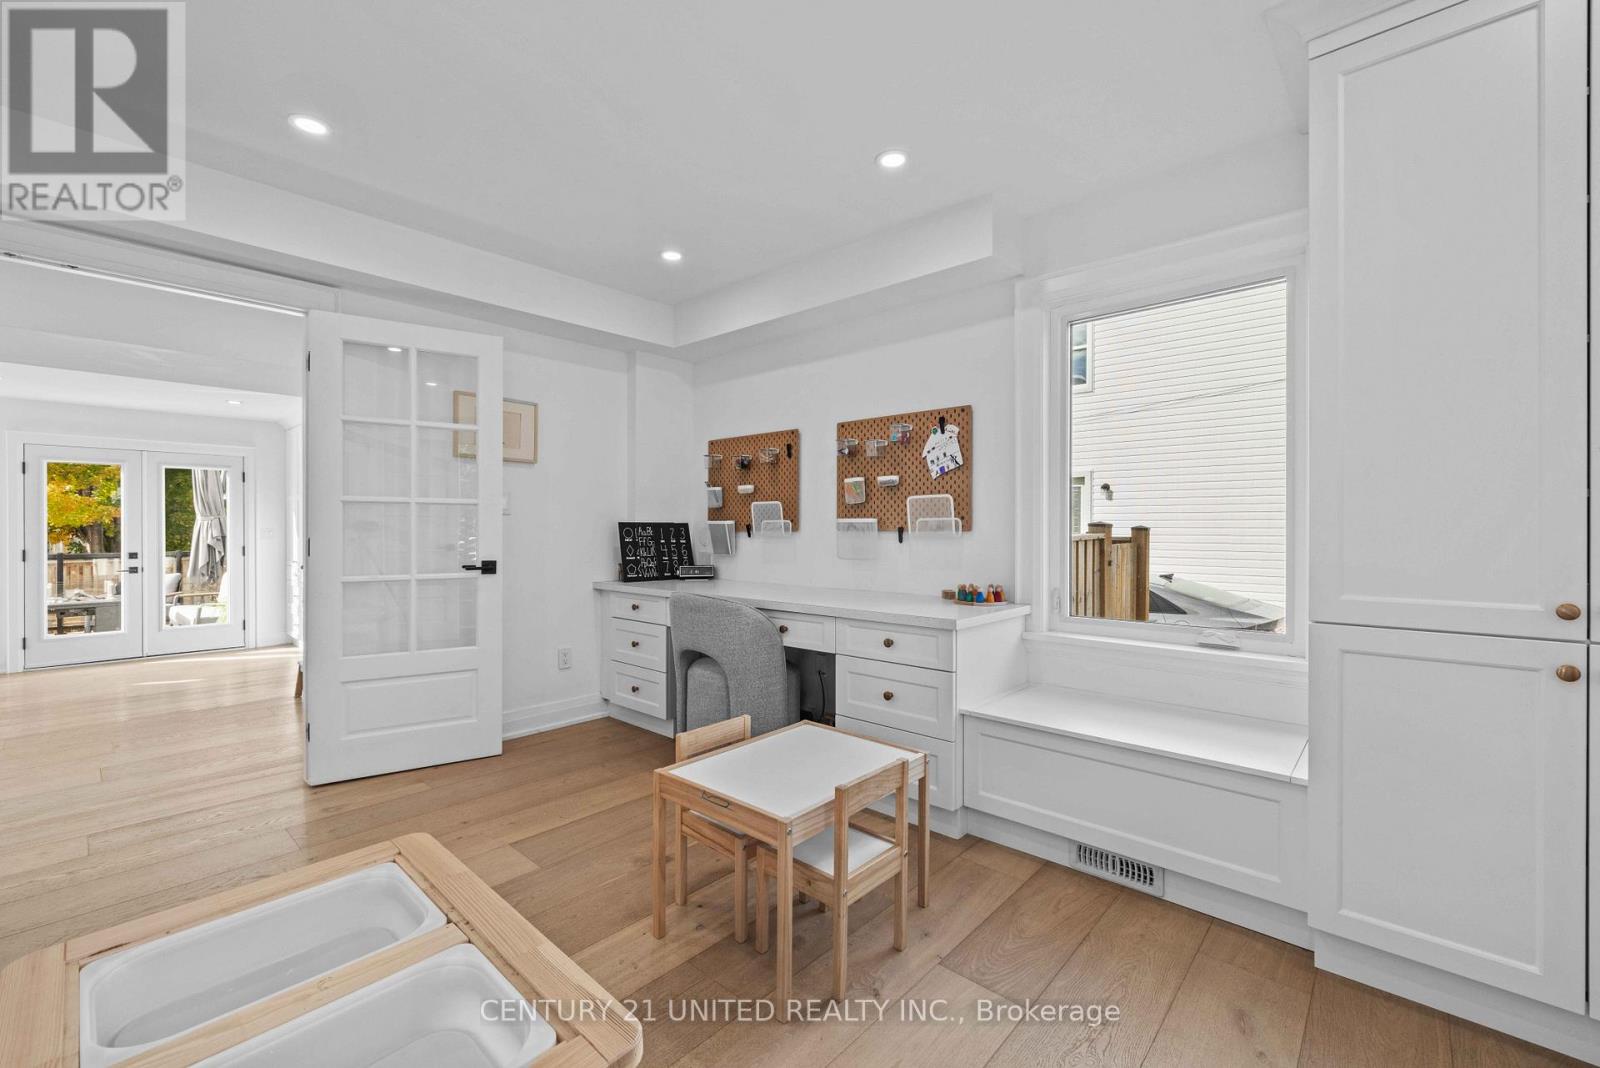
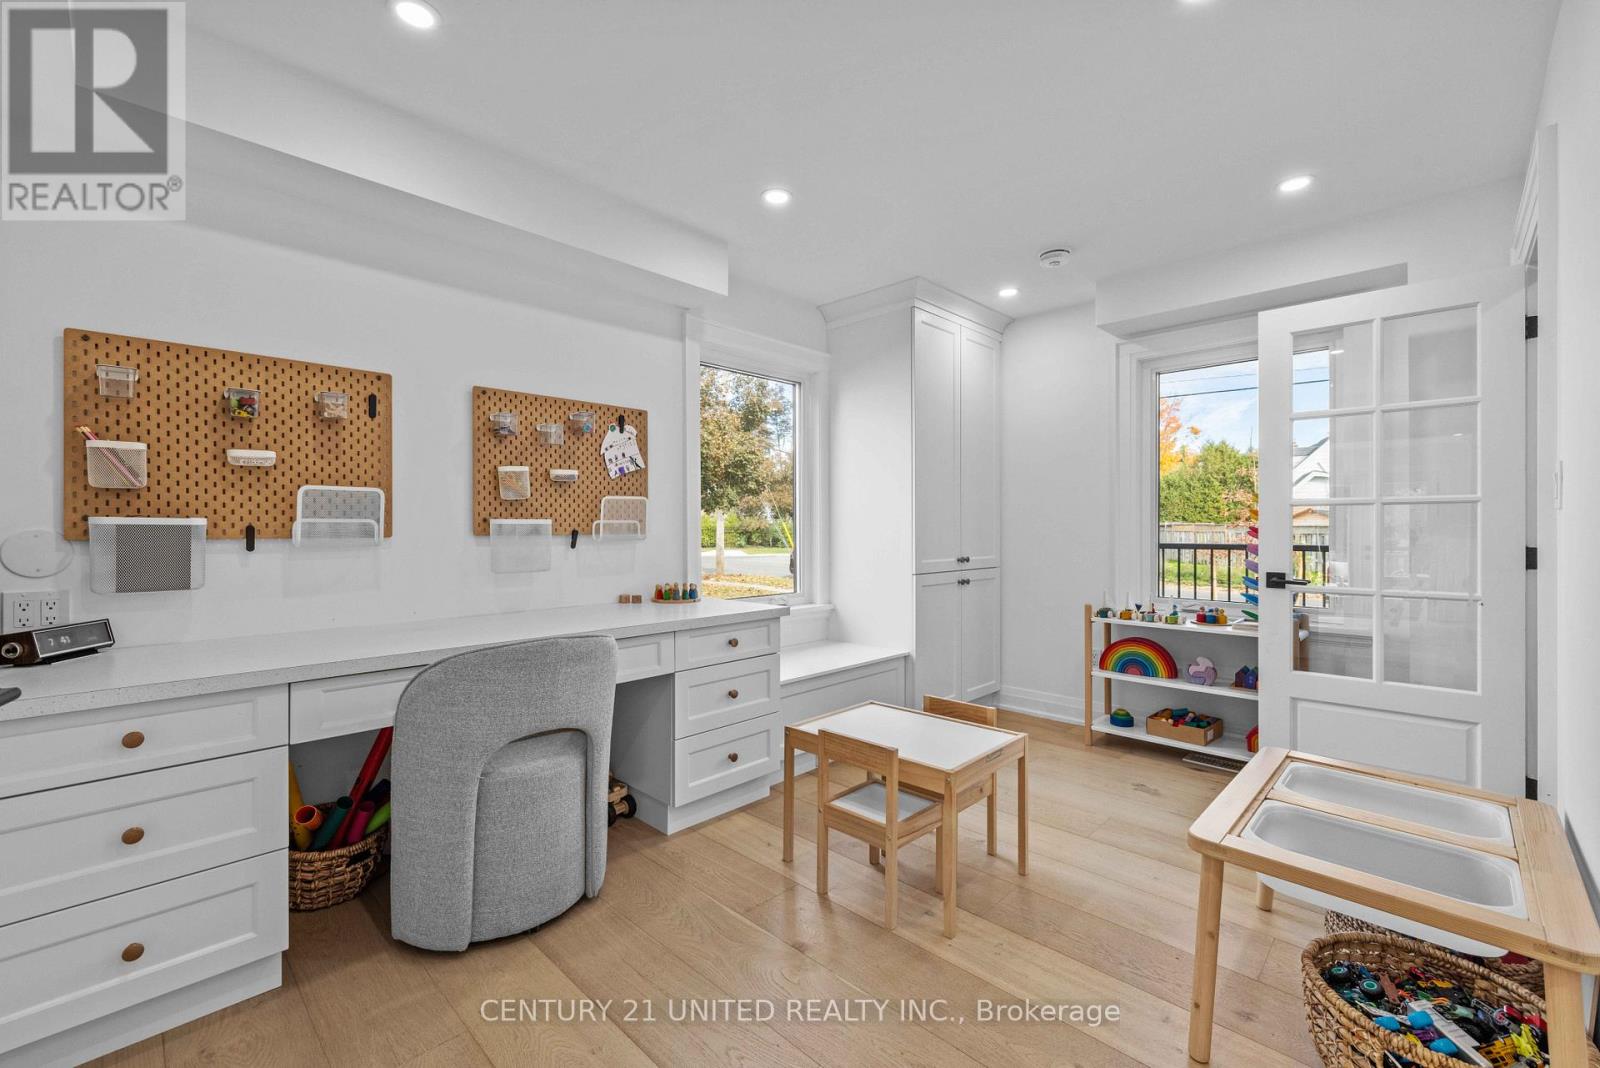
| Main Level | Office | 3.86 m | 4.13 m | 3.86 m x 4.13 m |
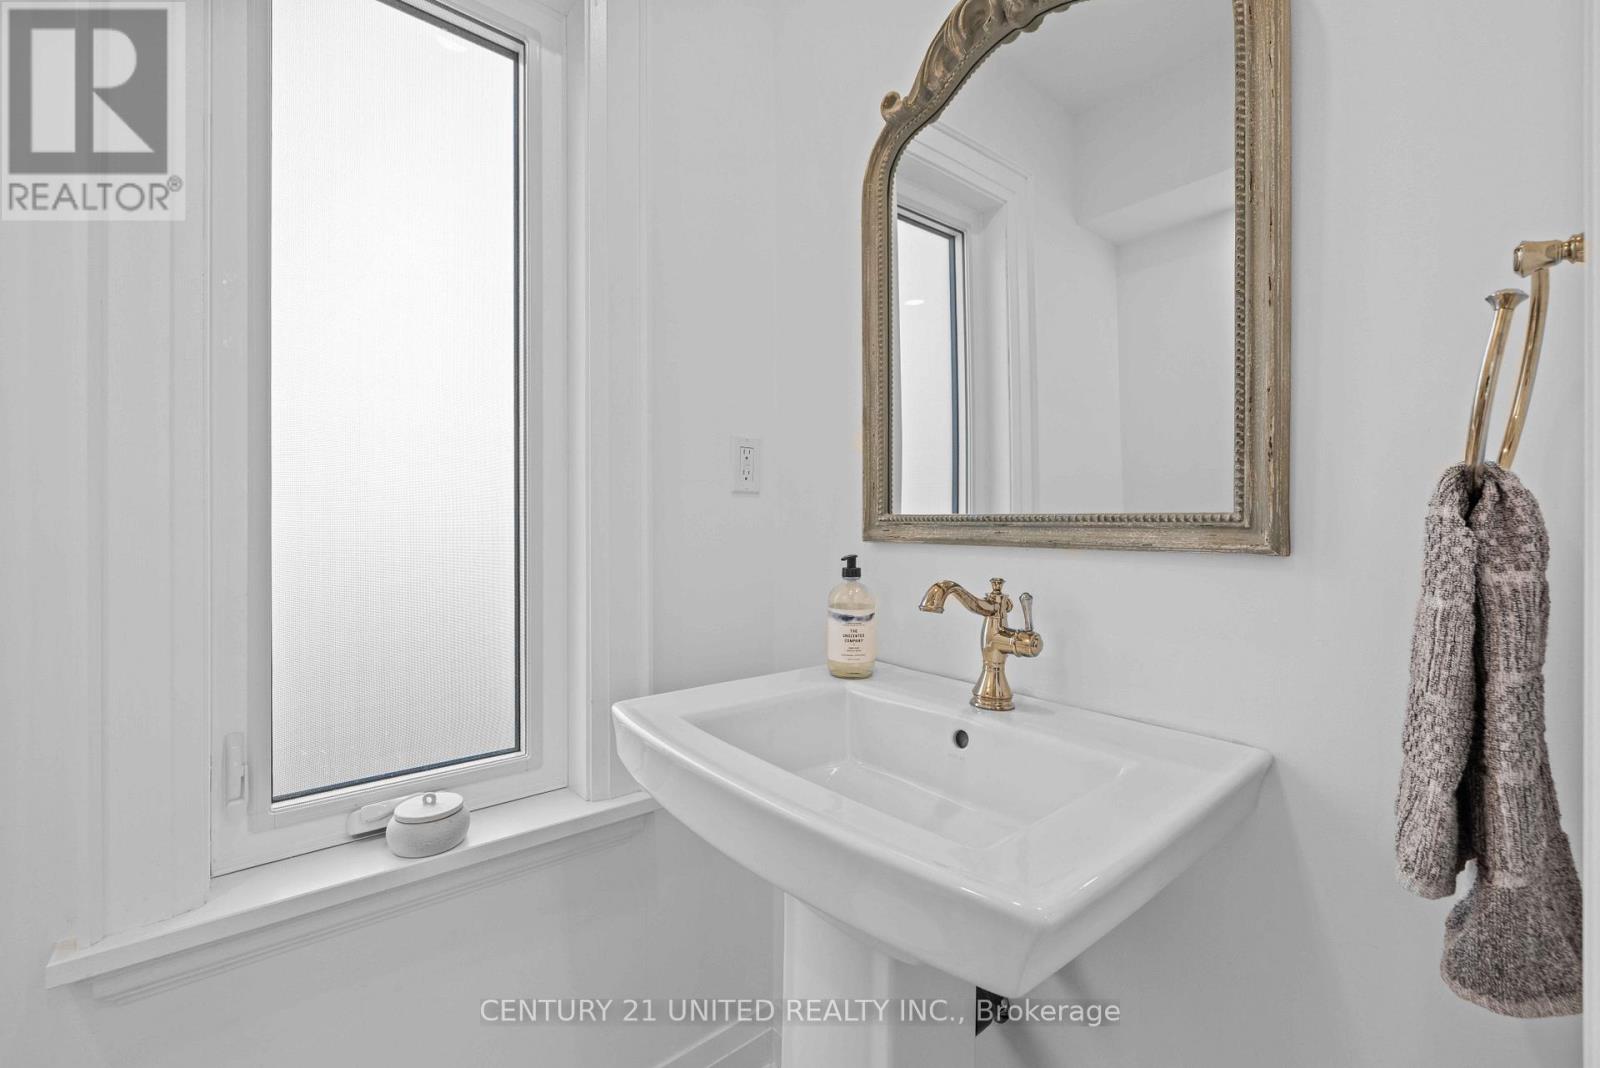
| Main Level | Bathroom | 1.04 m | 1.57 m | 1.04 m x 1.57 m |
Utilities
| Cable | Installed |
| Electricity | Installed |
| Wireless | Available |
| Natural Gas Available | Available |
| Sewer | Installed |
Interested?
Contact us for more information
Samantha Turner
Salesperson
Ryleigh Hickey
Salesperson

The trademarks REALTOR®, REALTORS®, and the REALTOR® logo are controlled by The Canadian Real Estate Association (CREA) and identify real estate professionals who are members of CREA. The trademarks MLS®, Multiple Listing Service® and the associated logos are owned by The Canadian Real Estate Association (CREA) and identify the quality of services provided by real estate professionals who are members of CREA. The trademark DDF® is owned by The Canadian Real Estate Association (CREA) and identifies CREA's Data Distribution Facility (DDF®)
July 06 2026 11:40:02
Century 21 United Realty Inc.