
4728 Bridge Street Niagara Falls, Ontario L2E 2R8

$474,900
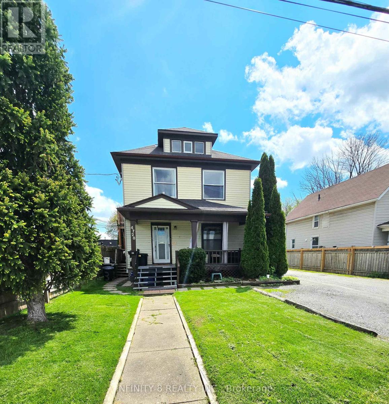
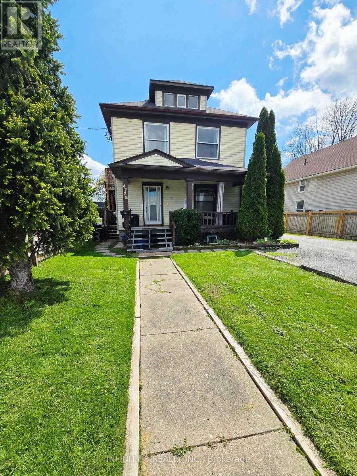
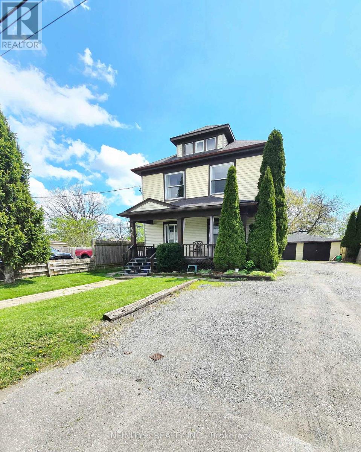
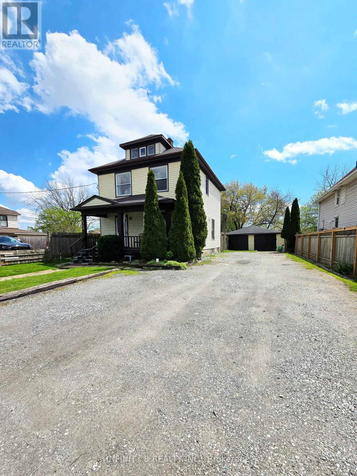
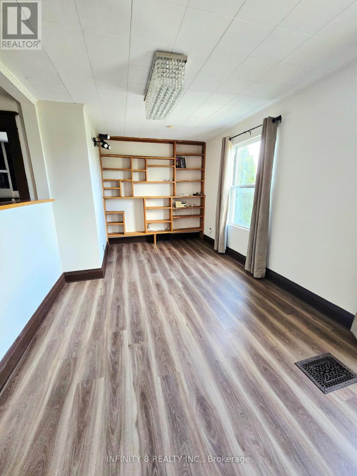
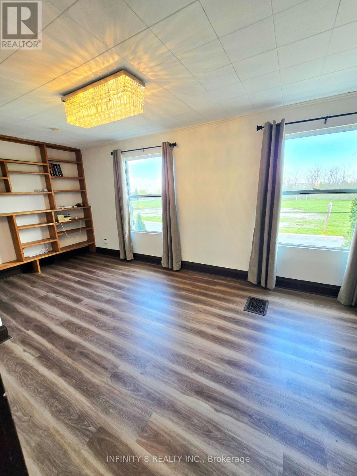
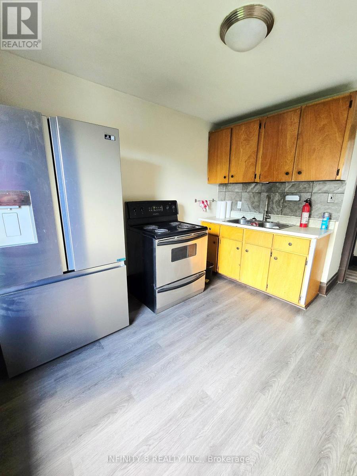
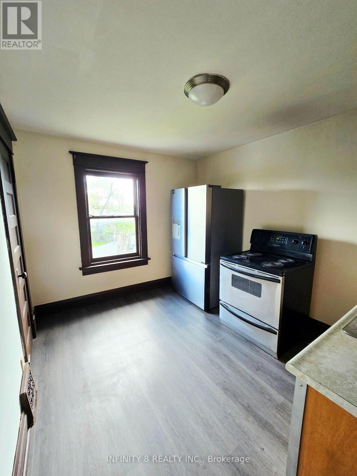
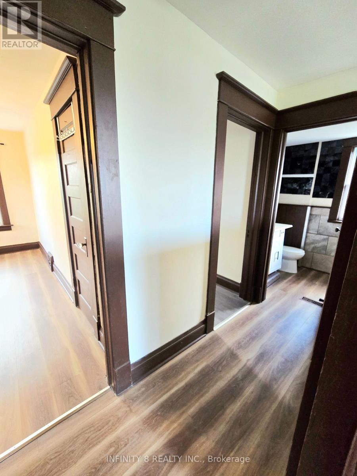
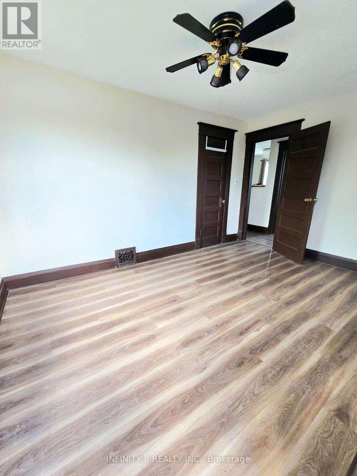
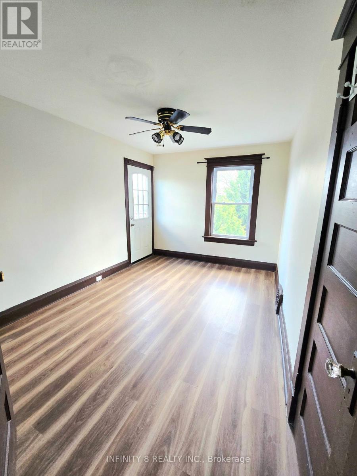
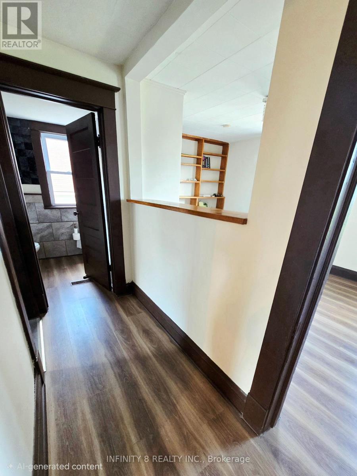
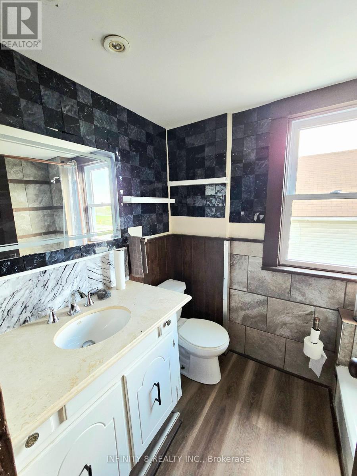
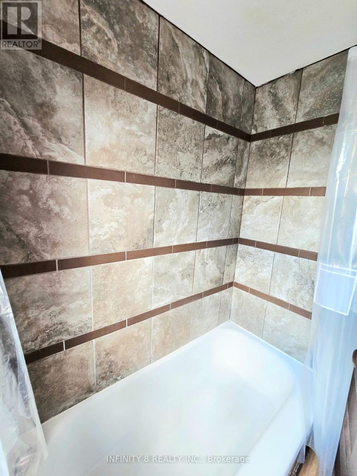
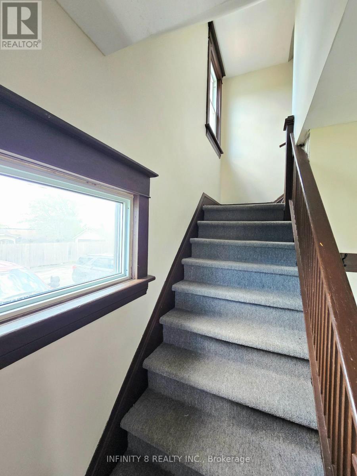
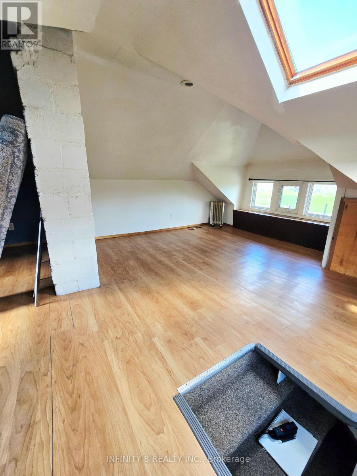
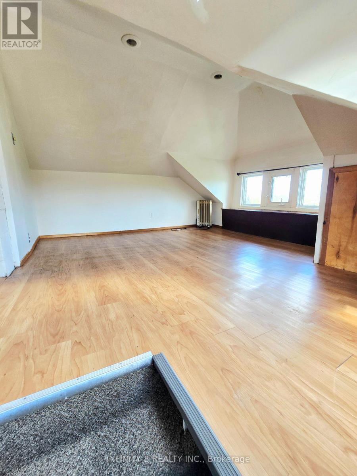
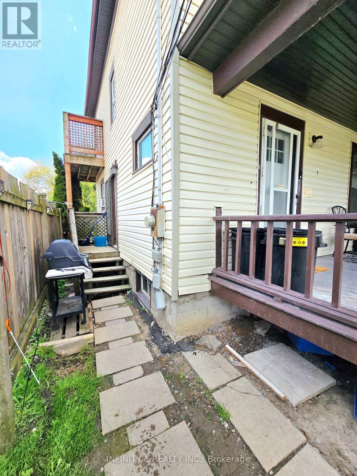
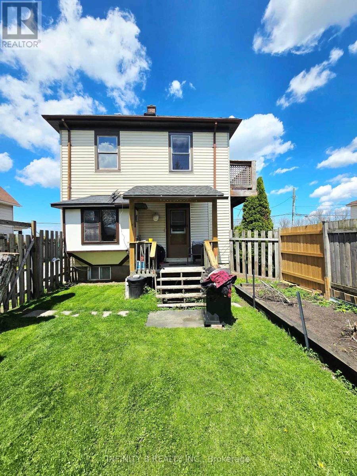
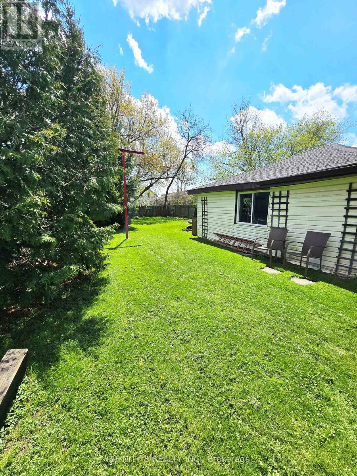
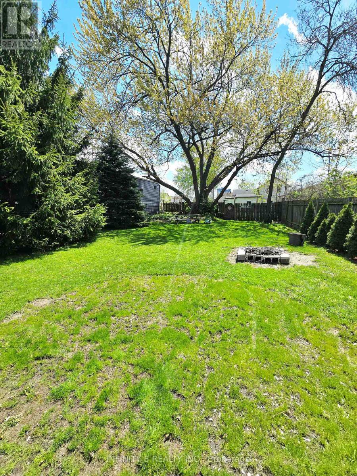
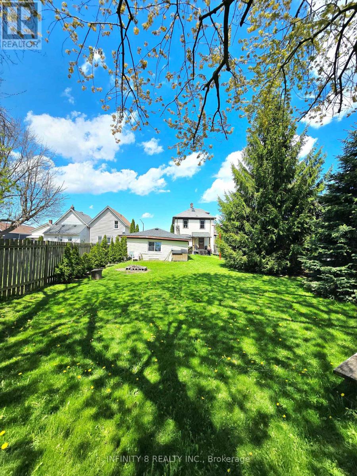
Fantastic investment opportunity in the heart of Niagara Falls! This legal duplex features three self-contained one-bedroom units, making it an excellent option for investors or multi-generational living. Two units offer spacious layouts with 4-piece bathrooms, while the basement in-law suite includes a 3-piece bathroom. All three units come complete with their own kitchens. Situated on a deep lot of nearly 190 feet, this property also features a detached 2-car garage and an oversized driveway with parking for up to 5 vehicles - a rare find in this prime location. Conveniently located just steps from the GO Station and bus terminal, this property offers excellent accessibility for commuters and tenants alike. Only minutes from downtown, the world-famous falls, and Fallsview Casino Resort, the location provides exceptional lifestyle and tourism appeal. Adding even more future potential, Bridge Street is part of the downtown core revitalization plan, making this an exciting opportunity in a growing and evolving area of the city. Whether you are looking to expand your investment portfolio or occupy one unit while generating rental income, this property could be the one for you! (id:61445)
Property Details
| MLS® Number | X13139800 |
| Property Type | Multi-family |
| Community Name | 210 - Downtown |
| AmenitiesNearBy | Place Of Worship |
| Features | In-law Suite |
| ParkingSpaceTotal | 7 |
Building
| BathroomTotal | 3 |
| BedroomsAboveGround | 2 |
| BedroomsBelowGround | 1 |
| BedroomsTotal | 3 |
| Appliances | All |
| BasementDevelopment | Finished |
| BasementFeatures | Walk Out, Separate Entrance |
| BasementType | N/a (finished), N/a |
| CoolingType | None |
| ExteriorFinish | Vinyl Siding |
| FoundationType | Block |
| HeatingFuel | Natural Gas |
| HeatingType | Forced Air |
| StoriesTotal | 2 |
| SizeInterior | 1100 - 1500 Sqft |
| Type | Duplex |
| UtilityWater | Municipal Water |
Parking
| Detached Garage | |
| Garage |
Land
| Acreage | No |
| FenceType | Fenced Yard |
| LandAmenities | Place Of Worship |
| Sewer | Sanitary Sewer |
| SizeDepth | 189 Ft ,1 In |
| SizeFrontage | 50 Ft |
| SizeIrregular | 50 X 189.1 Ft |
| SizeTotalText | 50 X 189.1 Ft |
Rooms
| Level | Type | Length | Width | Dimensions |
|---|---|---|---|---|
| Second Level | Living Room | 5.3 m | 2.87 m | 5.3 m x 2.87 m |
| Second Level | Kitchen | 3.38 m | 2.77 m | 3.38 m x 2.77 m |
| Second Level | Bedroom | 4.08 m | 2.8 m | 4.08 m x 2.8 m |
| Basement | Living Room | 4.05 m | 3.35 m | 4.05 m x 3.35 m |
| Basement | Kitchen | 3.23 m | 2.26 m | 3.23 m x 2.26 m |
| Basement | Bedroom | 3.23 m | 2.38 m | 3.23 m x 2.38 m |
| Ground Level | Kitchen | 3.99 m | 2.96 m | 3.99 m x 2.96 m |
| Ground Level | Living Room | 4.02 m | 3.32 m | 4.02 m x 3.32 m |
| Ground Level | Bedroom | 4.08 m | 2.29 m | 4.08 m x 2.29 m |
https://www.realtor.ca/real-estate/29765638/4728-bridge-street-niagara-falls-downtown-210-downtown
Interested?
Contact us for more information
Jay Kang
Salesperson
6400 Margaret Street
Niagara Falls, Ontario L2G 2T7

The trademarks REALTOR®, REALTORS®, and the REALTOR® logo are controlled by The Canadian Real Estate Association (CREA) and identify real estate professionals who are members of CREA. The trademarks MLS®, Multiple Listing Service® and the associated logos are owned by The Canadian Real Estate Association (CREA) and identify the quality of services provided by real estate professionals who are members of CREA. The trademark DDF® is owned by The Canadian Real Estate Association (CREA) and identifies CREA's Data Distribution Facility (DDF®)
July 07 2026 03:53:04
Infinity 8 Realty Inc.