
13258 Highway 62 Way N Centre Hastings, Ontario K0K 2K0

$400,000
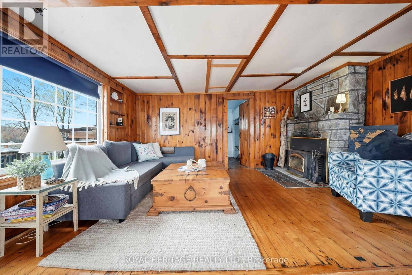
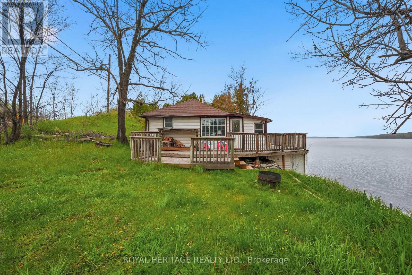
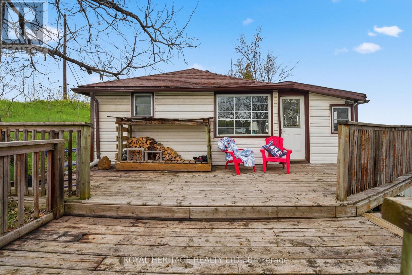
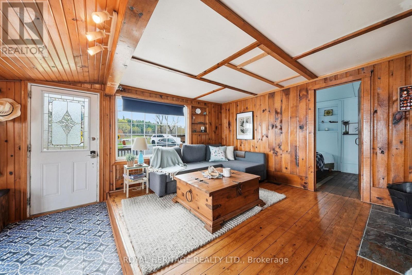
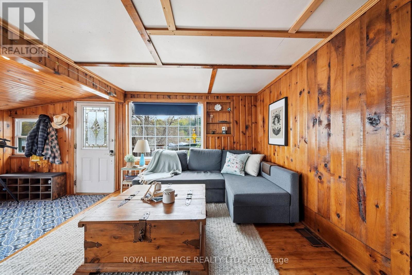
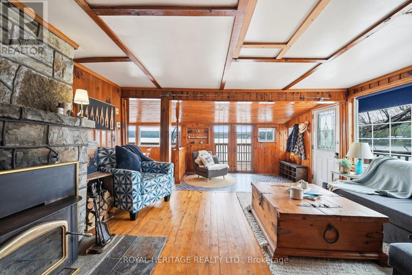
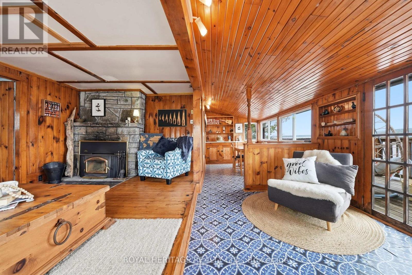
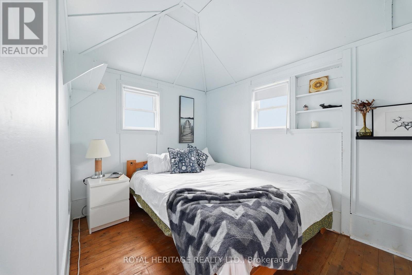
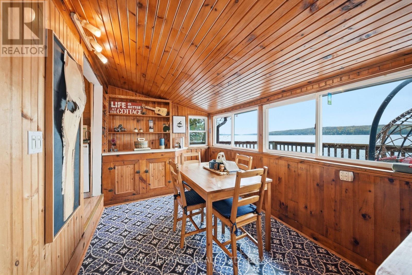
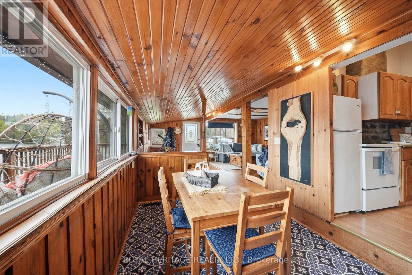
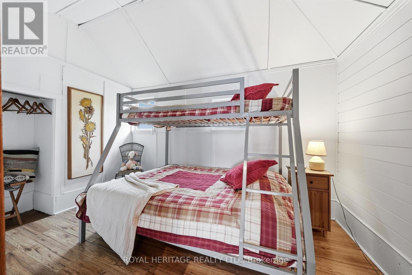
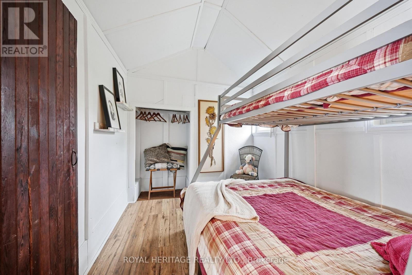
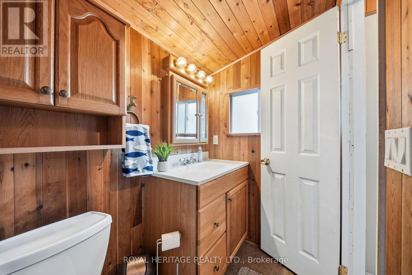
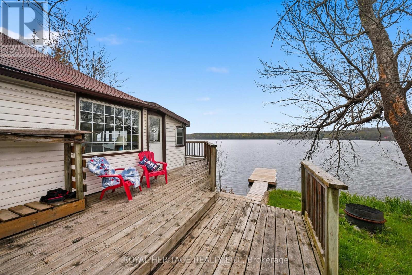
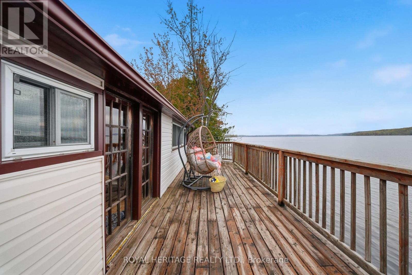
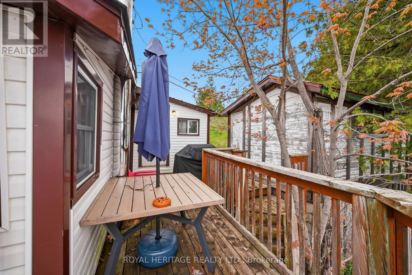
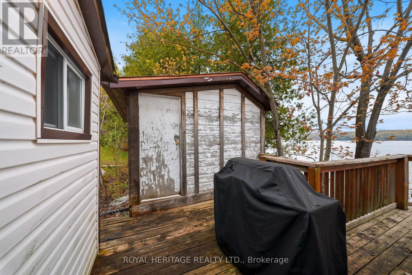
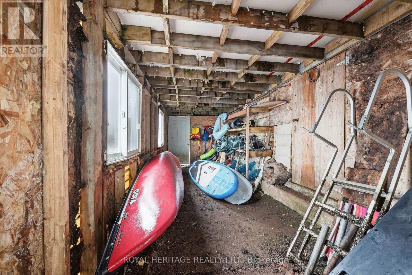
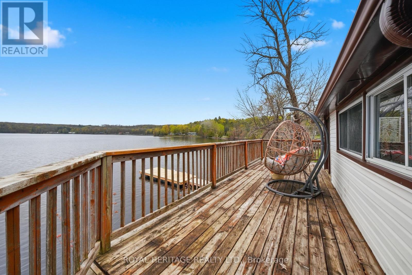
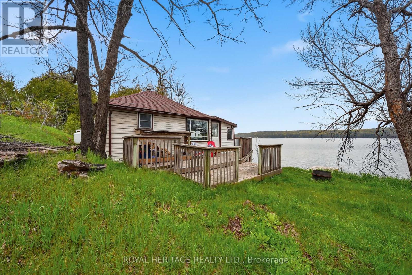
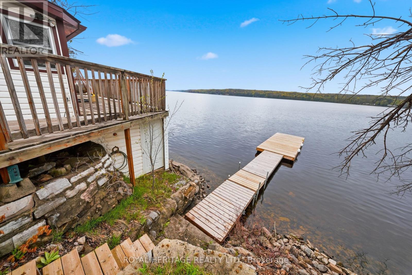
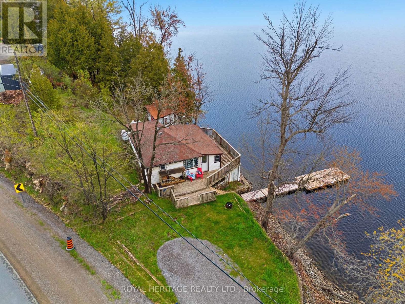
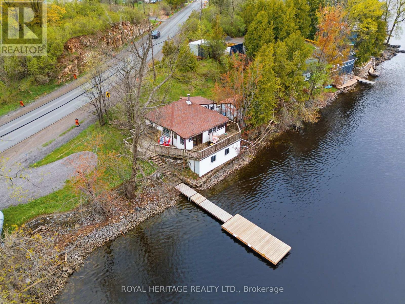
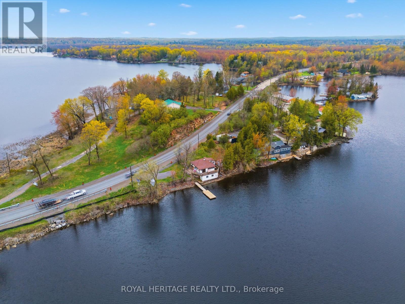
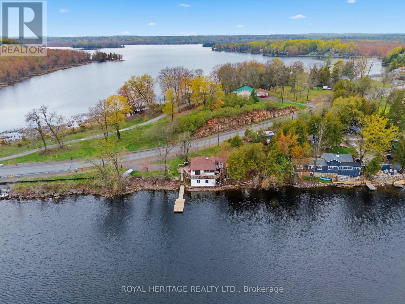
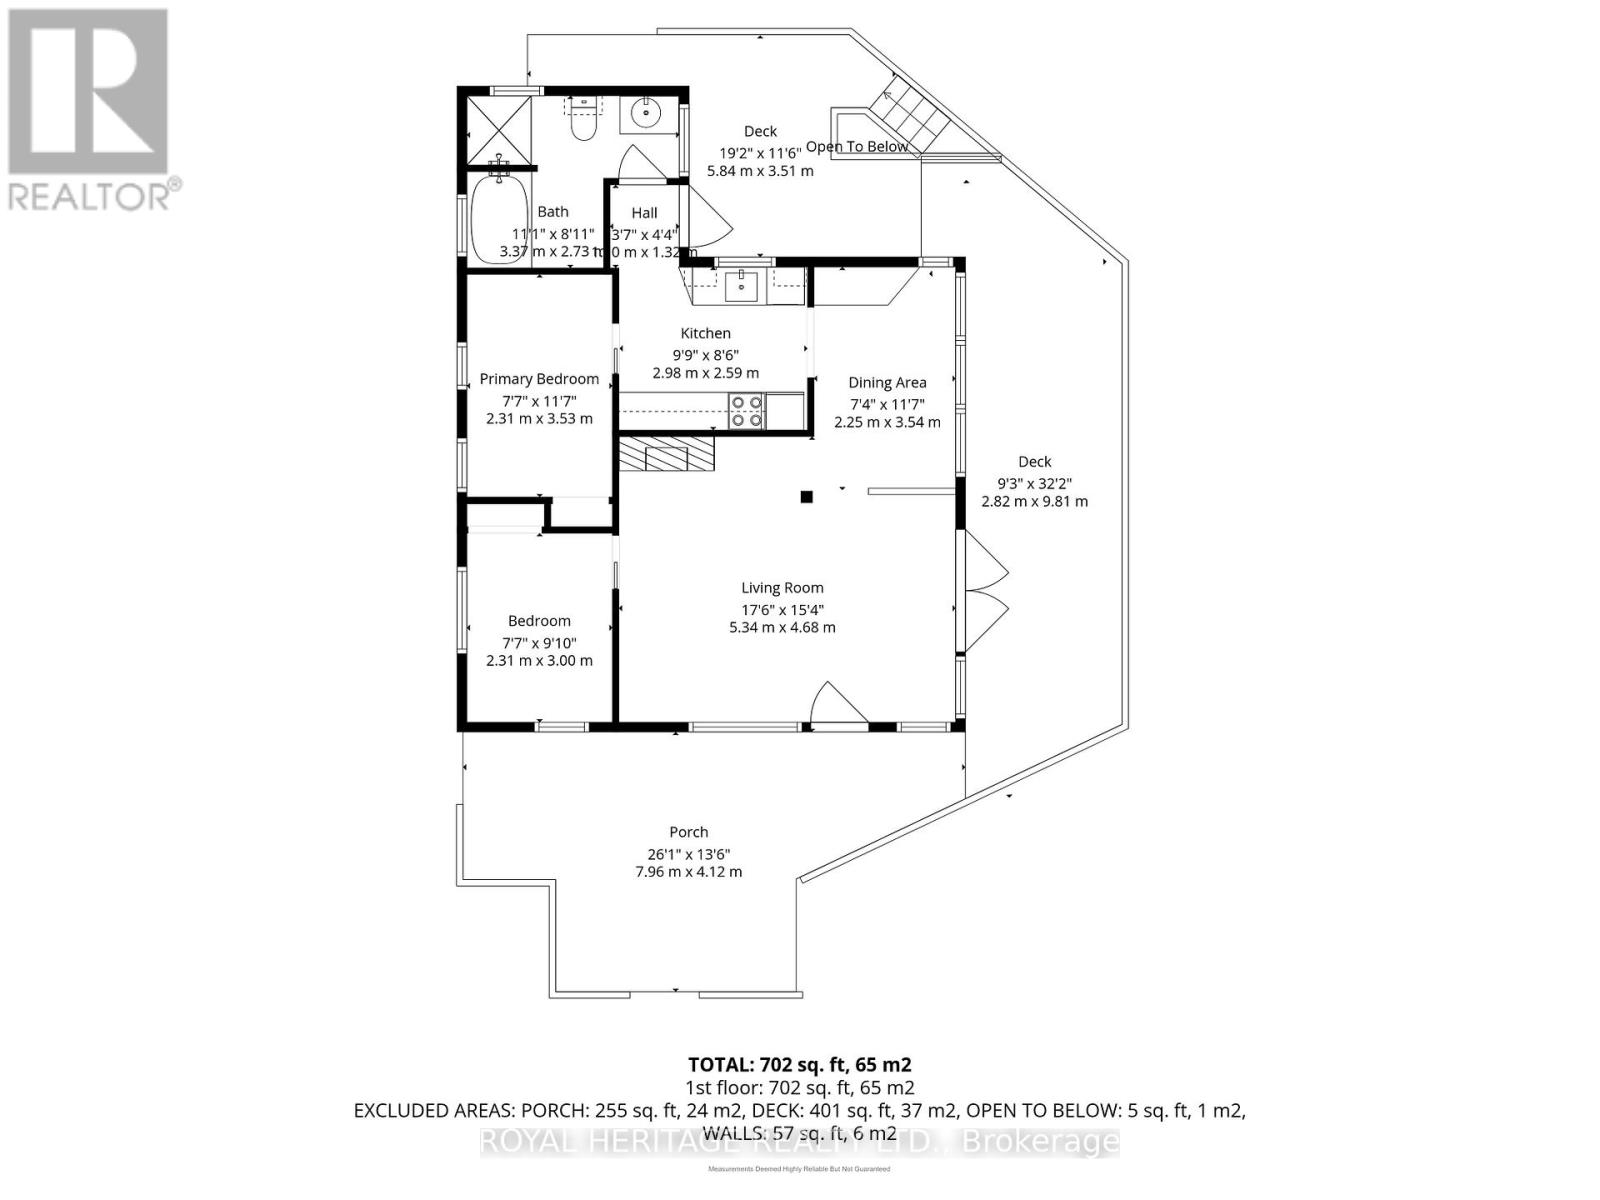
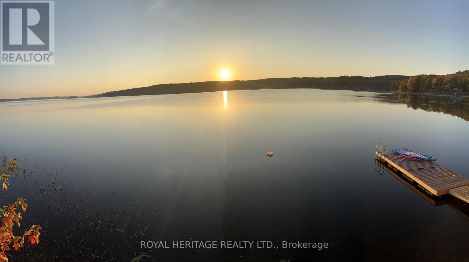
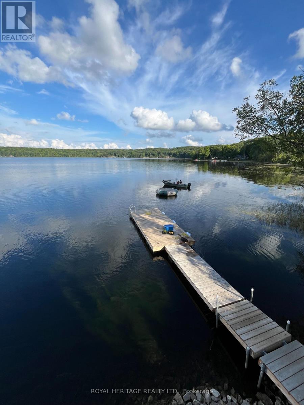
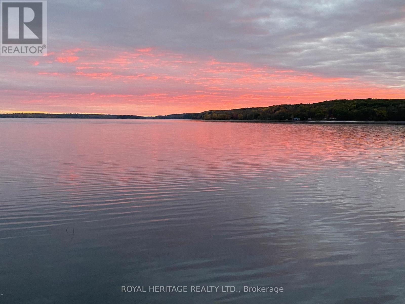
This charming cottage would be a great place to spend the summer. Located just outside Madoc on the Moria Lake. Enjoy sitting on your front deck with the stunning view and watch the sun come up or spend the evenings in the living area by the cozy fireplace. The walls and ceiling in the living room are all tongue and groove pine, which gives it an authentic cottage vibe. The Bunkie could be converted into extra living and sleeping area for the kids. The newly installed dock is the spot to be for fishing Bass which this lake is well know for, and the calm water is an excellent place for canoe, kayak and paddle board enthusiast. This cottage has great amenities close by such as antique shops, hiking trails, skate park and vineries/breweries. Don't miss out on this chance to have a vacation place to get away or an investment opportunity ( or both). (id:61445)
Property Details
| MLS® Number | X13134342 |
| Property Type | Single Family |
| Community Name | Centre Hastings |
| CommunityFeatures | Fishing |
| Easement | Easement |
| Features | Irregular Lot Size |
| ParkingSpaceTotal | 4 |
| Structure | Deck, Dock |
| ViewType | Lake View, Direct Water View |
| WaterFrontType | Waterfront On Lake |
Building
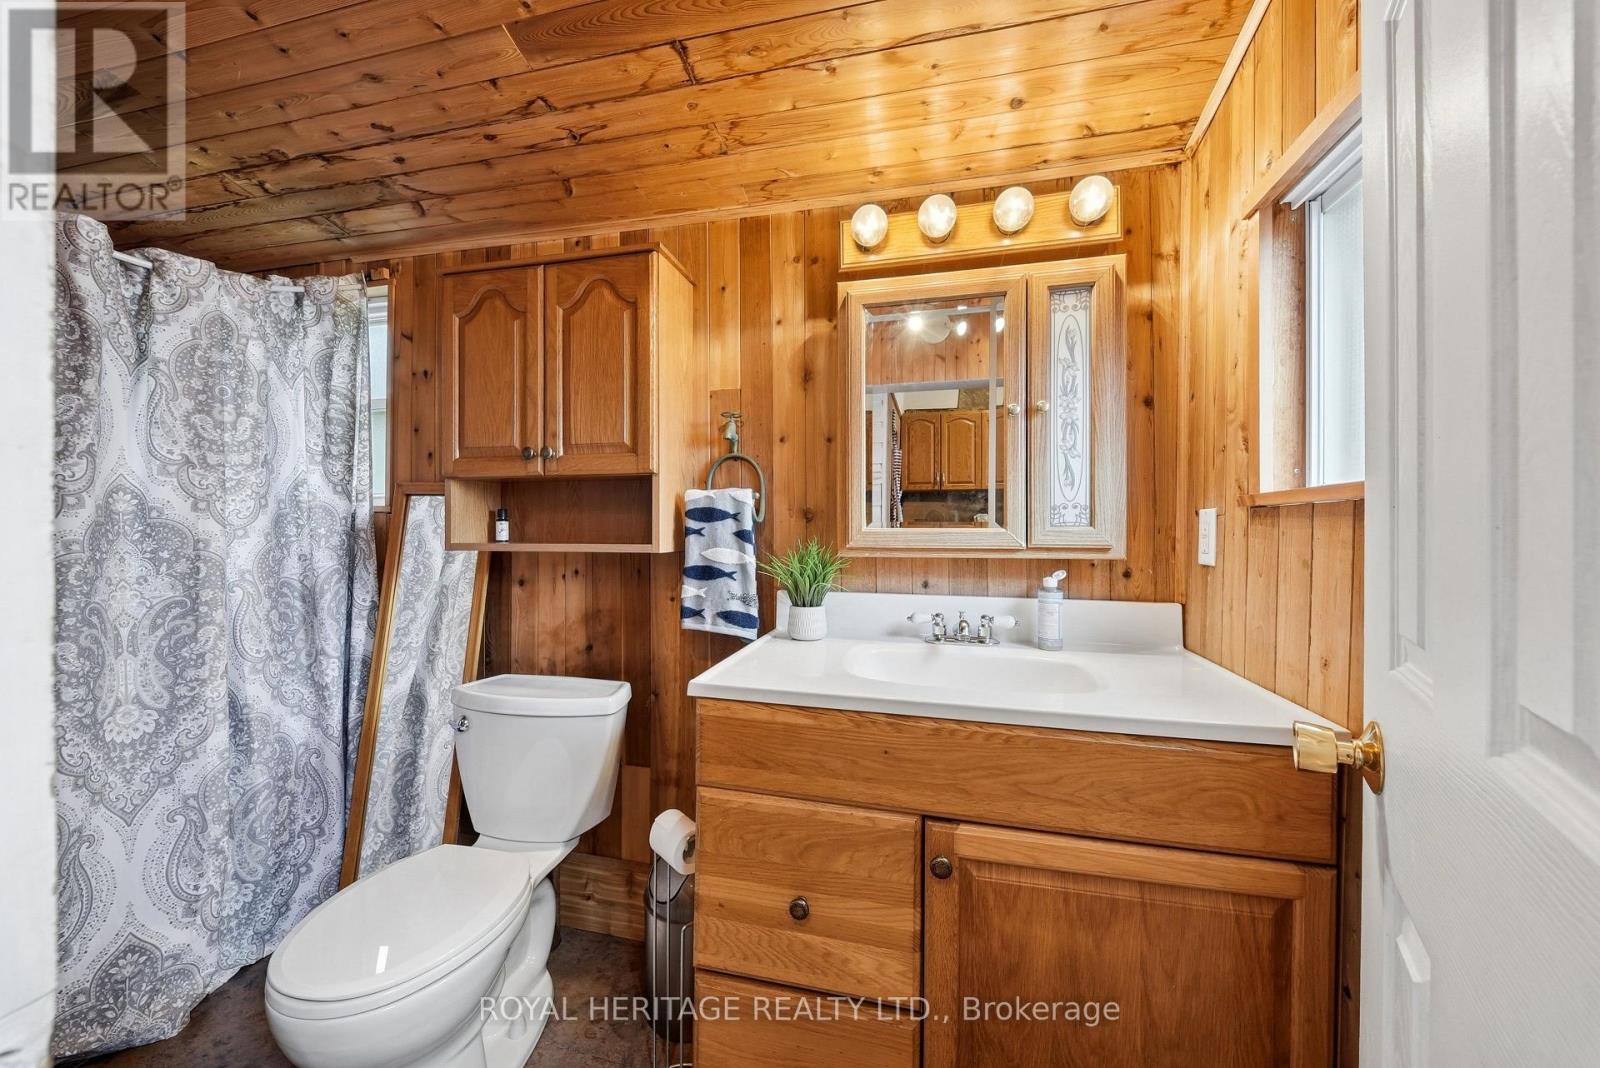
| BathroomTotal | 1 |
| BedroomsAboveGround | 2 |
| BedroomsTotal | 2 |
| Appliances | Water Heater, Furniture, Stove, Refrigerator |
| ArchitecturalStyle | Bungalow |
| BasementDevelopment | Unfinished |
| BasementType | Partial (unfinished) |
| ConstructionStyleAttachment | Detached |
| ConstructionStyleOther | Seasonal |
| CoolingType | Central Air Conditioning |
| ExteriorFinish | Vinyl Siding |
| FireplacePresent | Yes |
| FireplaceTotal | 1 |
| FireplaceType | Woodstove |
| FoundationType | Block |
| HeatingFuel | Propane |
| HeatingType | Forced Air |
| StoriesTotal | 1 |
| SizeInterior | 700 - 1100 Sqft |
| Type | House |
Parking
| No Garage |
Land
| AccessType | Highway Access, Public Docking |
| Acreage | No |
| Sewer | Holding Tank |
| SizeDepth | 59 Ft ,8 In |
| SizeFrontage | 165 Ft |
| SizeIrregular | 165 X 59.7 Ft |
| SizeTotalText | 165 X 59.7 Ft |
| ZoningDescription | Rr |
Rooms
| Level | Type | Length | Width | Dimensions |
|---|---|---|---|---|
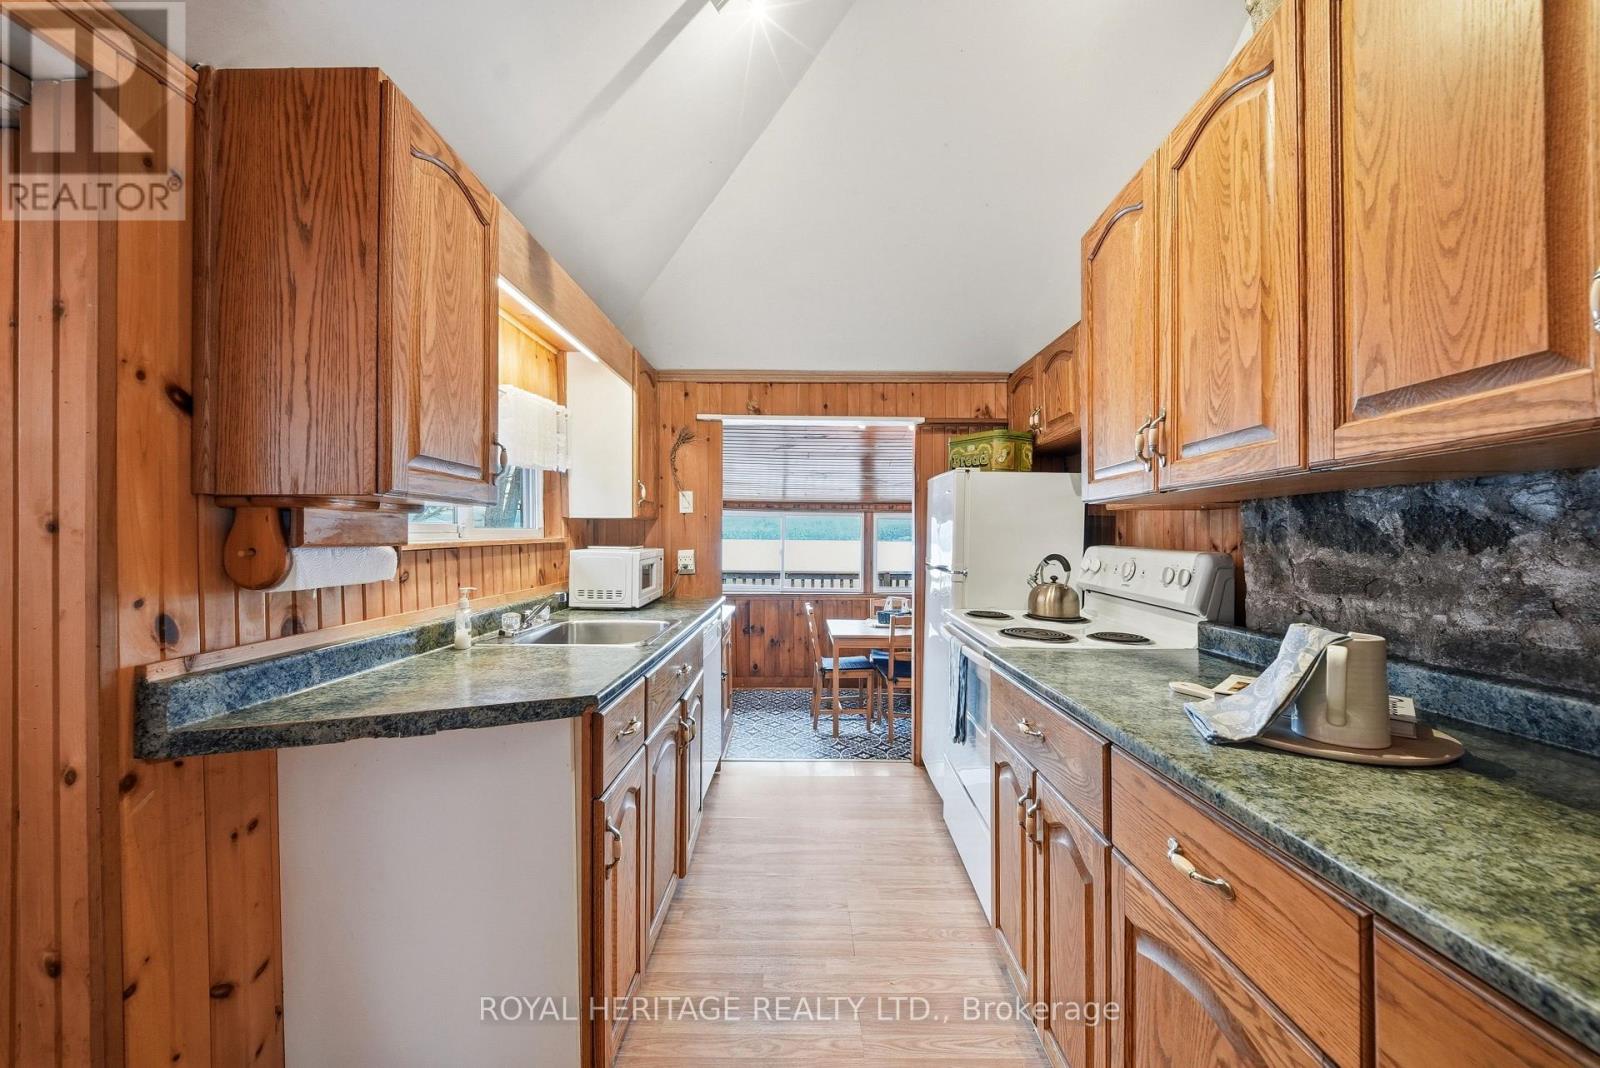
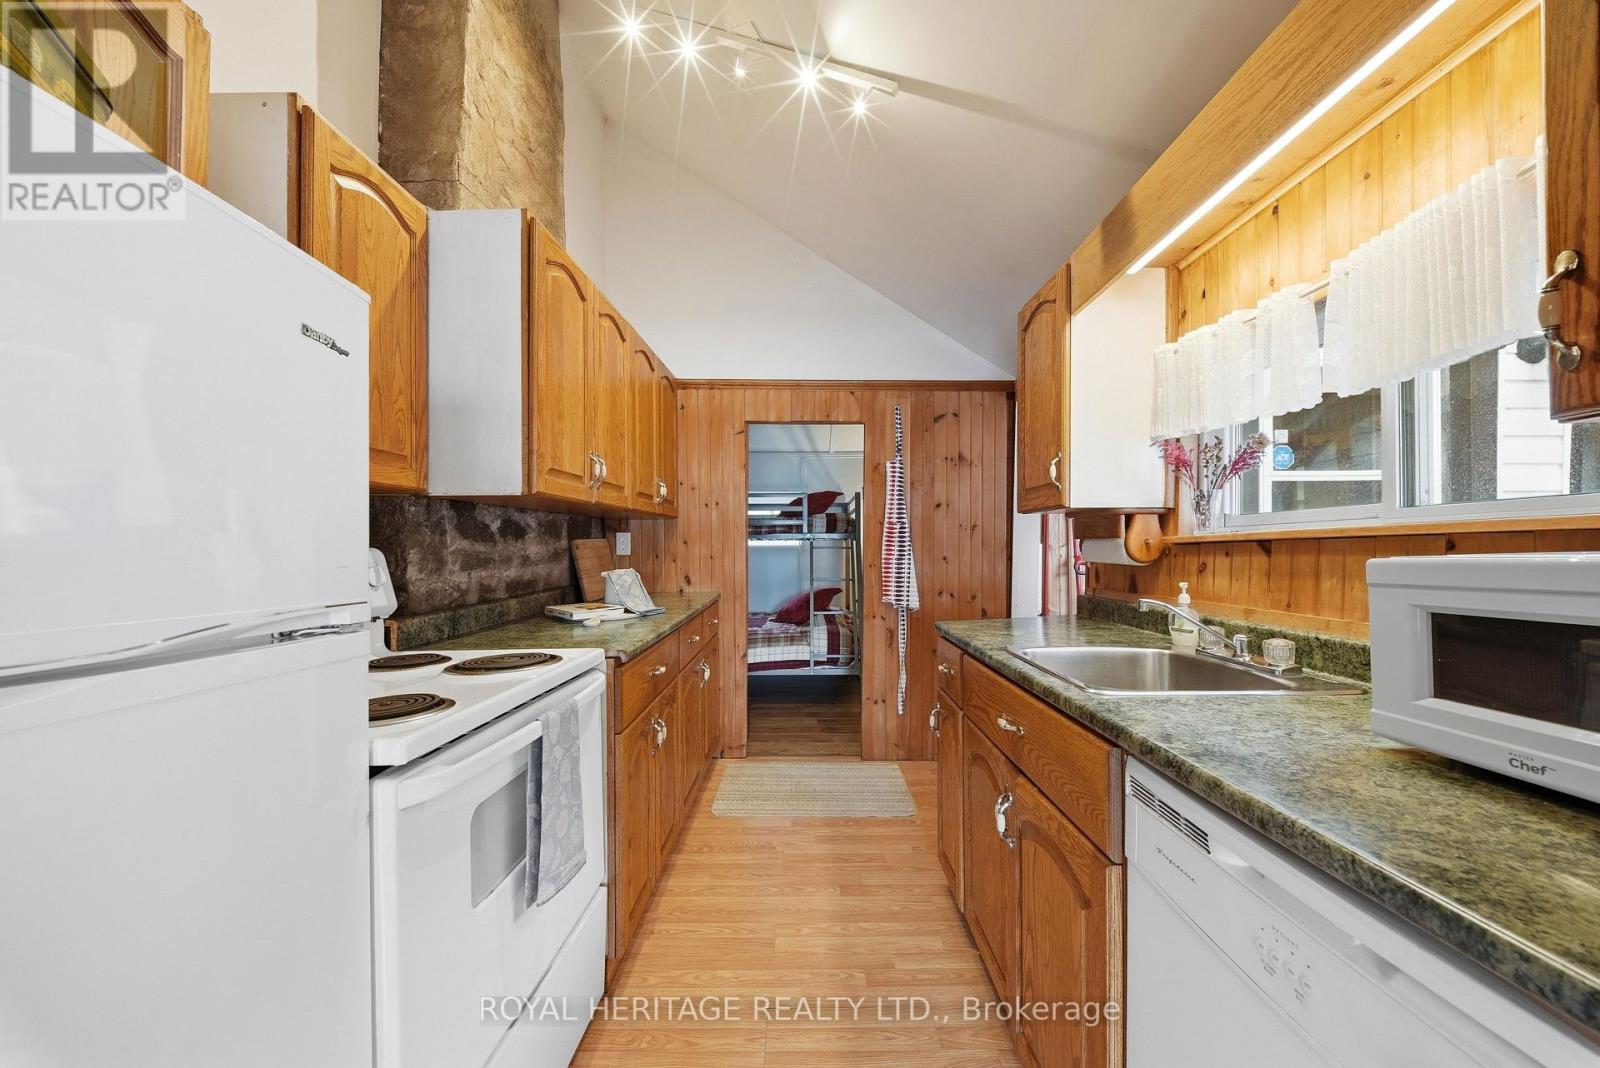
| Main Level | Kitchen | 2.98 m | 2.59 m | 2.98 m x 2.59 m |
| Main Level | Dining Room | 2.25 m | 2.59 m | 2.25 m x 2.59 m |
| Main Level | Living Room | 5.34 m | 4.68 m | 5.34 m x 4.68 m |
| Main Level | Primary Bedroom | 2.31 m | 3 m | 2.31 m x 3 m |
| Main Level | Bedroom 2 | 2.31 m | 3.53 m | 2.31 m x 3.53 m |
https://www.realtor.ca/real-estate/29759218/13258-highway-62-way-n-centre-hastings-centre-hastings
Interested?
Contact us for more information
Vicki Jelly-Coutu
Salesperson
41 Quinte Street
Trenton, Ontario K8V 3S7

The trademarks REALTOR®, REALTORS®, and the REALTOR® logo are controlled by The Canadian Real Estate Association (CREA) and identify real estate professionals who are members of CREA. The trademarks MLS®, Multiple Listing Service® and the associated logos are owned by The Canadian Real Estate Association (CREA) and identify the quality of services provided by real estate professionals who are members of CREA. The trademark DDF® is owned by The Canadian Real Estate Association (CREA) and identifies CREA's Data Distribution Facility (DDF®)
July 13 2026 11:39:53
Century 21 Lanthorn Real Estate Ltd.