
1031 Rainbow Crescent Kingston, Ontario K7K 7J4

$619,900
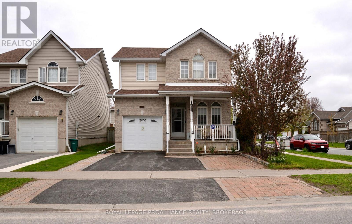
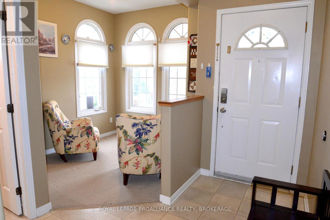
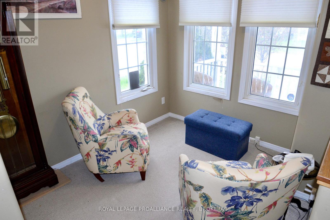
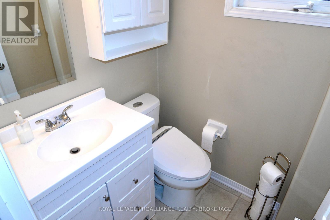
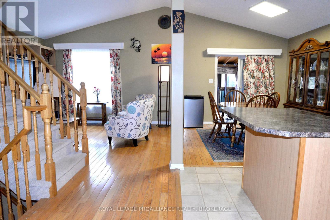
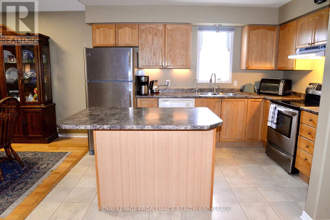
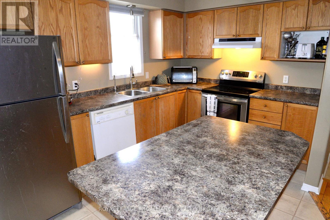
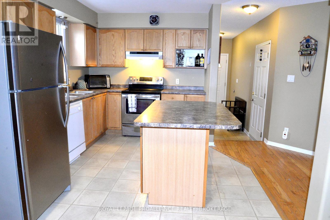
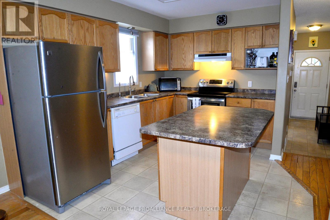
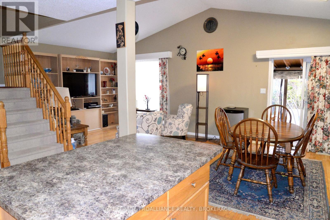
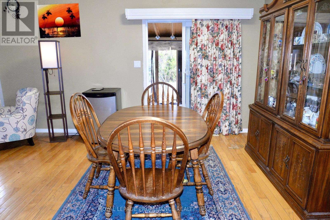
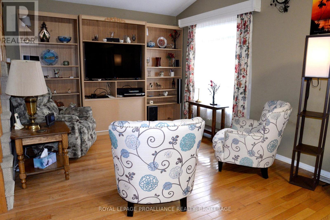
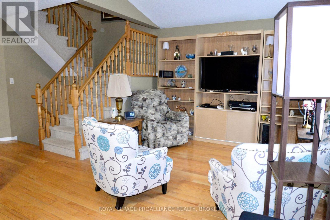
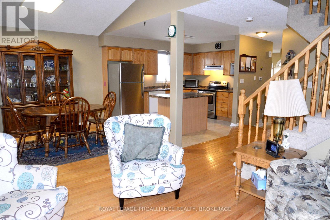
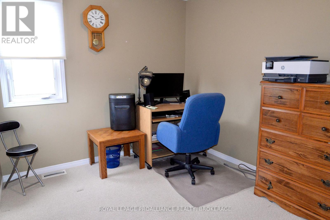
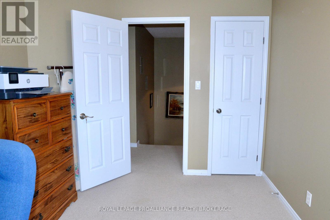
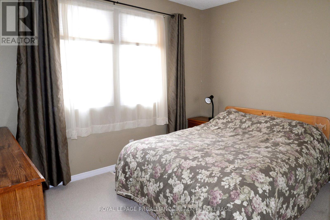
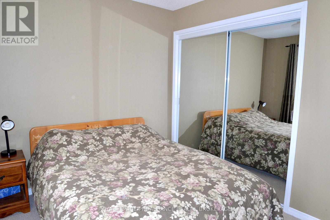
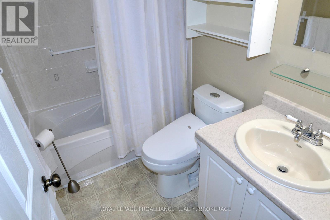
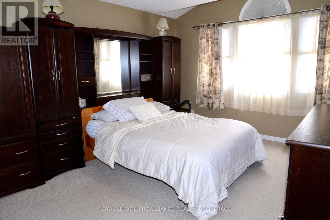
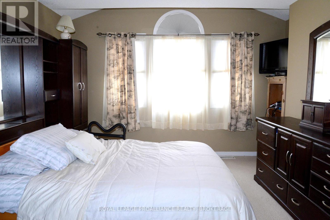
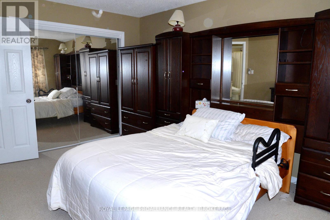
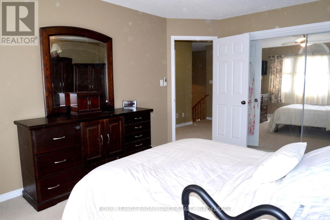
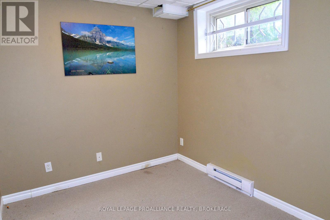
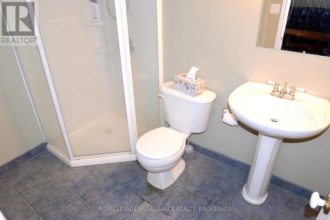
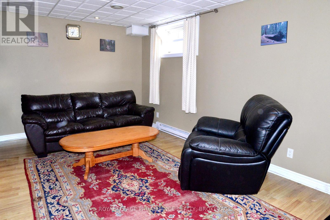
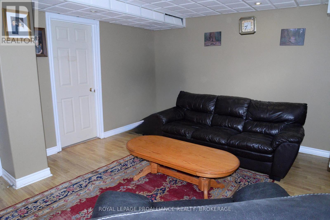
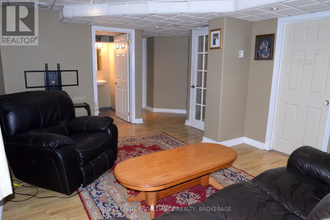
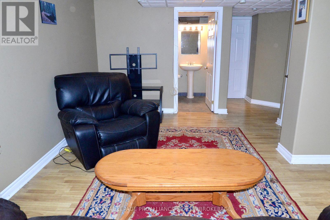
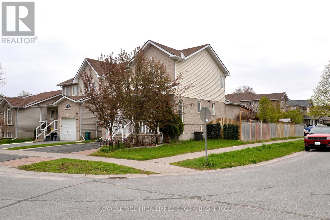
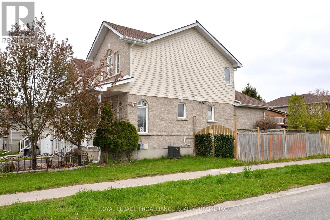
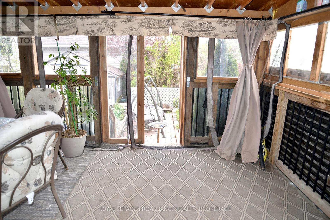
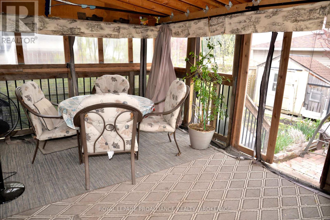
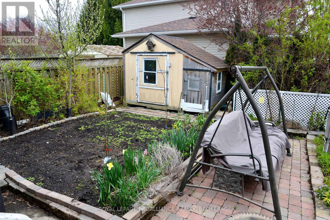
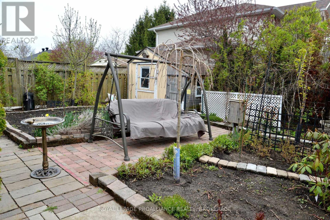
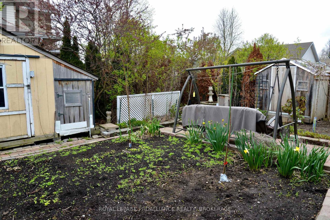
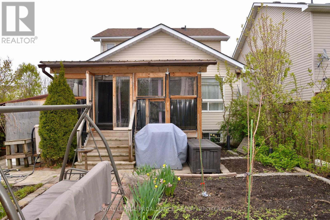
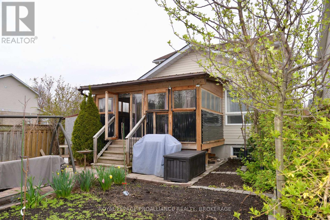
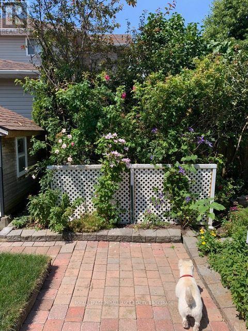
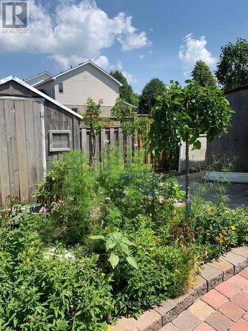
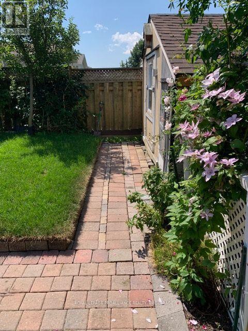
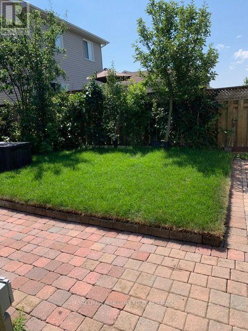
Located in the desirable Greenwood Park neighbourhood in Kingston's east end, this beautifully maintained home offers a functional layout and stylish living space close to schools, parks, shopping and transit, with downtown Kingston just 10 minutes away. The open concept main floor features a bright living and dining area flowing into the spacious kitchen complete with an abundance of cupboards and a large island perfect for entertaining. Sliding doors from the dining area lead to a covered deck overlooking the fully fenced backyard with a beautiful garden area and storage sheds. A main floor office, convenient2-piece bath and hardwood floors complete this level. Upstairs offers 3 spacious bedrooms and a full 4-piece bath. The finished lower level provides additional living space with a rec room, extra bedroom, 3-piece bath and laundry area - ideal for guests, teens or a home gym. Additional features include a single attached garage and double driveway. A wonderful family home in the sought-after east end with abundant walking trails, recreational facilities and close to CFB Kingston. (id:61445)
Property Details
| MLS® Number | X13133968 |
| Property Type | Single Family |
| Community Name | 13 - Kingston East (Incl Barret Crt) |
| AmenitiesNearBy | Park, Schools |
| CommunityFeatures | School Bus |
| EquipmentType | Water Heater |
| Features | Level Lot, Level |
| ParkingSpaceTotal | 3 |
| RentalEquipmentType | Water Heater |
| Structure | Deck, Patio(s), Porch, Shed |
Building
| BathroomTotal | 3 |
| BedroomsAboveGround | 3 |
| BedroomsBelowGround | 1 |
| BedroomsTotal | 4 |
| Age | 16 To 30 Years |
| Appliances | Blinds, Dishwasher, Dryer, Garage Door Opener, Hood Fan, Stove, Washer, Refrigerator |
| BasementDevelopment | Finished |
| BasementType | Full (finished) |
| ConstructionStyleAttachment | Detached |
| CoolingType | Central Air Conditioning |
| ExteriorFinish | Brick, Vinyl Siding |
| FireProtection | Smoke Detectors |
| FlooringType | Vinyl, Ceramic, Laminate, Concrete, Hardwood, Carpeted |
| FoundationType | Block |
| HalfBathTotal | 1 |
| HeatingFuel | Natural Gas |
| HeatingType | Forced Air |
| StoriesTotal | 2 |
| SizeInterior | 1100 - 1500 Sqft |
| Type | House |
| UtilityWater | Municipal Water |
Parking
| Attached Garage | |
| Garage | |
| Inside Entry |
Land
| Acreage | No |
| FenceType | Fenced Yard |
| LandAmenities | Park, Schools |
| LandscapeFeatures | Landscaped |
| Sewer | Sanitary Sewer |
| SizeDepth | 105 Ft |
| SizeFrontage | 46 Ft |
| SizeIrregular | 46 X 105 Ft |
| SizeTotalText | 46 X 105 Ft |
| ZoningDescription | R5-3 |
Rooms
| Level | Type | Length | Width | Dimensions |
|---|---|---|---|---|
| Second Level | Primary Bedroom | 4.26 m | 3.48 m | 4.26 m x 3.48 m |
| Second Level | Bedroom 2 | 3.43 m | 2.63 m | 3.43 m x 2.63 m |
| Second Level | Bedroom 3 | 3.39 m | 2.73 m | 3.39 m x 2.73 m |
| Second Level | Bathroom | 2.38 m | 1.51 m | 2.38 m x 1.51 m |
| Basement | Bathroom | 2.45 m | 1.59 m | 2.45 m x 1.59 m |
| Basement | Recreational, Games Room | 4.99 m | 3.6 m | 4.99 m x 3.6 m |
| Basement | Laundry Room | 3.42 m | 3.42 m | 3.42 m x 3.42 m |
| Basement | Bedroom 4 | 2.81 m | 2.38 m | 2.81 m x 2.38 m |
| Main Level | Kitchen | 3.6 m | 3.01 m | 3.6 m x 3.01 m |
| Main Level | Living Room | 3.75 m | 3.32 m | 3.75 m x 3.32 m |
| Main Level | Dining Room | 3.23 m | 3.13 m | 3.23 m x 3.13 m |
| Main Level | Bathroom | 1.46 m | 1.47 m | 1.46 m x 1.47 m |
| Main Level | Office | 2.63 m | 2.36 m | 2.63 m x 2.36 m |
Utilities
| Cable | Installed |
| Electricity | Installed |
| Sewer | Installed |
Interested?
Contact us for more information
Colleen Emmerson
Broker
7-640 Cataraqui Woods Drive
Kingston, Ontario K7P 2Y5
Tammy Burns
Salesperson
7-640 Cataraqui Woods Drive
Kingston, Ontario K7P 2Y5

The trademarks REALTOR®, REALTORS®, and the REALTOR® logo are controlled by The Canadian Real Estate Association (CREA) and identify real estate professionals who are members of CREA. The trademarks MLS®, Multiple Listing Service® and the associated logos are owned by The Canadian Real Estate Association (CREA) and identify the quality of services provided by real estate professionals who are members of CREA. The trademark DDF® is owned by The Canadian Real Estate Association (CREA) and identifies CREA's Data Distribution Facility (DDF®)
July 13 2026 02:38:05
Royal LePage Proalliance Realty, Brokerage