
14 Valley Road Cavan Monaghan, Ontario L0A 1G0

$699,000
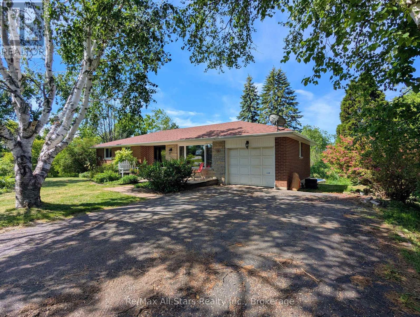
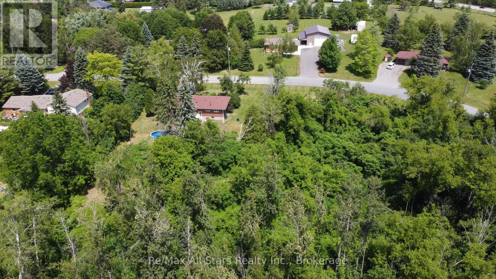
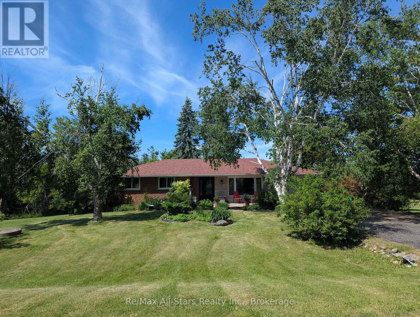
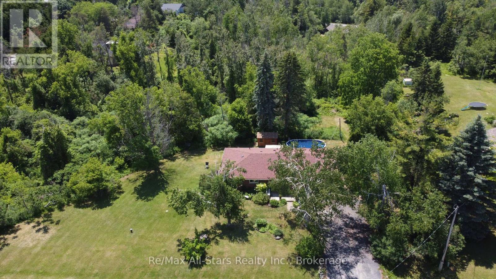
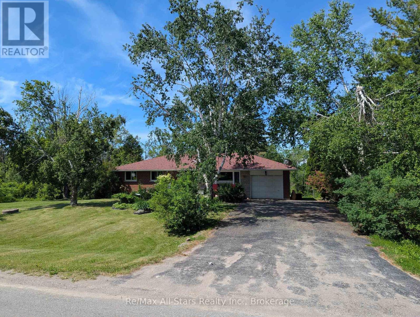
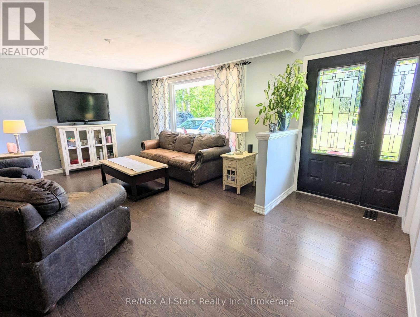
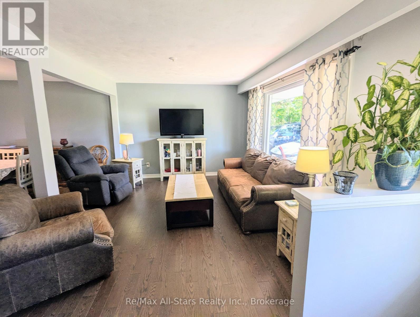
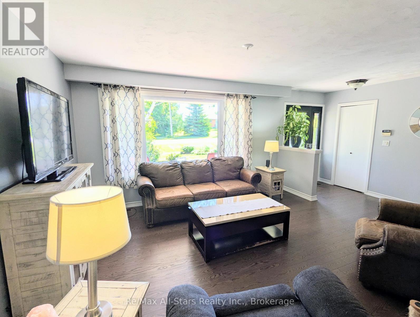
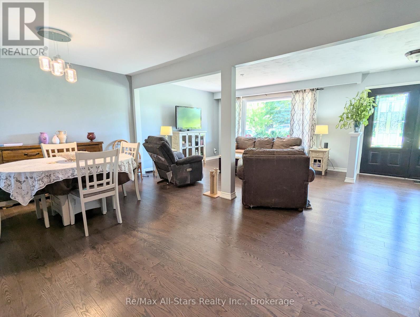
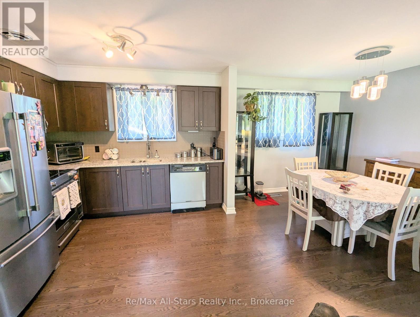
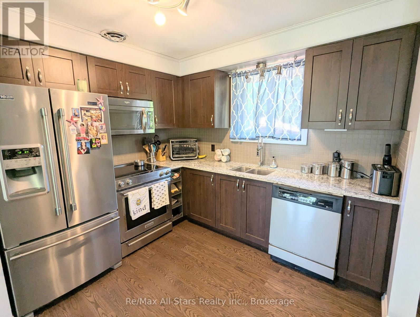
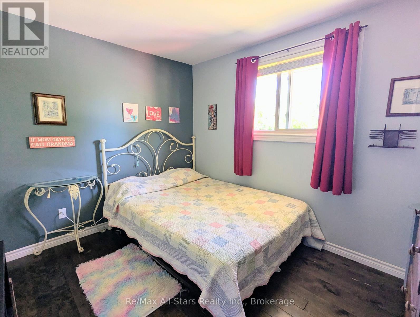
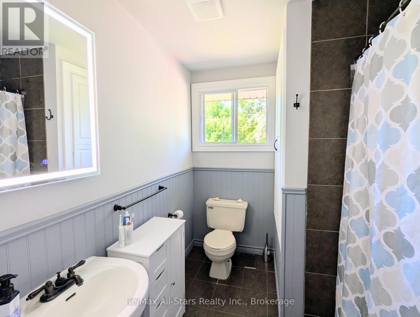
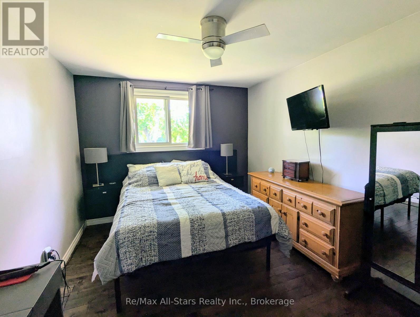
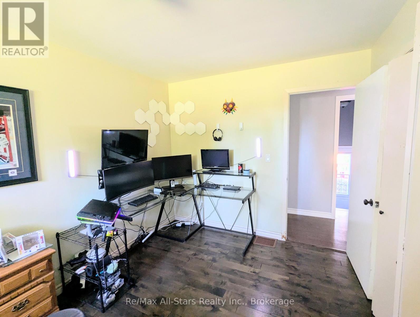
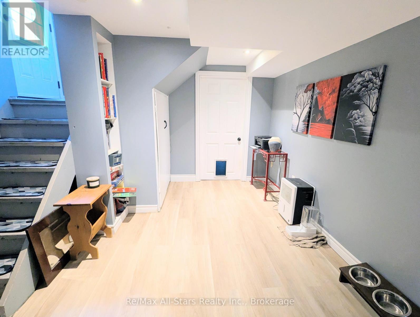
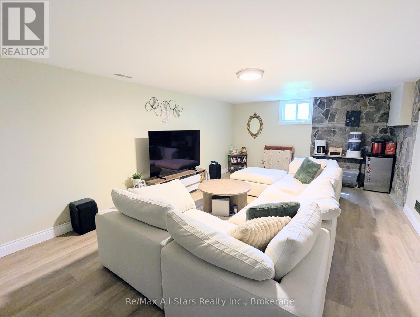
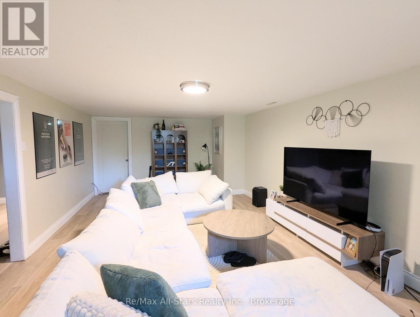
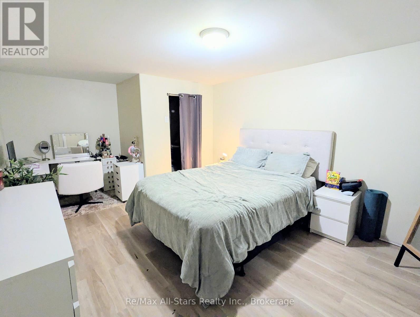
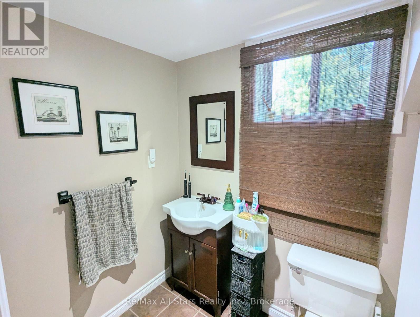
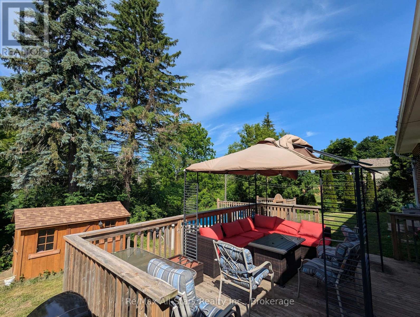
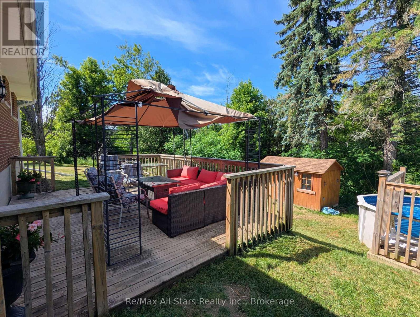
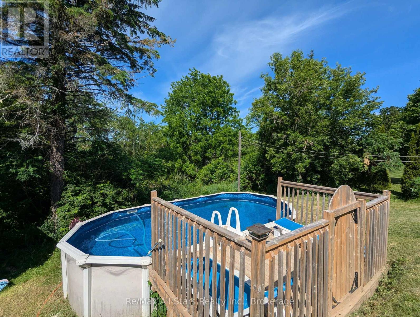
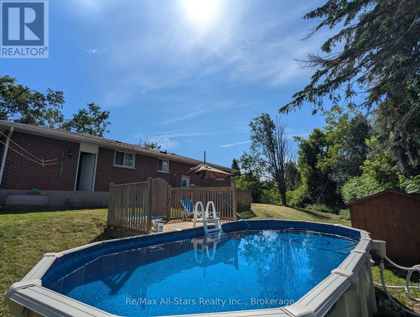
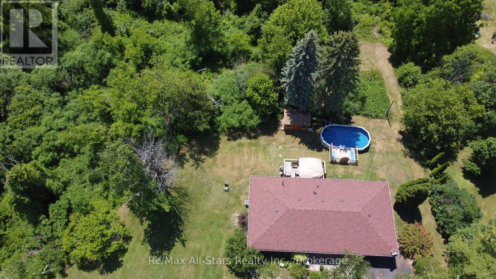
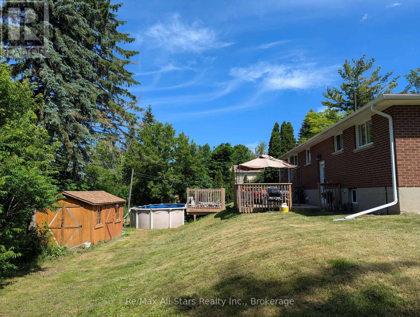
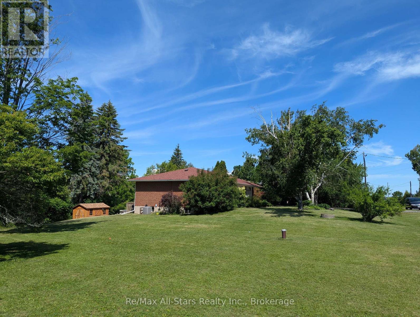
Welcome to this bright and welcoming open-concept bungalow, perfectly situated on a scenic 1.49-acre lot on the edge of Millbrook. Designed with entertaining in mind, the main floor boasts a seamless flow and is accented by hardwood floors throughout. The main level features three spacious, sunlit bedrooms and a full bath. Downstairs, the large finished basement offers endless possibilities, an additional bathroom, and a potential for a separate entrance. Step outside to enjoy the expansive acreage and peaceful surrounding neighbourhood. Location is everything with this property. Positioned just minutes from the charm of the village of Millbrook, it sits near Hwy 115 and the 407 extension, making it a commuter's dream. Enjoy the perfect balance of country living with urban convenience, just 30 minutes to the Durham Region and under 15 to Peterborough. (id:61445)
Property Details
| MLS® Number | X13545670 |
| Property Type | Single Family |
| Community Name | Cavan Twp |
| ParkingSpaceTotal | 5 |
| PoolType | Outdoor Pool |
Building
| BathroomTotal | 2 |
| BedroomsAboveGround | 3 |
| BedroomsTotal | 3 |
| Age | 51 To 99 Years |
| Appliances | Water Heater |
| ArchitecturalStyle | Bungalow |
| BasementDevelopment | Finished |
| BasementType | Full (finished) |
| ConstructionStyleAttachment | Detached |
| CoolingType | Central Air Conditioning |
| ExteriorFinish | Brick, Stone |
| FoundationType | Block |
| HalfBathTotal | 1 |
| HeatingFuel | Natural Gas |
| HeatingType | Forced Air |
| StoriesTotal | 1 |
| SizeInterior | 700 - 1100 Sqft |
| Type | House |
Parking
| Attached Garage | |
| Garage |
Land
| Acreage | No |
| Sewer | Septic System |
| SizeDepth | 214 Ft ,8 In |
| SizeFrontage | 481 Ft ,8 In |
| SizeIrregular | 481.7 X 214.7 Ft |
| SizeTotalText | 481.7 X 214.7 Ft|1/2 - 1.99 Acres |
| ZoningDescription | R1 |
Rooms
| Level | Type | Length | Width | Dimensions |
|---|---|---|---|---|
| Lower Level | Laundry Room | 5.58 m | 3.45 m | 5.58 m x 3.45 m |
| Lower Level | Recreational, Games Room | 4.06 m | 12.44 m | 4.06 m x 12.44 m |
| Main Level | Bedroom 3 | 3.92 m | 2.87 m | 3.92 m x 2.87 m |
| Main Level | Bedroom 2 | 3.3 m | 2.87 m | 3.3 m x 2.87 m |
| Main Level | Primary Bedroom | 3.98 m | 3.09 m | 3.98 m x 3.09 m |
| Main Level | Living Room | 8.22 m | 5.81 m | 8.22 m x 5.81 m |
| Main Level | Kitchen | 3.98 m | 3.09 m | 3.98 m x 3.09 m |
https://www.realtor.ca/real-estate/30013715/14-valley-road-cavan-monaghan-cavan-twp-cavan-twp
Interested?
Contact us for more information
Christopher Jordan Schier
Salesperson

The trademarks REALTOR®, REALTORS®, and the REALTOR® logo are controlled by The Canadian Real Estate Association (CREA) and identify real estate professionals who are members of CREA. The trademarks MLS®, Multiple Listing Service® and the associated logos are owned by The Canadian Real Estate Association (CREA) and identify the quality of services provided by real estate professionals who are members of CREA. The trademark DDF® is owned by The Canadian Real Estate Association (CREA) and identifies CREA's Data Distribution Facility (DDF®)
July 12 2026 04:30:37
RE/MAX All-Stars Realty Inc.