
2150 Greenhurst Avenue Mississauga, Ontario L4X 1J6

$969,900
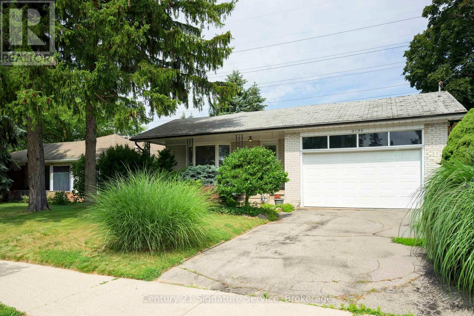
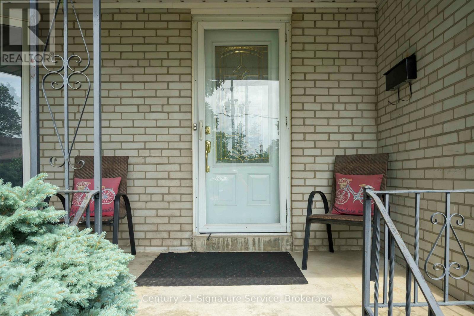
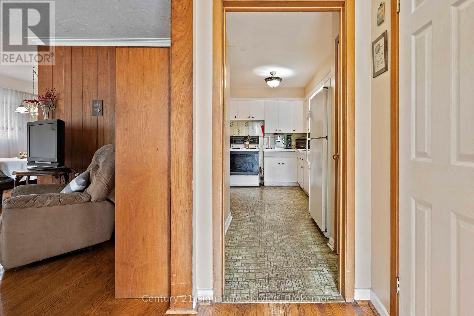
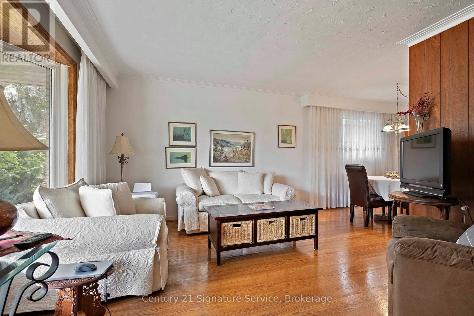
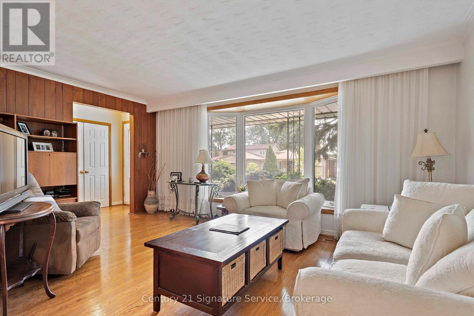
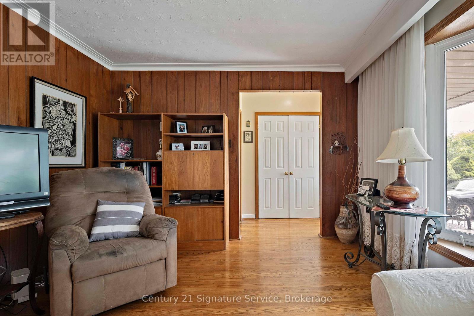
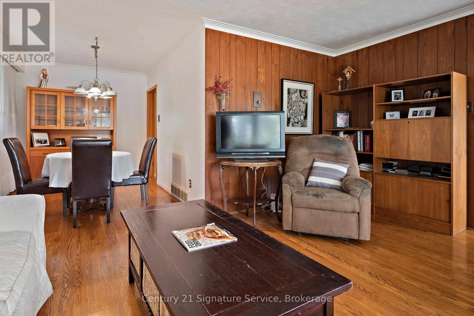
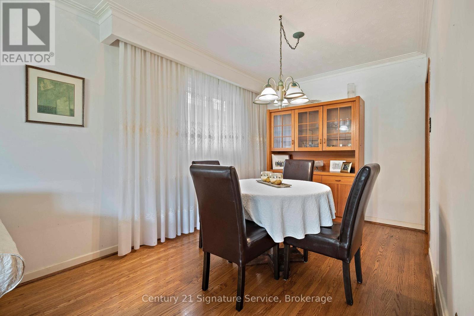
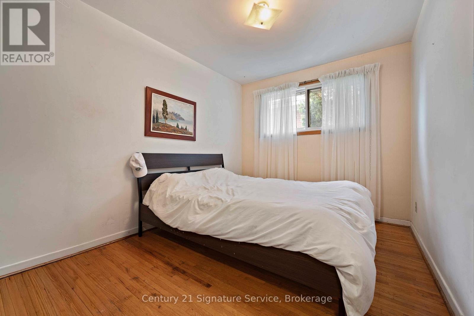
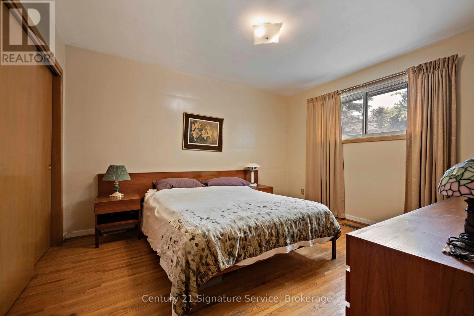
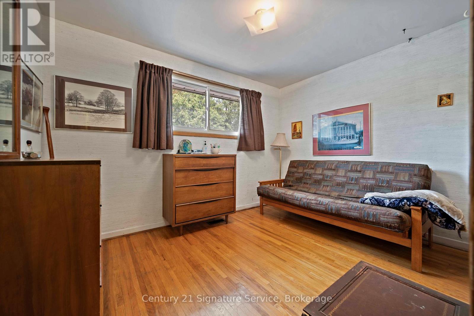
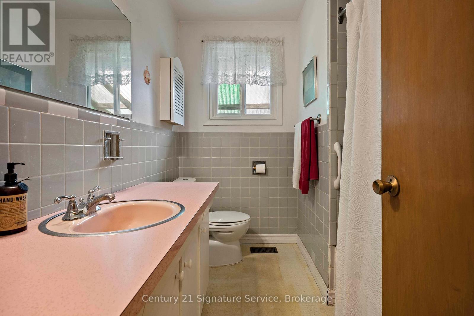
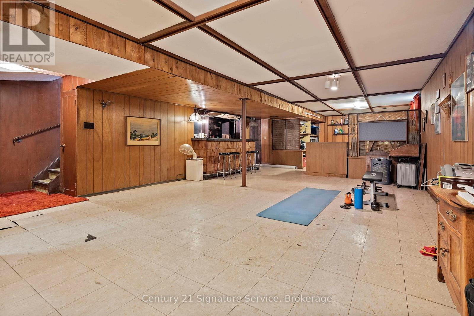
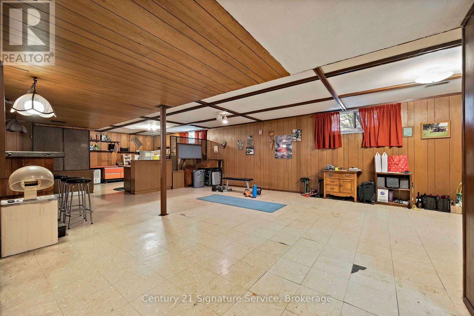
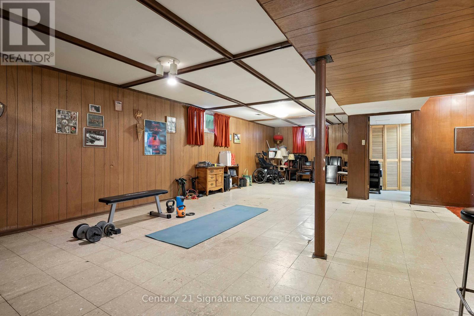
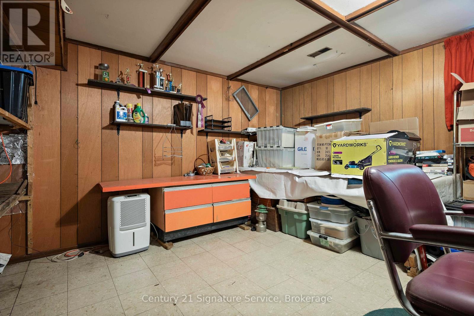
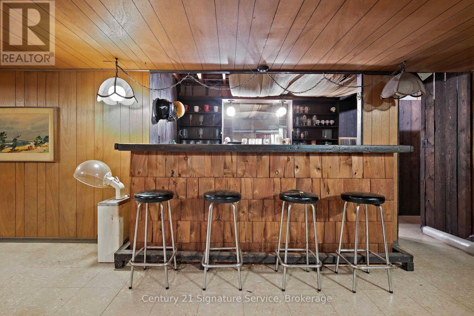
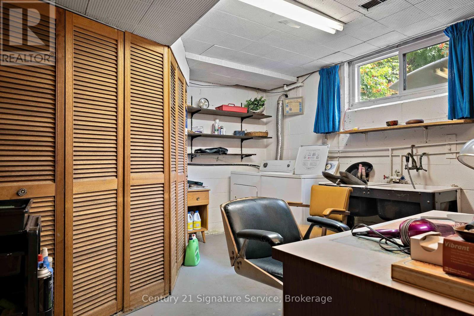
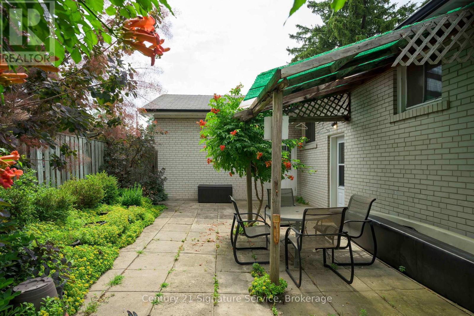
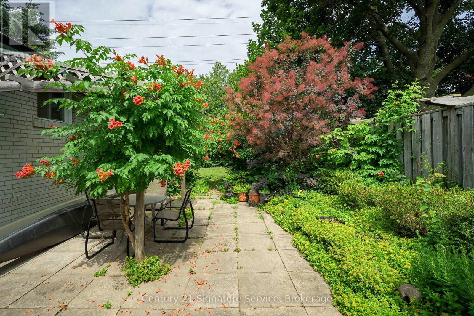
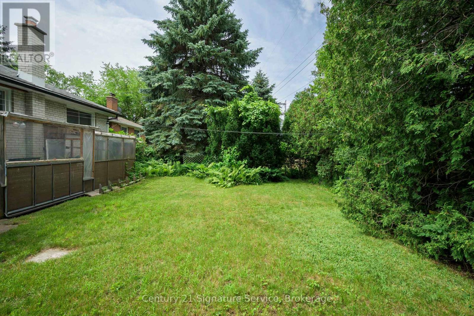
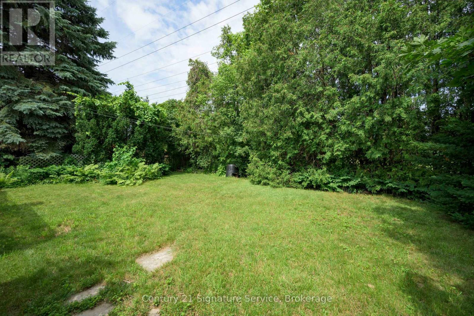
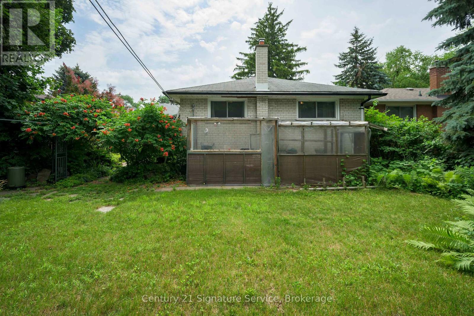
Lovingly maintained by its original owner, this charming three-bedroom bungalow with a finished basement sits on an oversized lot in the heart of sought-after South Mississauga. Offering timeless appeal and endless potential, this is a rare opportunity to renovate, expand, or build your dream home. Whether you're a growing family, investor, or builder, you'll appreciate the solid foundation, additional living space, and exceptional lot in the established, family-friendly Sherway community. Close to parks, schools, shopping, major highways, the airport, and just minutes from the lake, this is your chance to create something truly special in one of Mississauga's most desirable neighbourhoods. Stop searching, start living. Let's make this house your new home! (id:61445)
Property Details
| MLS® Number | W13542372 |
| Property Type | Single Family |
| Community Name | Lakeview |
| EquipmentType | Water Heater |
| ParkingSpaceTotal | 6 |
| RentalEquipmentType | Water Heater |
Building
| BathroomTotal | 1 |
| BedroomsAboveGround | 3 |
| BedroomsTotal | 3 |
| Appliances | Dryer, Stove, Washer, Window Coverings, Refrigerator |
| ArchitecturalStyle | Bungalow |
| BasementDevelopment | Finished |
| BasementType | N/a (finished) |
| ConstructionStyleAttachment | Detached |
| CoolingType | Central Air Conditioning |
| ExteriorFinish | Brick |
| FireplacePresent | Yes |
| FlooringType | Hardwood, Linoleum |
| HeatingFuel | Natural Gas |
| HeatingType | Forced Air |
| StoriesTotal | 1 |
| SizeInterior | 1100 - 1500 Sqft |
| Type | House |
| UtilityWater | Municipal Water |
Parking
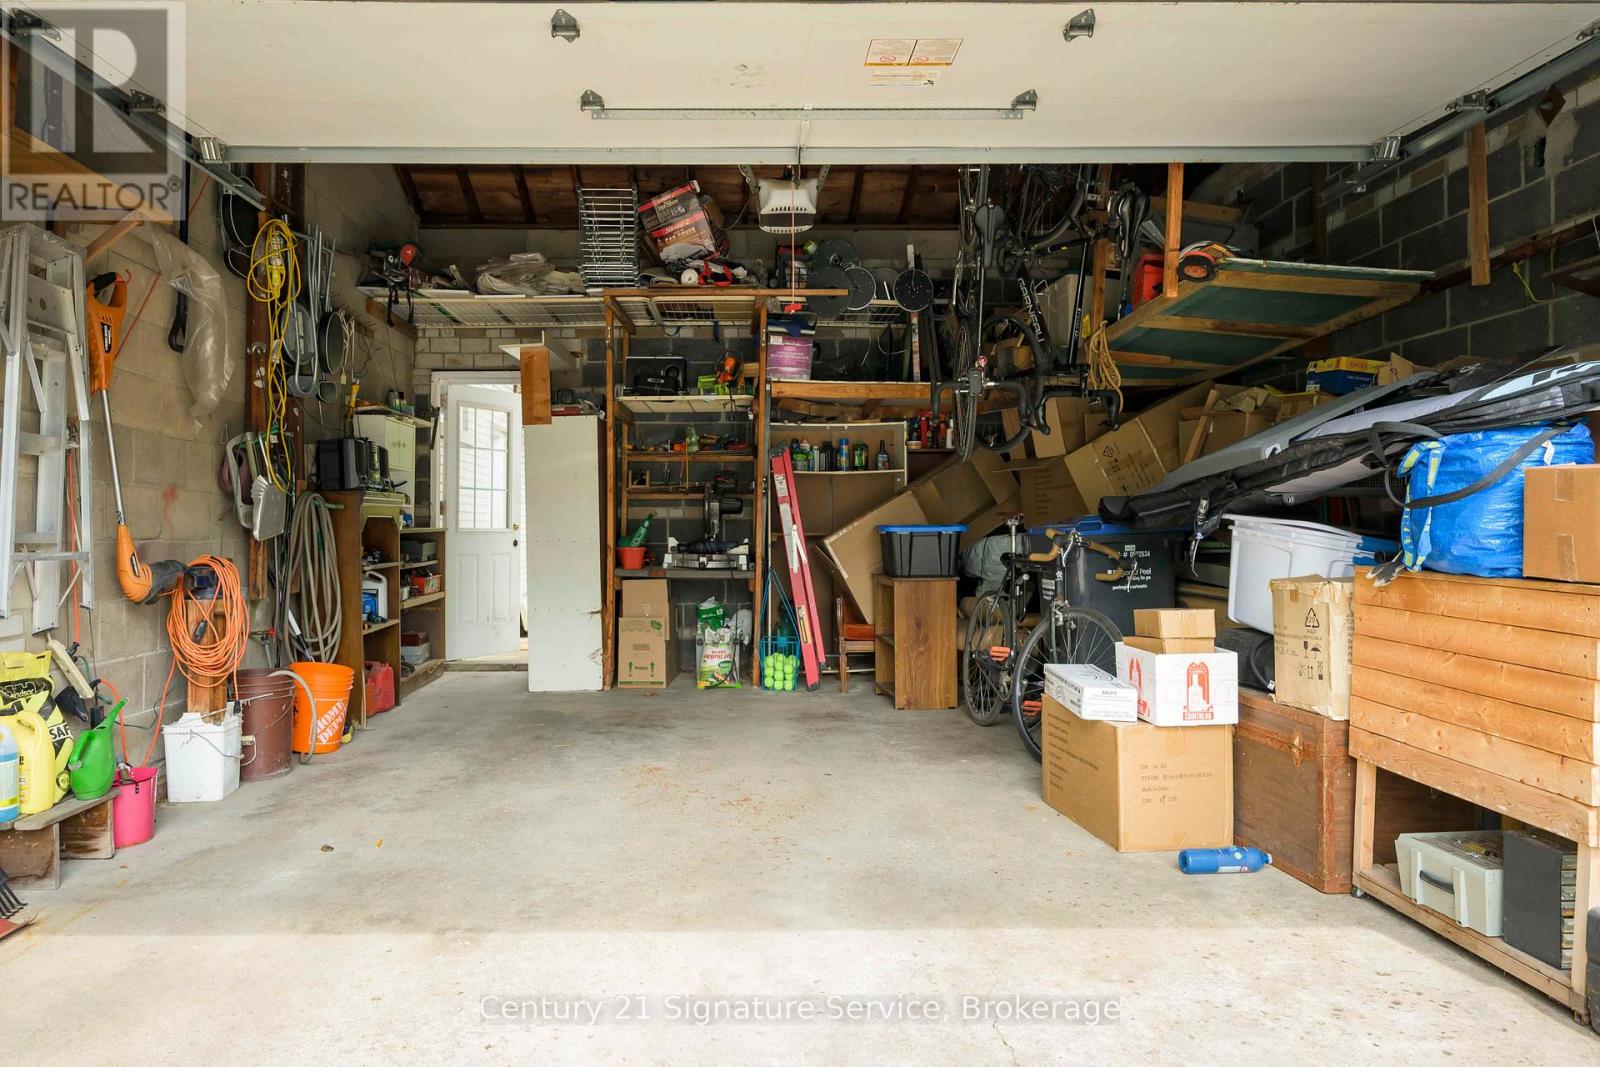
| Attached Garage | |
| Garage |
Land
| Acreage | No |
| Sewer | Sanitary Sewer |
| SizeDepth | 122 Ft ,9 In |
| SizeFrontage | 52 Ft ,4 In |
| SizeIrregular | 52.4 X 122.8 Ft |
| SizeTotalText | 52.4 X 122.8 Ft |
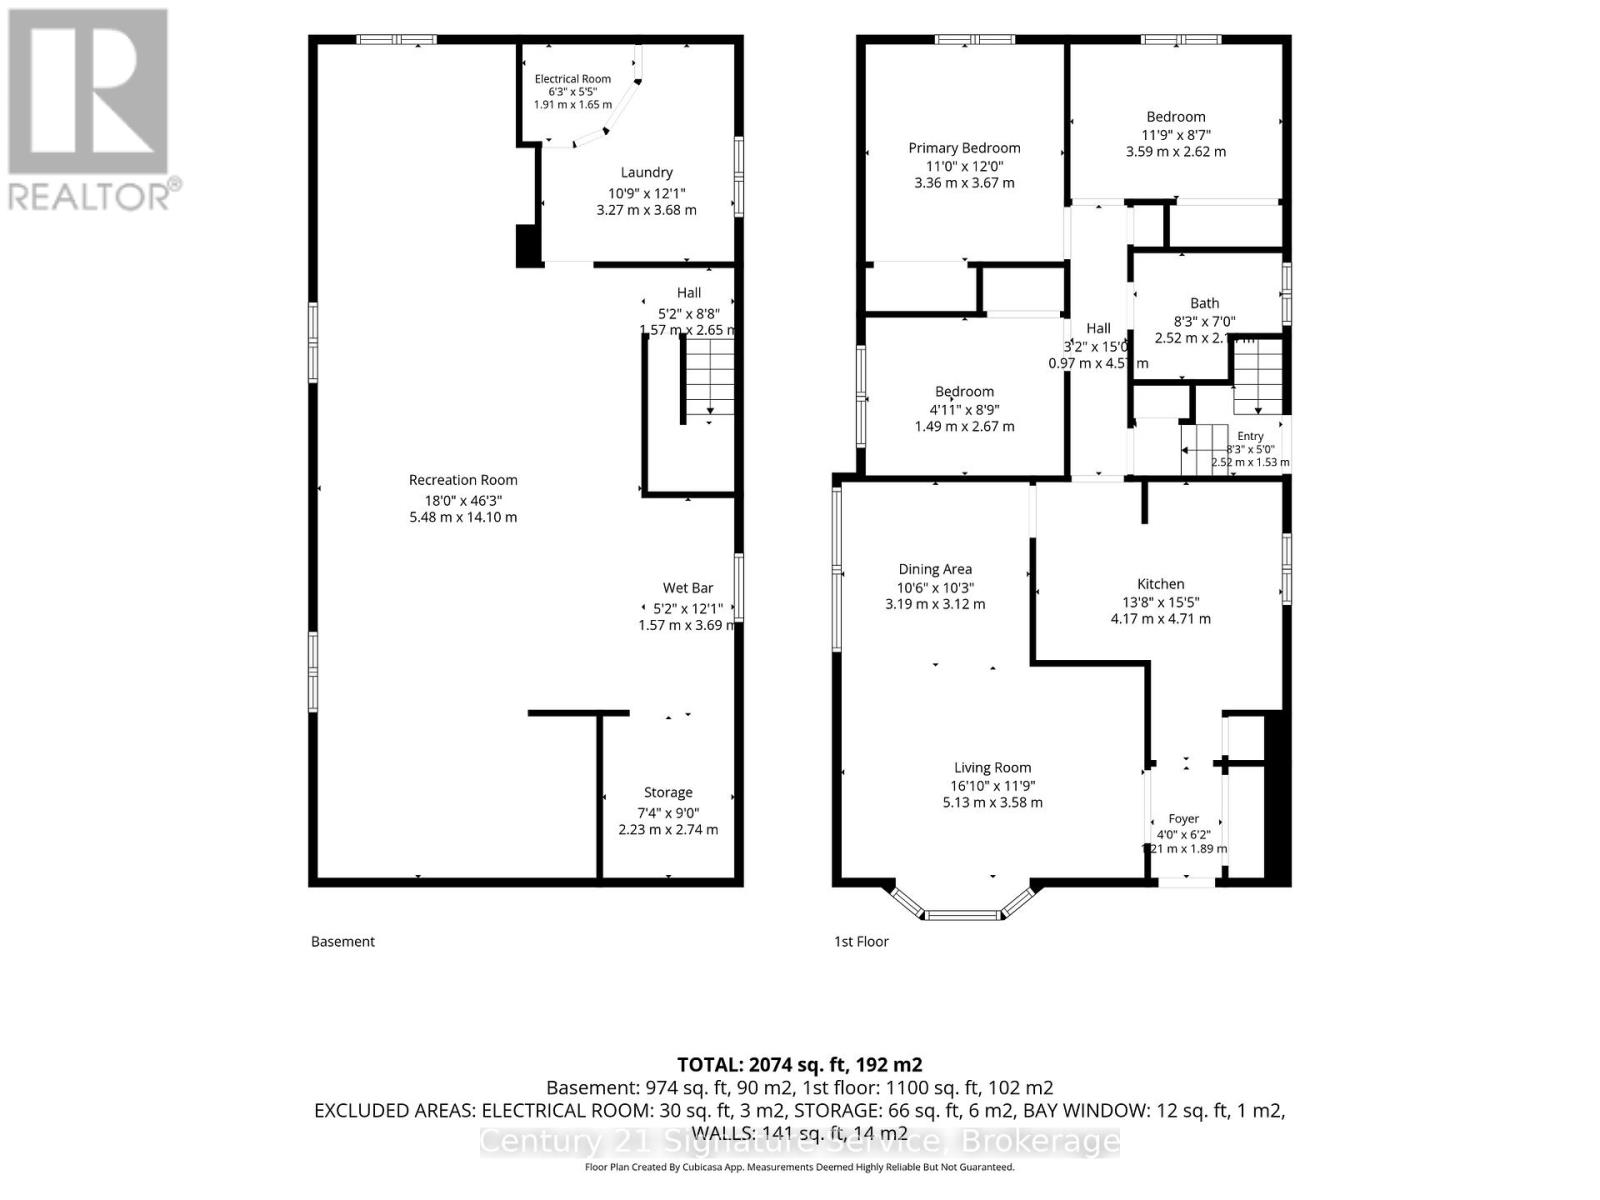
Rooms
| Level | Type | Length | Width | Dimensions |
|---|---|---|---|---|
| Lower Level | Recreational, Games Room | 14.1 m | 5.48 m | 14.1 m x 5.48 m |
| Main Level | Living Room | 5.13 m | 3.58 m | 5.13 m x 3.58 m |
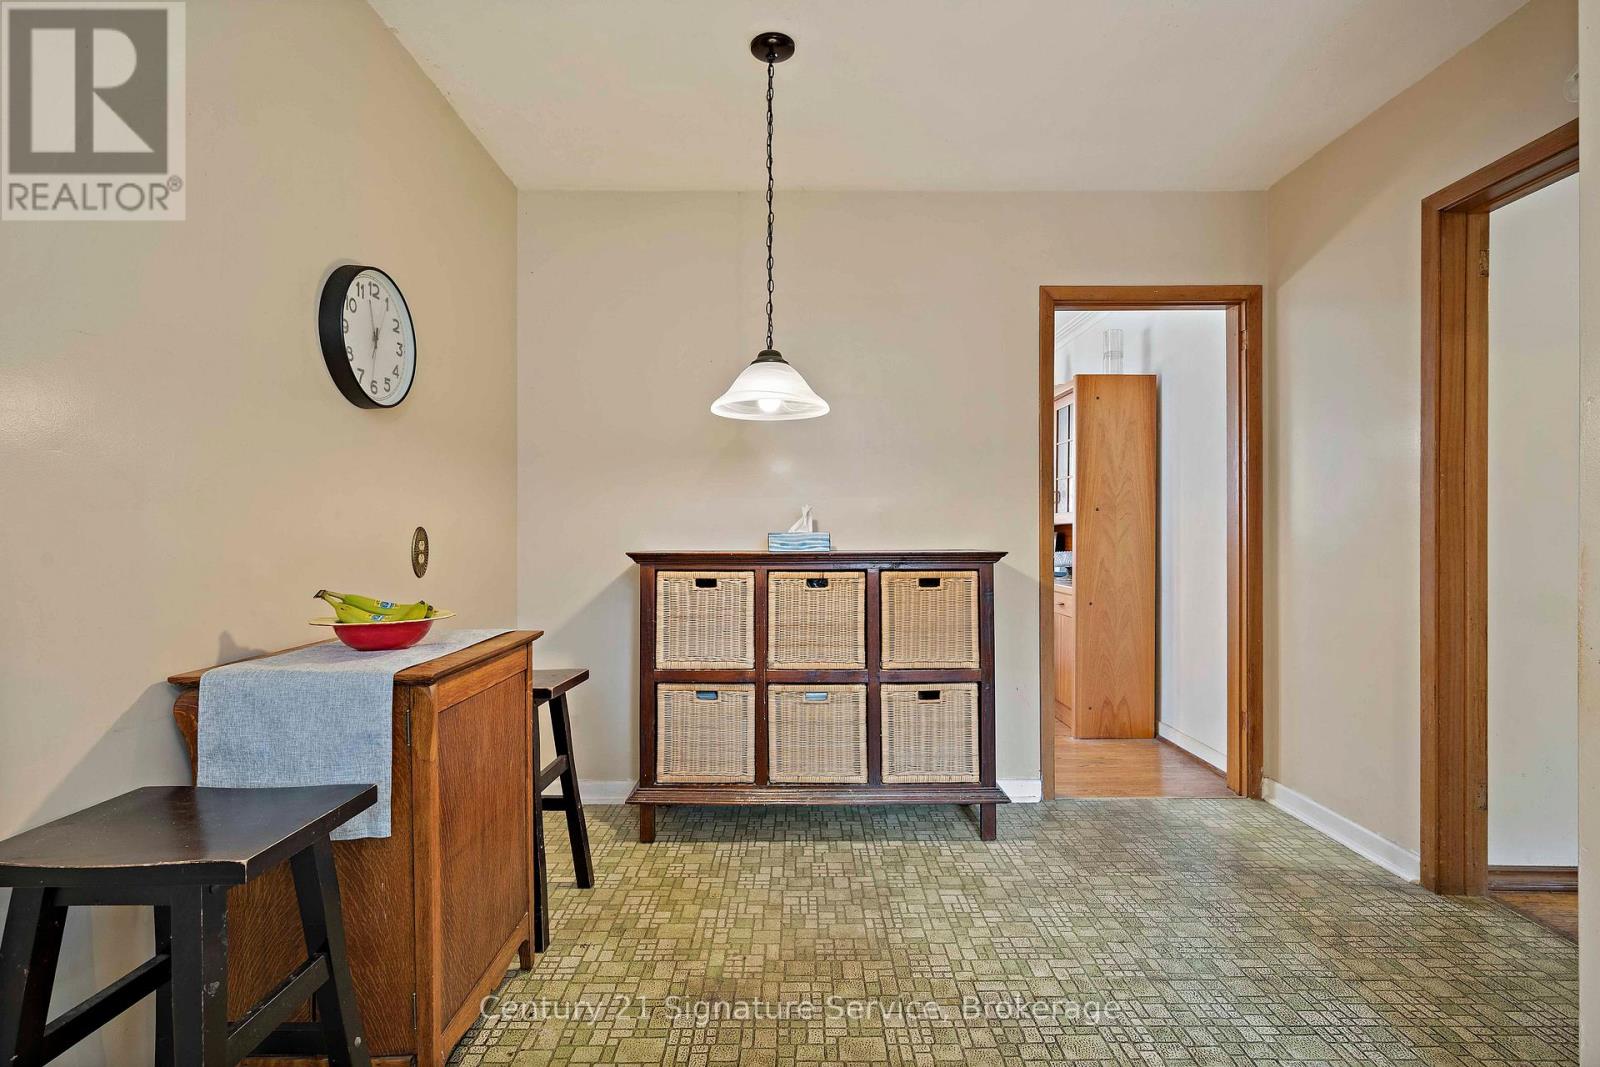
| Main Level | Dining Room | 3.19 m | 3.12 m | 3.19 m x 3.12 m |
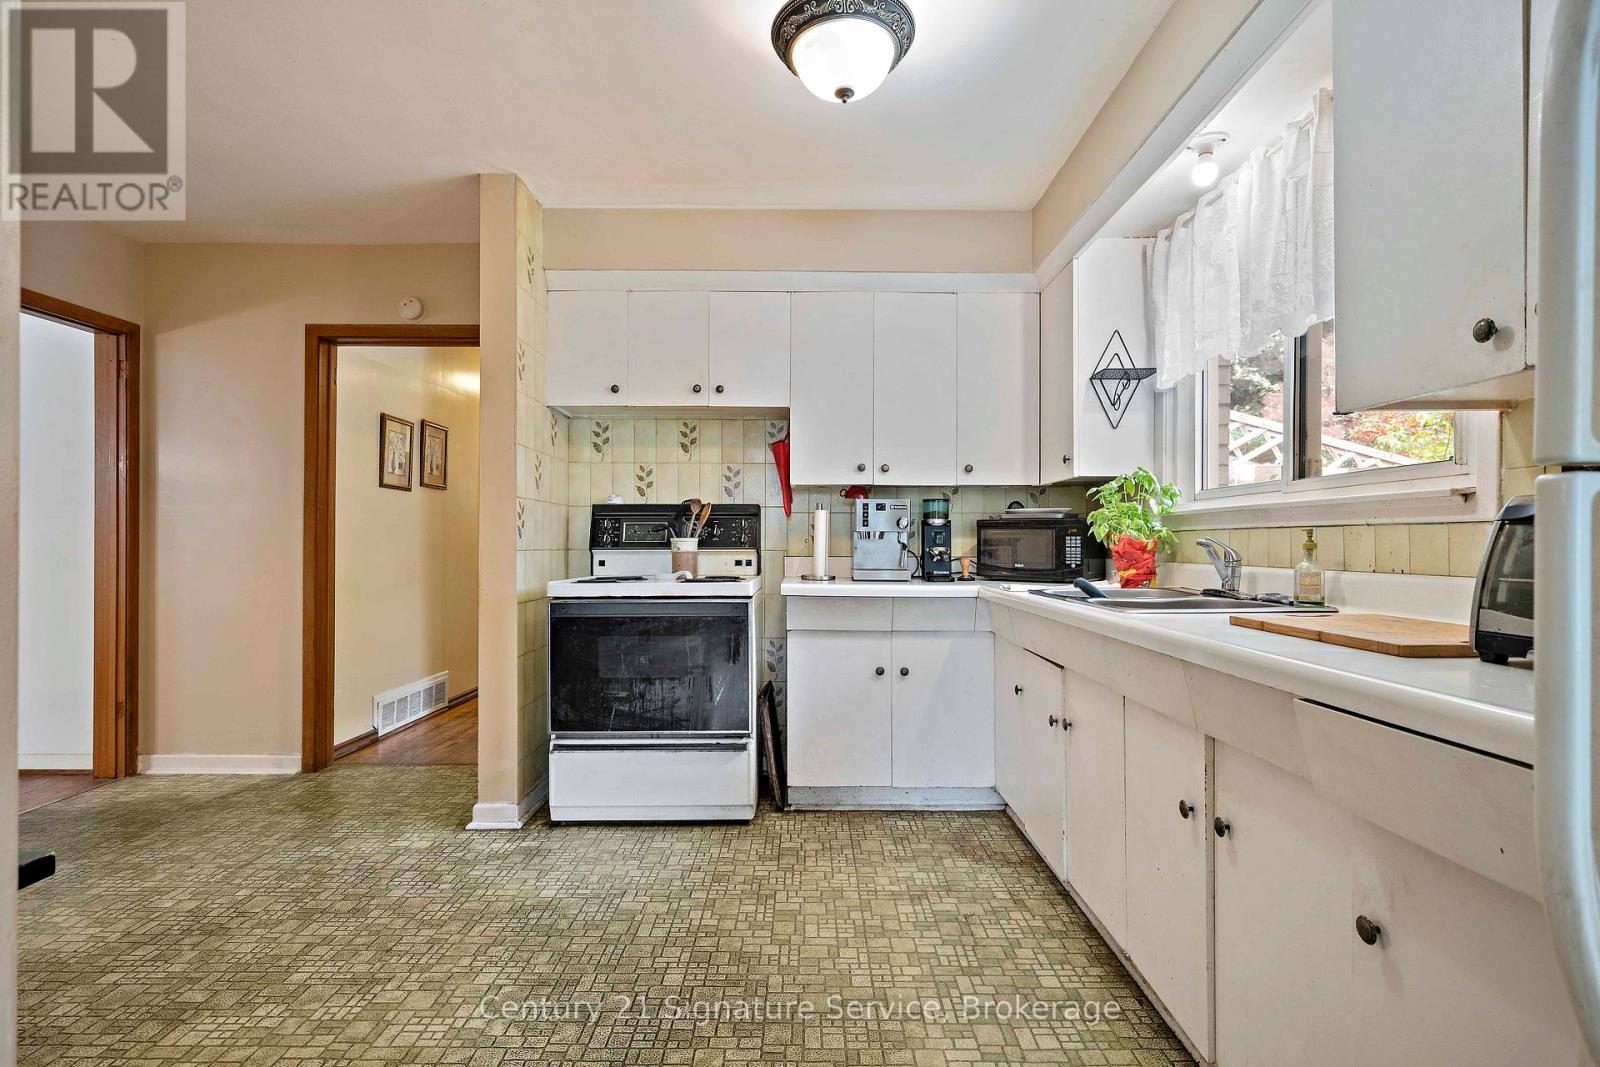
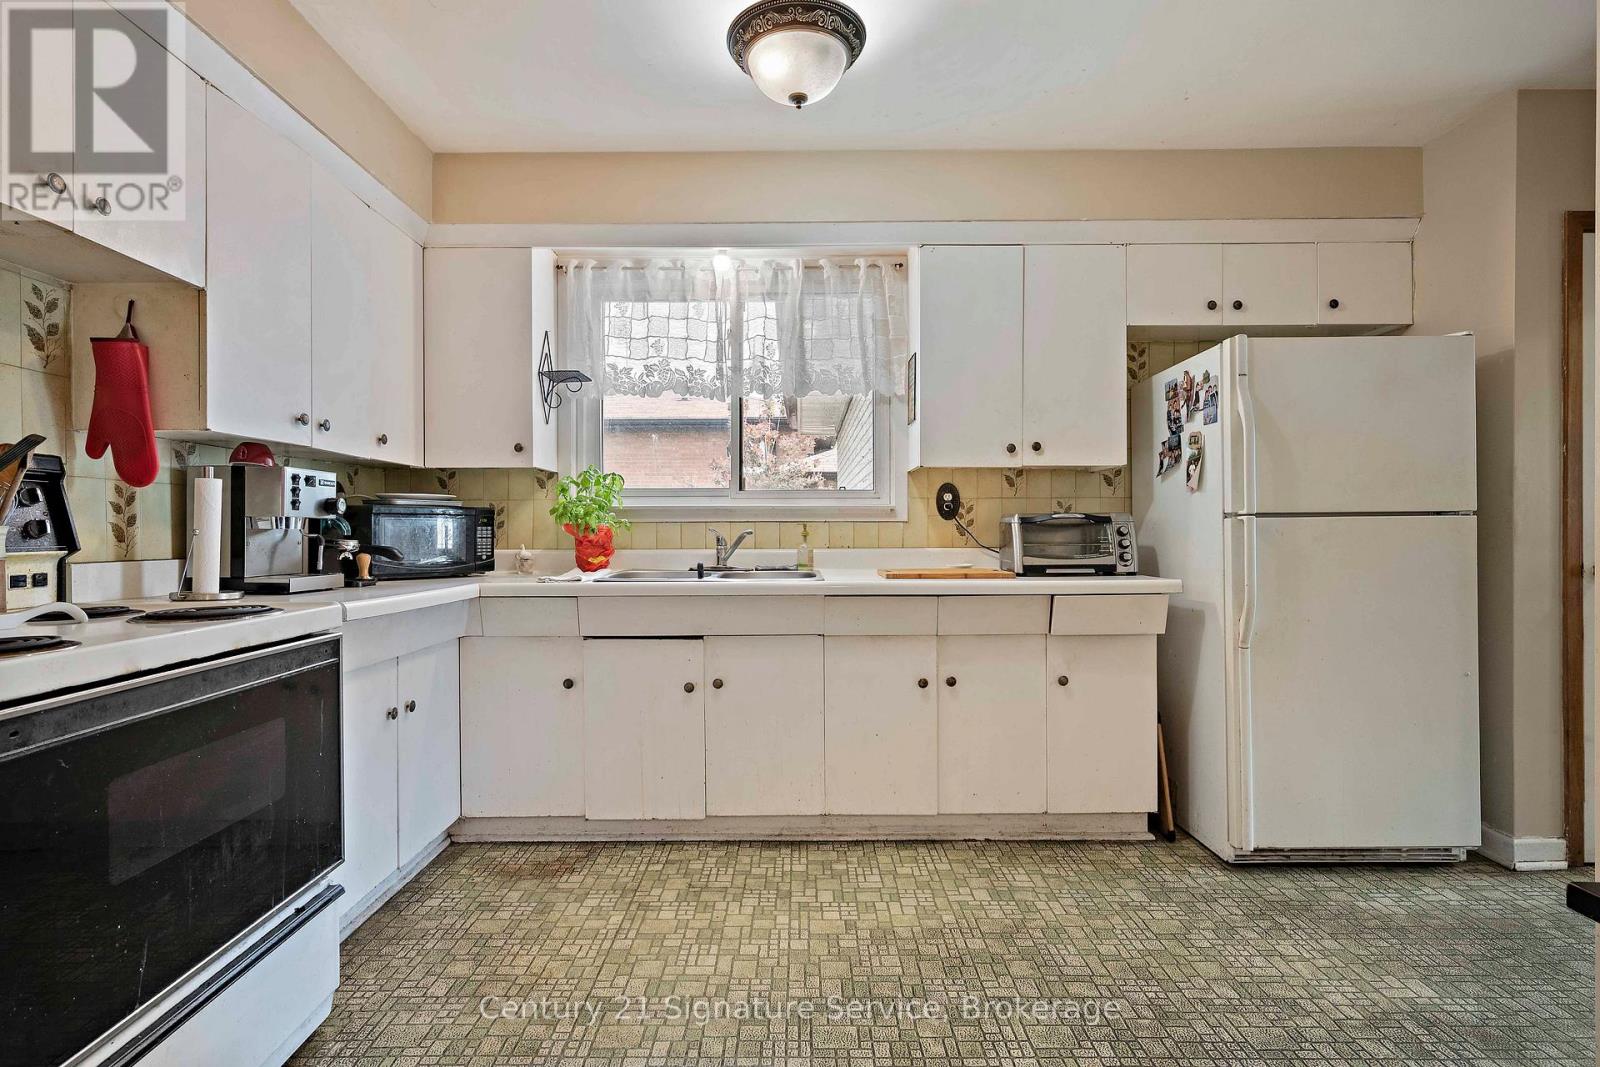
| Main Level | Kitchen | 4.71 m | 4.17 m | 4.71 m x 4.17 m |
| Main Level | Primary Bedroom | 3.67 m | 3.36 m | 3.67 m x 3.36 m |
| Main Level | Bedroom 2 | 3.59 m | 2.62 m | 3.59 m x 2.62 m |
| Main Level | Bedroom 3 | 2.67 m | 1.49 m | 2.67 m x 1.49 m |
https://www.realtor.ca/real-estate/30010534/2150-greenhurst-avenue-mississauga-lakeview-lakeview
Interested?
Contact us for more information
John Joseph Kelly
Salesperson
186 Robert Speck Parkway
Mississauga, Ontario L4Z 3G1

The trademarks REALTOR®, REALTORS®, and the REALTOR® logo are controlled by The Canadian Real Estate Association (CREA) and identify real estate professionals who are members of CREA. The trademarks MLS®, Multiple Listing Service® and the associated logos are owned by The Canadian Real Estate Association (CREA) and identify the quality of services provided by real estate professionals who are members of CREA. The trademark DDF® is owned by The Canadian Real Estate Association (CREA) and identifies CREA's Data Distribution Facility (DDF®)
July 09 2026 02:38:27
Better Homes And Gardens Real Estate Signature Service