
1 Janis Court Hamilton, Ontario L9H 1S8

$719,000
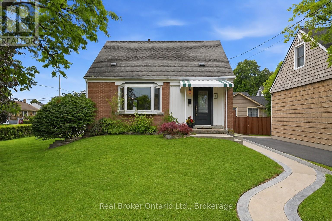
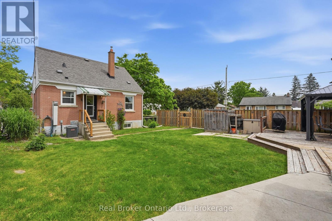
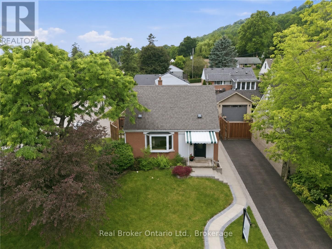
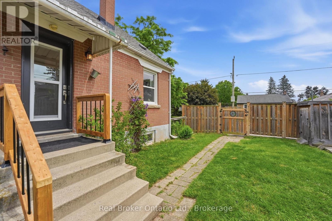
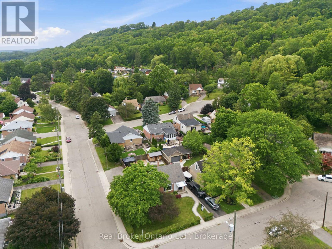
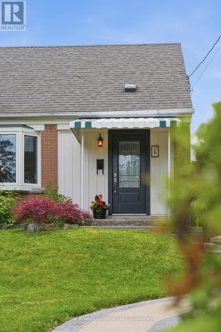
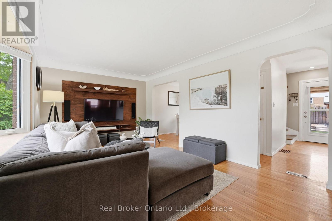
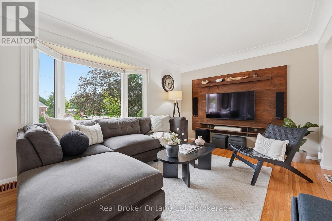
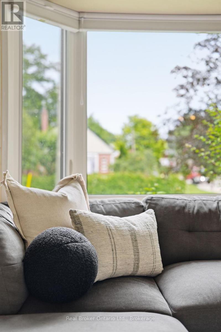
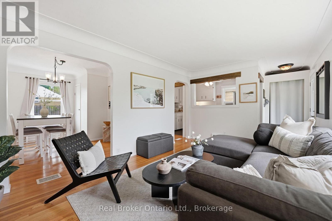
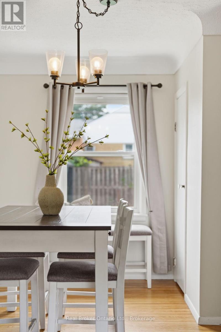
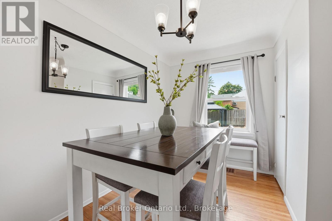
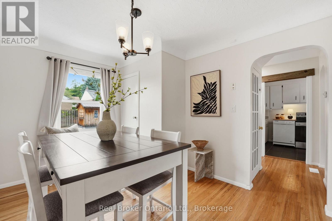
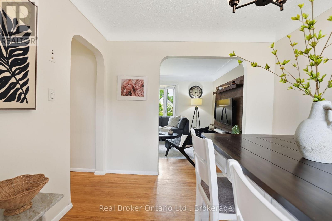
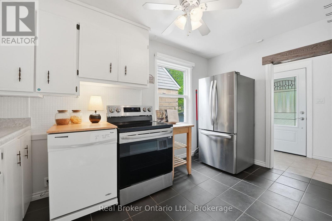
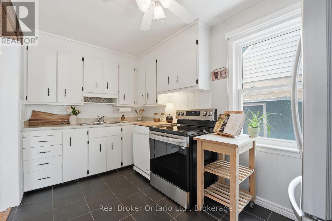
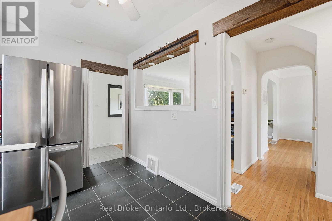
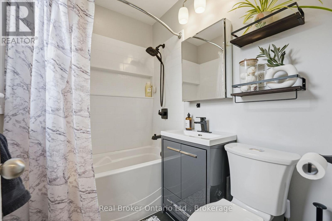
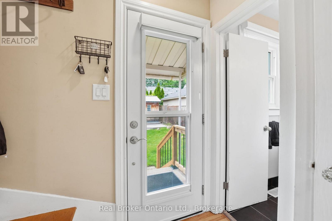
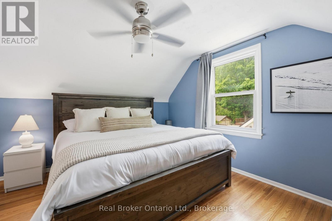
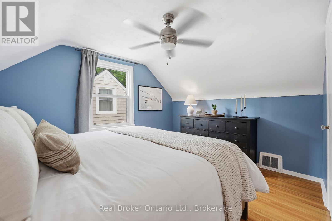
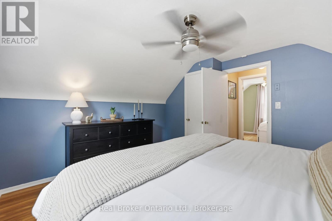
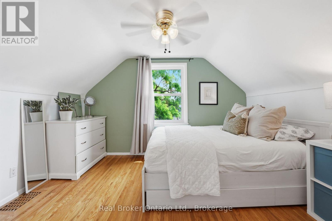
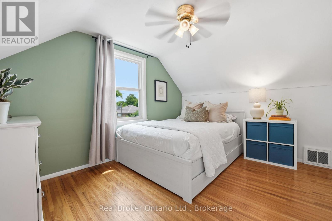
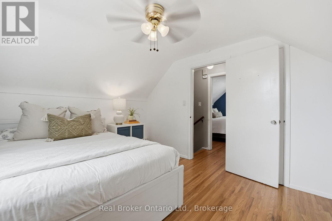
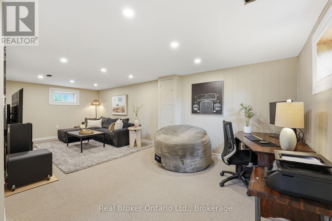
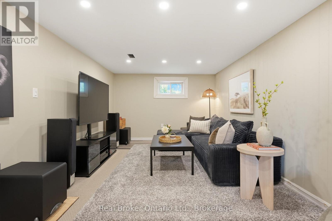
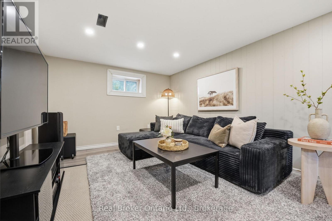
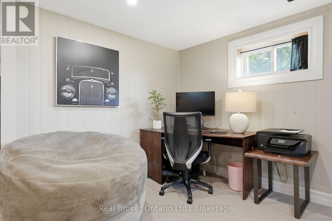
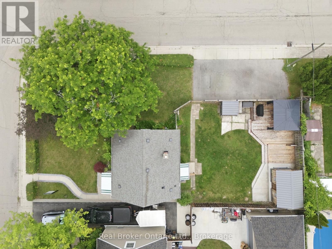
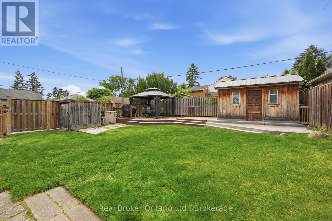
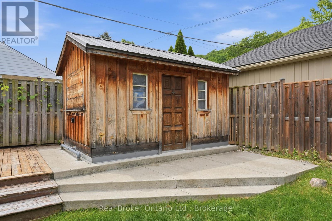
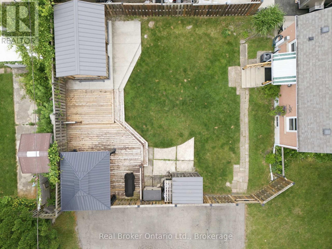
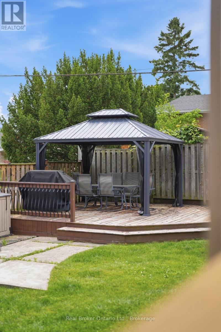
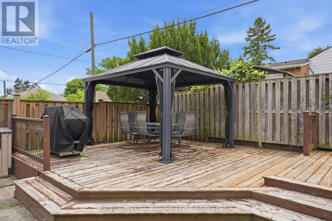
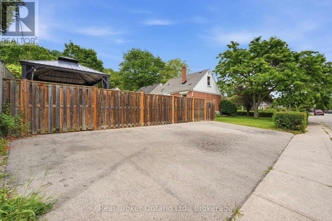
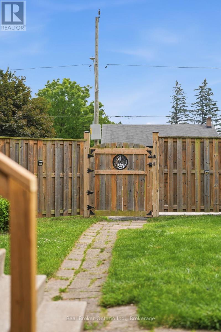
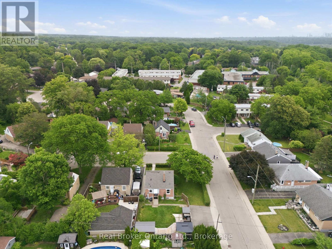
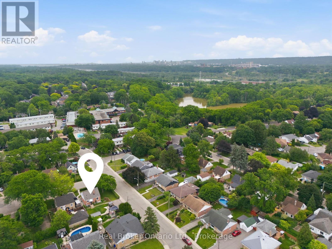
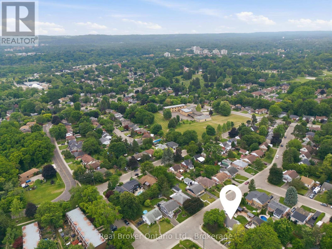
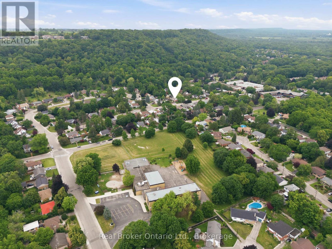
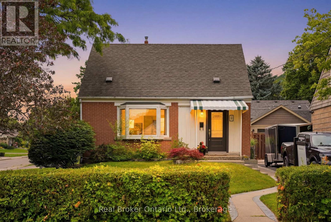
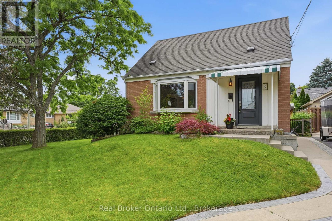
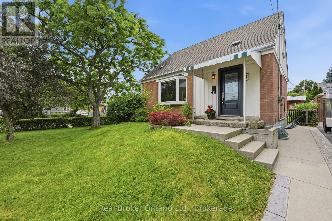
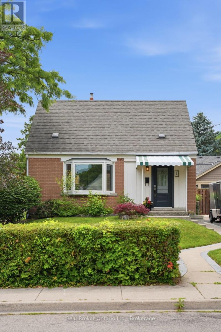
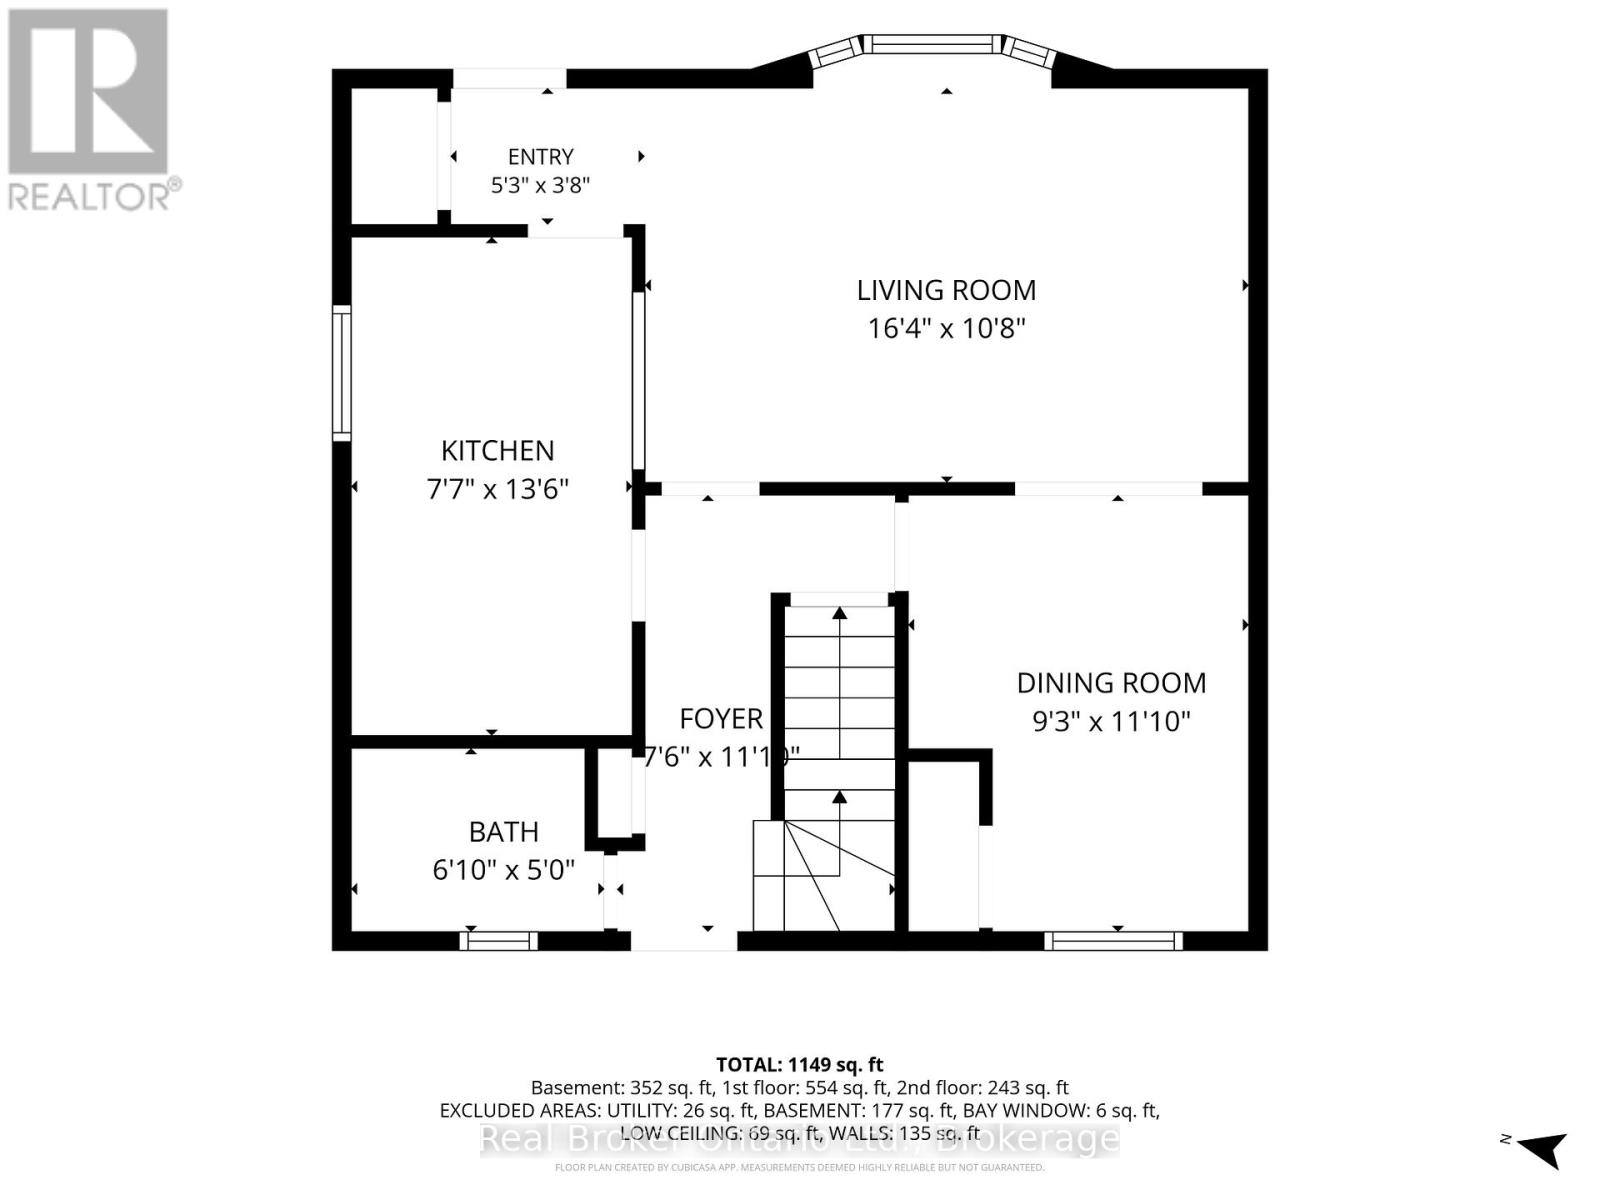
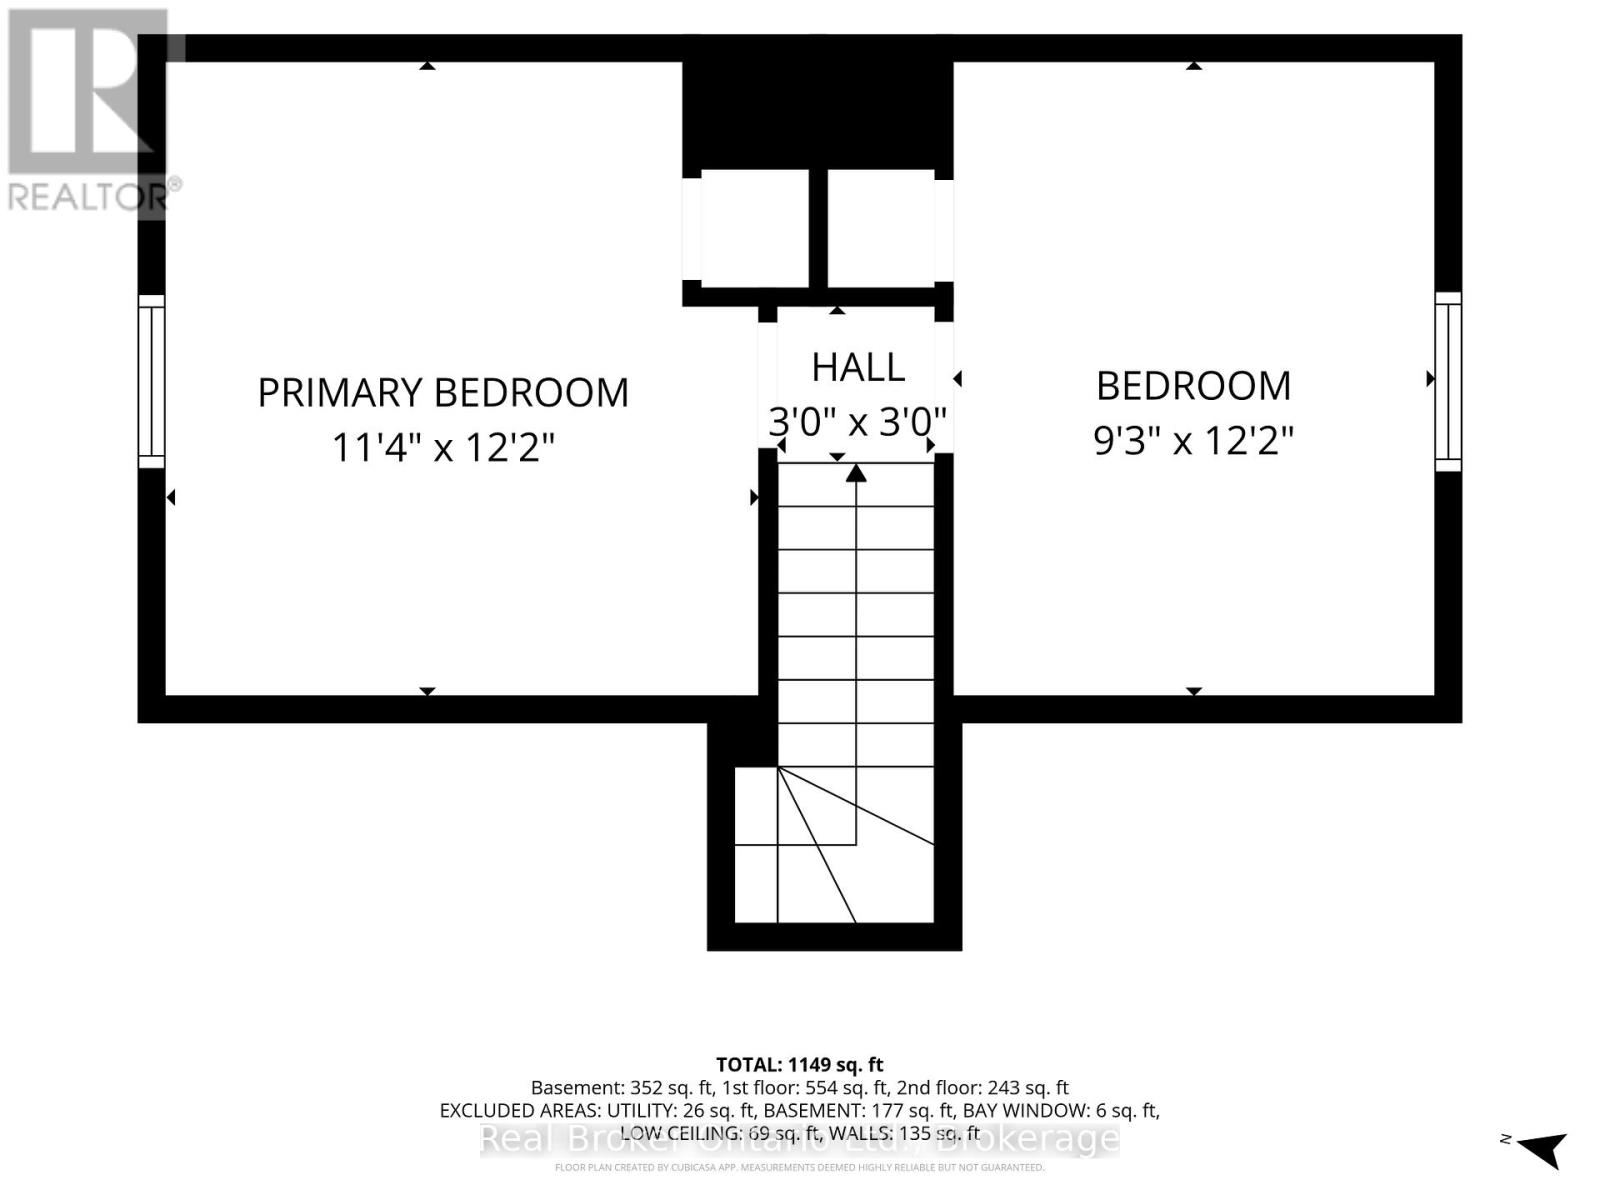
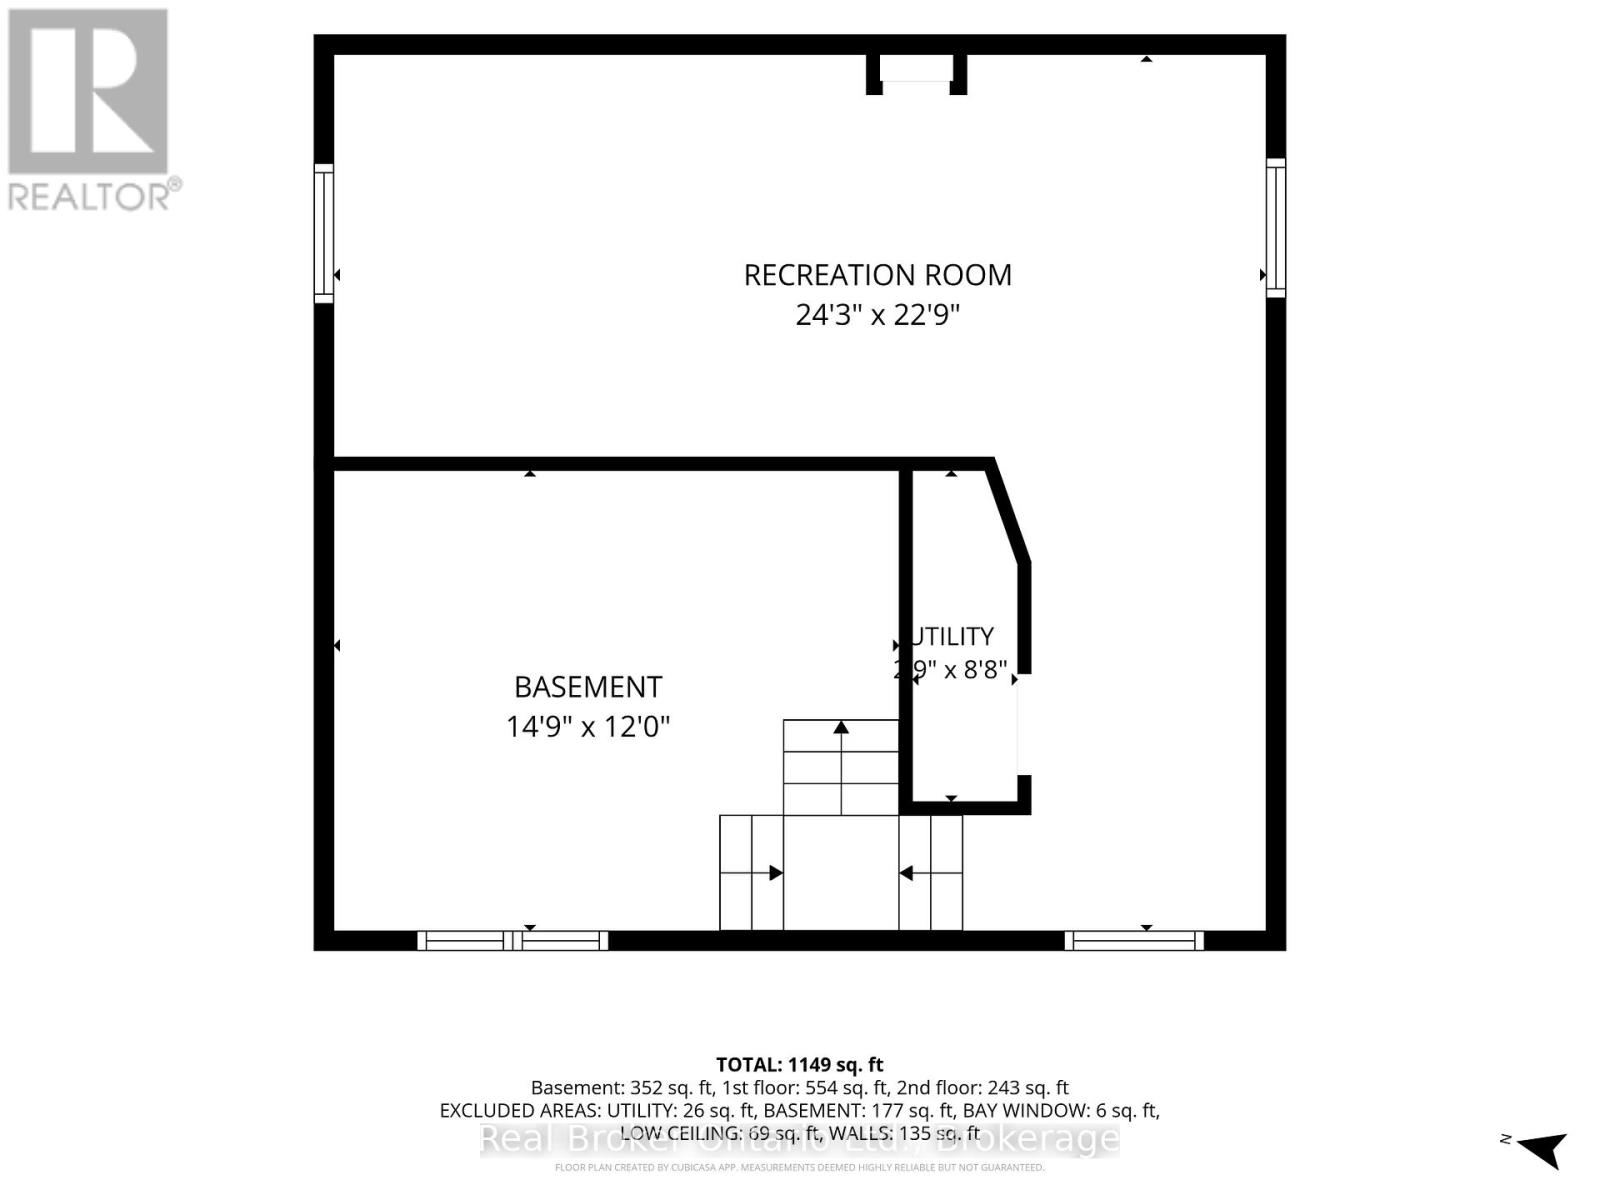
Sweet, solid, and full of potential. 1 Janis Court is a well-maintained 1.5 storey brick home tucked into one of Dundas' most loved courts, rightunder the escarpment. Two bedrooms, one bath, hardwood floors, and an open-concept main floor. The kitchen is functional and ready for your personal touch. Fresh paint throughout and beautifully staged, this home shows really well. Updates where it counts: furnace and AC (2020),deck (2019), exterior doors and windows (2018), and an updated electrical panel (2011). Full basement with a finished space, perfect for a recroom, home office, or storage. Corner lot with a generous backyard, shed with hydro, and four-car parking. No garage, but you'll never fight for a spot. Minutes from downtown Dundas, trails, waterfalls, Dundas Driving Park, schools, McMaster, and quick access to the 403. This is the kind of home buyers fall in love with on the first showing. Fridge, stove, portable dishwasher, washer and dryer all included (id:61445)
Open House
This property has open houses!
2:00 pm
Ends at:4:00 pm
Property Details
| MLS® Number | X13506972 |
| Property Type | Single Family |
| Community Name | Dundas |
| AmenitiesNearBy | Golf Nearby, Park, Schools |
| EquipmentType | Water Heater |
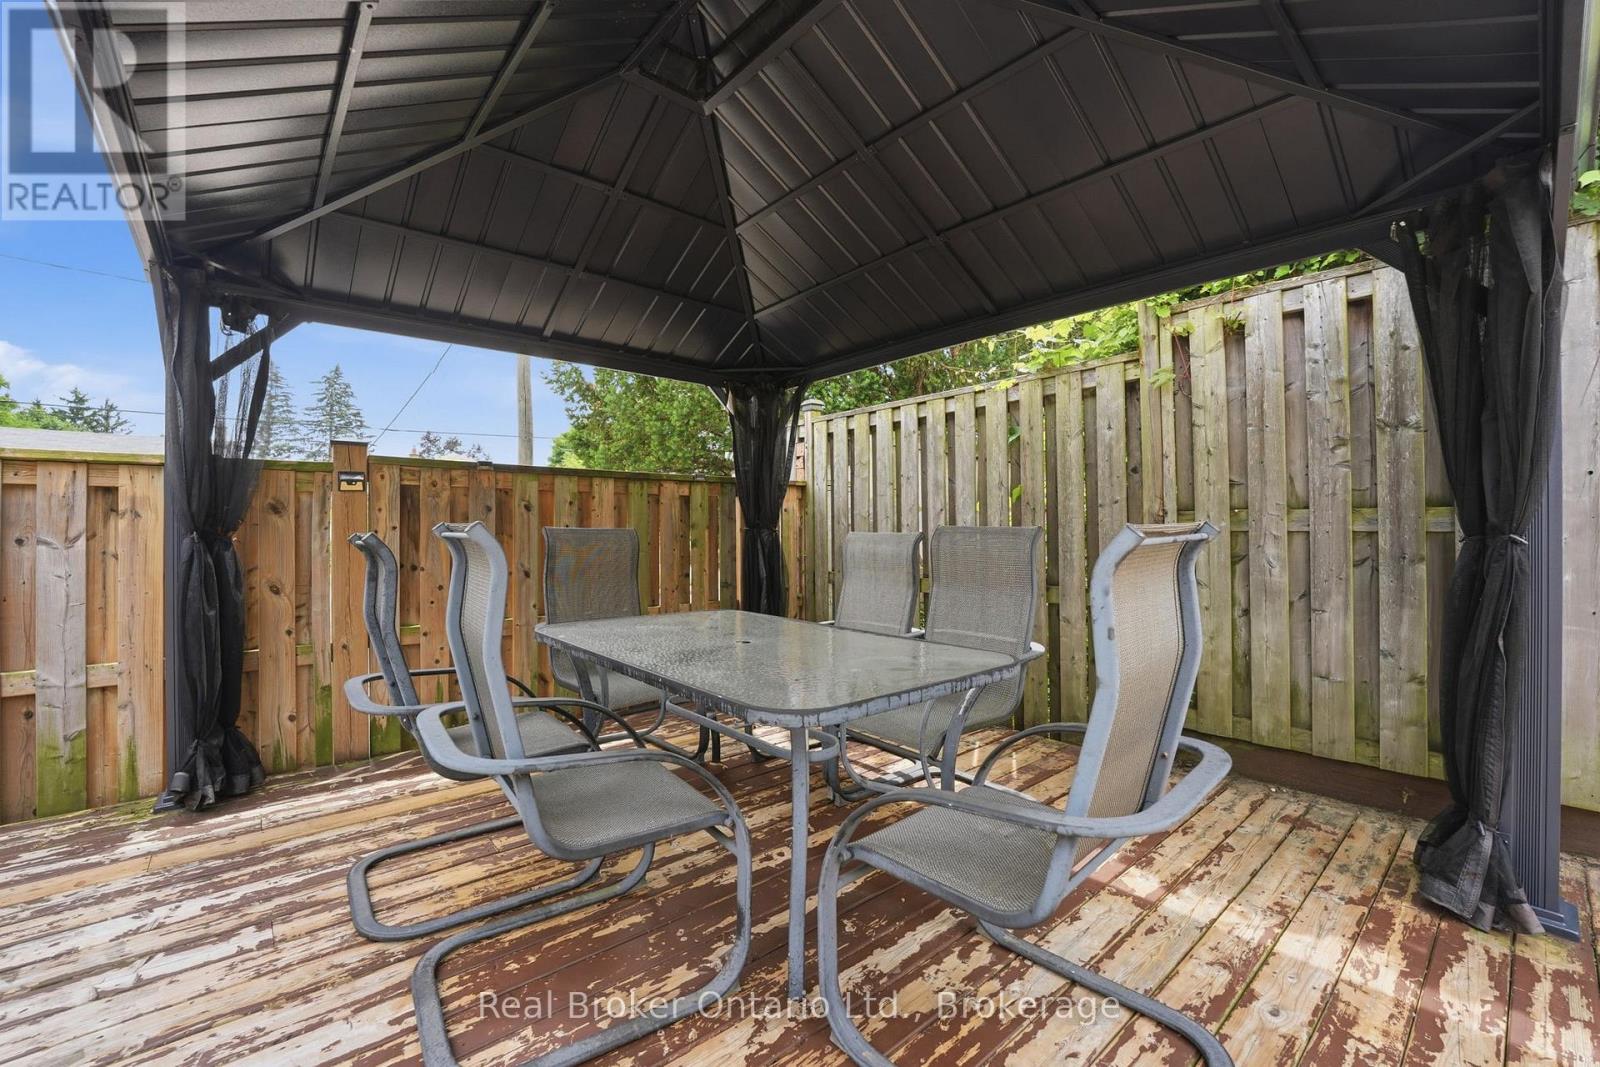
| Features | Cul-de-sac, Level, Gazebo |
| ParkingSpaceTotal | 4 |
| RentalEquipmentType | Water Heater |
| Structure | Patio(s), Shed |
Building
| BathroomTotal | 1 |
| BedroomsAboveGround | 2 |
| BedroomsTotal | 2 |
| Age | 51 To 99 Years |
| Appliances | Dishwasher, Dryer, Stove, Washer, Refrigerator |
| BasementType | Full |
| ConstructionStyleAttachment | Detached |
| CoolingType | Central Air Conditioning |
| ExteriorFinish | Brick |
| FireProtection | Smoke Detectors |
| FoundationType | Poured Concrete |
| HeatingFuel | Natural Gas |
| HeatingType | Forced Air |
| StoriesTotal | 2 |
| SizeInterior | 700 - 1100 Sqft |
| Type | House |
| UtilityWater | Municipal Water |
Parking
| No Garage |
Land
| Acreage | No |
| FenceType | Fenced Yard |
| LandAmenities | Golf Nearby, Park, Schools |
| LandscapeFeatures | Landscaped |
| Sewer | Sanitary Sewer |
| SizeDepth | 100 Ft ,2 In |
| SizeFrontage | 50 Ft ,1 In |
| SizeIrregular | 50.1 X 100.2 Ft |
| SizeTotalText | 50.1 X 100.2 Ft |
| ZoningDescription | R2 |
Rooms
| Level | Type | Length | Width | Dimensions |
|---|---|---|---|---|
| Second Level | Primary Bedroom | 3.45 m | 3.71 m | 3.45 m x 3.71 m |
| Second Level | Bedroom 2 | 2.82 m | 3.71 m | 2.82 m x 3.71 m |
| Basement | Recreational, Games Room | 7.39 m | 6.93 m | 7.39 m x 6.93 m |
| Basement | Utility Room | 0.84 m | 2.64 m | 0.84 m x 2.64 m |
| Main Level | Foyer | 5 m | 3.61 m | 5 m x 3.61 m |
| Main Level | Living Room | 4.98 m | 3.25 m | 4.98 m x 3.25 m |
| Main Level | Dining Room | 2.82 m | 3.61 m | 2.82 m x 3.61 m |
| Main Level | Kitchen | 2.31 m | 4.11 m | 2.31 m x 4.11 m |
Utilities
| Cable | Installed |
| Electricity | Installed |
| Sewer | Installed |
https://www.realtor.ca/real-estate/29972889/1-janis-court-hamilton-dundas-dundas
Interested?
Contact us for more information
Audrey Bailey
Broker
130 King Street W. Suite 1900d
Toronto, Ontario M5X 1E3

The trademarks REALTOR®, REALTORS®, and the REALTOR® logo are controlled by The Canadian Real Estate Association (CREA) and identify real estate professionals who are members of CREA. The trademarks MLS®, Multiple Listing Service® and the associated logos are owned by The Canadian Real Estate Association (CREA) and identify the quality of services provided by real estate professionals who are members of CREA. The trademark DDF® is owned by The Canadian Real Estate Association (CREA) and identifies CREA's Data Distribution Facility (DDF®)
July 14 2026 04:04:41
Real Broker Ontario Ltd.