
24 Freedom Crescent Quinte West, Ontario K8V 0C1

$669,000
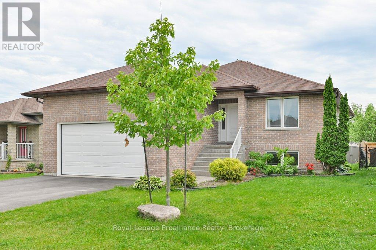
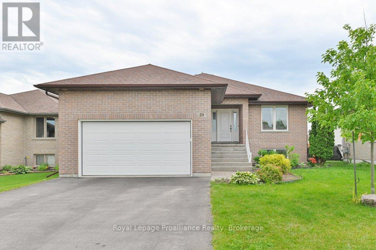
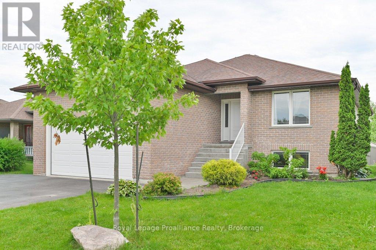
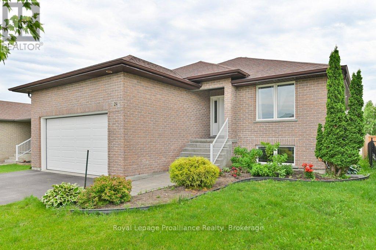
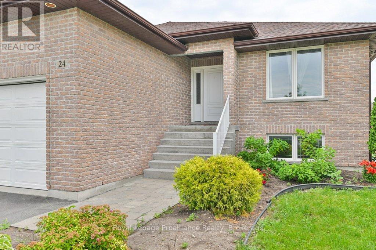
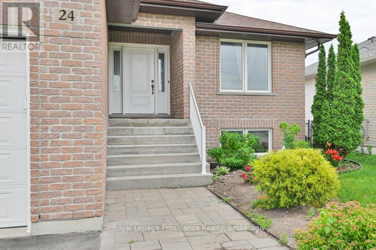
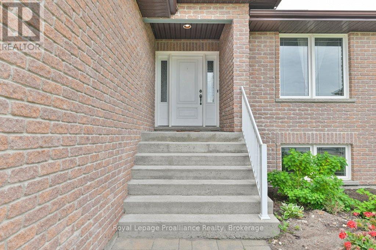
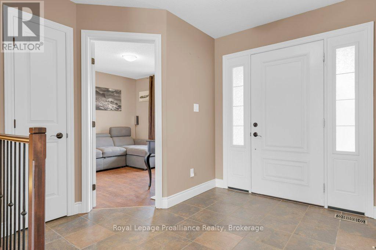
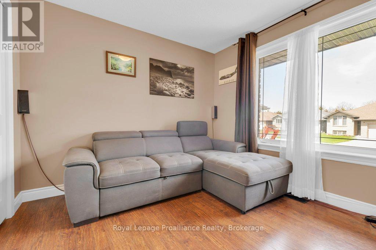
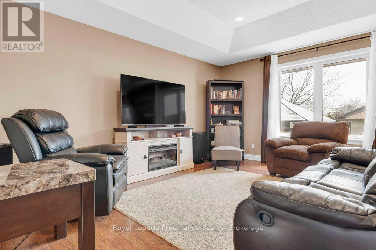
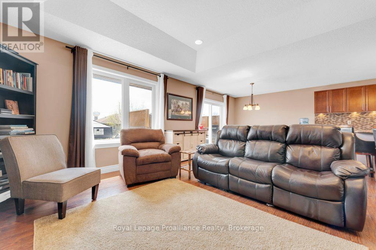
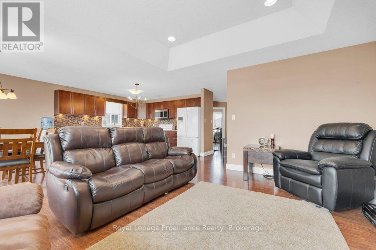
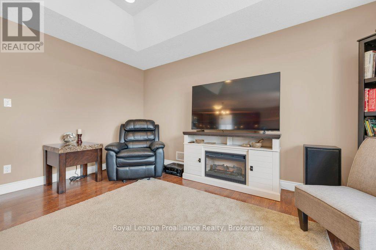
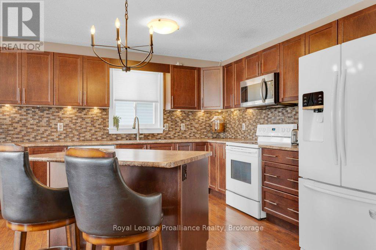
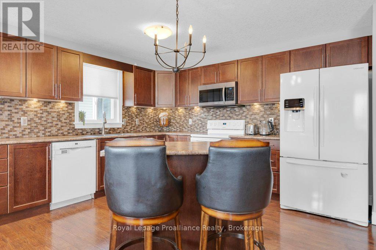
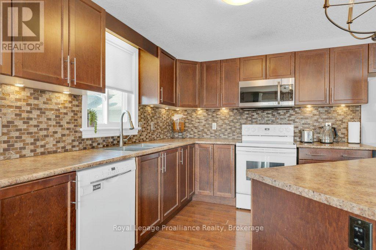
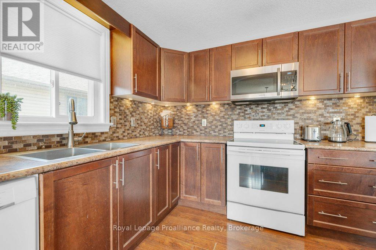
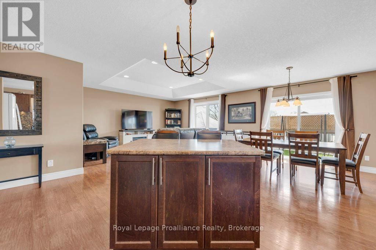
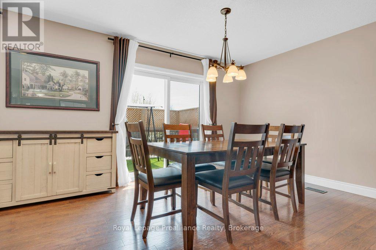
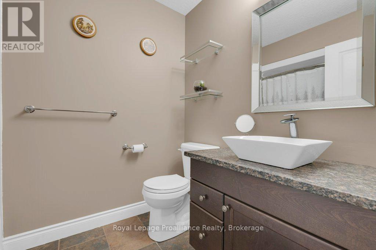
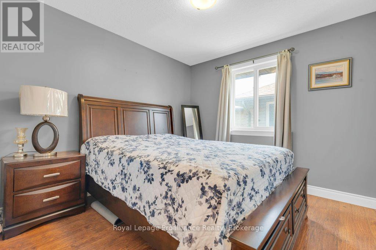
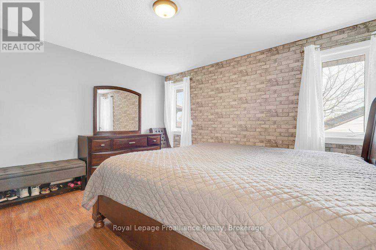
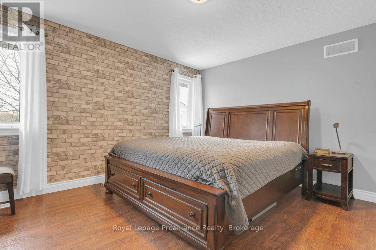
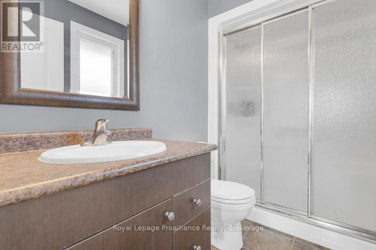
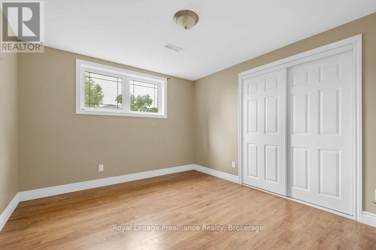
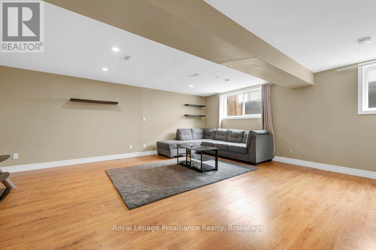
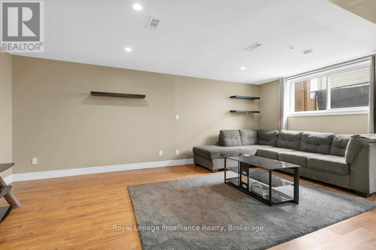
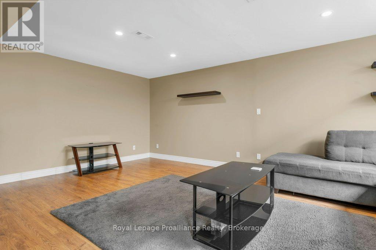
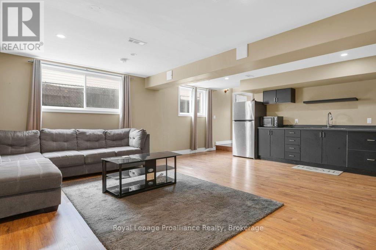
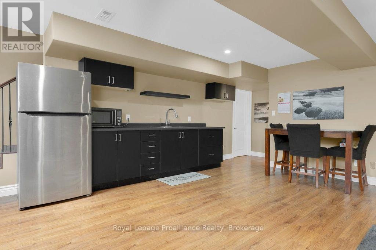
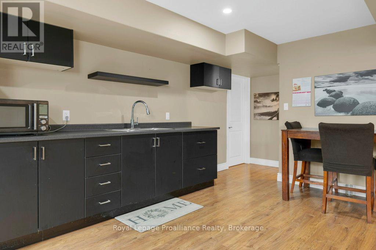
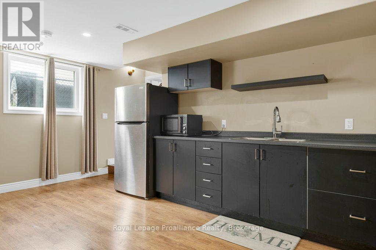
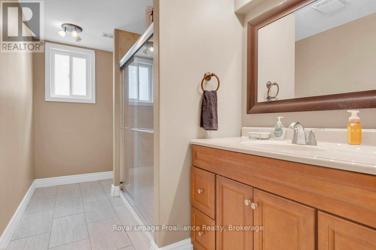
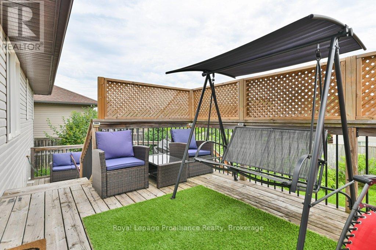
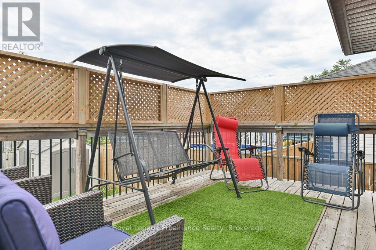
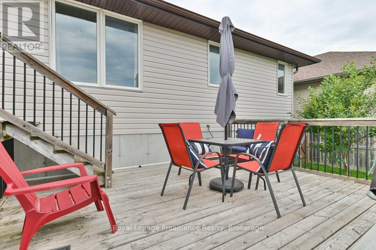
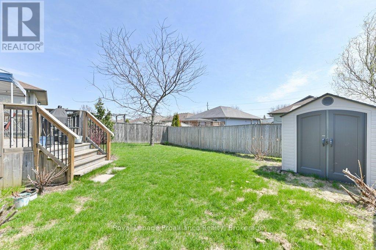
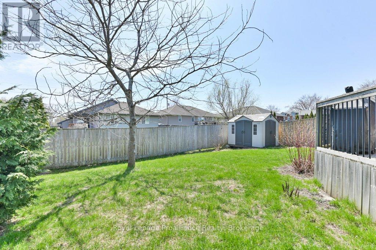
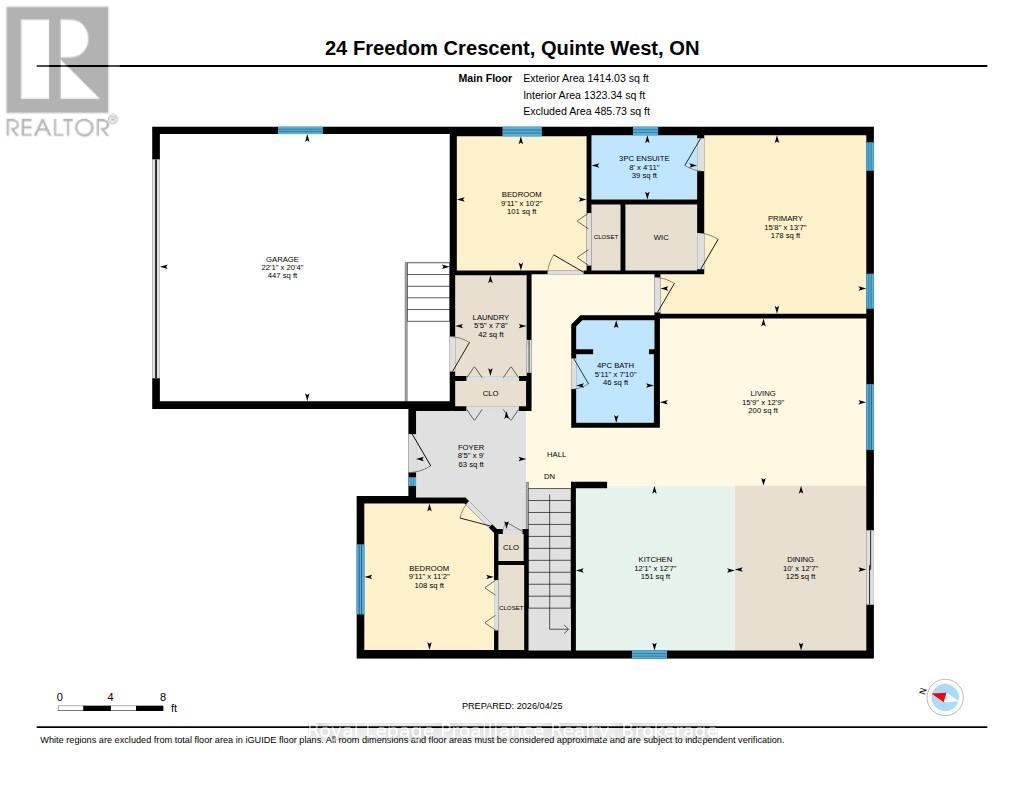
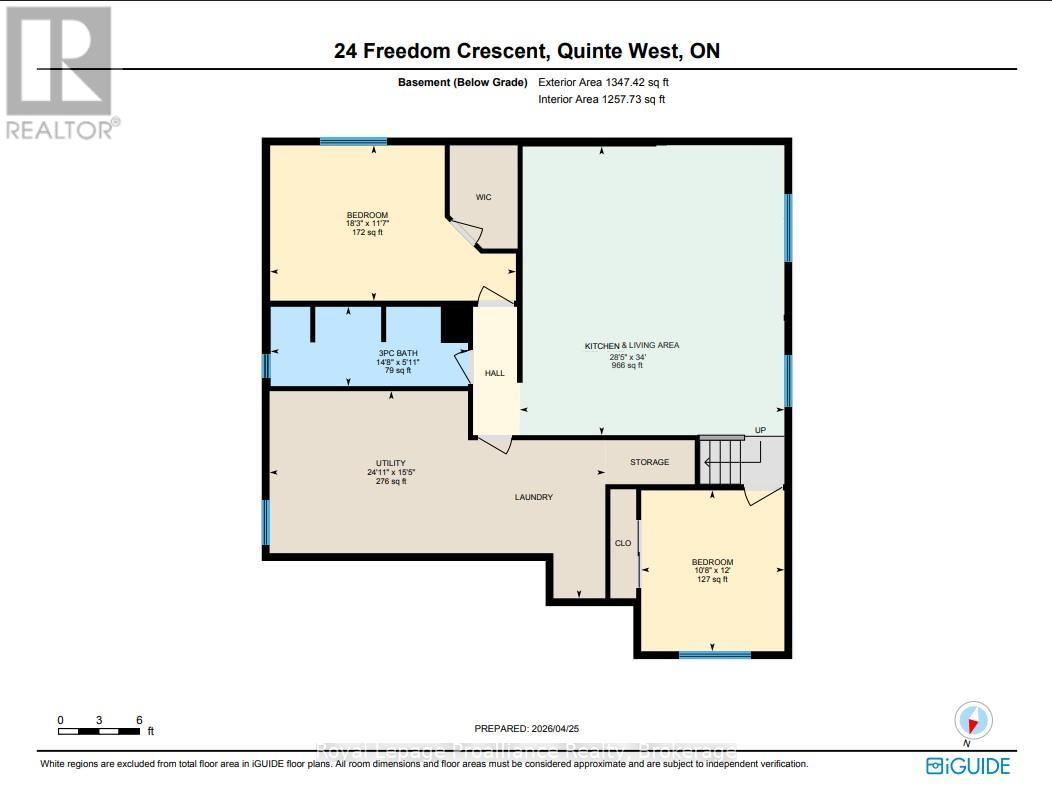
A modern Quinte West raised bungalow with space for everyone? Yes please. Step into this bright, 1400 square foot open-concept living space with a generous kitchen, 4 piece main bath,main floor laundry, and 3 spacious bedrooms including a primary suite with walk-in closet and 3 piece bathroom. Just off of the living area and dining room, you'll find a gorgeous 2-level deck with built in privacy screens. It's the perfect spot to catch some sun and read a book.Or wander down to the fenced backyard to putter. But let's get to the real living space. The finished lower level boasts 2 more bedrooms, and a huge, light filled kitchen-living area.The kitchenette offers a great opportunity to host long term guests or extended family in their own space. There's a full 3 piece bathroom and even another laundry down here. Come and check out this dual-purpose gem in a friendly, safe neighbourhood, minutes from CFB Trenton.Give yourself breathing room and a great place for your family to grow. (id:61445)
Property Details
| MLS® Number | X13533954 |
| Property Type | Single Family |
| Community Name | Sidney Ward |
| Equipment Type | Water Heater |
| Features | In-law Suite |
| Parking Space Total | 4 |
| Rental Equipment Type | Water Heater |
| Structure | Deck |
Building
| Bathroom Total | 3 |
| Bedrooms Above Ground | 3 |
| Bedrooms Below Ground | 2 |
| Bedrooms Total | 5 |
| Age | 6 To 15 Years |
| Appliances | Dishwasher, Dryer, Microwave, Stove, Washer, Refrigerator |
| Architectural Style | Raised Bungalow |
| Basement Development | Finished |
| Basement Type | Full (finished) |
| Construction Style Attachment | Detached |
| Cooling Type | Central Air Conditioning |
| Exterior Finish | Brick, Vinyl Siding |
| Foundation Type | Poured Concrete |
| Heating Fuel | Natural Gas |
| Heating Type | Forced Air |
| Stories Total | 1 |
| Size Interior | 1,100 - 1,500 Sqft |
| Type | House |
| Utility Water | Municipal Water |
Parking
| Attached Garage | |
| Garage |
Land
| Acreage | No |
| Sewer | Sanitary Sewer |
| Size Depth | 125 Ft ,2 In |
| Size Frontage | 49 Ft ,3 In |
| Size Irregular | 49.3 X 125.2 Ft |
| Size Total Text | 49.3 X 125.2 Ft |
| Zoning Description | R2-4 |
Rooms
| Level | Type | Length | Width | Dimensions |
|---|---|---|---|---|
| Lower Level | Kitchen | 6 m | 6.54 m | 6 m x 6.54 m |
| Lower Level | Bedroom 5 | 2.66 m | 3.84 m | 2.66 m x 3.84 m |
| Lower Level | Bathroom | 4.47 m | 1.8 m | 4.47 m x 1.8 m |
| Lower Level | Utility Room | 7.61 m | 4.69 m | 7.61 m x 4.69 m |
| Lower Level | Bedroom 4 | 3.25 m | 3.65 m | 3.25 m x 3.65 m |
| Main Level | Bedroom 2 | 3.01 m | 3.4 m | 3.01 m x 3.4 m |
| Main Level | Kitchen | 3.69 m | 3.82 m | 3.69 m x 3.82 m |
| Main Level | Dining Room | 3.05 m | 3.82 m | 3.05 m x 3.82 m |
| Main Level | Living Room | 4.79 m | 3.88 m | 4.79 m x 3.88 m |
| Main Level | Bathroom | 1.8 m | 2.38 m | 1.8 m x 2.38 m |
| Main Level | Primary Bedroom | 4.78 m | 4.14 m | 4.78 m x 4.14 m |
| Main Level | Bathroom | 2.45 m | 1.49 m | 2.45 m x 1.49 m |
| Main Level | Bedroom 3 | 3.01 m | 3.11 m | 3.01 m x 3.11 m |
| Main Level | Laundry Room | 1.66 m | 2.34 m | 1.66 m x 2.34 m |
https://www.realtor.ca/real-estate/30001225/24-freedom-crescent-quinte-west-sidney-ward-sidney-ward
Contact Us
Contact us for more information
Elaine Bouma
Broker
www.boumateam.ca/
www.facebook.com/RLPElaine
www.instagram.com/elainebouma_realtor
www.youtube.com/ElaineBoumaBroker
357 Front Street
Belleville, Ontario K8N 2Z9
(613) 966-6060
(613) 966-2904
www.discoverroyallepage.ca/

The trademarks REALTOR®, REALTORS®, and the REALTOR® logo are controlled by The Canadian Real Estate Association (CREA) and identify real estate professionals who are members of CREA. The trademarks MLS®, Multiple Listing Service® and the associated logos are owned by The Canadian Real Estate Association (CREA) and identify the quality of services provided by real estate professionals who are members of CREA. The trademark DDF® is owned by The Canadian Real Estate Association (CREA) and identifies CREA's Data Distribution Facility (DDF®)
July 17 2026 02:02:20
Central Lakes Association of REALTORS®
Royal LePage Proalliance Realty