
88 North Street N Perth, Ontario K7H 2T3

$429,888
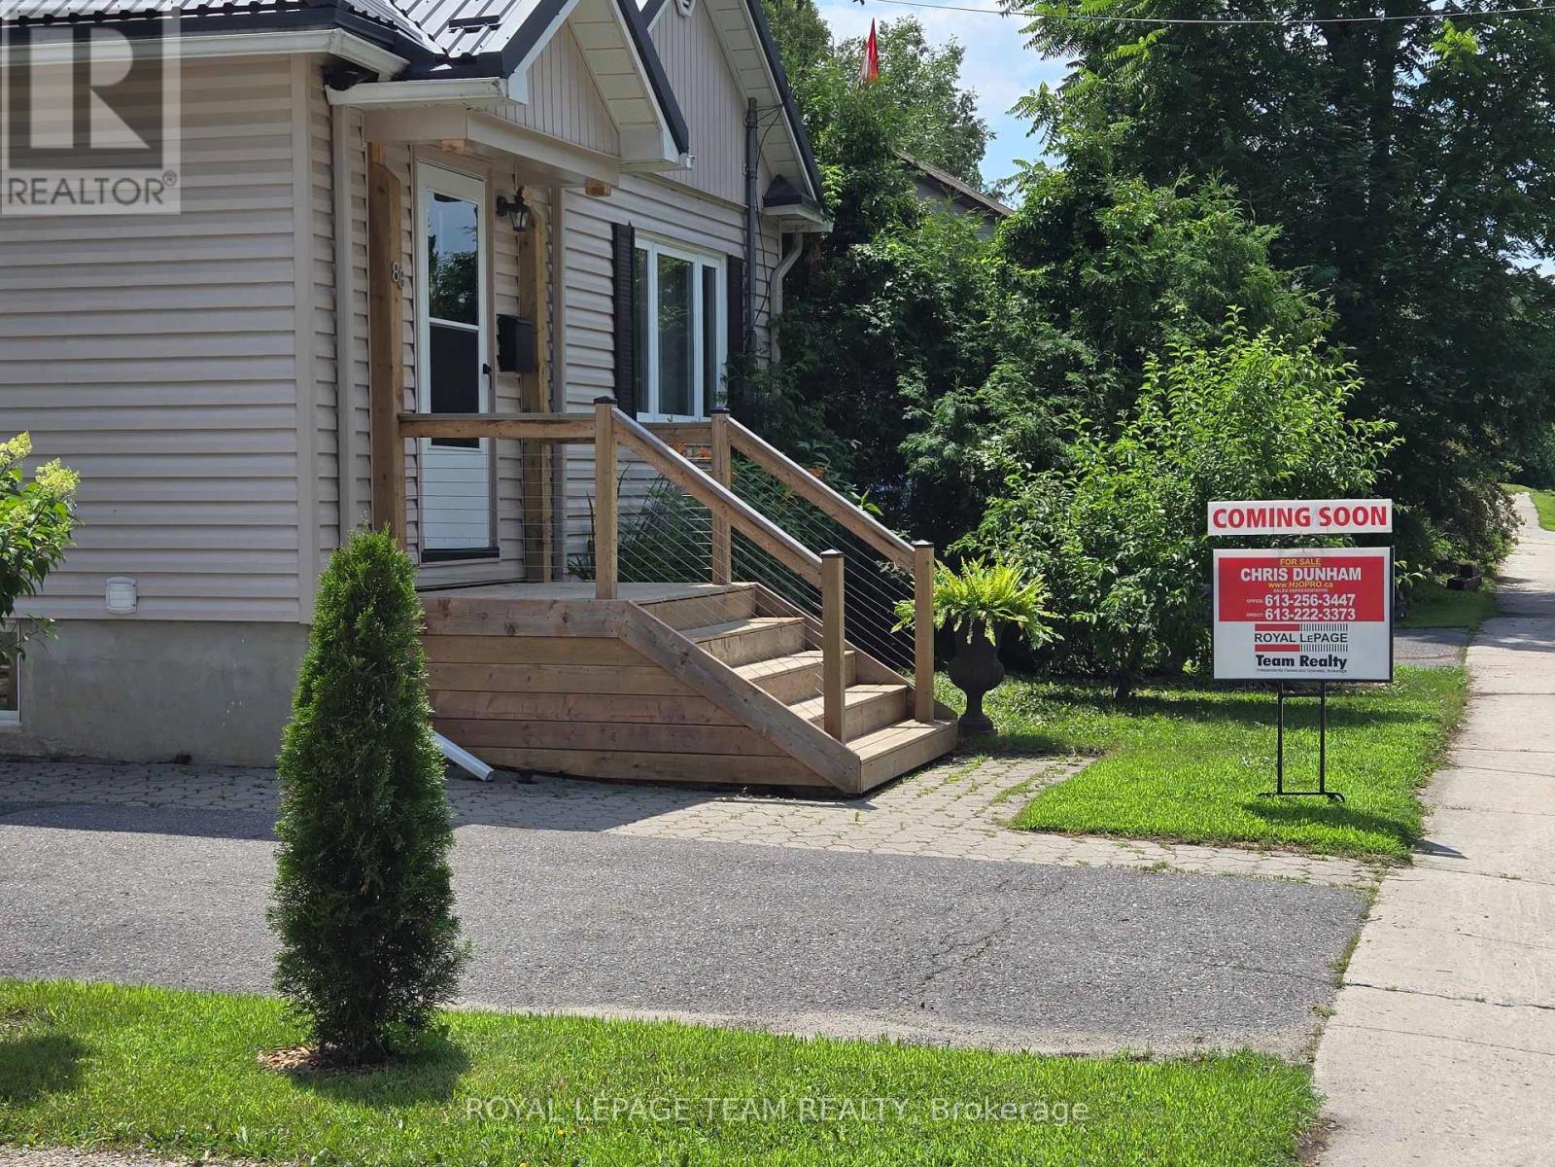
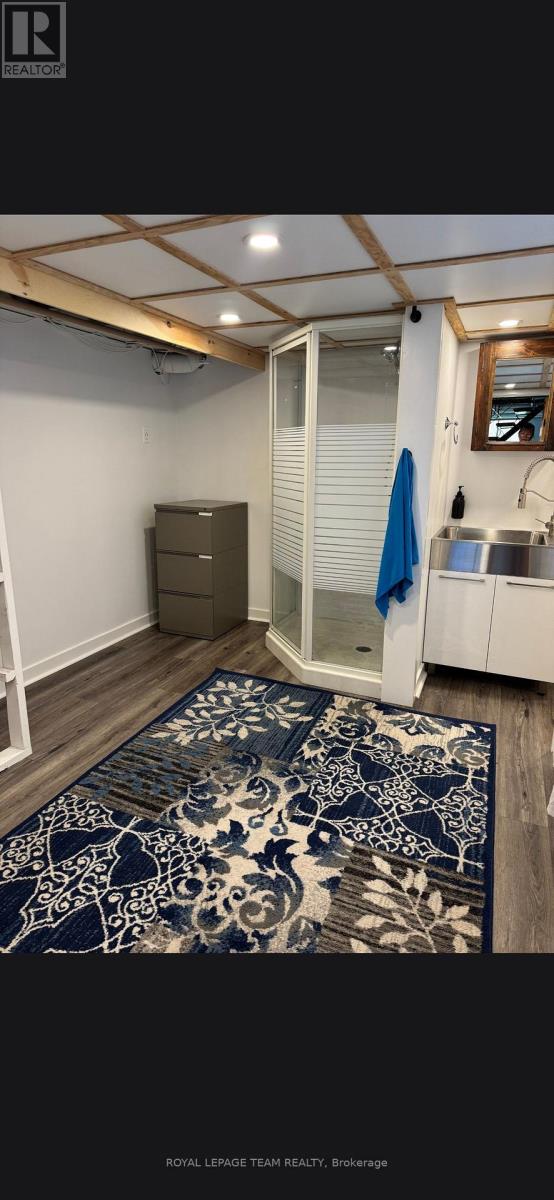
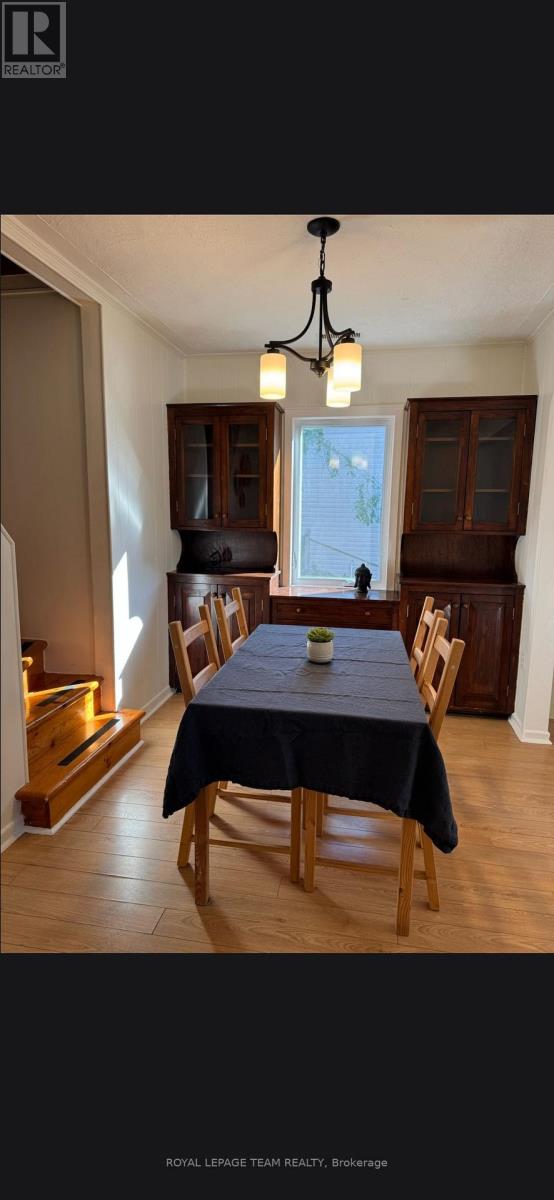
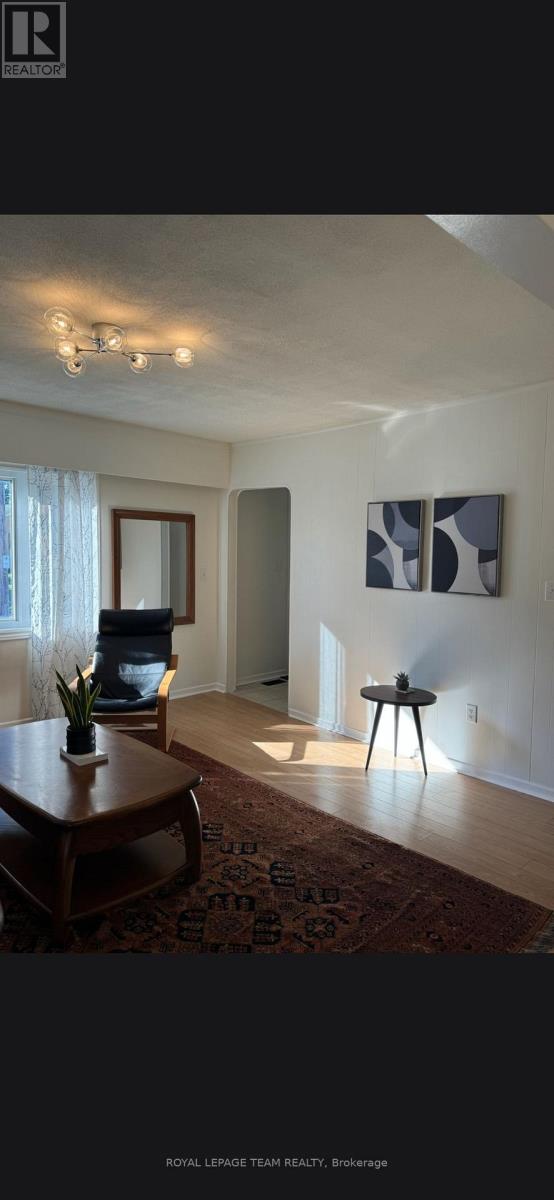
Pride of ownership shows in this 4+1 bedroom, 3 bath 1/1/2 story home in the heart of picturesque downtown Perth. Steps away from Stewart Park. Single car upgraded garage has access into nicely finished bright and spacious lower level granny suite. Many recent improvements, several new windows/door, new shingles on garage and steel roof on the house, new heat pump (10 year warranty), hot water tank replaced (owned), new sump pump with battery backup, all new railings and exterior stairs replaced. Move in ready, Easily duplexed with lower level 3 piece bath, bed and kitchen for additional income. All existing appliances included. ** This is a linked property.** (id:61445)
Property Details
| MLS® Number | X13560170 |
| Property Type | Single Family |
| Community Name | 907 - Perth |
| Features | Sump Pump |
| ParkingSpaceTotal | 3 |
Building
| BathroomTotal | 3 |
| BedroomsAboveGround | 5 |
| BedroomsTotal | 5 |
| Age | 51 To 99 Years |
| Appliances | Water Heater, Dishwasher, Dryer, Microwave, Two Stoves, Washer, Two Refrigerators |
| BasementDevelopment | Finished |
| BasementType | N/a (finished) |
| CeilingType | Suspended Ceiling |
| ConstructionStyleAttachment | Detached |
| CoolingType | Central Air Conditioning |
| ExteriorFinish | Aluminum Siding |
| FoundationType | Block |
| HalfBathTotal | 1 |
| HeatingFuel | Electric, Natural Gas |
| HeatingType | Forced Air, Heat Pump |
| StoriesTotal | 2 |
| SizeInterior | 1100 - 1500 Sqft |
| Type | House |
| UtilityWater | Municipal Water |
Parking
| Attached Garage | |
| Garage |
Land
| Acreage | No |
| Sewer | Sanitary Sewer |
| SizeDepth | 60 Ft |
| SizeFrontage | 48 Ft |
| SizeIrregular | 48 X 60 Ft |
| SizeTotalText | 48 X 60 Ft |
Rooms
| Level | Type | Length | Width | Dimensions |
|---|---|---|---|---|
| Second Level | Bedroom 3 | 3.58 m | 3.51 m | 3.58 m x 3.51 m |
| Second Level | Bedroom 4 | 3.58 m | 3.2 m | 3.58 m x 3.2 m |
| Second Level | Bathroom | 2.13 m | 1.22 m | 2.13 m x 1.22 m |
| Basement | Bedroom 5 | 3.38 m | 4.14 m | 3.38 m x 4.14 m |
| Basement | Kitchen | 4.47 m | 2.44 m | 4.47 m x 2.44 m |
| Basement | Bathroom | 3.73 m | 2.17 m | 3.73 m x 2.17 m |
| Basement | Living Room | 4.72 m | 4.47 m | 4.72 m x 4.47 m |
| Ground Level | Primary Bedroom | 3.3 m | 3.07 m | 3.3 m x 3.07 m |
| Ground Level | Bedroom 2 | 2.93 m | 3.06 m | 2.93 m x 3.06 m |
| Ground Level | Bathroom | 3.05 m | 1.51 m | 3.05 m x 1.51 m |
| Ground Level | Dining Room | 3.36 m | 2.45 m | 3.36 m x 2.45 m |
| Ground Level | Living Room | 4.54 m | 3.97 m | 4.54 m x 3.97 m |
| Ground Level | Kitchen | 3.55 m | 2.9 m | 3.55 m x 2.9 m |
| Ground Level | Foyer | 2.74 m | 1.09 m | 2.74 m x 1.09 m |
https://www.realtor.ca/real-estate/30029755/88-north-street-n-perth-907-perth
Interested?
Contact us for more information
Christopher Dunham
Salesperson
48 Mill Street
Almonte, Ontario K0A 1A0

The trademarks REALTOR®, REALTORS®, and the REALTOR® logo are controlled by The Canadian Real Estate Association (CREA) and identify real estate professionals who are members of CREA. The trademarks MLS®, Multiple Listing Service® and the associated logos are owned by The Canadian Real Estate Association (CREA) and identify the quality of services provided by real estate professionals who are members of CREA. The trademark DDF® is owned by The Canadian Real Estate Association (CREA) and identifies CREA's Data Distribution Facility (DDF®)
July 14 2026 04:04:13
Royal LePage Team Realty