
789 Laurentian Avenue North Bay, Ontario P1B 7V1

$699,900
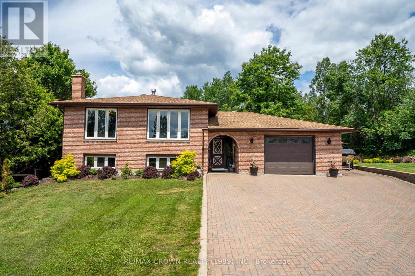
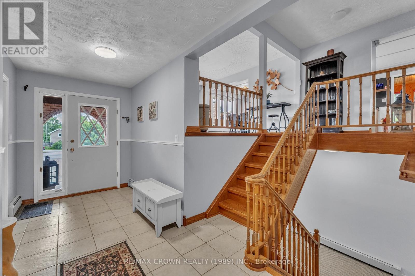
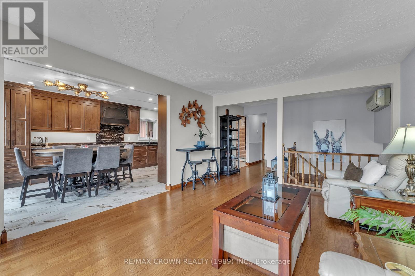
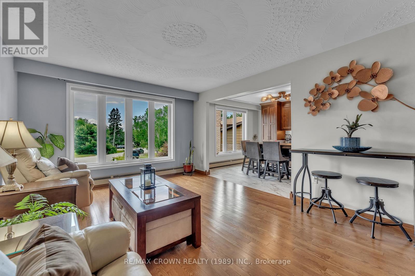
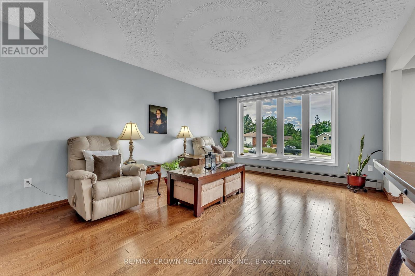
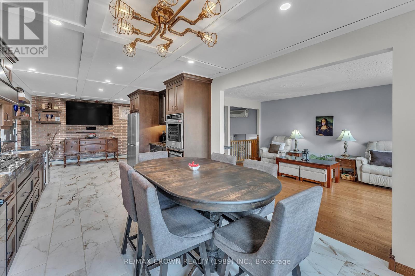
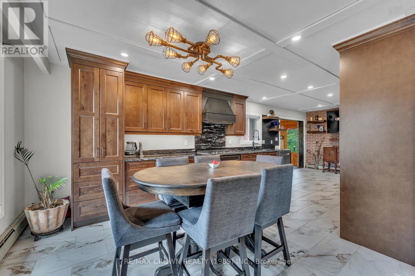
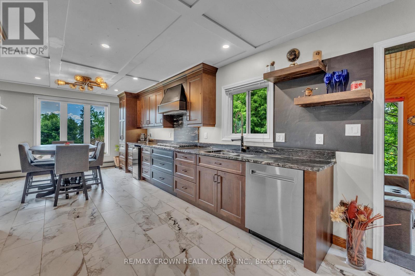
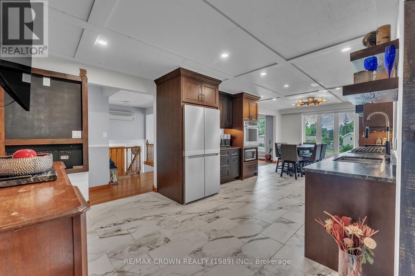
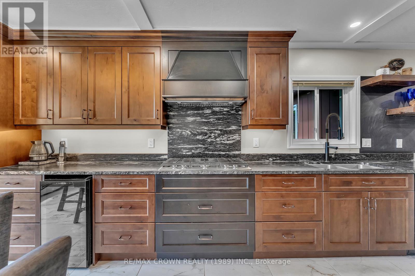
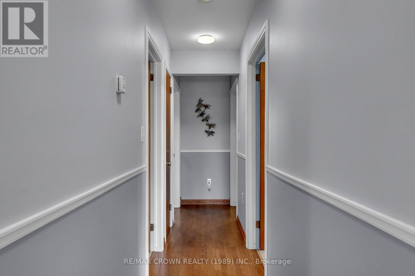
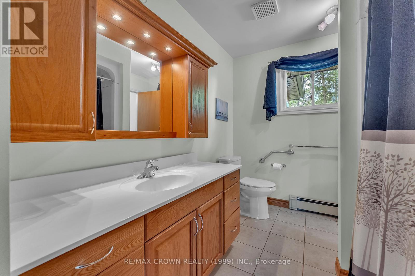
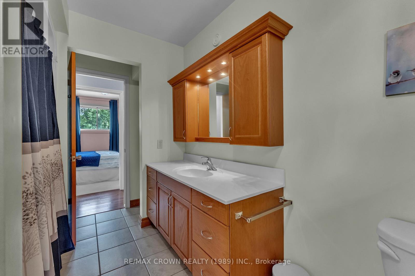
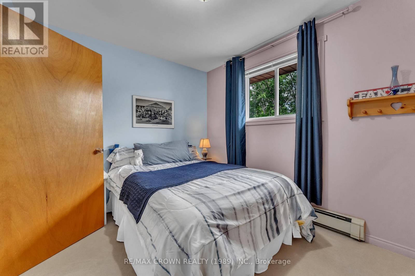
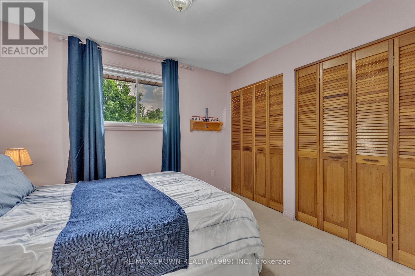
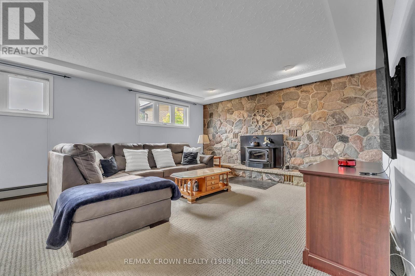
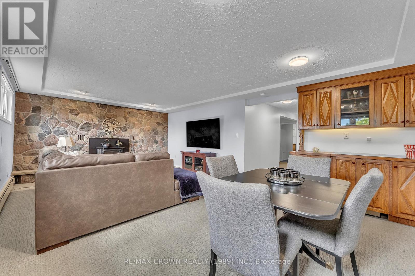
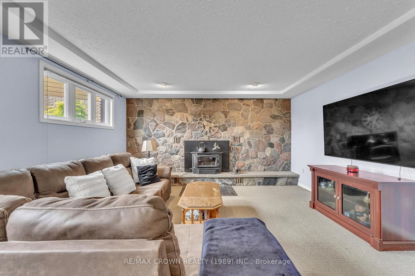
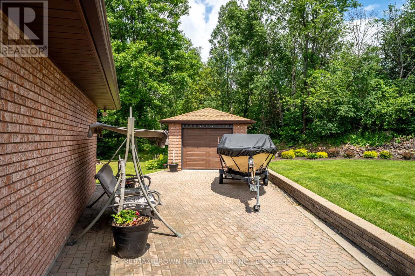
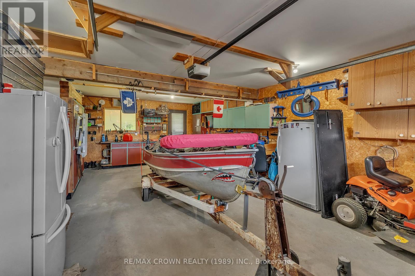
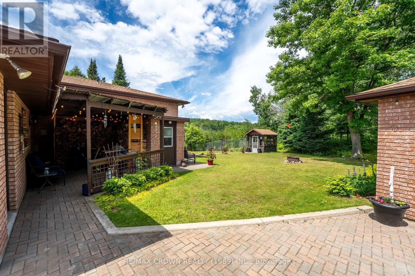
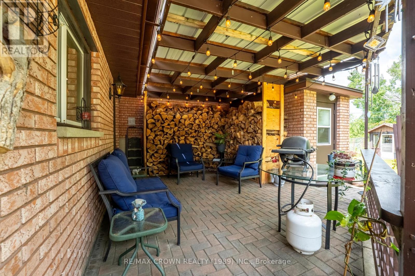
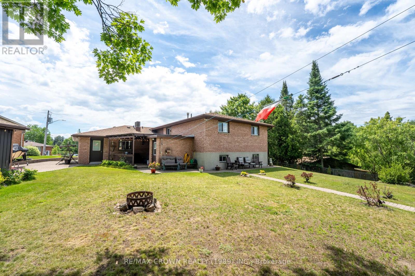
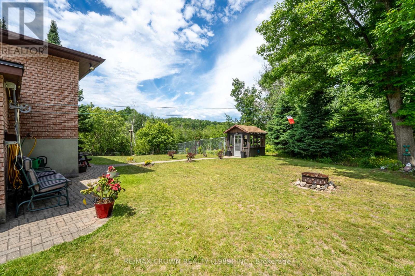
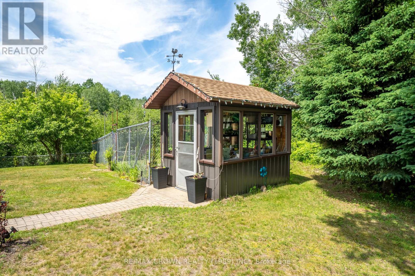
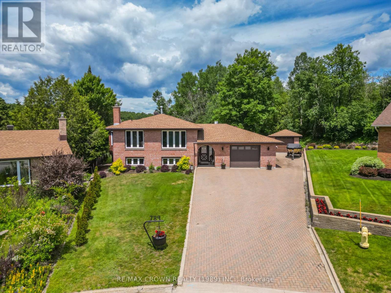
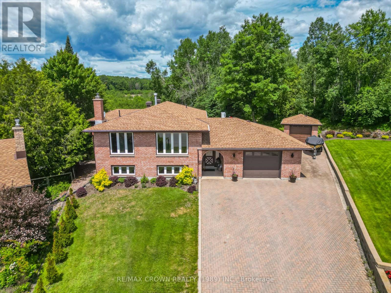
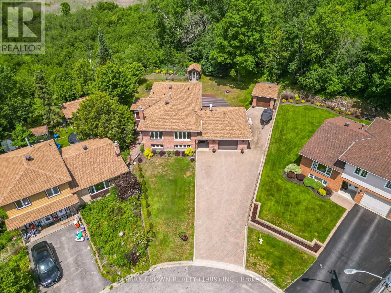
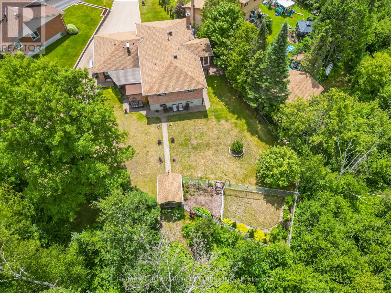
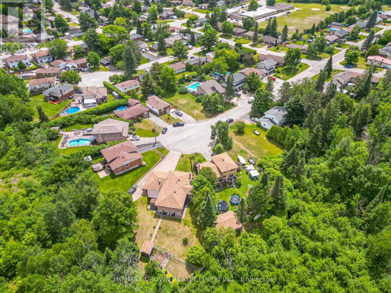
Welcome to 789 Laurentian Avenue - a beautifully maintained two-level bungalow tucked away at the end of a quiet cul-de-sac. Offering exceptional privacy and backing directly onto lush green space, this home delivers the perfect blend of peaceful living and everyday convenience. Step inside to discover a bright, inviting layout with spacious living areas designed for both relaxation and entertaining. The functional two-level design provides plenty of room forgrowing families, guests, or a dedicated home office. At the heart of the home is the beautifully updated kitchen, renovated in June 2024, offering modern finishes, stylish cabinetry, and a fresh, contemporary feel that's perfect for both everyday living and entertaining. The lower-level family room is the ideal place to unwind, featuring a cozy built-in wood stove that creates a warm and inviting atmosphere for relaxing evenings or gathering with family and friends during the colder months. Car enthusiasts, hobbyists, and anyone in need of extra storage will appreciate the rare combination of an attached heated garage and a secondary detached garage offering endless possibilities for vehicles, recreational toys, a workshop, or all your seasonal equipment. Step outside and enjoy your own private backyard retreat. Backing onto beautiful green space with no rear neighbours, this tranquil setting is surrounded by mature trees and natural beauty. Whether you're enjoying your morning coffee, hosting summer barbecues, tending to the garden, or picking fresh apples from your own apple tree, this outdoor space is one you'll love year-round. Adding even more appeal is the greenhouse complete with electricity, providing the perfect space to extend your growing season, cultivate your favourite plants and vegetables, or create the ultimate gardening retreat. This home offers the privacy, space, and lifestyle you've been searching for. (id:61445)
Property Details
| MLS® Number | X13500452 |
| Property Type | Single Family |
| Community Name | Widdifield |
| AmenitiesNearBy | Public Transit, Schools |
| CommunityFeatures | Community Centre, School Bus |
| Easement | Unknown |
| EquipmentType | Water Heater, Water Heater - Gas |
| Features | Cul-de-sac, Irregular Lot Size, Sump Pump |
| ParkingSpaceTotal | 6 |
| RentalEquipmentType | Water Heater, Water Heater - Gas |
| Structure | Porch, Greenhouse |
Building
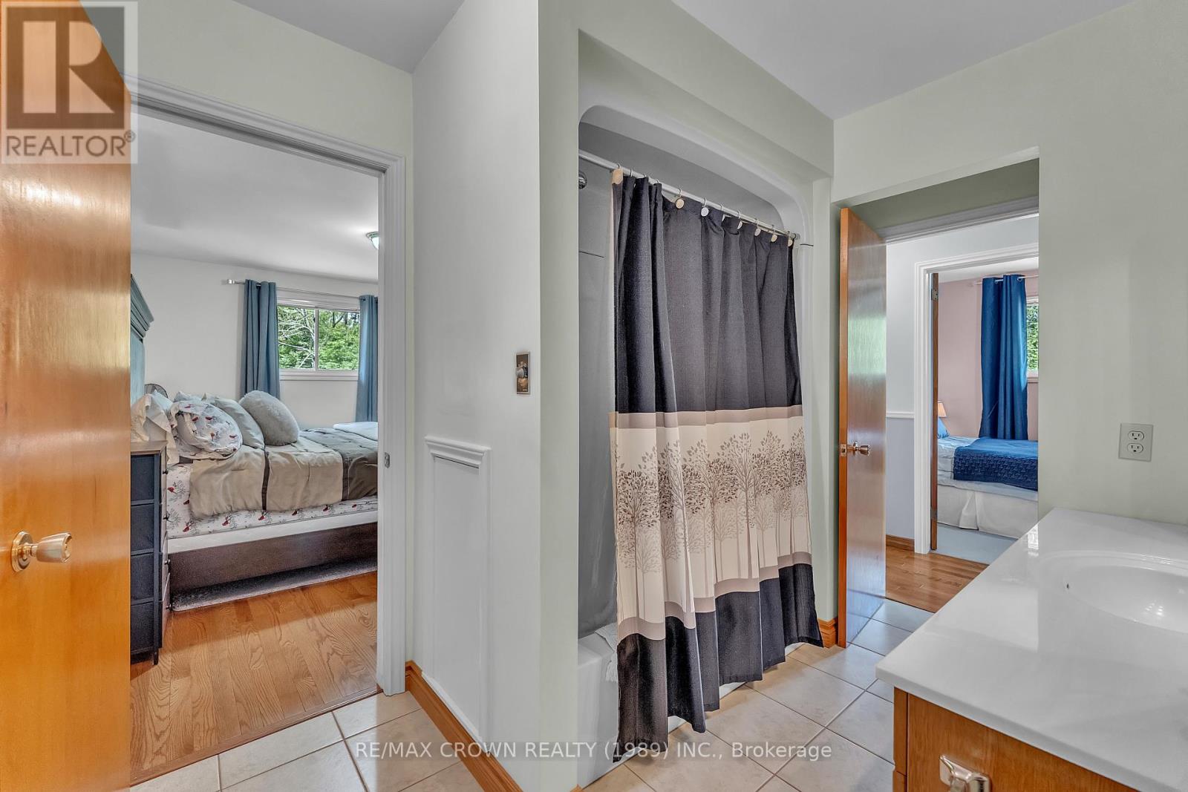
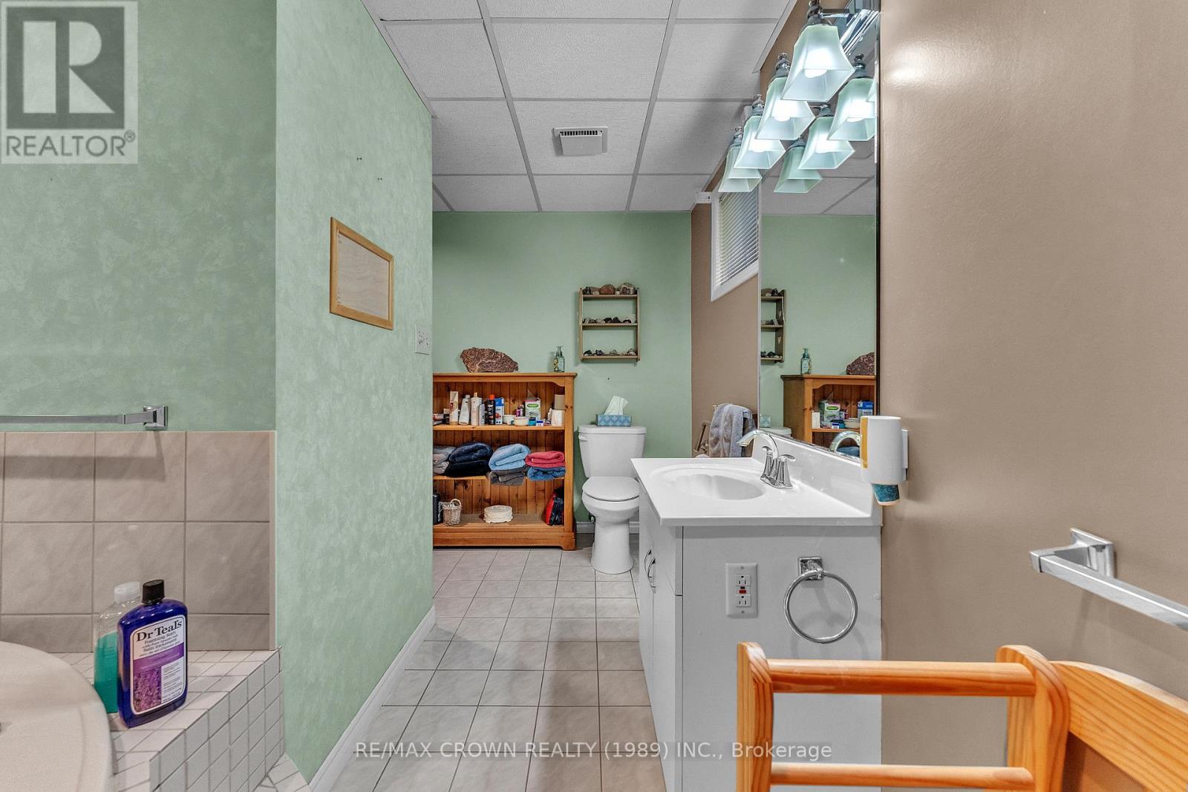
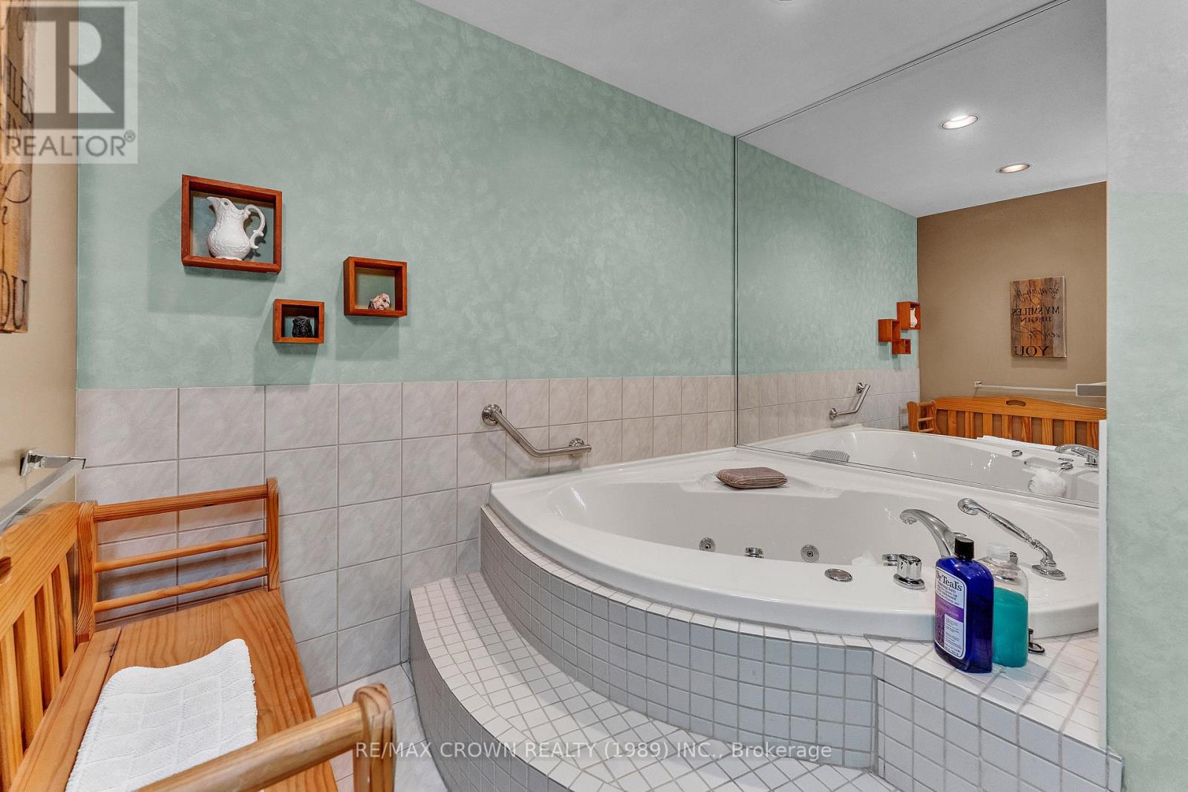
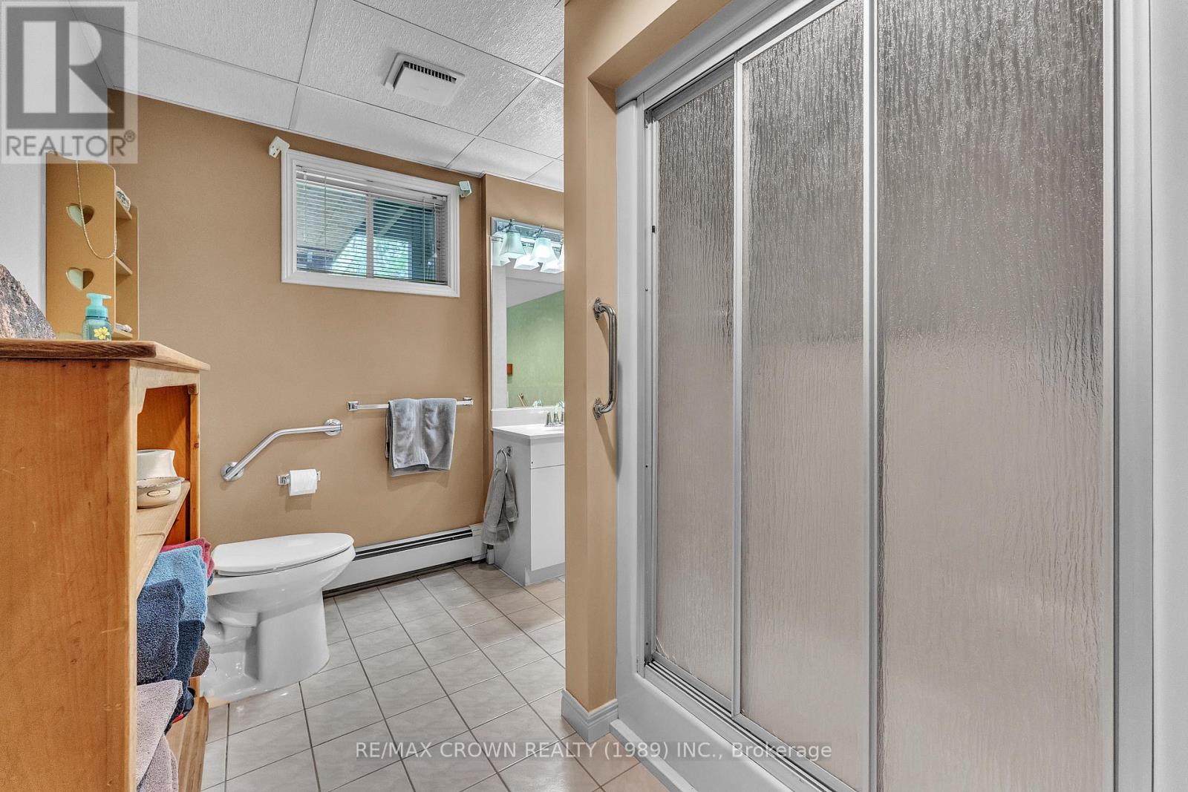
| BathroomTotal | 2 |
| BedroomsAboveGround | 3 |
| BedroomsBelowGround | 1 |
| BedroomsTotal | 4 |
| Age | 51 To 99 Years |
| Appliances | Garage Door Opener Remote(s), Central Vacuum, Range, Water Heater, Water Meter, Dishwasher, Dryer, Microwave, Oven, Satellite Dish, Washer, Wet Bar, Window Coverings, Wine Fridge, Refrigerator |
| ArchitecturalStyle | Bungalow |
| BasementDevelopment | Finished |
| BasementType | Full (finished) |
| ConstructionStatus | Insulation Upgraded |
| ConstructionStyleAttachment | Detached |
| CoolingType | Central Air Conditioning |
| ExteriorFinish | Brick |
| FireProtection | Smoke Detectors |
| FireplacePresent | Yes |
| FireplaceType | Woodstove |
| FoundationType | Block |
| HeatingFuel | Natural Gas |
| StoriesTotal | 1 |
| SizeInterior | 1100 - 1500 Sqft |
| Type | House |
| UtilityWater | Municipal Water |
Parking
| Attached Garage | |
| Garage |
Land
| Acreage | No |
| FenceType | Partially Fenced, Fenced Yard |
| LandAmenities | Public Transit, Schools |
| LandscapeFeatures | Landscaped, Lawn Sprinkler |
| Sewer | Sanitary Sewer |
| SizeDepth | 128 Ft ,6 In |
| SizeFrontage | 37 Ft ,1 In |
| SizeIrregular | 37.1 X 128.5 Ft |
| SizeTotalText | 37.1 X 128.5 Ft|under 1/2 Acre |
| ZoningDescription | R2 |
Rooms
| Level | Type | Length | Width | Dimensions |
|---|---|---|---|---|
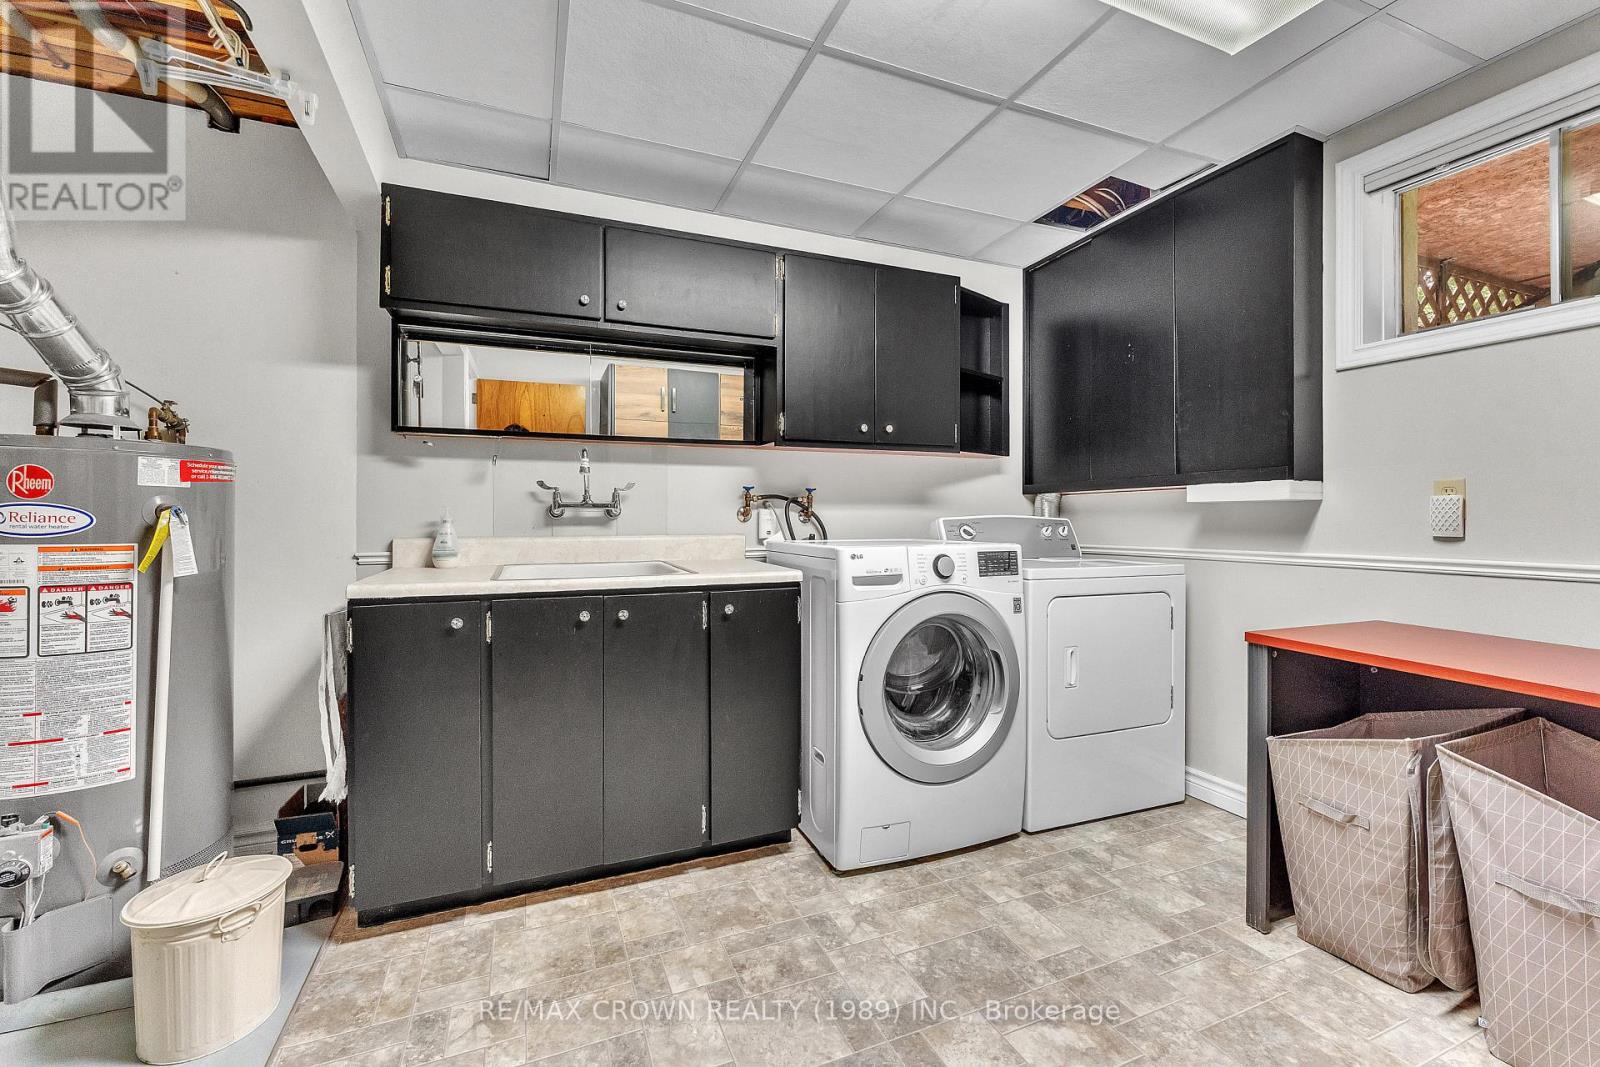
| Basement | Laundry Room | 3.93 m | 3.26 m | 3.93 m x 3.26 m |
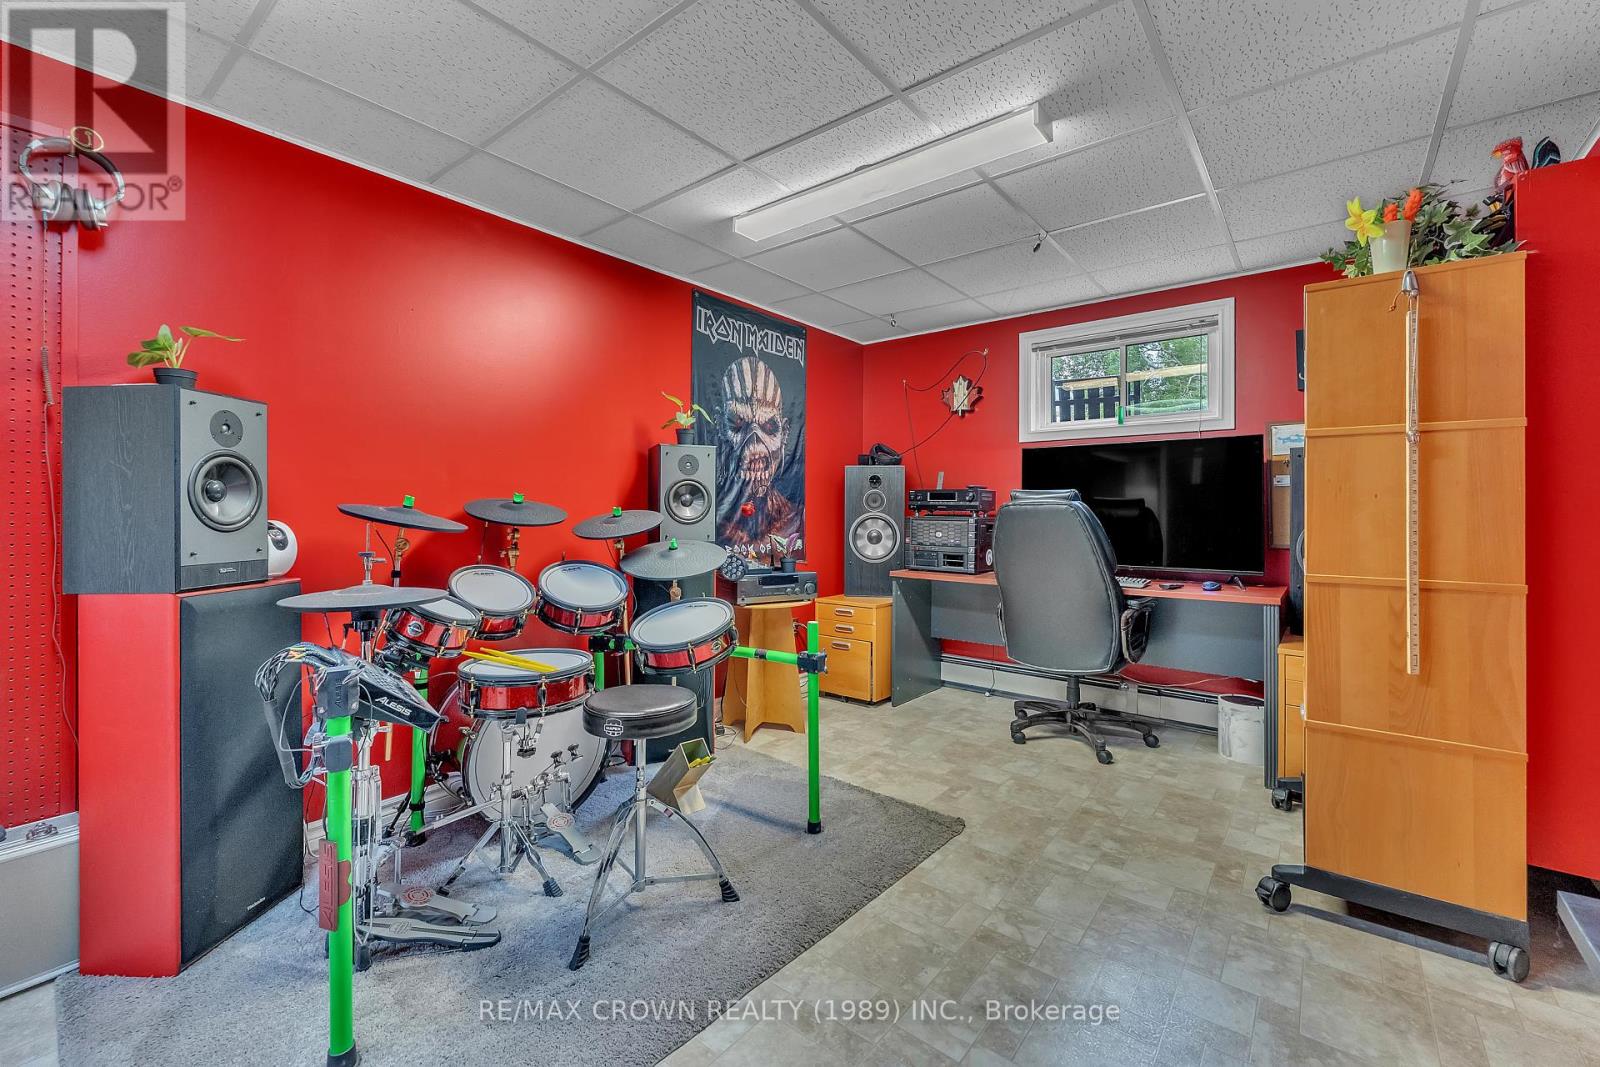
| Basement | Family Room | 7.16 m | 4.3 m | 7.16 m x 4.3 m |
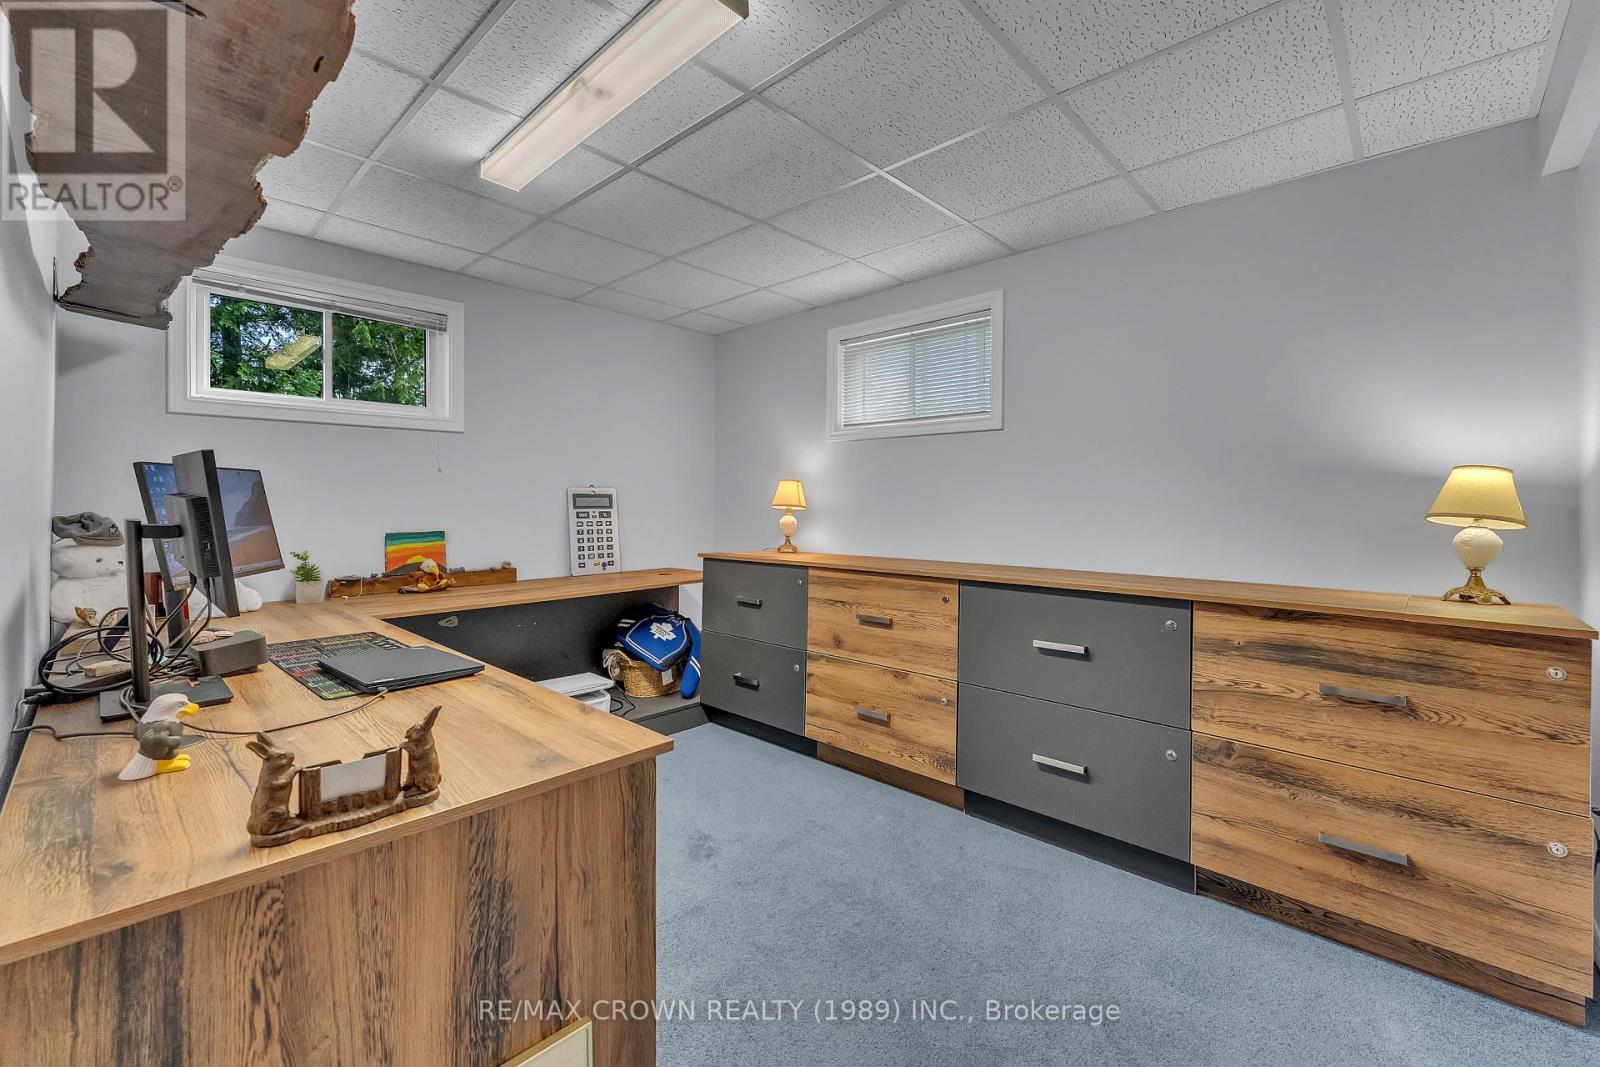
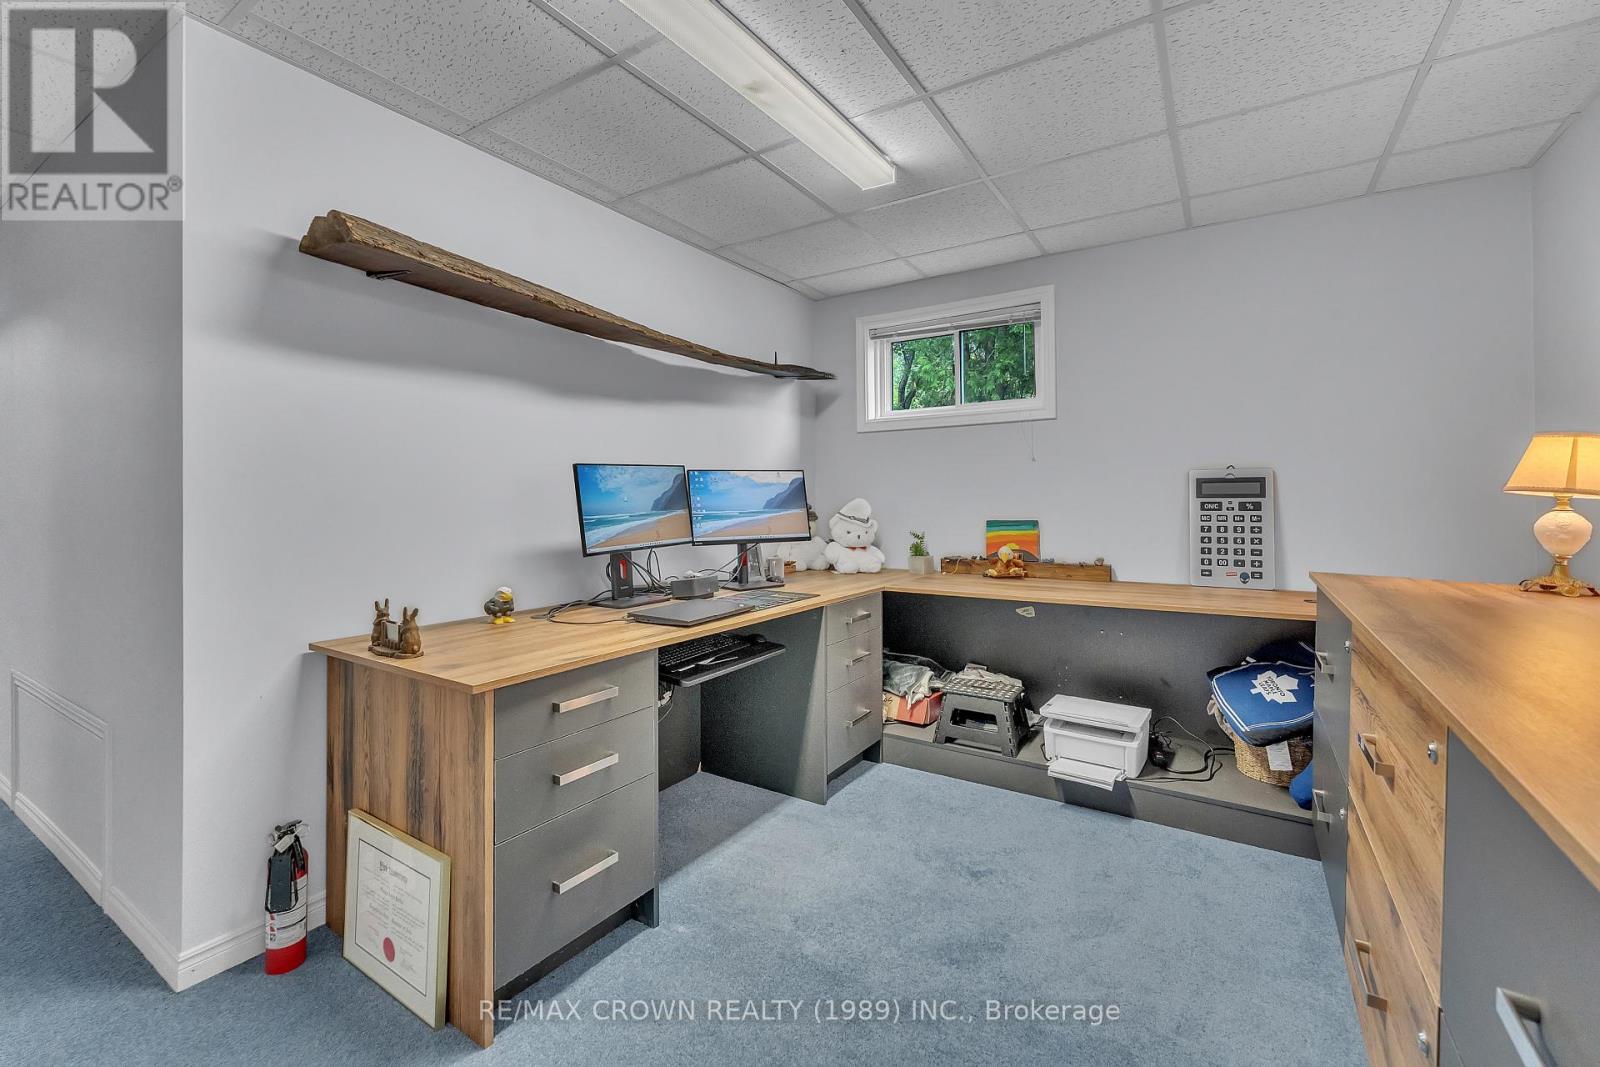
| Basement | Bedroom 4 | 3.93 m | 3.05 m | 3.93 m x 3.05 m |
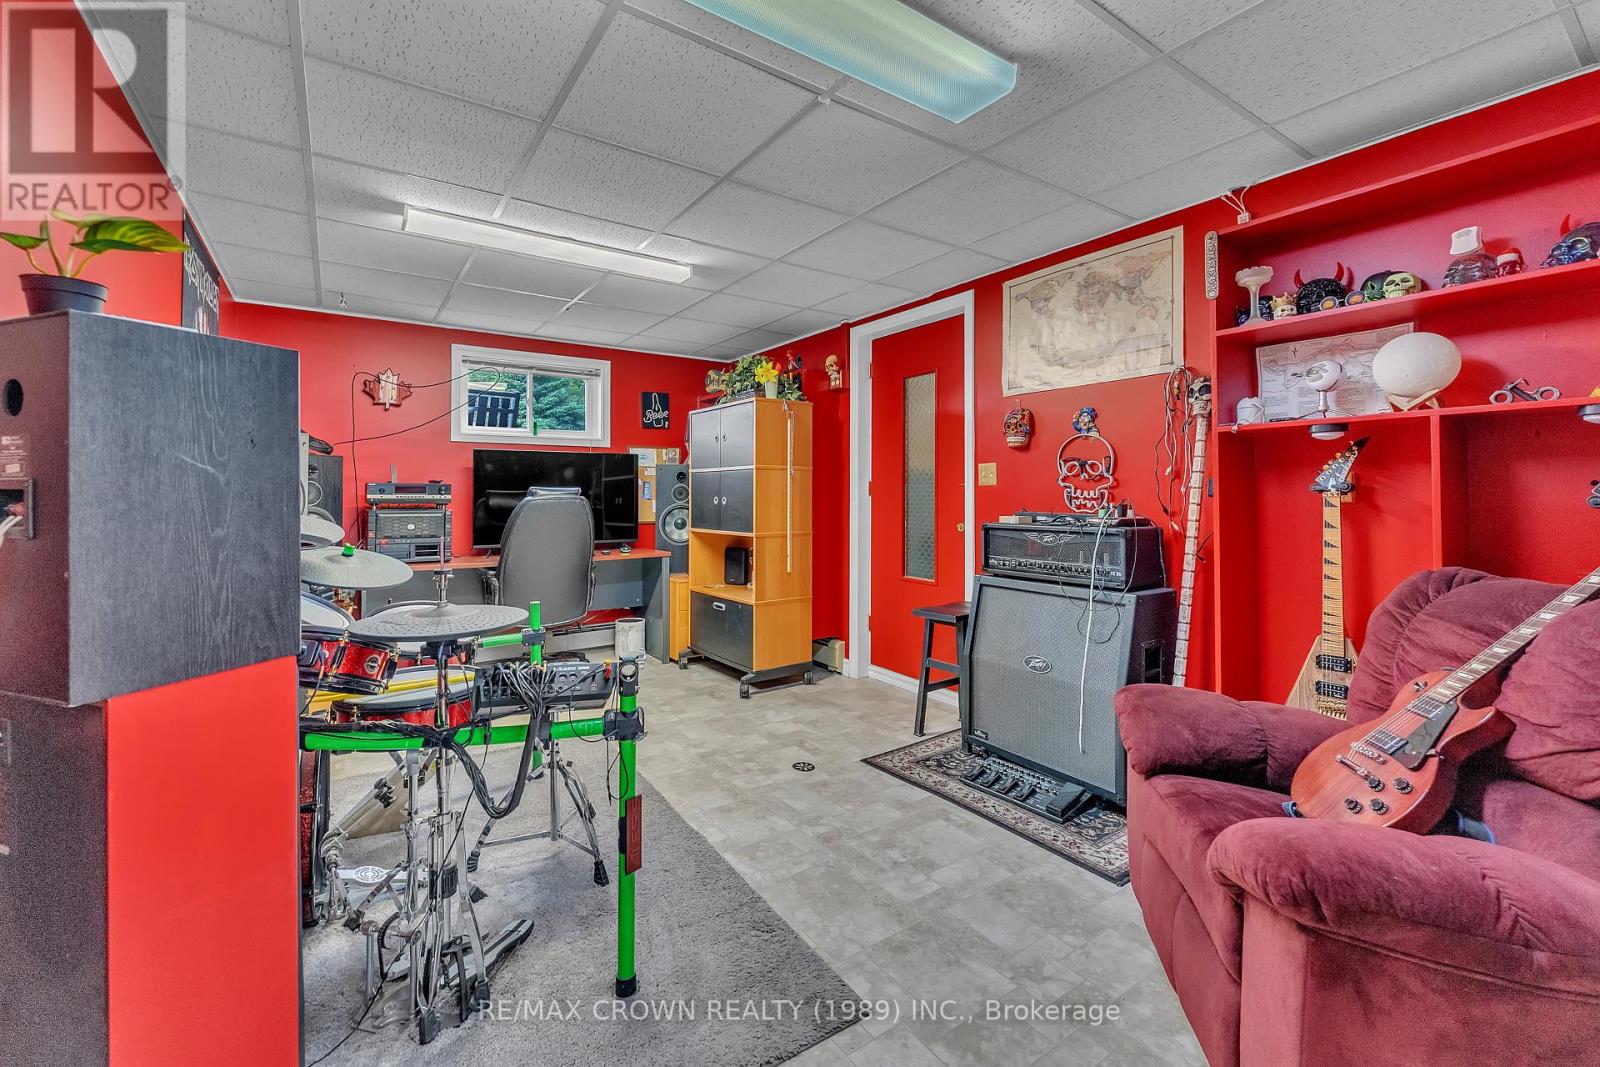
| Basement | Media | 5.03 m | 3.26 m | 5.03 m x 3.26 m |
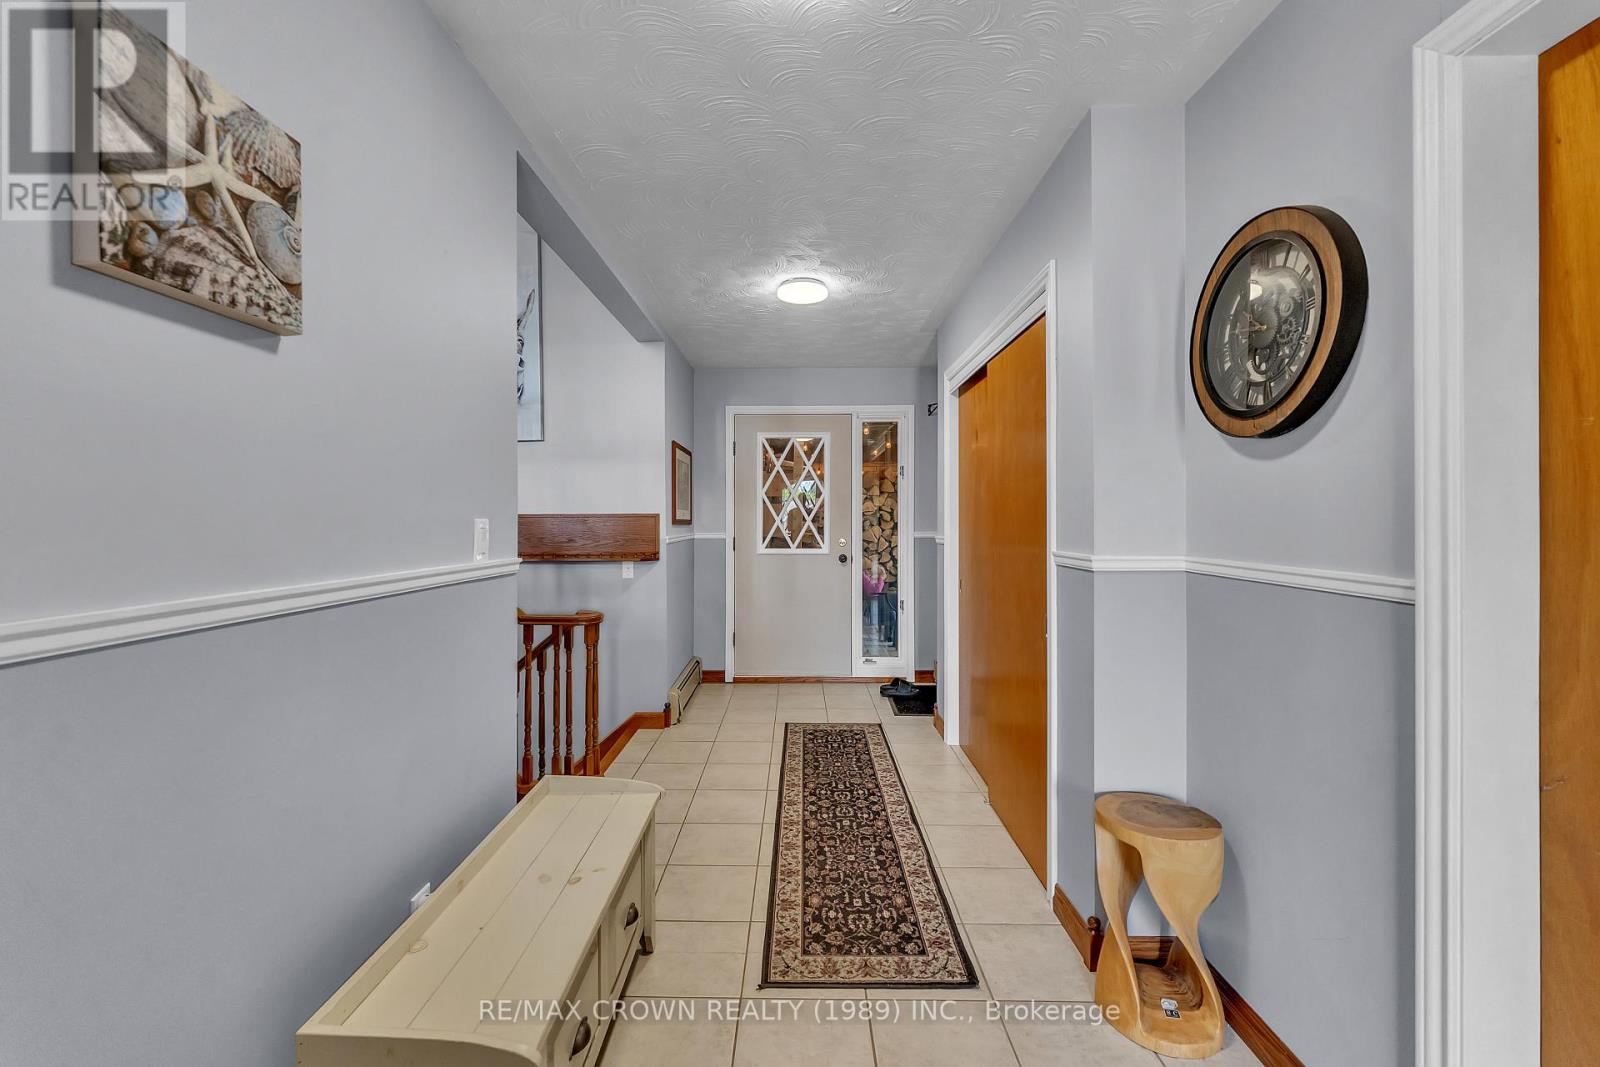
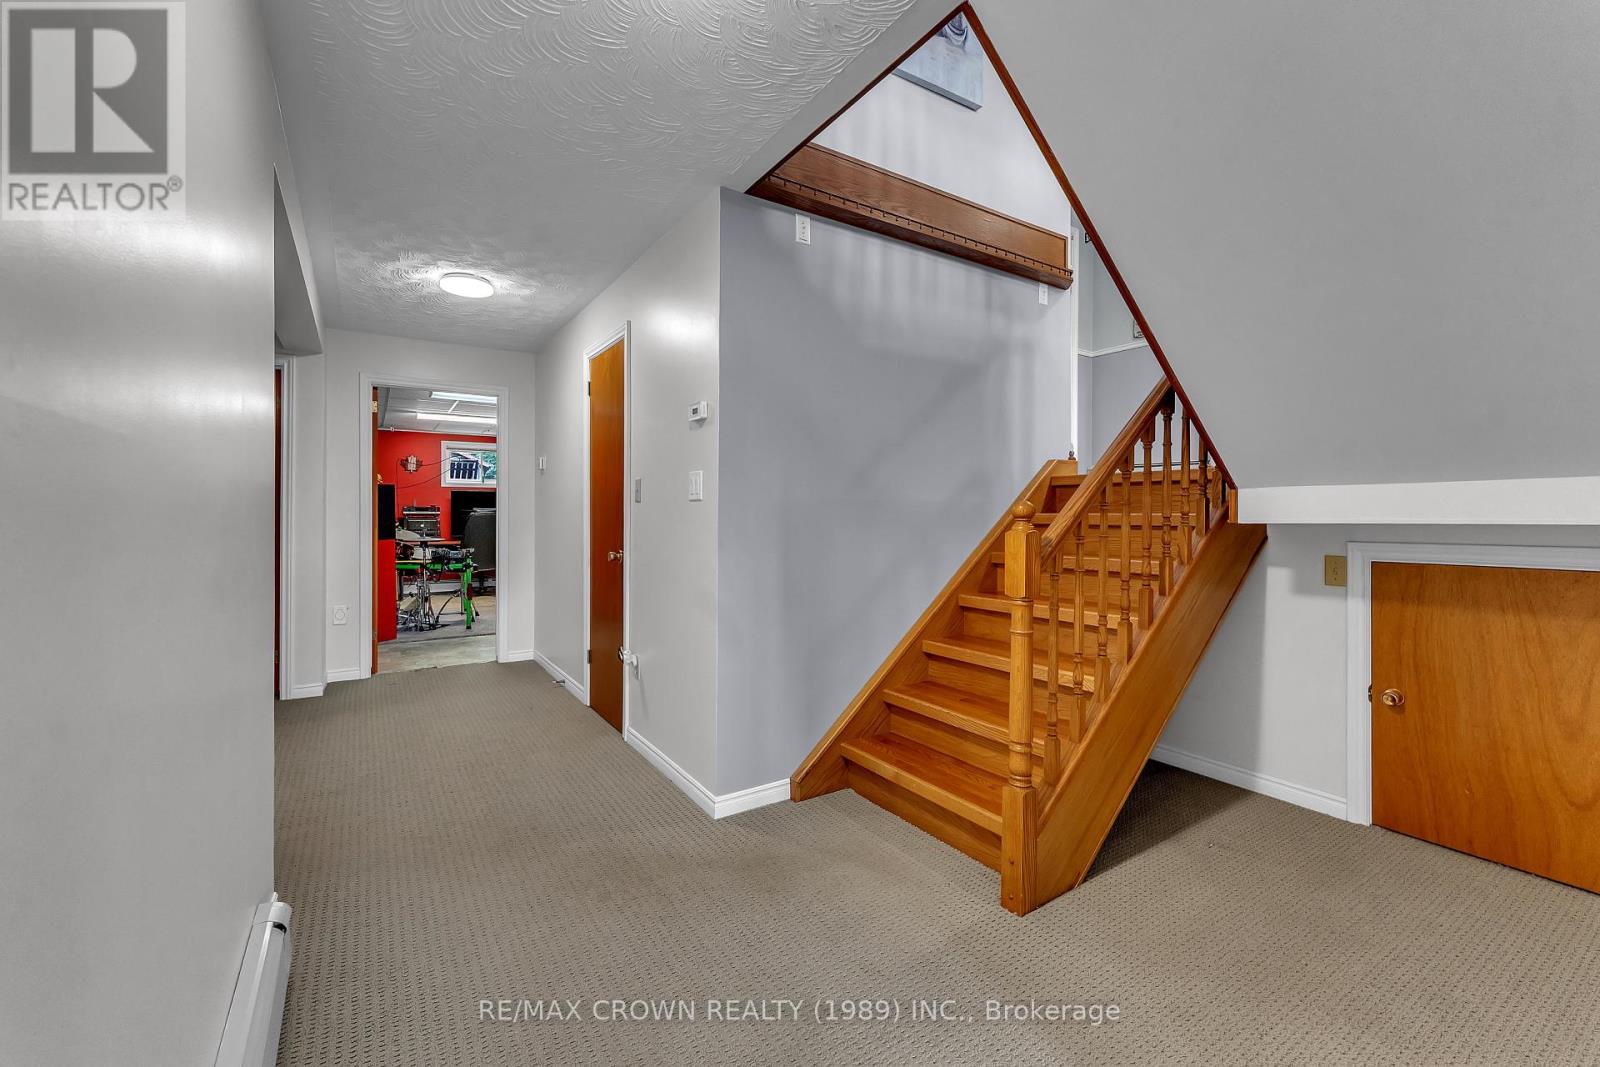
| Main Level | Foyer | 5.65 m | 1.95 m | 5.65 m x 1.95 m |
| Upper Level | Living Room | 6.8 m | 3.84 m | 6.8 m x 3.84 m |
| Upper Level | Kitchen | 8.6 m | 3.48 m | 8.6 m x 3.48 m |
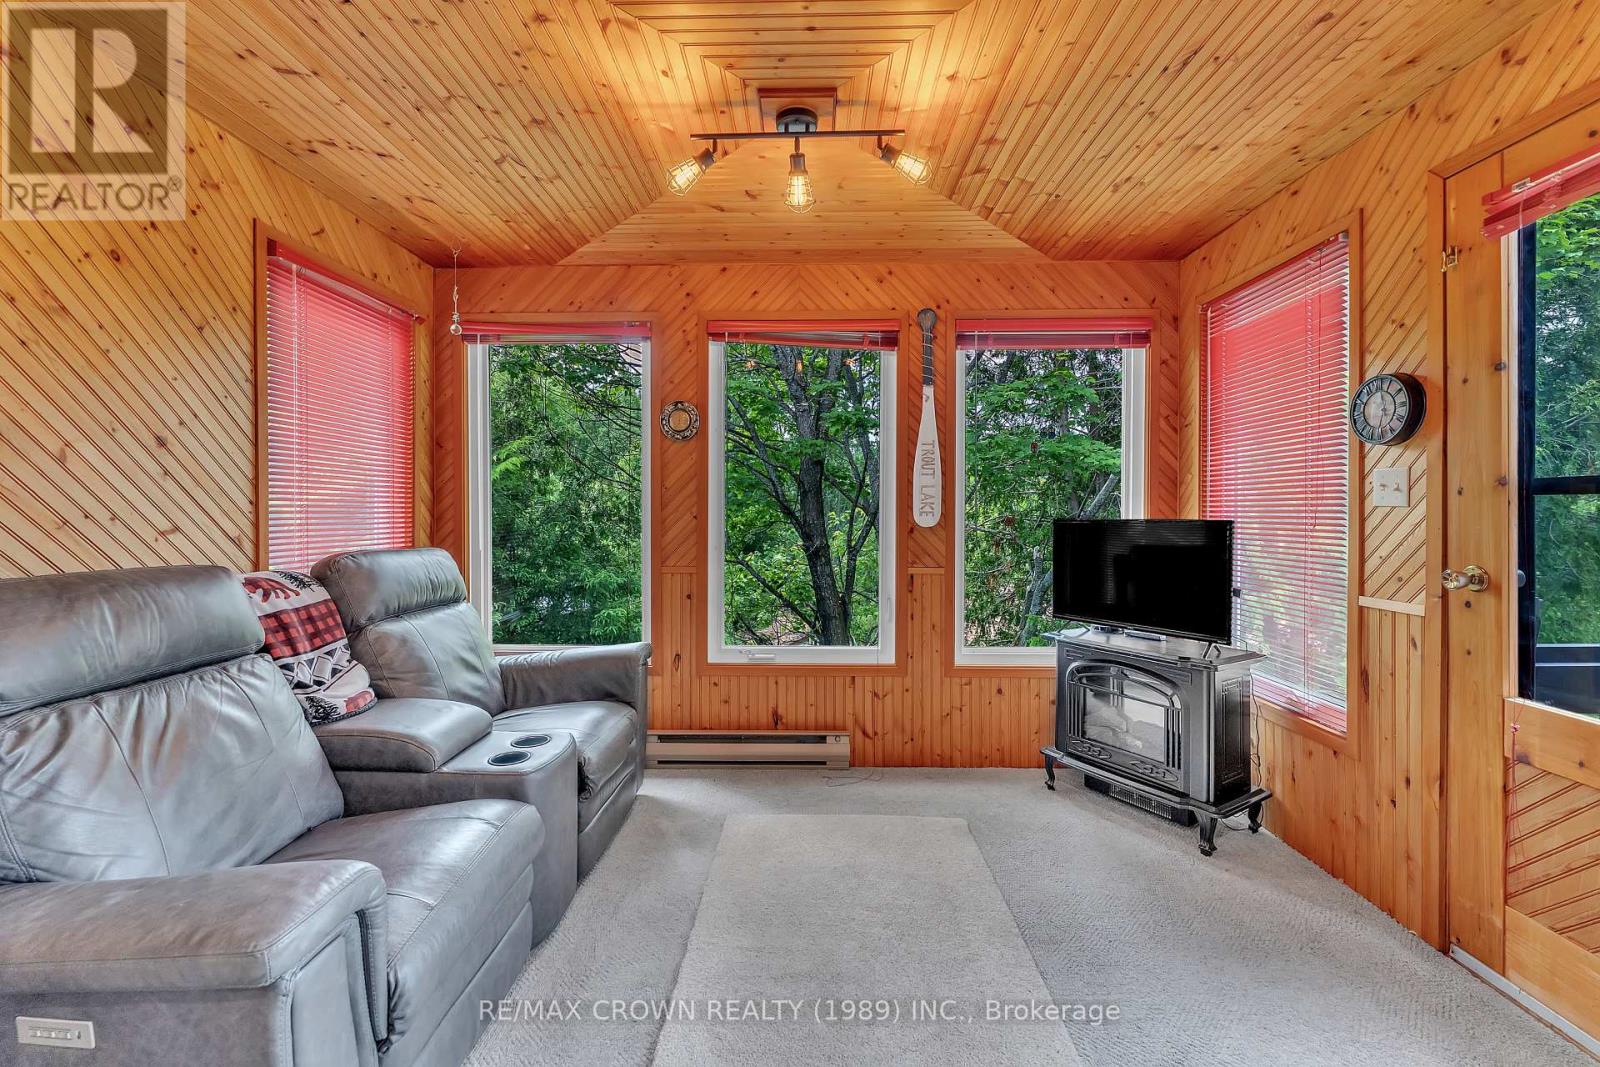
| Upper Level | Sunroom | 3.48 m | 2.41 m | 3.48 m x 2.41 m |
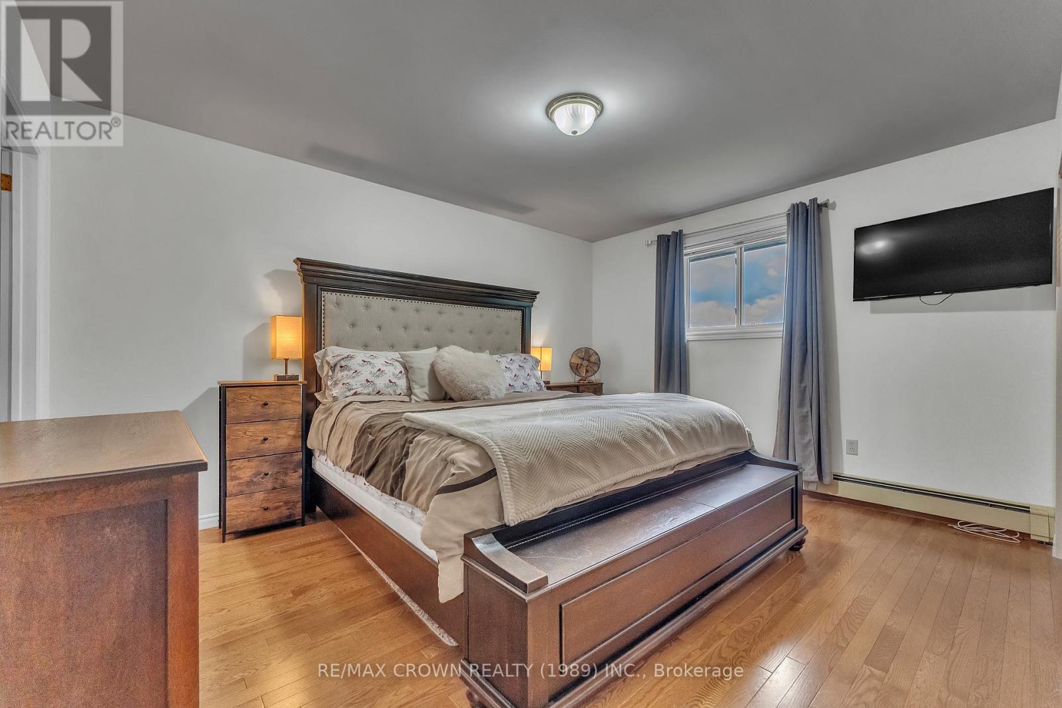
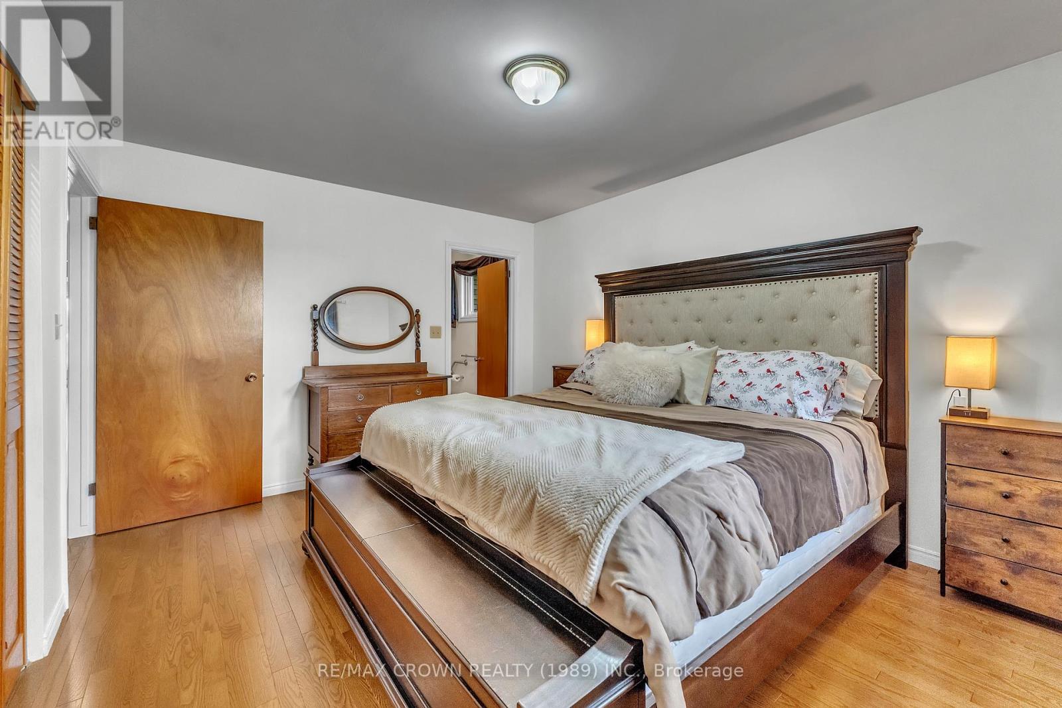
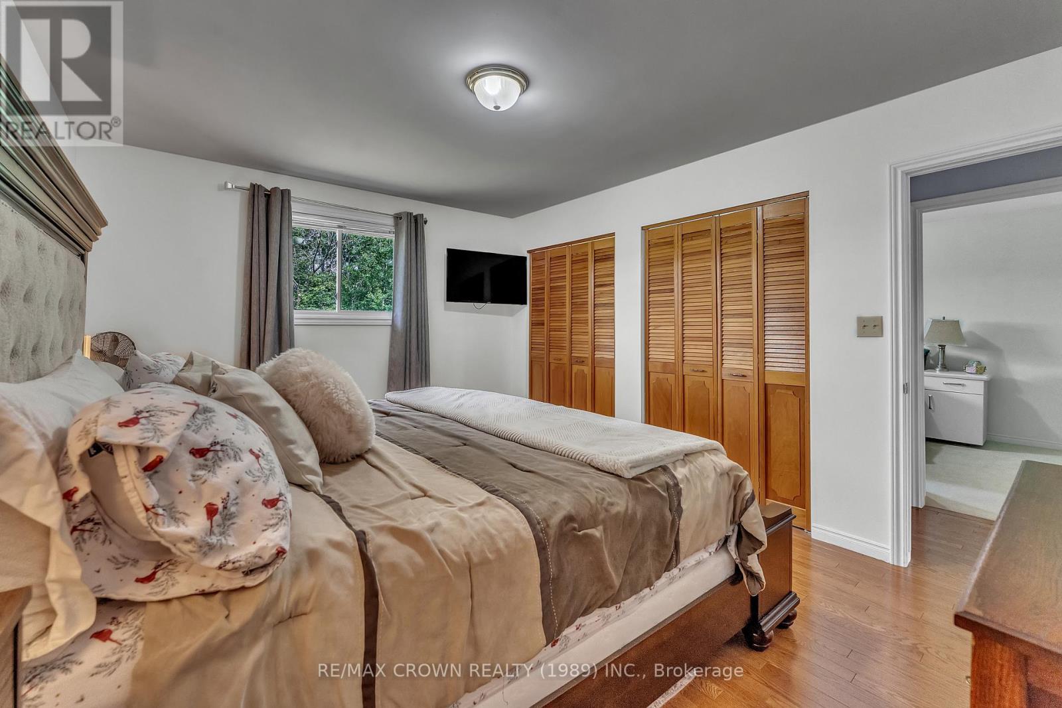
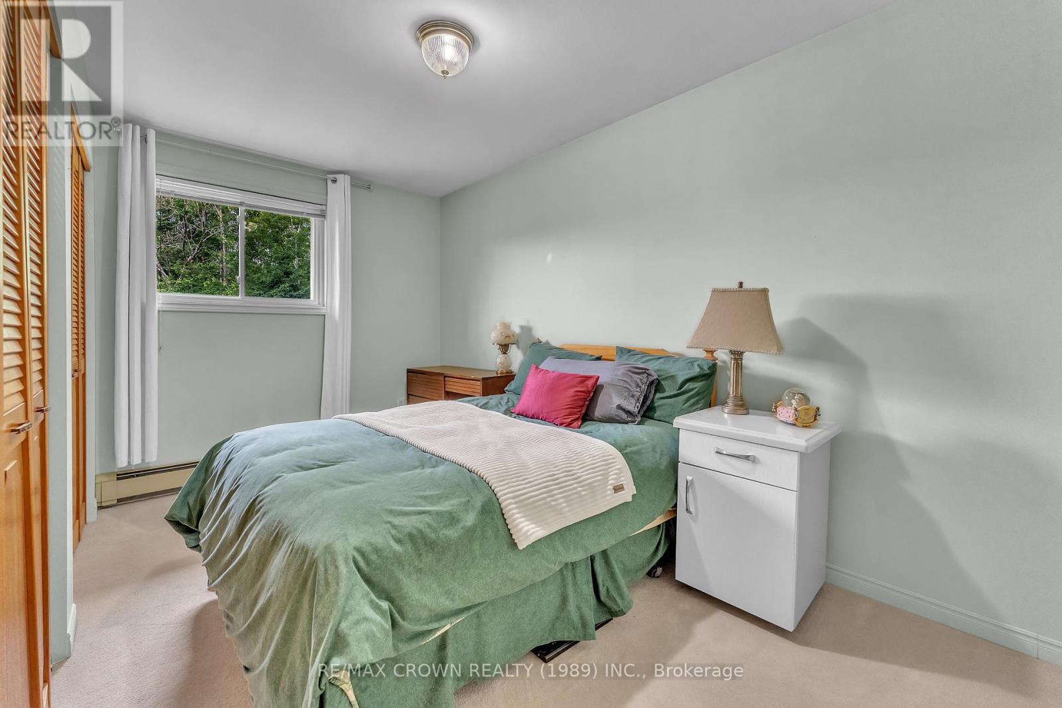
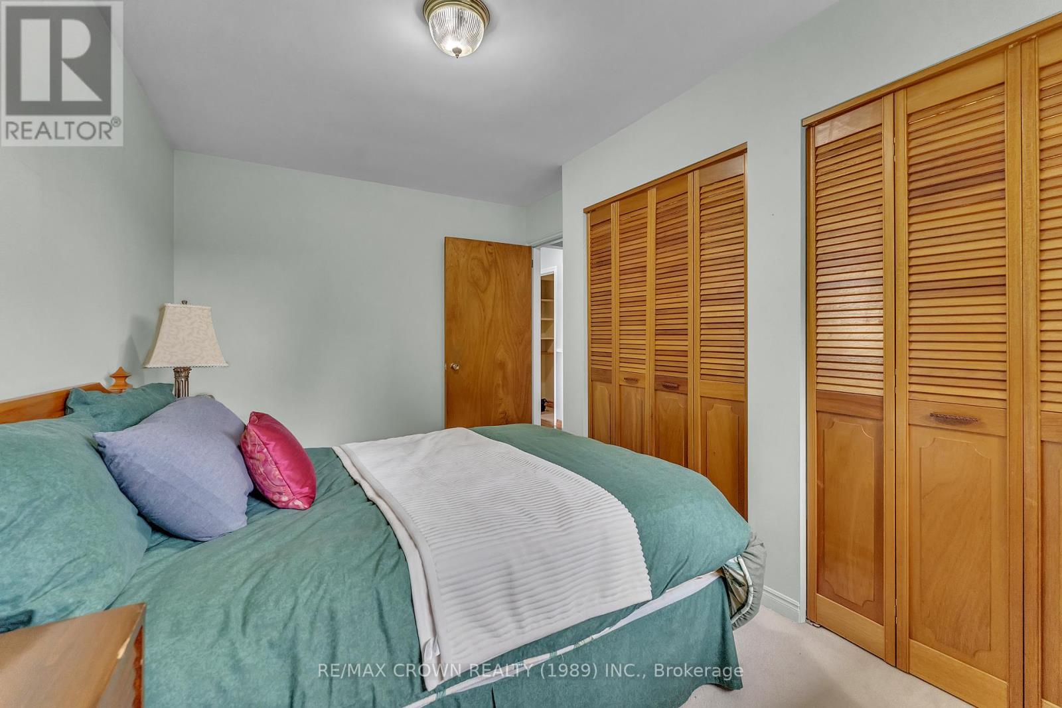
| Upper Level | Primary Bedroom | 4.33 m | 3.48 m | 4.33 m x 3.48 m |
| Upper Level | Bedroom 2 | 3.99 m | 2.68 m | 3.99 m x 2.68 m |
| Upper Level | Bedroom 3 | 3.26 m | 2.74 m | 3.26 m x 2.74 m |
Utilities
| Cable | Installed |
| Electricity | Installed |
| Sewer | Installed |
https://www.realtor.ca/real-estate/29965534/789-laurentian-avenue-north-bay-widdifield-widdifield
Interested?
Contact us for more information
Jordan Lepkan
Salesperson
128 Mcintyre St W Unit 101
North Bay, Ontario P1B 1Y6
Sean Lepkan
Salesperson
128 Mcintyre St W Unit 101
North Bay, Ontario P1B 1Y6

The trademarks REALTOR®, REALTORS®, and the REALTOR® logo are controlled by The Canadian Real Estate Association (CREA) and identify real estate professionals who are members of CREA. The trademarks MLS®, Multiple Listing Service® and the associated logos are owned by The Canadian Real Estate Association (CREA) and identify the quality of services provided by real estate professionals who are members of CREA. The trademark DDF® is owned by The Canadian Real Estate Association (CREA) and identifies CREA's Data Distribution Facility (DDF®)
July 15 2026 01:57:00
RE/MAX Crown Realty (1989) Inc.