
12482 Highway 28 North Kawartha, Ontario K0L 1A0

$639,000
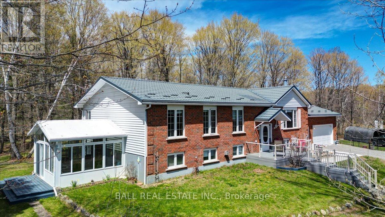
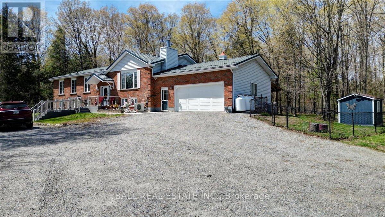
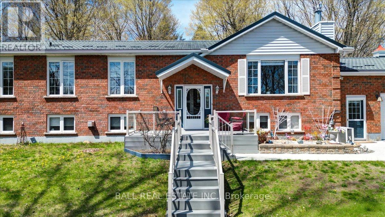
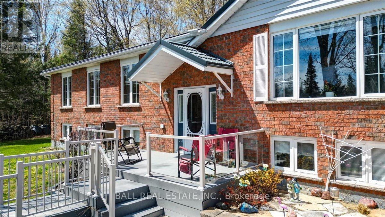
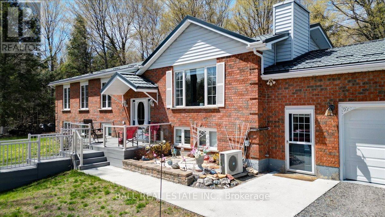
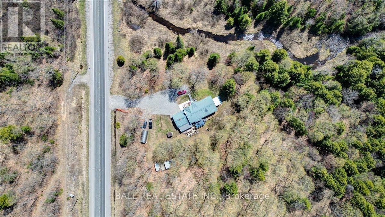
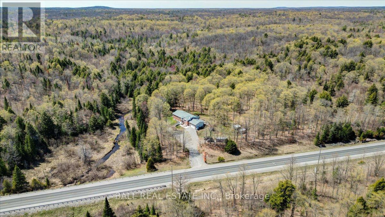
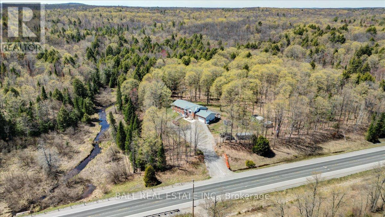
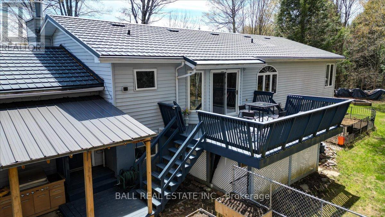
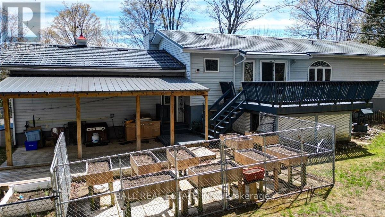
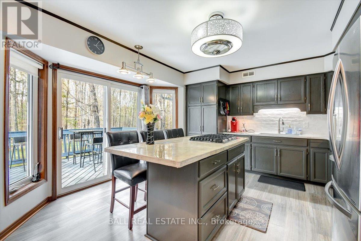
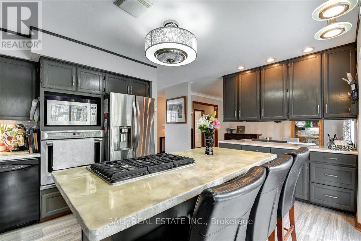
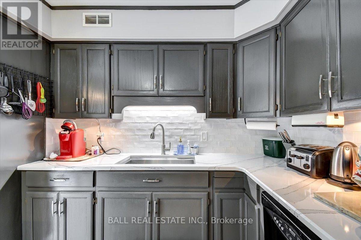
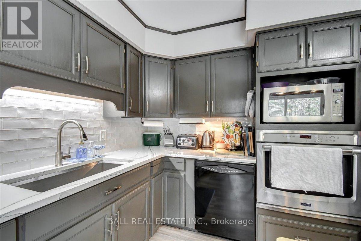
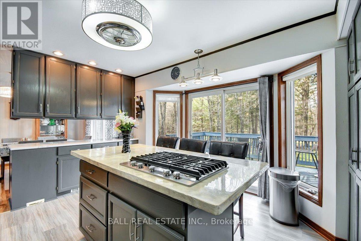
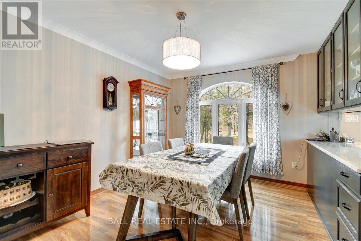
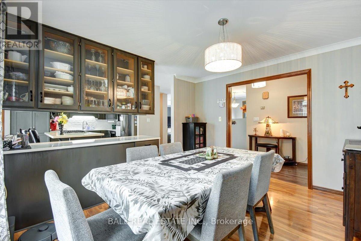
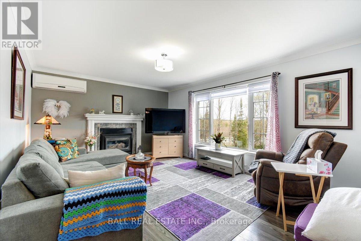
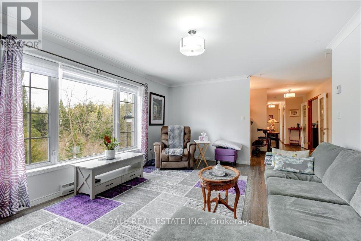
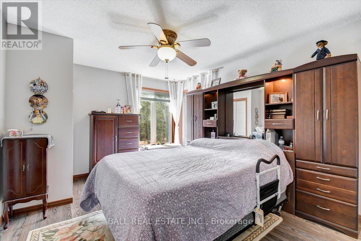
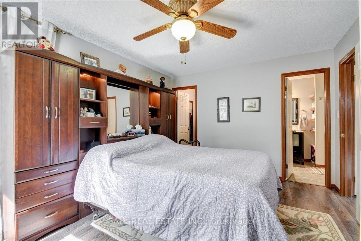
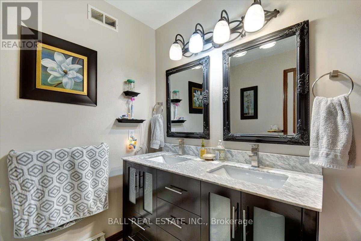
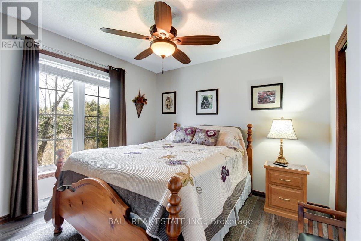
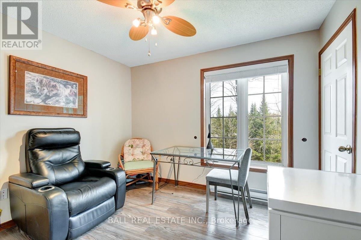
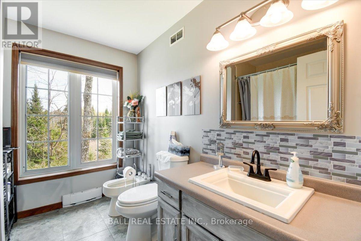
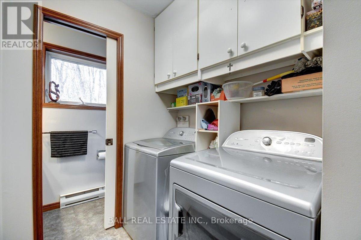
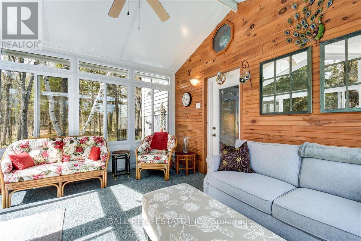
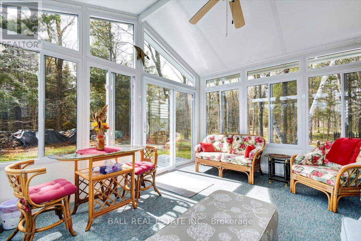
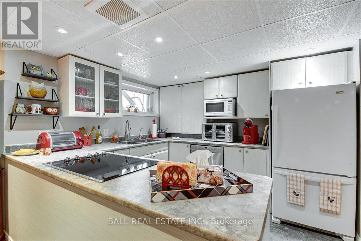
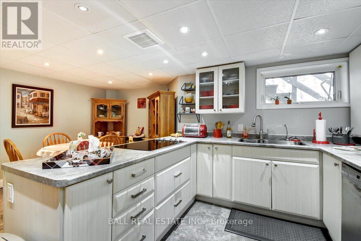
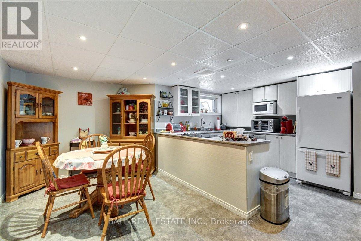
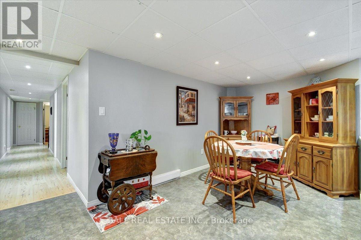
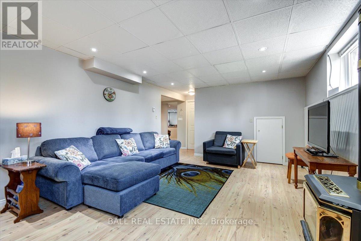
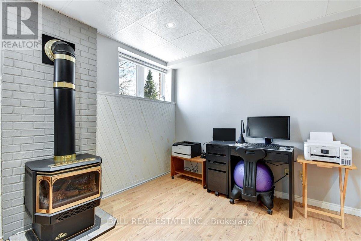
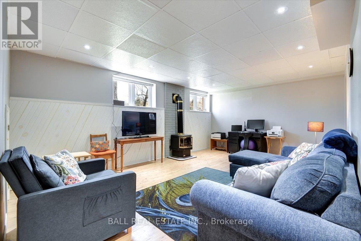
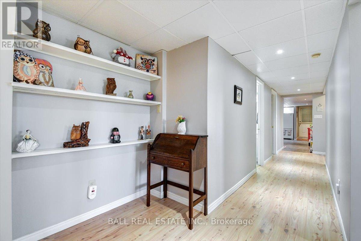
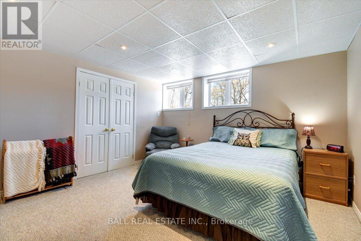
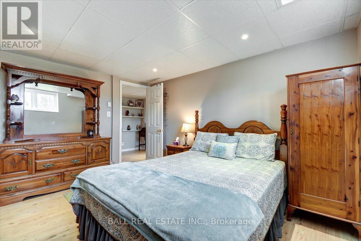
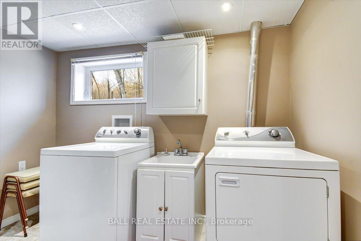
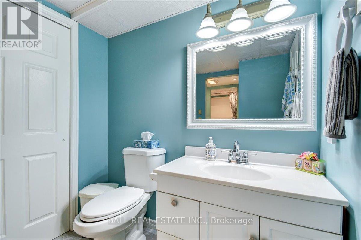
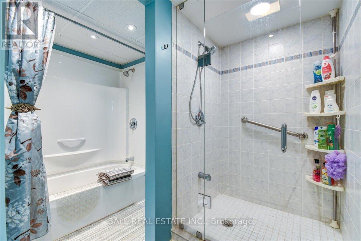
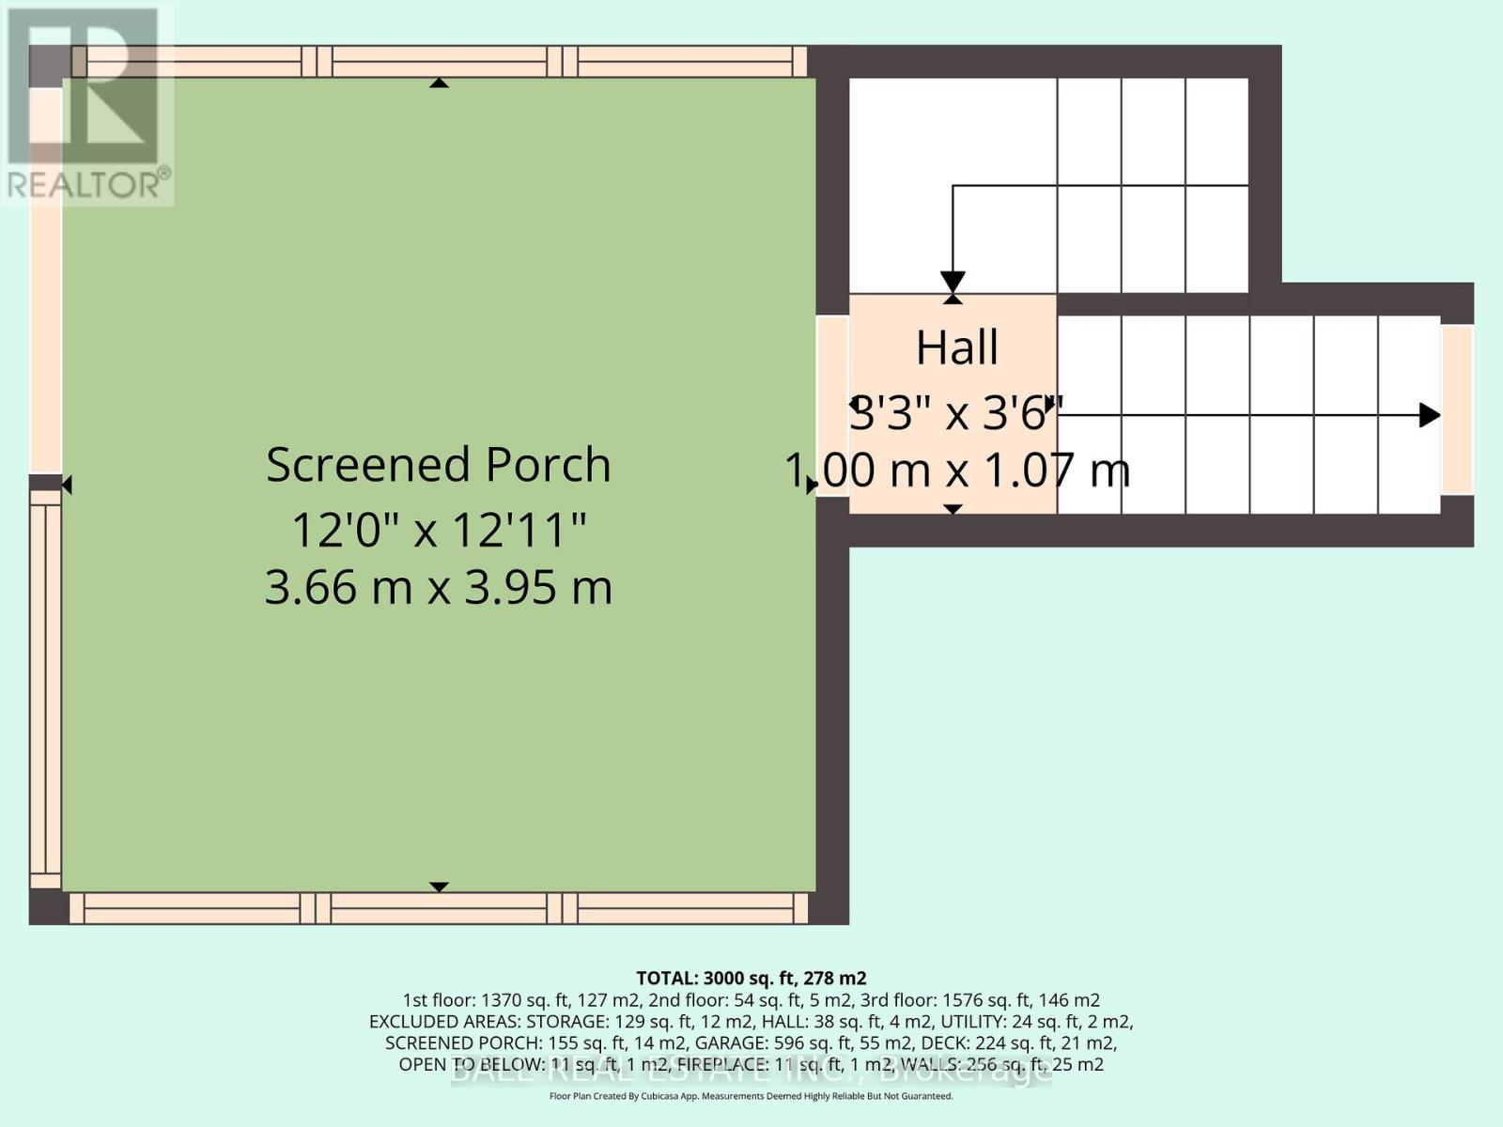
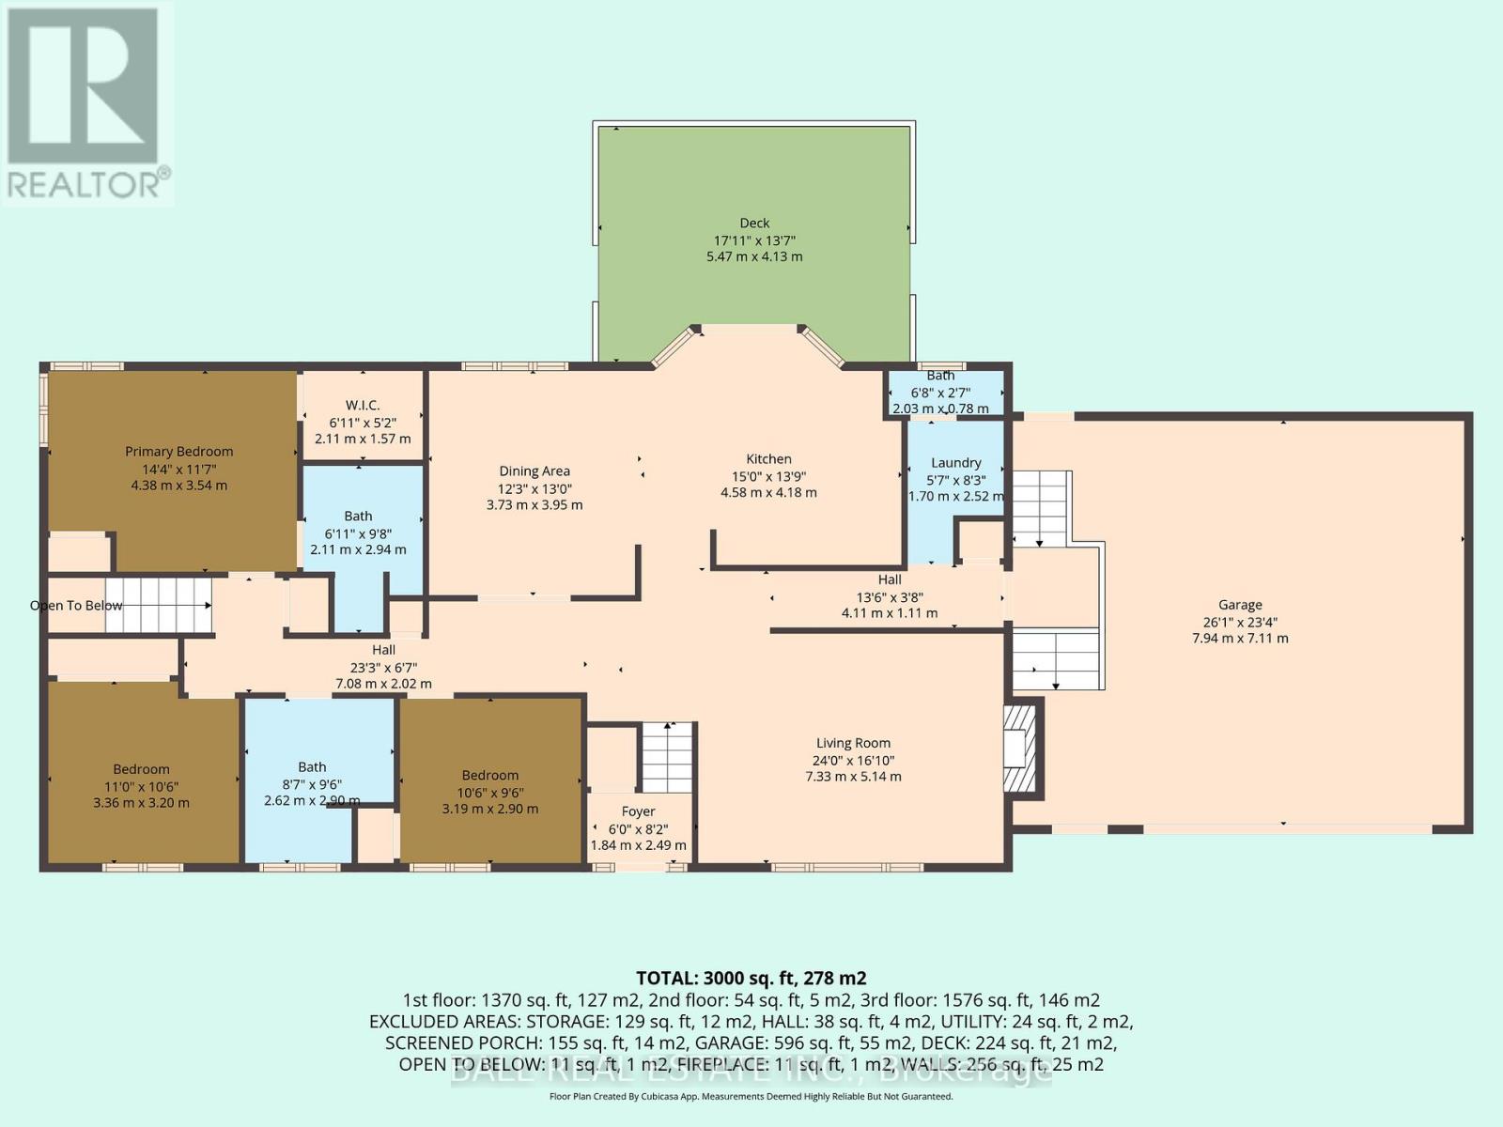
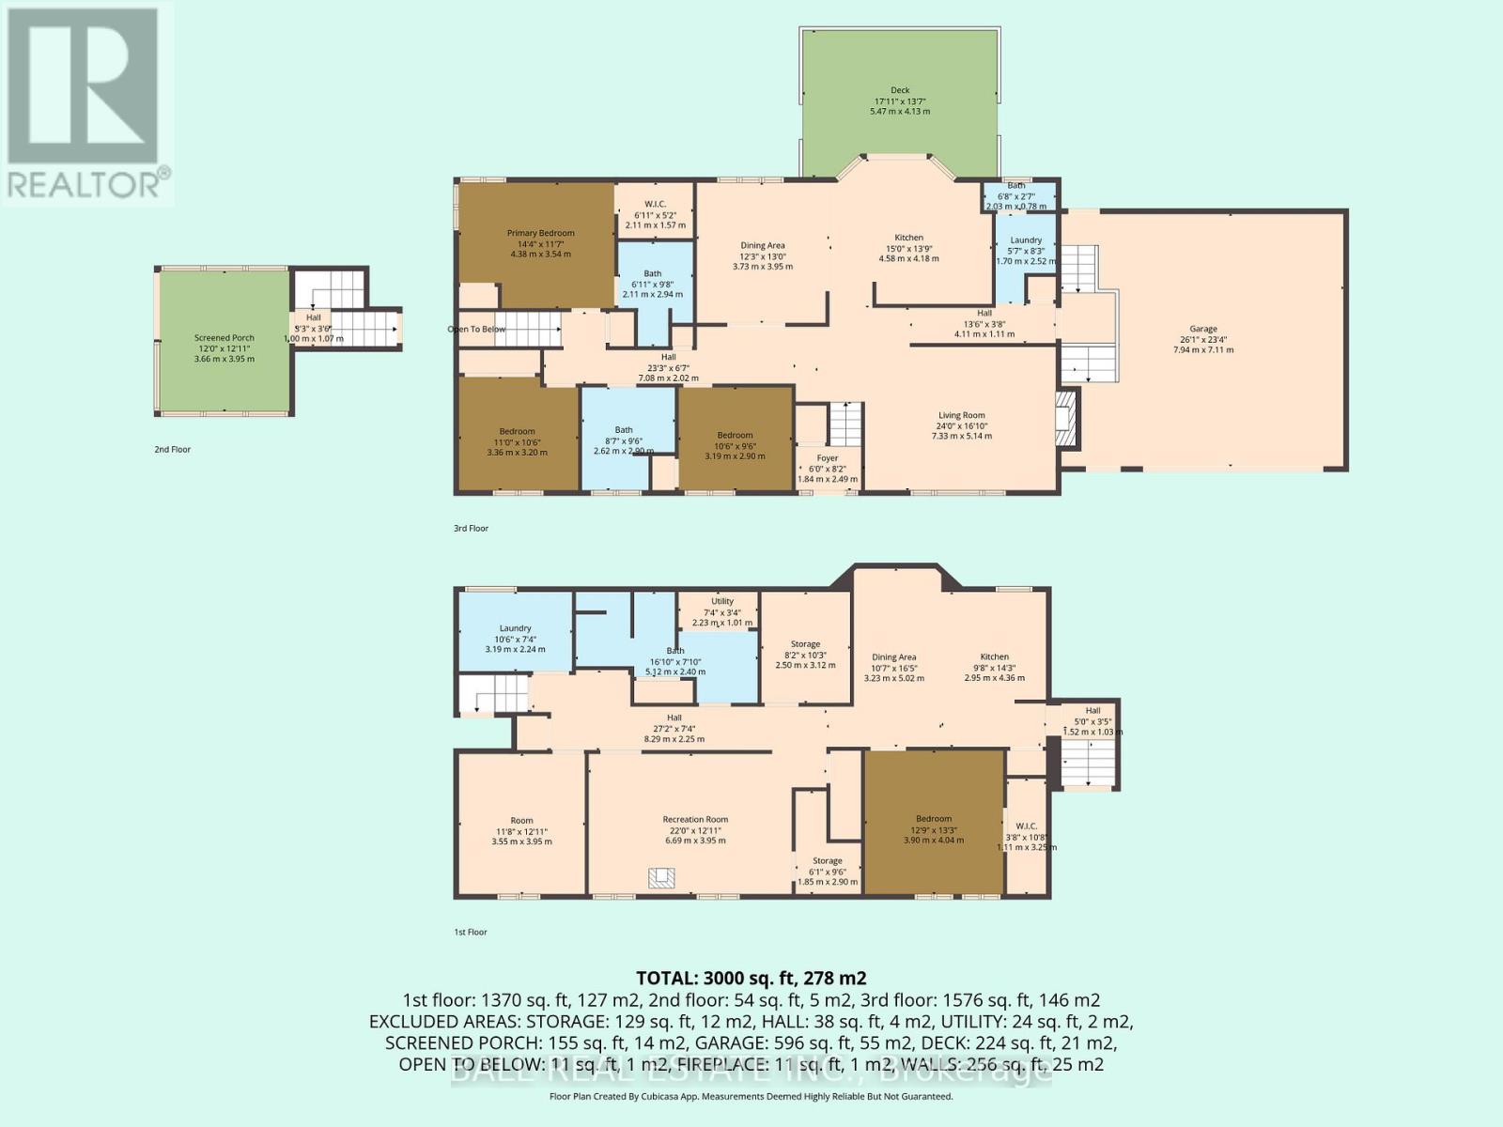
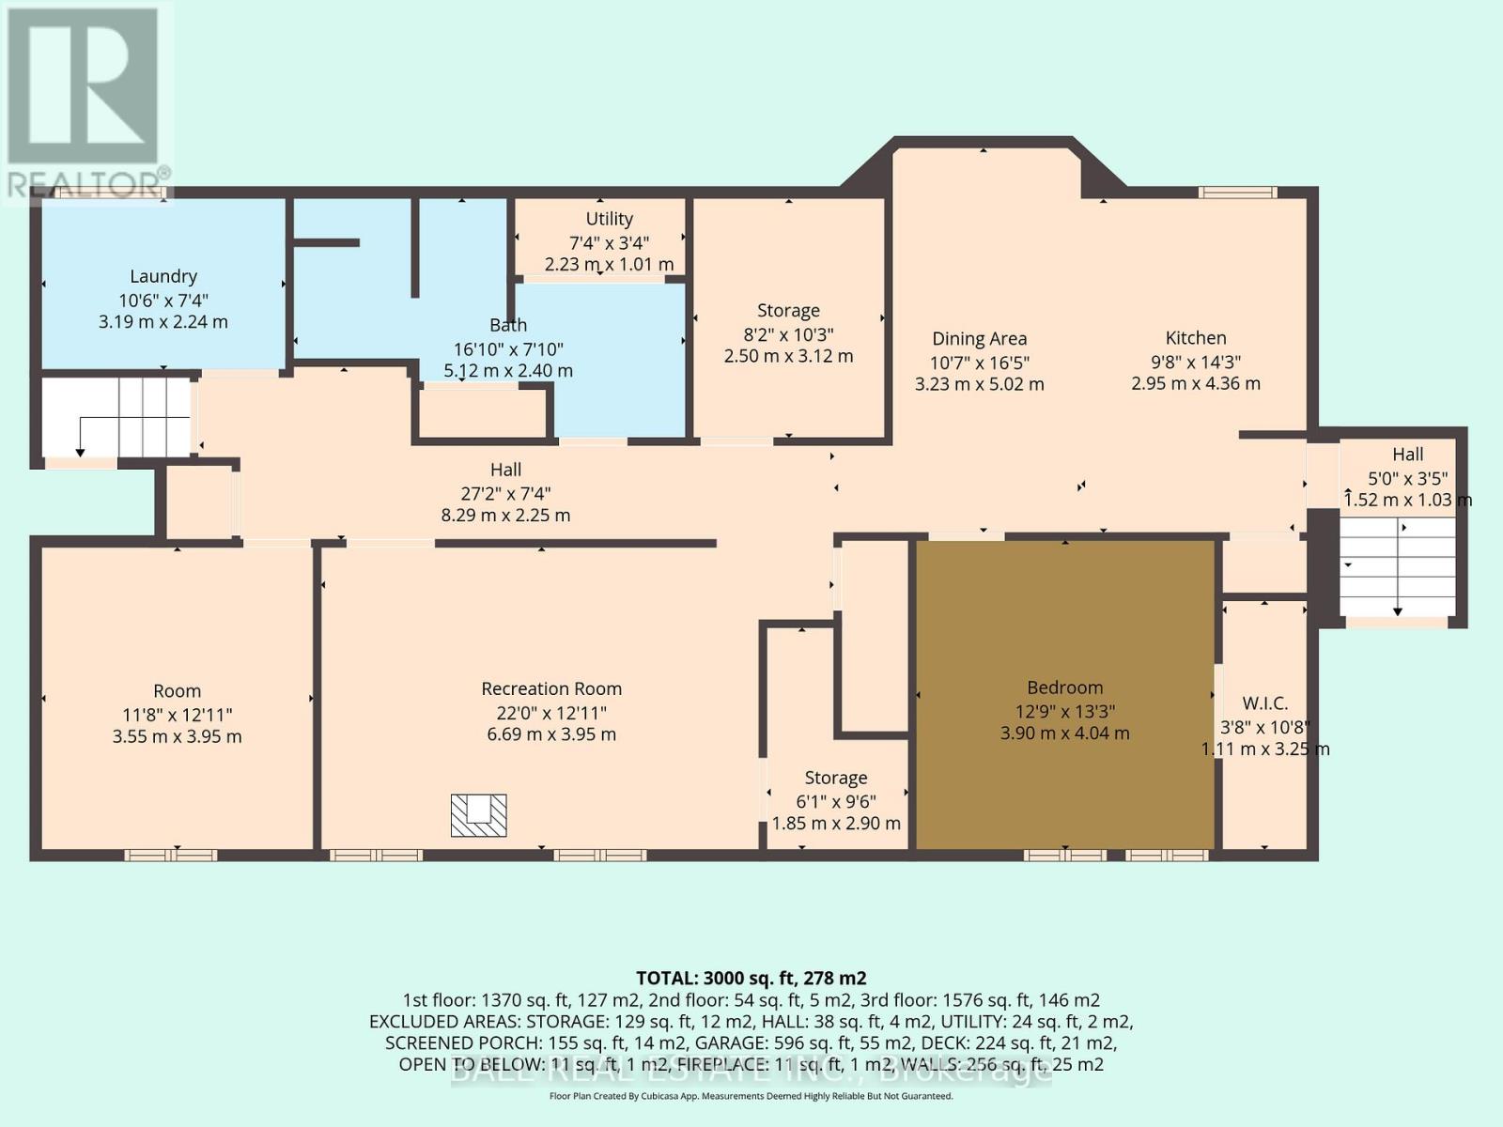
Two homes in one! This Royal Home has been designed for multigenerational living or a large family. The main floor of this raised bungalow has three bedrooms with the master having an ensuite bath and a walk-in closet. The custom kitchen has quartz countertops and newer, stainless steel appliances, and leads into a formal dining room and a large living room with panoramic views of Eels Creek to the south. Also on the main floor is another four piece bath ,the laundry room, and a beautiful three season sunroom. The lower level is completely finished with its own kitchen, four piece bath, laundry room, two bedrooms and extra storage room and a large living room with south facing windows. Plus, it has its own entrance. The maintenance free brick exterior and the lifetime metal roof with a transferrable warranty will give peace of mind for years to come. All of this on almost 5 acres perfectly located 15 minutes south of Bancroft 10 minutes north of Apsley and less than an hour to Peterborough. This property offers, great value, excellent accessibility, and many options with the full legal apartment on the lower level. There's nothing to do here but move in and start enjoying life in cottage country. (id:61445)
Open House
This property has open houses!
12:00 pm
Ends at:3:00 pm
Property Details
| MLS® Number | X13129724 |
| Property Type | Single Family |
| Community Name | North Kawartha |
| AmenitiesNearBy | Golf Nearby |
| CommunityFeatures | Community Centre, School Bus |
| EquipmentType | Propane Tank |
| Features | Wooded Area, Rolling, Level, In-law Suite |
| ParkingSpaceTotal | 6 |
| RentalEquipmentType | Propane Tank |
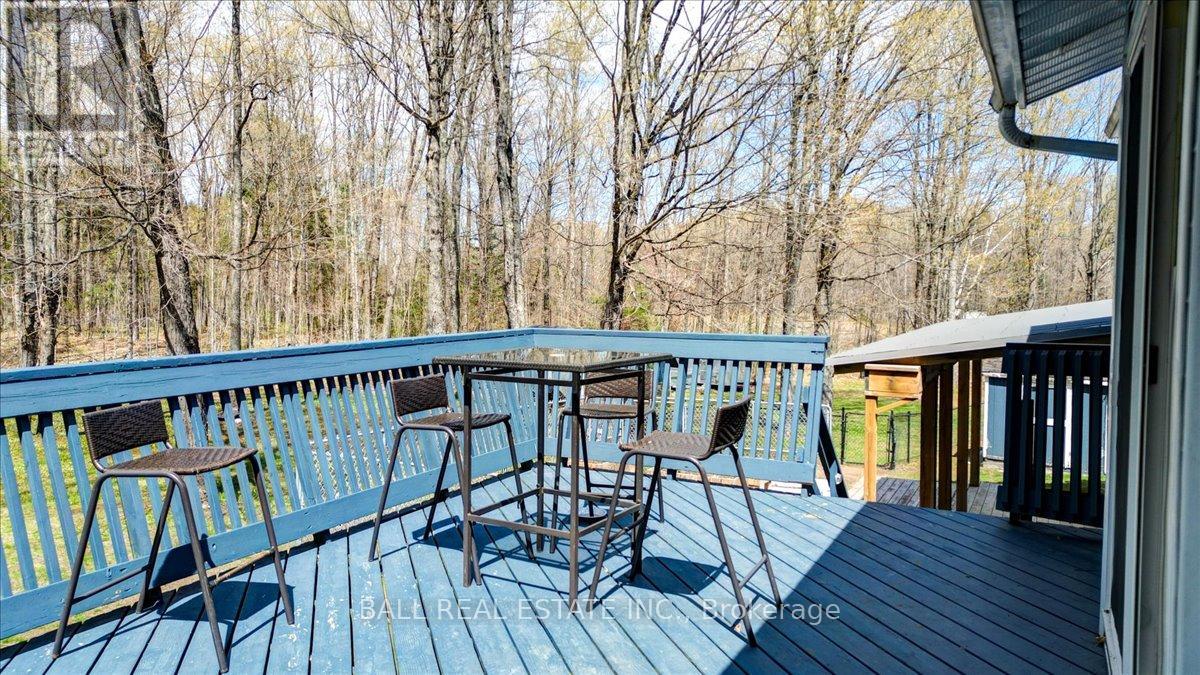
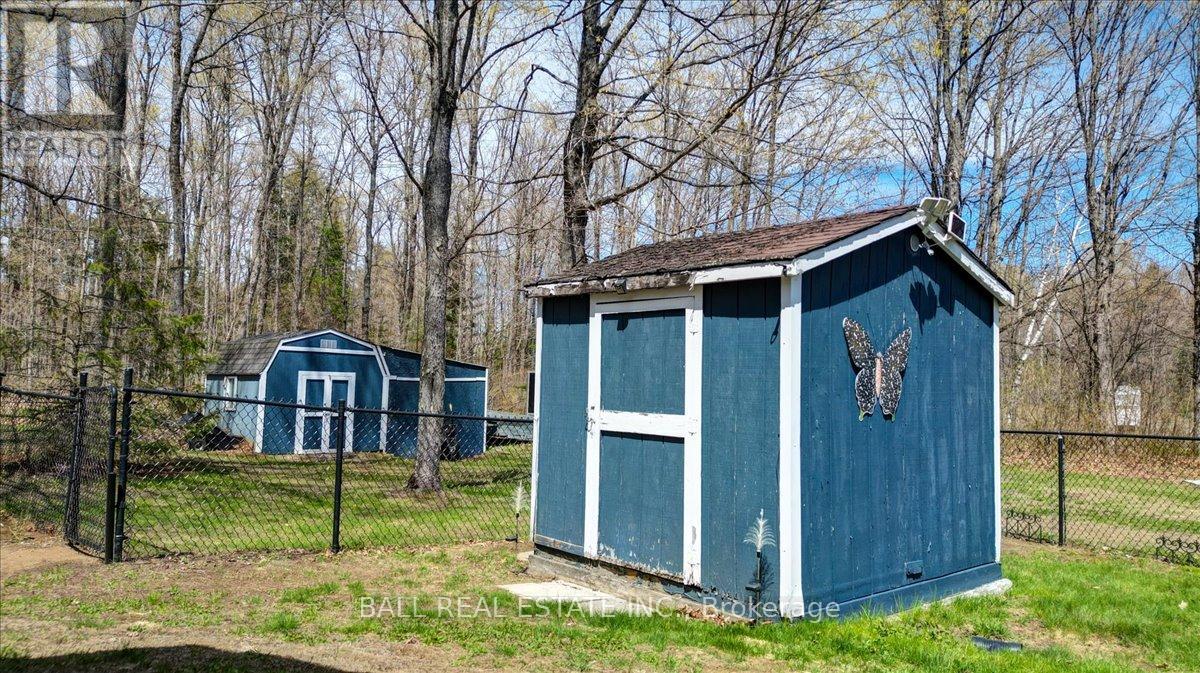
| Structure | Deck, Shed |
Building
| BathroomTotal | 4 |
| BedroomsAboveGround | 3 |
| BedroomsBelowGround | 2 |
| BedroomsTotal | 5 |
| Age | 31 To 50 Years |
| Amenities | Fireplace(s) |
| Appliances | Central Vacuum, Dishwasher, Dryer, Oven, Two Stoves, Two Washers, Two Refrigerators |
| ArchitecturalStyle | Raised Bungalow |
| BasementDevelopment | Finished |
| BasementFeatures | Walk Out |
| BasementType | N/a (finished), Full |
| ConstructionStyleAttachment | Detached |
| ExteriorFinish | Brick |
| FireplacePresent | Yes |
| FireplaceTotal | 2 |
| FoundationType | Concrete |
| HalfBathTotal | 1 |
| HeatingFuel | Electric |
| HeatingType | Baseboard Heaters |
| StoriesTotal | 1 |
| SizeInterior | 1500 - 2000 Sqft |
| Type | House |
| UtilityPower | Generator |
| UtilityWater | Drilled Well |
Parking
| Attached Garage | |
| Garage |
Land
| Acreage | Yes |
| FenceType | Partially Fenced |
| LandAmenities | Golf Nearby |
| LandscapeFeatures | Landscaped |
| Sewer | Septic System |
| SizeDepth | 436 Ft |
| SizeFrontage | 500 Ft |
| SizeIrregular | 500 X 436 Ft |
| SizeTotalText | 500 X 436 Ft|2 - 4.99 Acres |
| SurfaceWater | River/stream |
| ZoningDescription | Ru |
Rooms
| Level | Type | Length | Width | Dimensions |
|---|---|---|---|---|
| Lower Level | Other | 3.55 m | 3.95 m | 3.55 m x 3.95 m |
| Lower Level | Bedroom | 3.9 m | 4.04 m | 3.9 m x 4.04 m |
| Lower Level | Recreational, Games Room | 6.69 m | 3.95 m | 6.69 m x 3.95 m |
| Lower Level | Laundry Room | 3.19 m | 2.24 m | 3.19 m x 2.24 m |
| Lower Level | Utility Room | 2.23 m | 1.01 m | 2.23 m x 1.01 m |
| Lower Level | Kitchen | 2.95 m | 4.36 m | 2.95 m x 4.36 m |
| Lower Level | Dining Room | 3.23 m | 5.02 m | 3.23 m x 5.02 m |
| Main Level | Foyer | 1.84 m | 2.49 m | 1.84 m x 2.49 m |
| Main Level | Kitchen | 4.58 m | 4.18 m | 4.58 m x 4.18 m |
| Main Level | Dining Room | 3.73 m | 3.95 m | 3.73 m x 3.95 m |
| Main Level | Living Room | 7.33 m | 5.14 m | 7.33 m x 5.14 m |
| Main Level | Laundry Room | 1.7 m | 2.52 m | 1.7 m x 2.52 m |
| Main Level | Primary Bedroom | 4.38 m | 3.54 m | 4.38 m x 3.54 m |
| Main Level | Bedroom | 3.36 m | 3.2 m | 3.36 m x 3.2 m |
| Main Level | Bedroom | 3.19 m | 2.9 m | 3.19 m x 2.9 m |
https://www.realtor.ca/real-estate/29754235/12482-highway-28-north-kawartha-north-kawartha
Interested?
Contact us for more information
Jim Alexander
Salesperson
Roz Jones
Salesperson

The trademarks REALTOR®, REALTORS®, and the REALTOR® logo are controlled by The Canadian Real Estate Association (CREA) and identify real estate professionals who are members of CREA. The trademarks MLS®, Multiple Listing Service® and the associated logos are owned by The Canadian Real Estate Association (CREA) and identify the quality of services provided by real estate professionals who are members of CREA. The trademark DDF® is owned by The Canadian Real Estate Association (CREA) and identifies CREA's Data Distribution Facility (DDF®)
July 06 2026 05:30:02
Ball Real Estate Inc.