
41 Mill Street Quinte West, Ontario K0K 2C0

$529,900
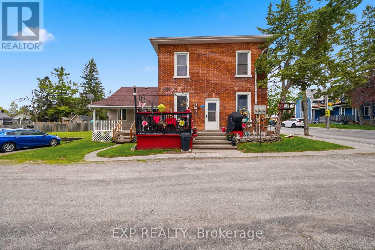
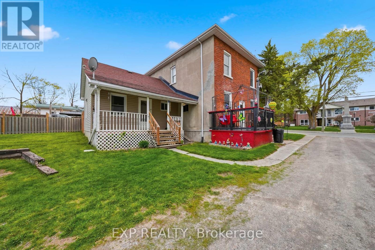
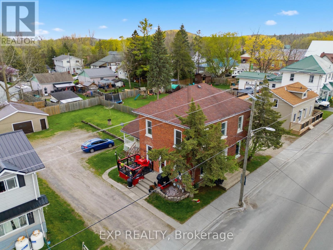
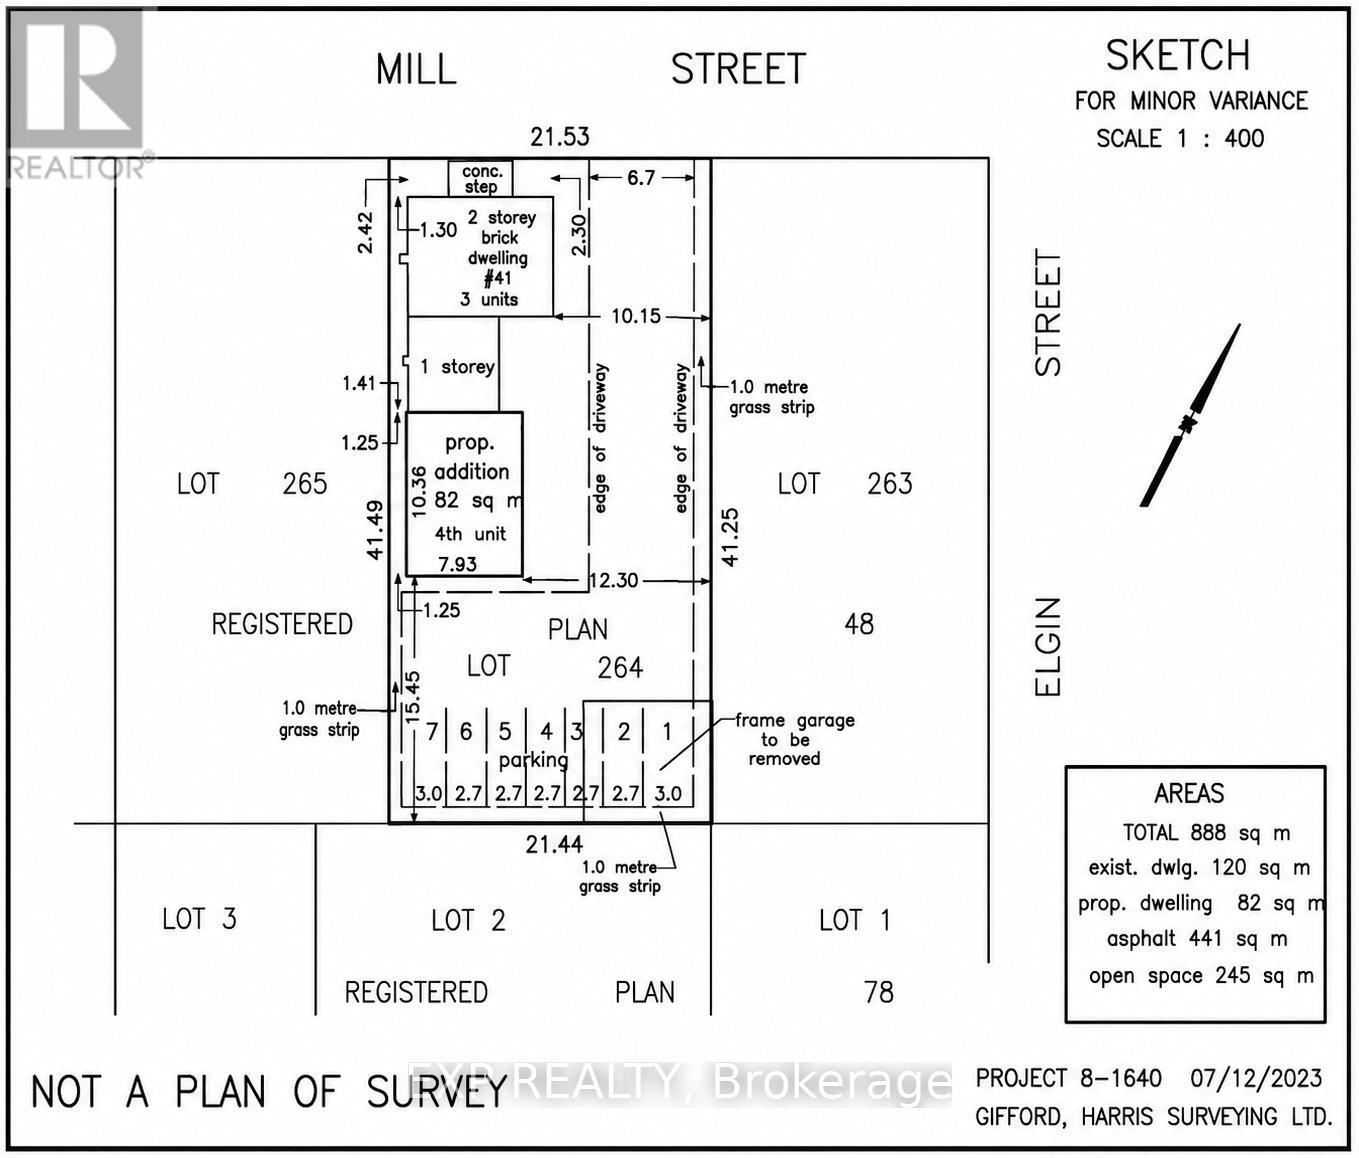
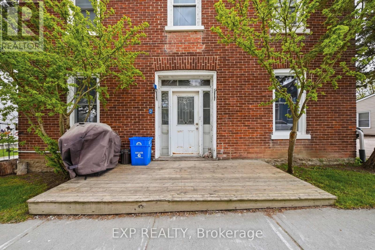
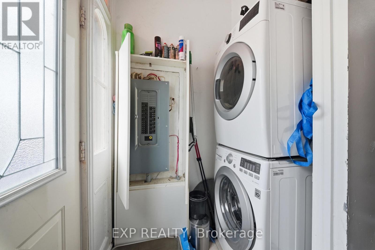
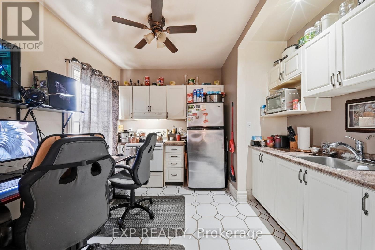
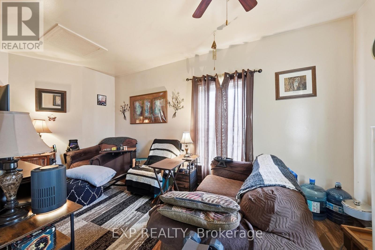
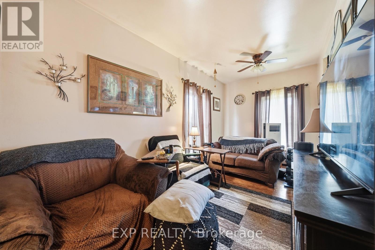
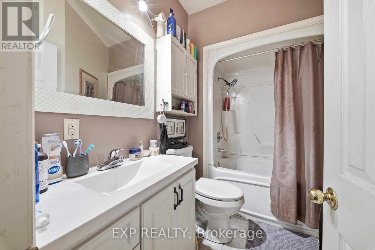
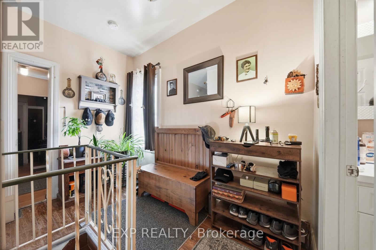
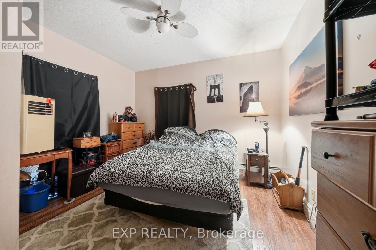
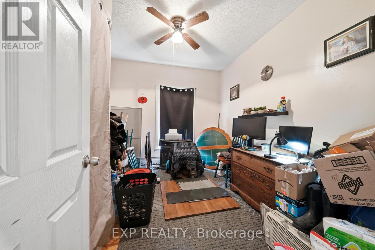
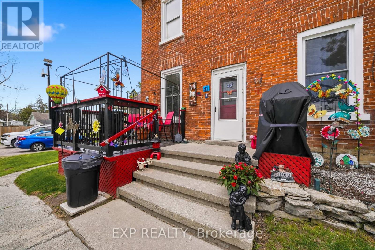
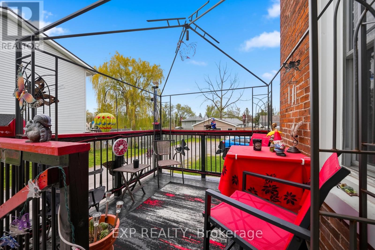
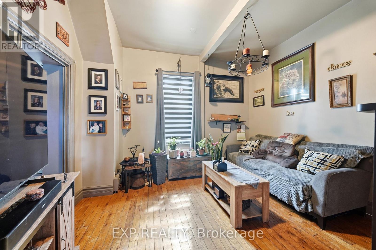
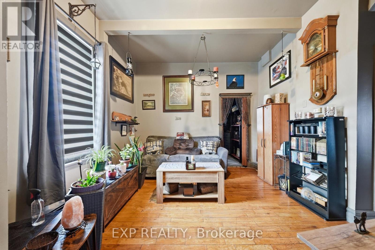
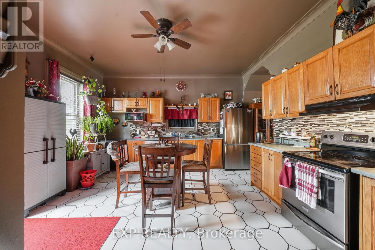
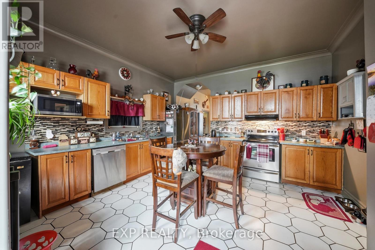
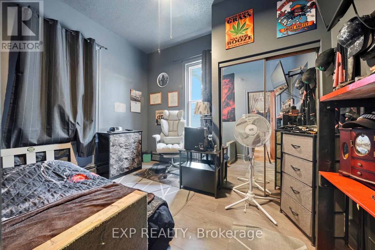
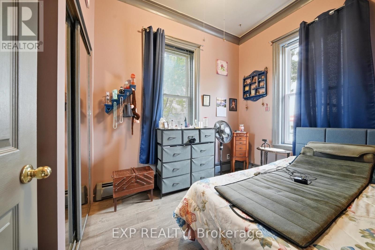
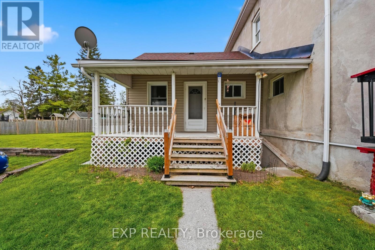
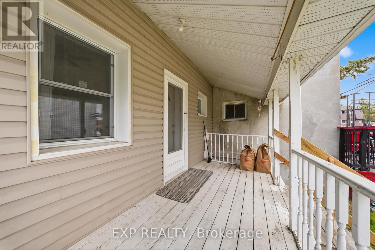
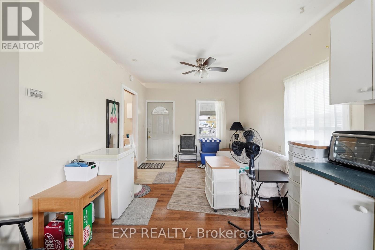
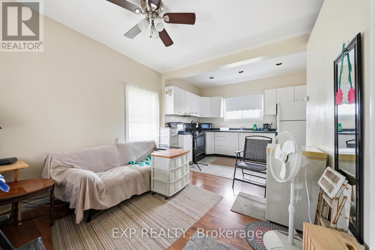
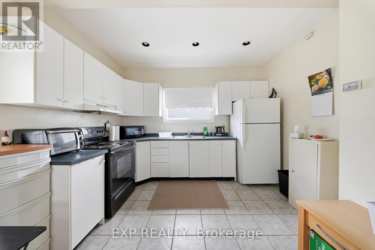
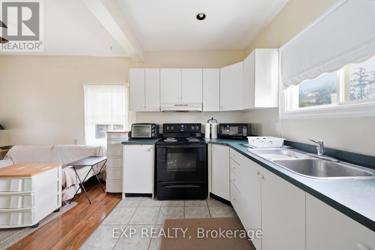
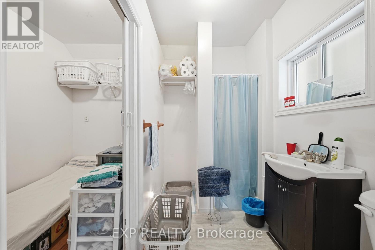
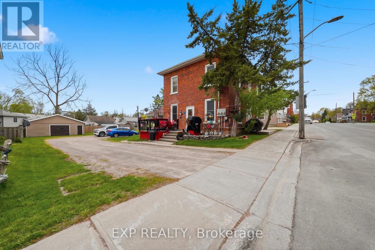
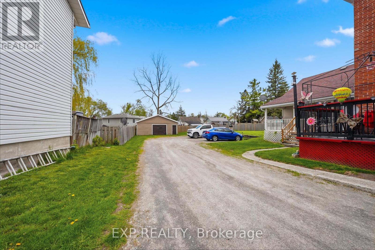
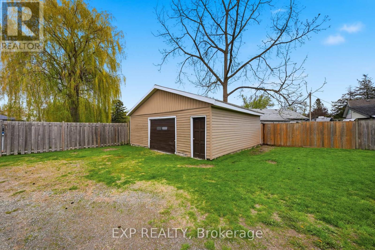
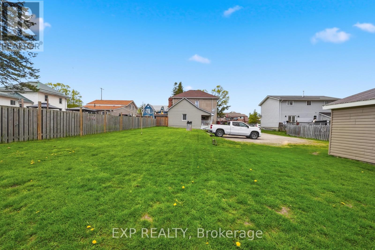
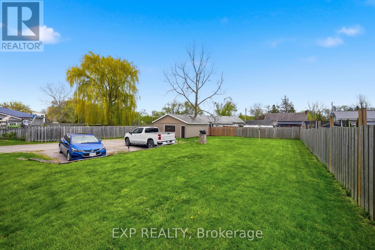
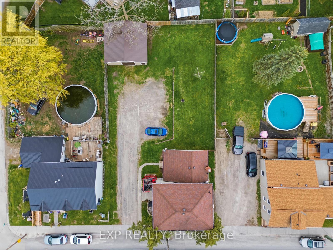
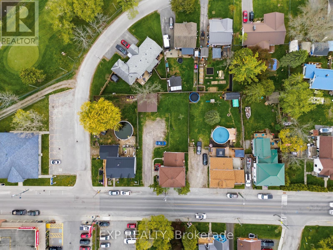
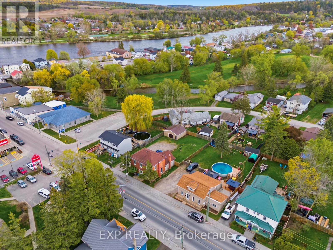
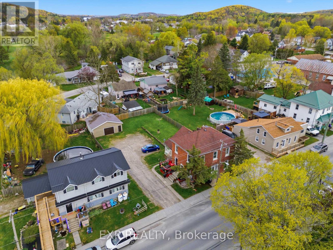
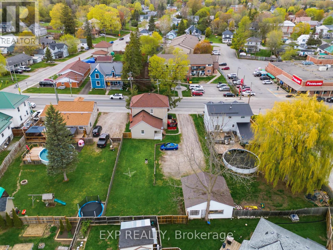
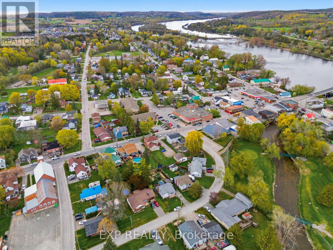
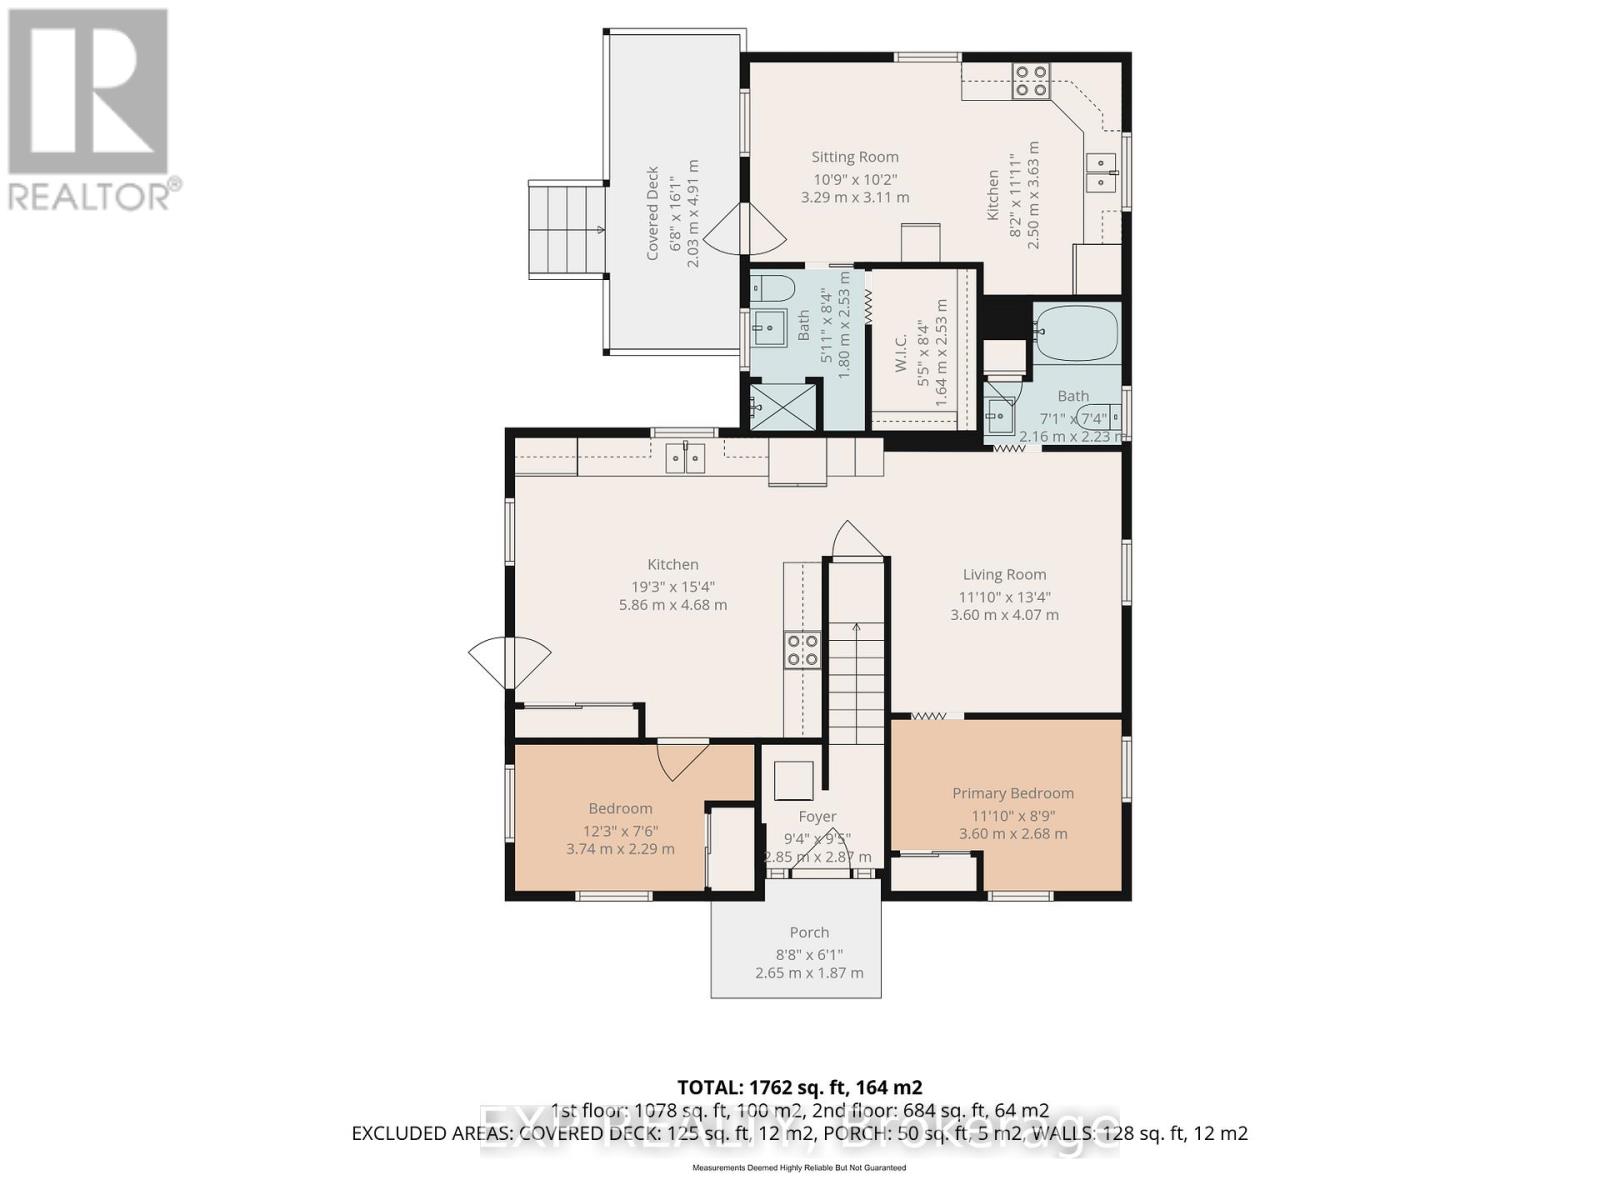
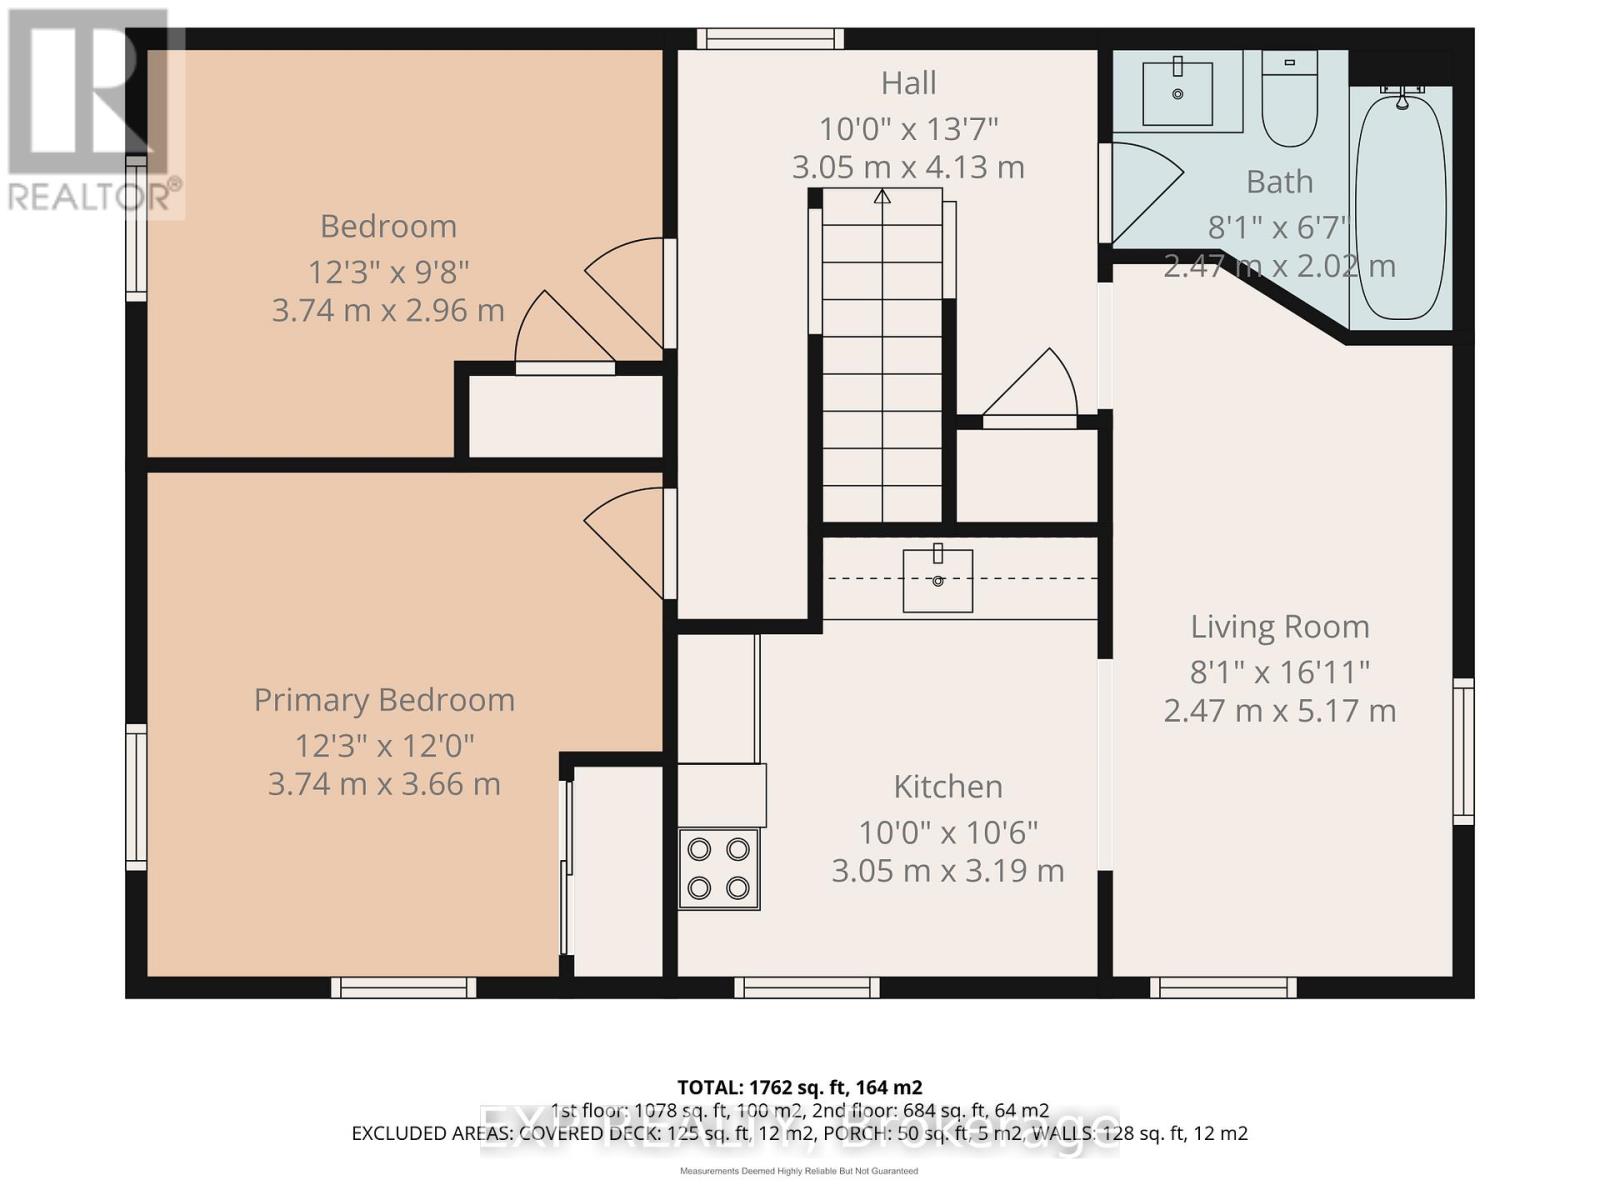
ATTENTION INVESTORS - TRIPLEX WITH CITY-APPROVED 4TH UNIT IN DOWNTOWN FRANKFORD! Incredible opportunity to own a well-maintained, fully tenanted triplex in the heart of downtown Frankford with approval already in place from the city permitting the addition of a 4th unit - a major value-add opportunity for investors looking to significantly increase cash flow and property value. This pride-of-ownership property features a clean 2-bedroom upper unit, spacious 2-bedroom main floor unit, and a cozy 1-bedroom rear unit, all well maintained with excellent hassle-free tenants. Separately metered for hydro and water, the property offers efficient expense management and strong income potential. Detached garage provides additional storage space, while the unbeatable walkable location places tenants just minutes from Foodland, pharmacies, cafes, restaurants, the LCBO, and everyday amenities. Whether you're an investor looking for a turnkey income property with upside potential or a buyer wanting to live in one unit while the others help pay your mortgage, this is a rare opportunity in a growing community. Financials available. (id:61445)
Property Details
| MLS® Number | X13128730 |
| Property Type | Multi-family |
| Community Name | Frankford Ward |
| Features | In-law Suite |
| Parking Space Total | 5 |
Building
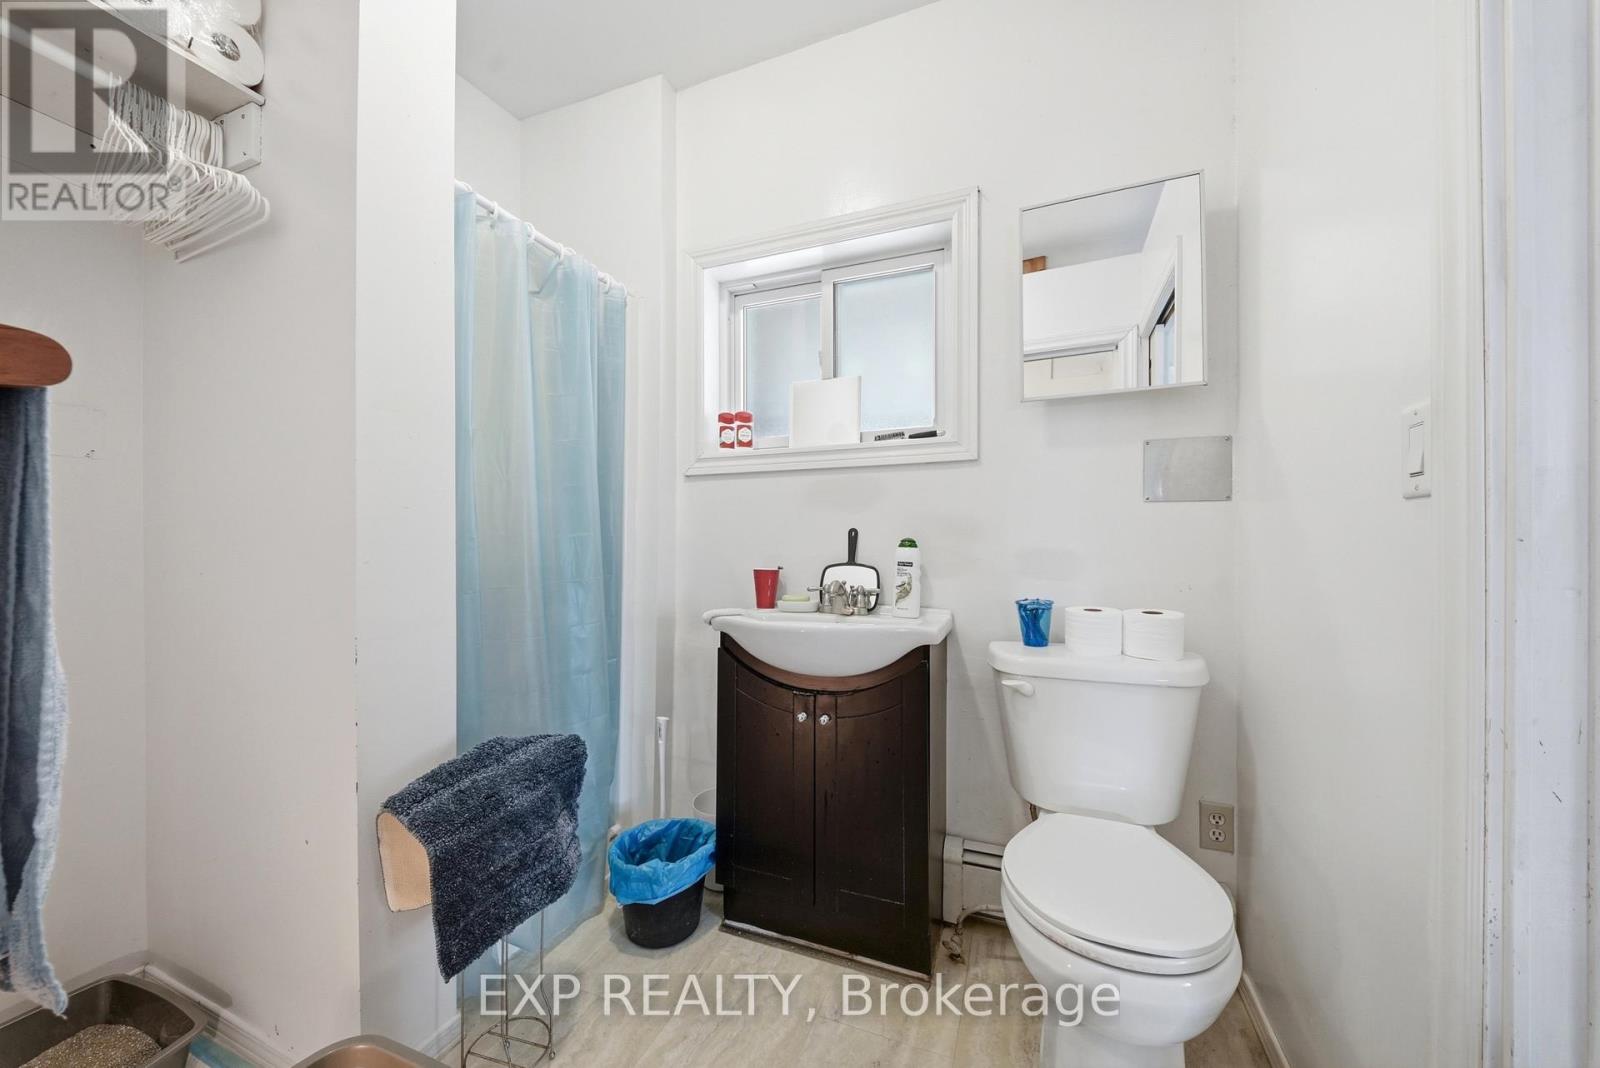
| Bathroom Total | 3 |
| Bedrooms Above Ground | 5 |
| Bedrooms Total | 5 |
| Amenities | Separate Electricity Meters |
| Appliances | Water Heater, Stove, Refrigerator |
| Basement Development | Unfinished |
| Basement Type | N/a (unfinished) |
| Cooling Type | None |
| Exterior Finish | Brick |
| Foundation Type | Stone |
| Heating Fuel | Natural Gas |
| Heating Type | Radiant Heat |
| Stories Total | 2 |
| Size Interior | 1,500 - 2,000 Sqft |
| Type | Triplex |
| Utility Water | Municipal Water |
Parking
| Detached Garage | |
| Garage |
Land
| Acreage | No |
| Sewer | Sanitary Sewer |
| Size Depth | 136 Ft ,1 In |
| Size Frontage | 70 Ft ,7 In |
| Size Irregular | 70.6 X 136.1 Ft |
| Size Total Text | 70.6 X 136.1 Ft |
| Zoning Description | R3 |
Rooms
| Level | Type | Length | Width | Dimensions |
|---|---|---|---|---|
| Second Level | Living Room | 2.47 m | 5.17 m | 2.47 m x 5.17 m |
| Second Level | Kitchen | 3.05 m | 3.19 m | 3.05 m x 3.19 m |
| Second Level | Primary Bedroom | 3.74 m | 3.66 m | 3.74 m x 3.66 m |
| Second Level | Bedroom 2 | 3.74 m | 2.96 m | 3.74 m x 2.96 m |
| Main Level | Kitchen | 5.86 m | 4.68 m | 5.86 m x 4.68 m |
| Main Level | Living Room | 3.6 m | 4.07 m | 3.6 m x 4.07 m |
| Main Level | Primary Bedroom | 3.6 m | 2.68 m | 3.6 m x 2.68 m |
| Main Level | Bedroom 2 | 3.74 m | 2.29 m | 3.74 m x 2.29 m |
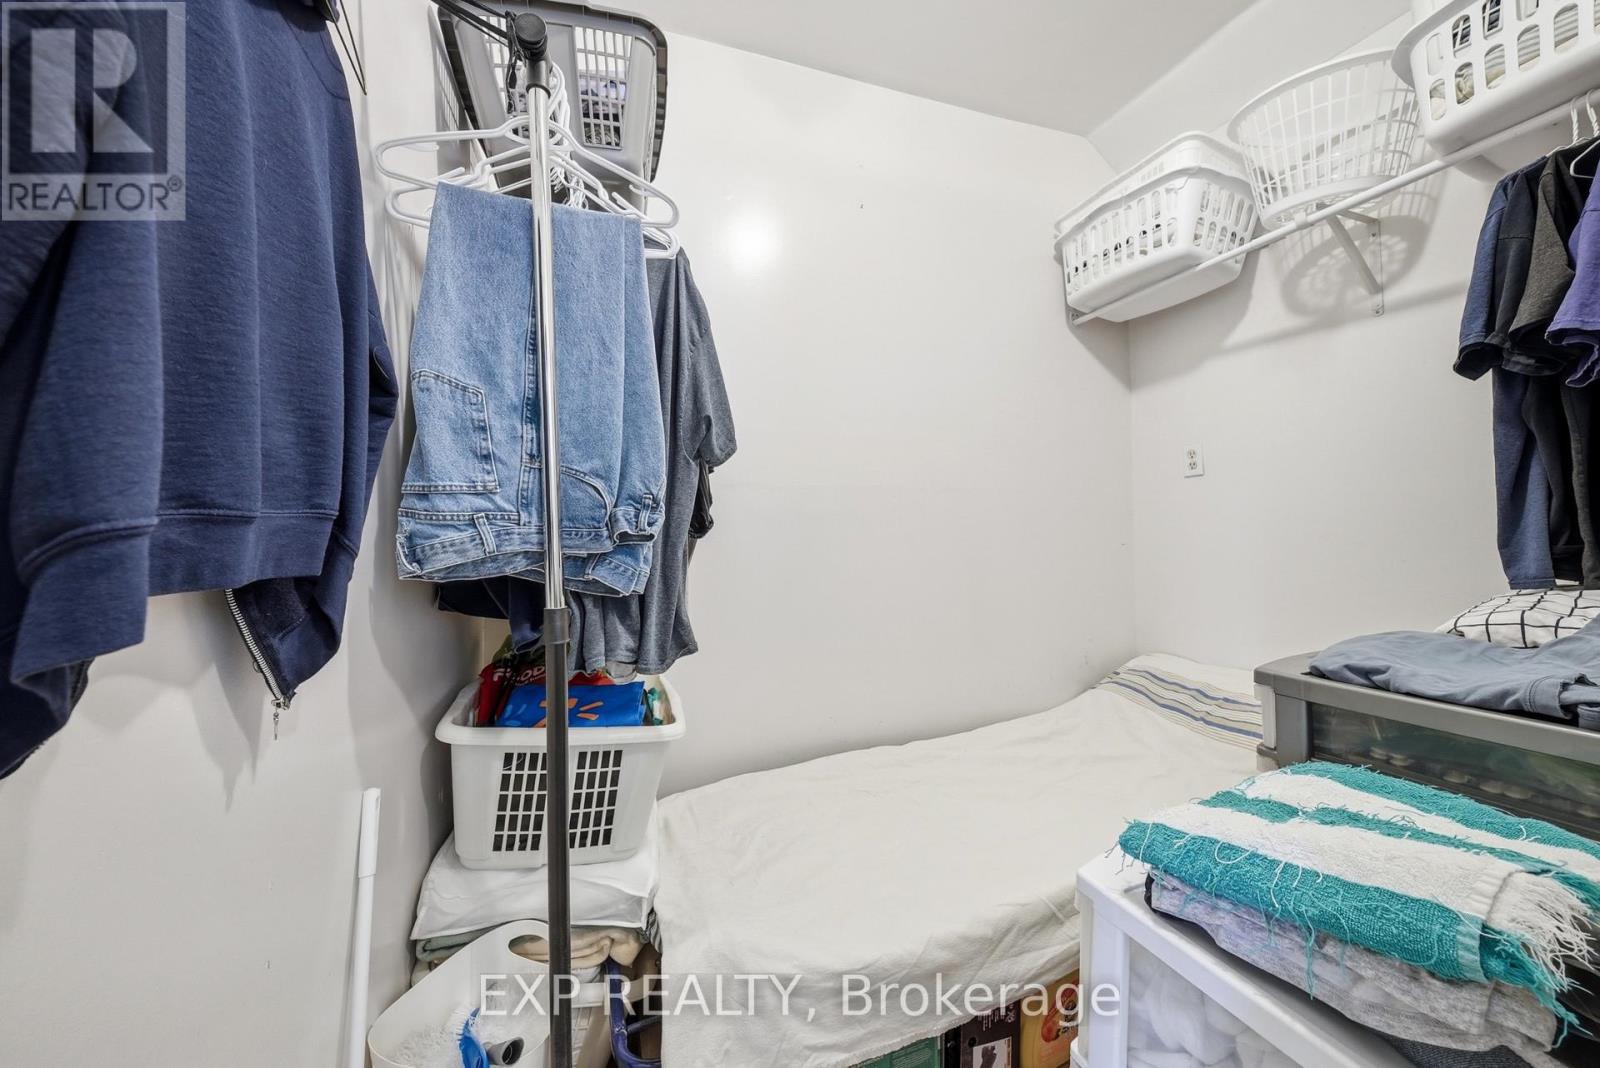
| Ground Level | Bedroom | 1.64 m | 2.53 m | 1.64 m x 2.53 m |
| Ground Level | Living Room | 3.29 m | 3.11 m | 3.29 m x 3.11 m |
| Ground Level | Kitchen | 2.5 m | 3.63 m | 2.5 m x 3.63 m |
https://www.realtor.ca/real-estate/29753002/41-mill-street-quinte-west-frankford-ward-frankford-ward
Contact Us
Contact us for more information

George Wang
Salesperson
georgewang.ca/
facebook.com/teamgeorgewang
www.linkedin.com/in/cashflowgeorge/
www.instagram.com/teamgeorgewang/
279 Front Street
Belleville, Ontario K8N 2Z6
(866) 530-7737
(647) 849-3180
exprealty.ca/

The trademarks REALTOR®, REALTORS®, and the REALTOR® logo are controlled by The Canadian Real Estate Association (CREA) and identify real estate professionals who are members of CREA. The trademarks MLS®, Multiple Listing Service® and the associated logos are owned by The Canadian Real Estate Association (CREA) and identify the quality of services provided by real estate professionals who are members of CREA. The trademark DDF® is owned by The Canadian Real Estate Association (CREA) and identifies CREA's Data Distribution Facility (DDF®)
June 03 2026 03:32:24
Central Lakes Association of REALTORS®
Exp Realty