
103 Stephenson Way Minto, Ontario N0G 2P0

$599,000
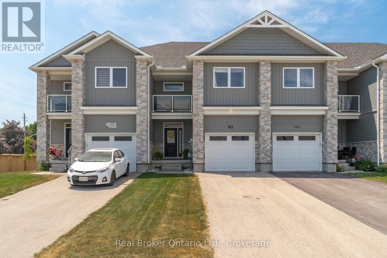
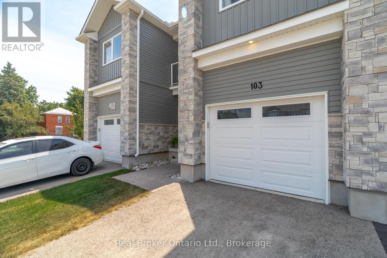
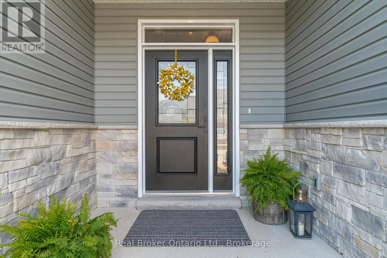
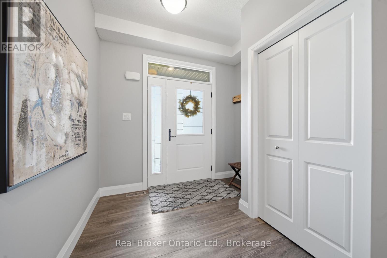
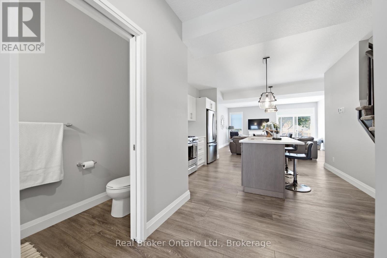
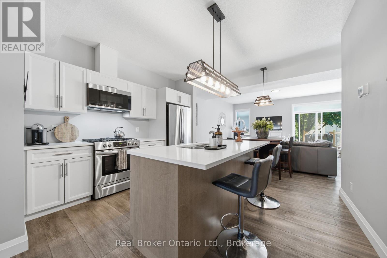
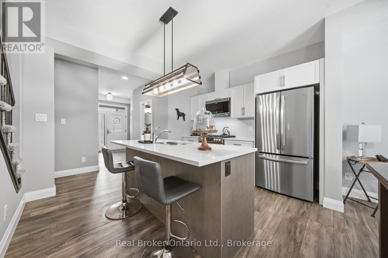
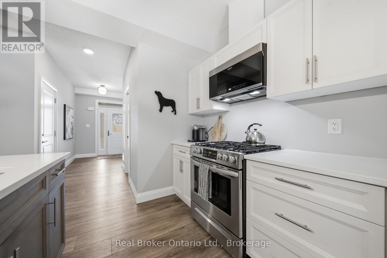
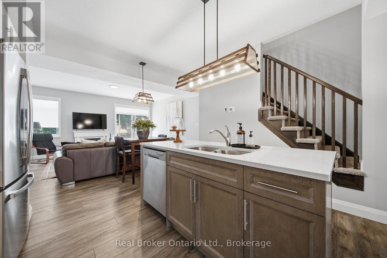
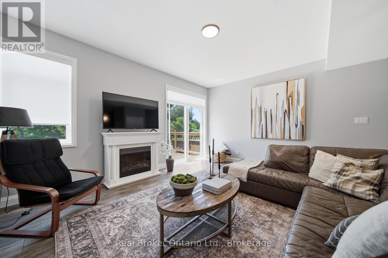
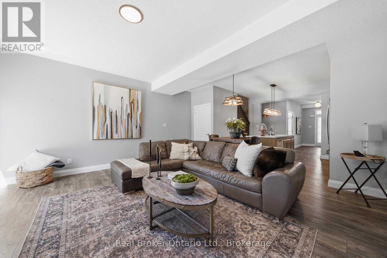
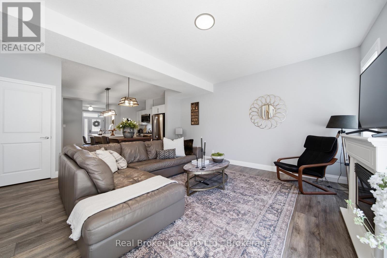
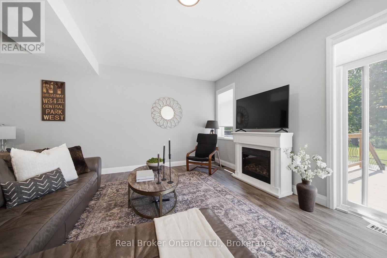
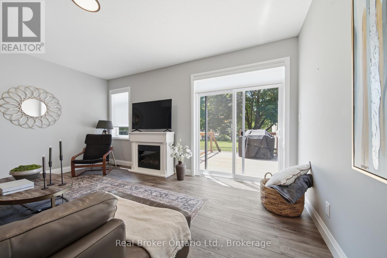
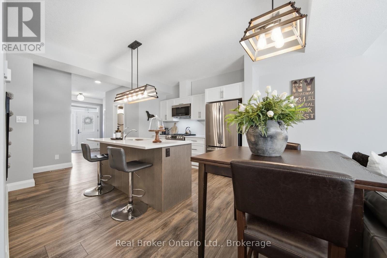
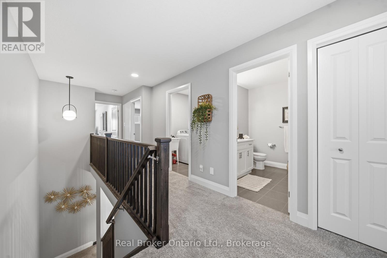
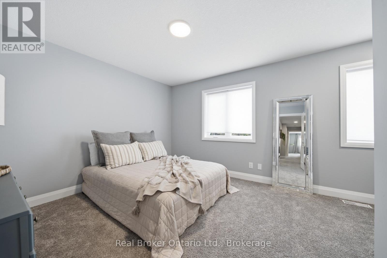
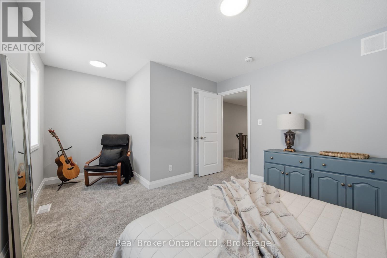
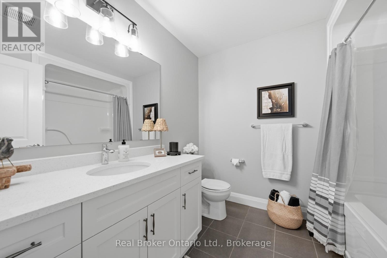
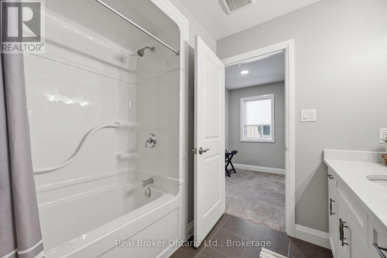
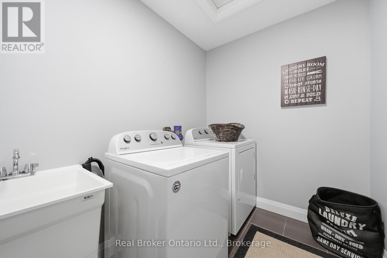
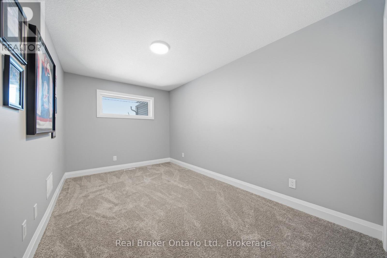
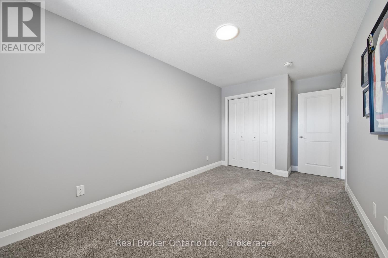
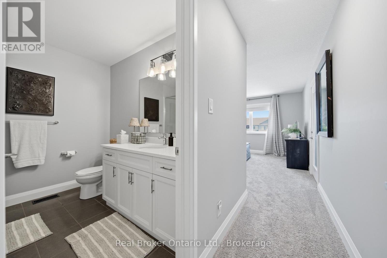
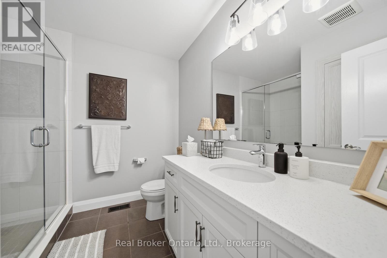
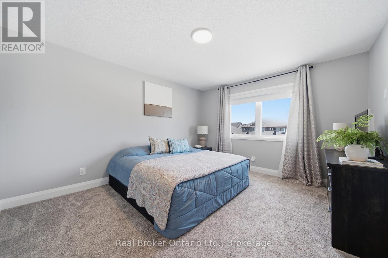
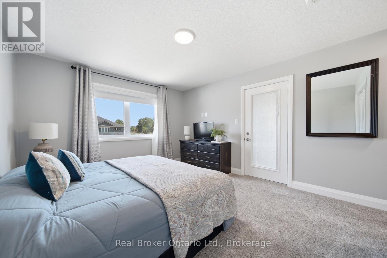
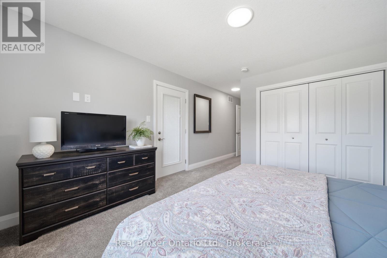
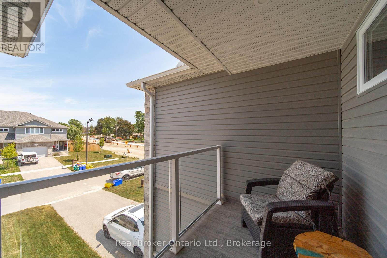
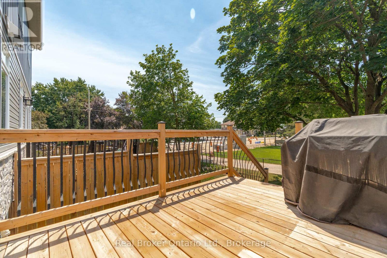
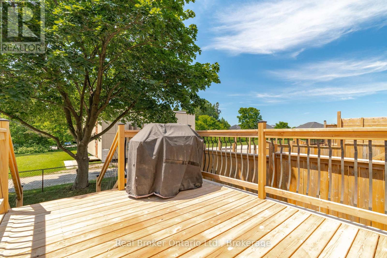
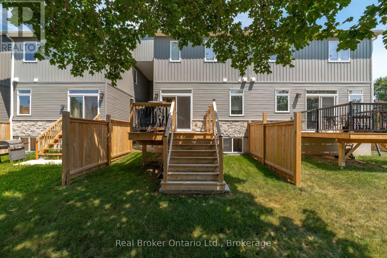
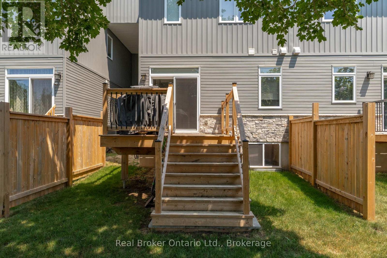
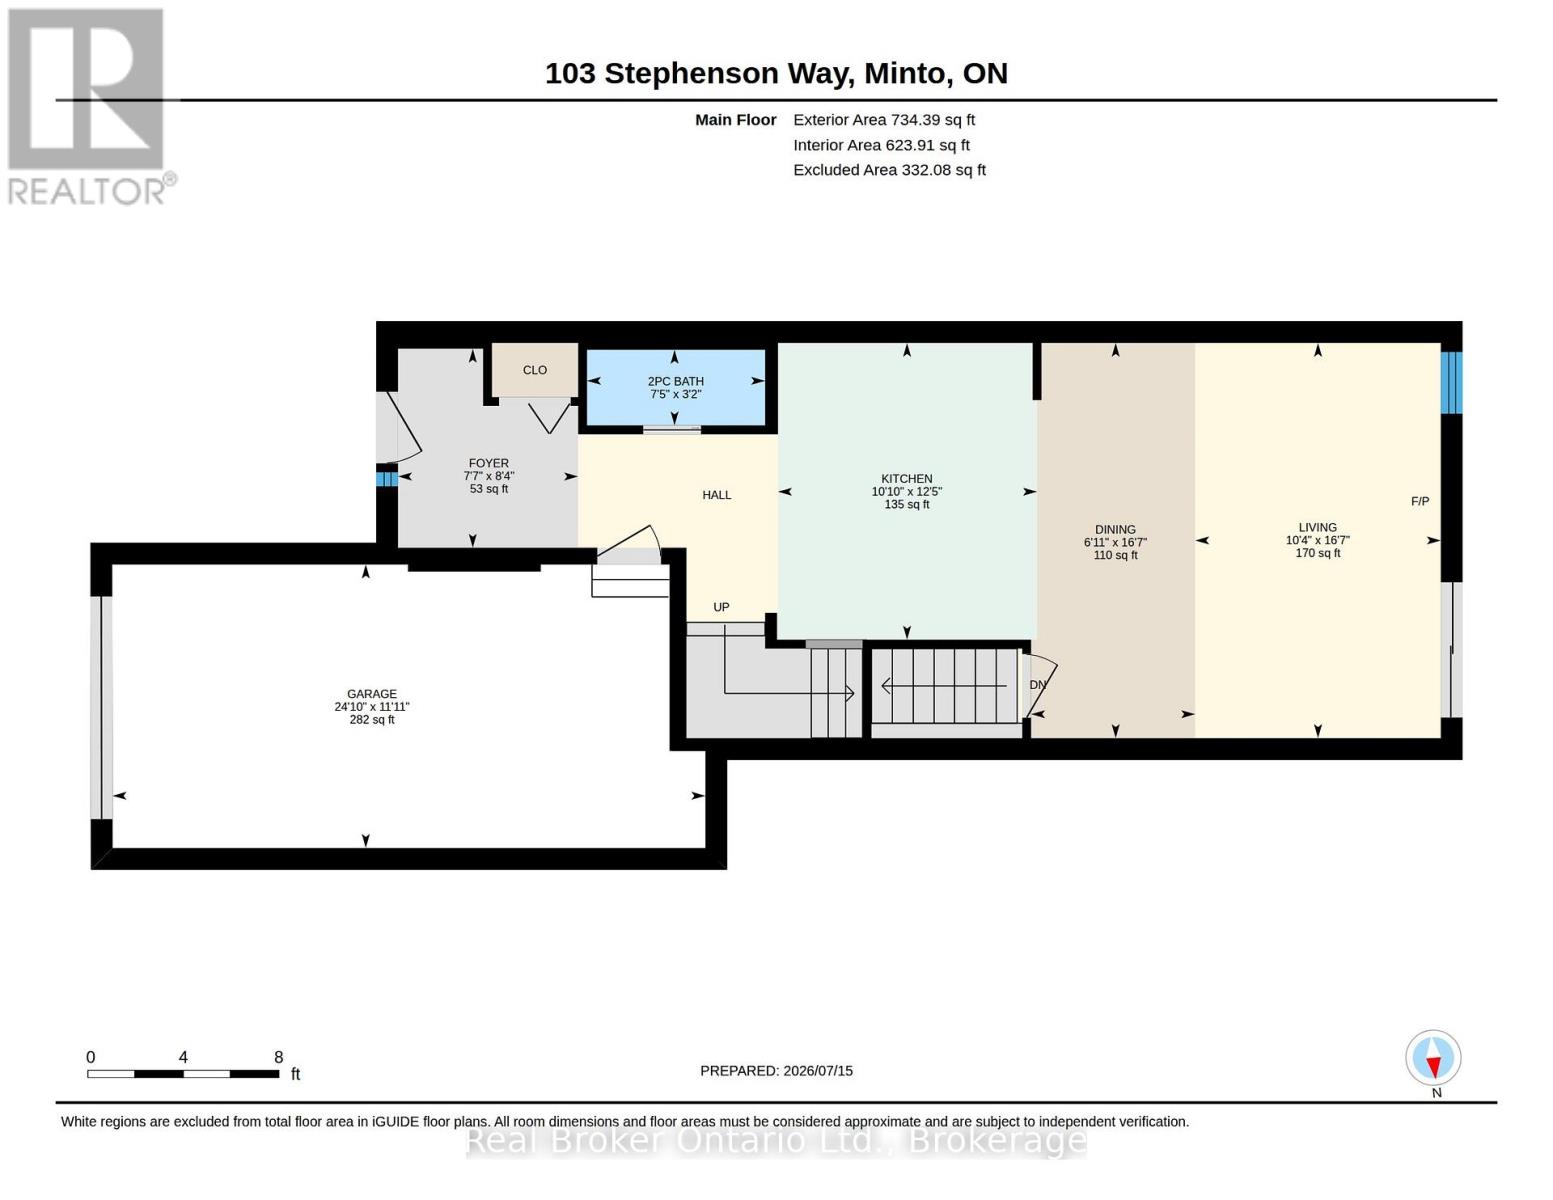
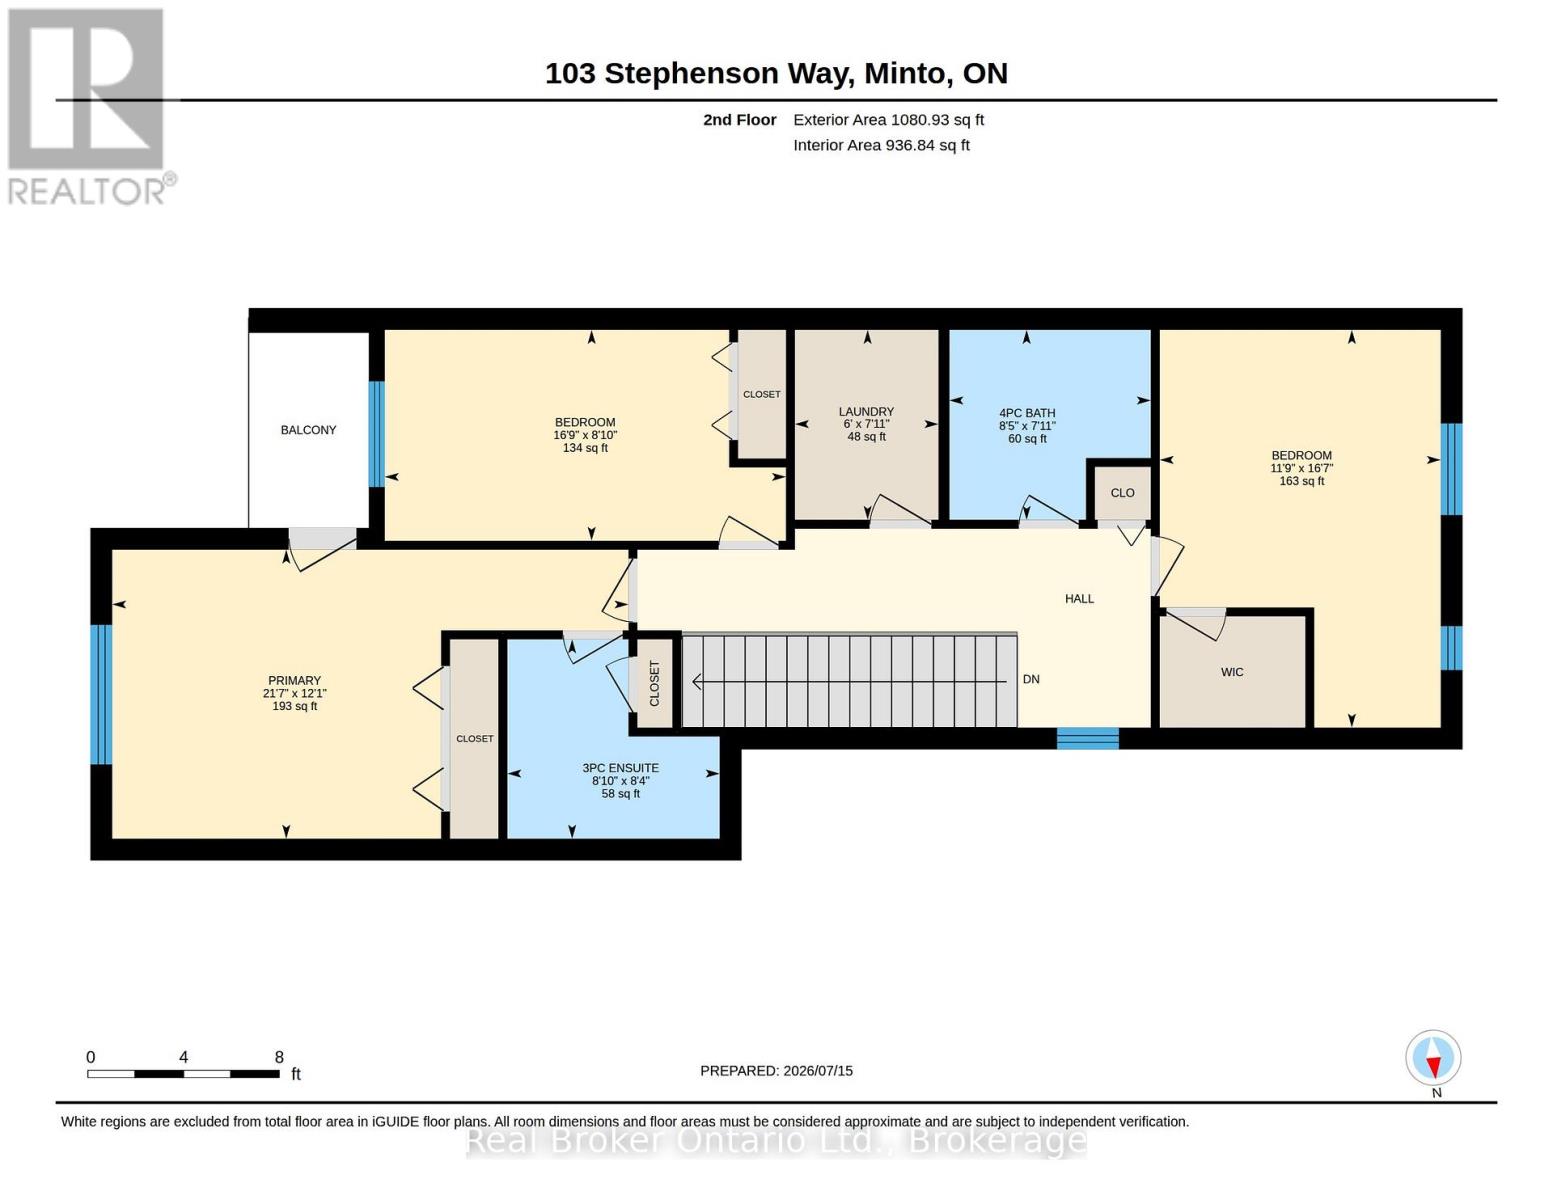
Welcome to 103 Stephenson Way, a beautifully maintained freehold townhouse offering over 1,800 sq. ft. of thoughtfully designed living space in the growing community of Palmerston. Built in 2021, this 3-bedroom, 2.5-bathroom home features a bright open-concept layout, ideal for both everyday living and entertaining. The modern kitchen flows seamlessly into the spacious living and dining areas, while a private balcony provides the perfect spot to enjoy your morning coffee or unwind at the end of the day. Upstairs, you'll find three generously sized bedrooms, including a spacious primary suite with a private ensuite. Complete with an attached garage and contemporary finishes throughout, this move-in-ready home offers exceptional value for families, professionals, and first-time buyers alike. (id:61445)
Property Details
| MLS® Number | X13564892 |
| Property Type | Single Family |
| Community Name | Minto |
| ParkingSpaceTotal | 2 |
Building
| BathroomTotal | 3 |
| BedroomsAboveGround | 3 |
| BedroomsTotal | 3 |
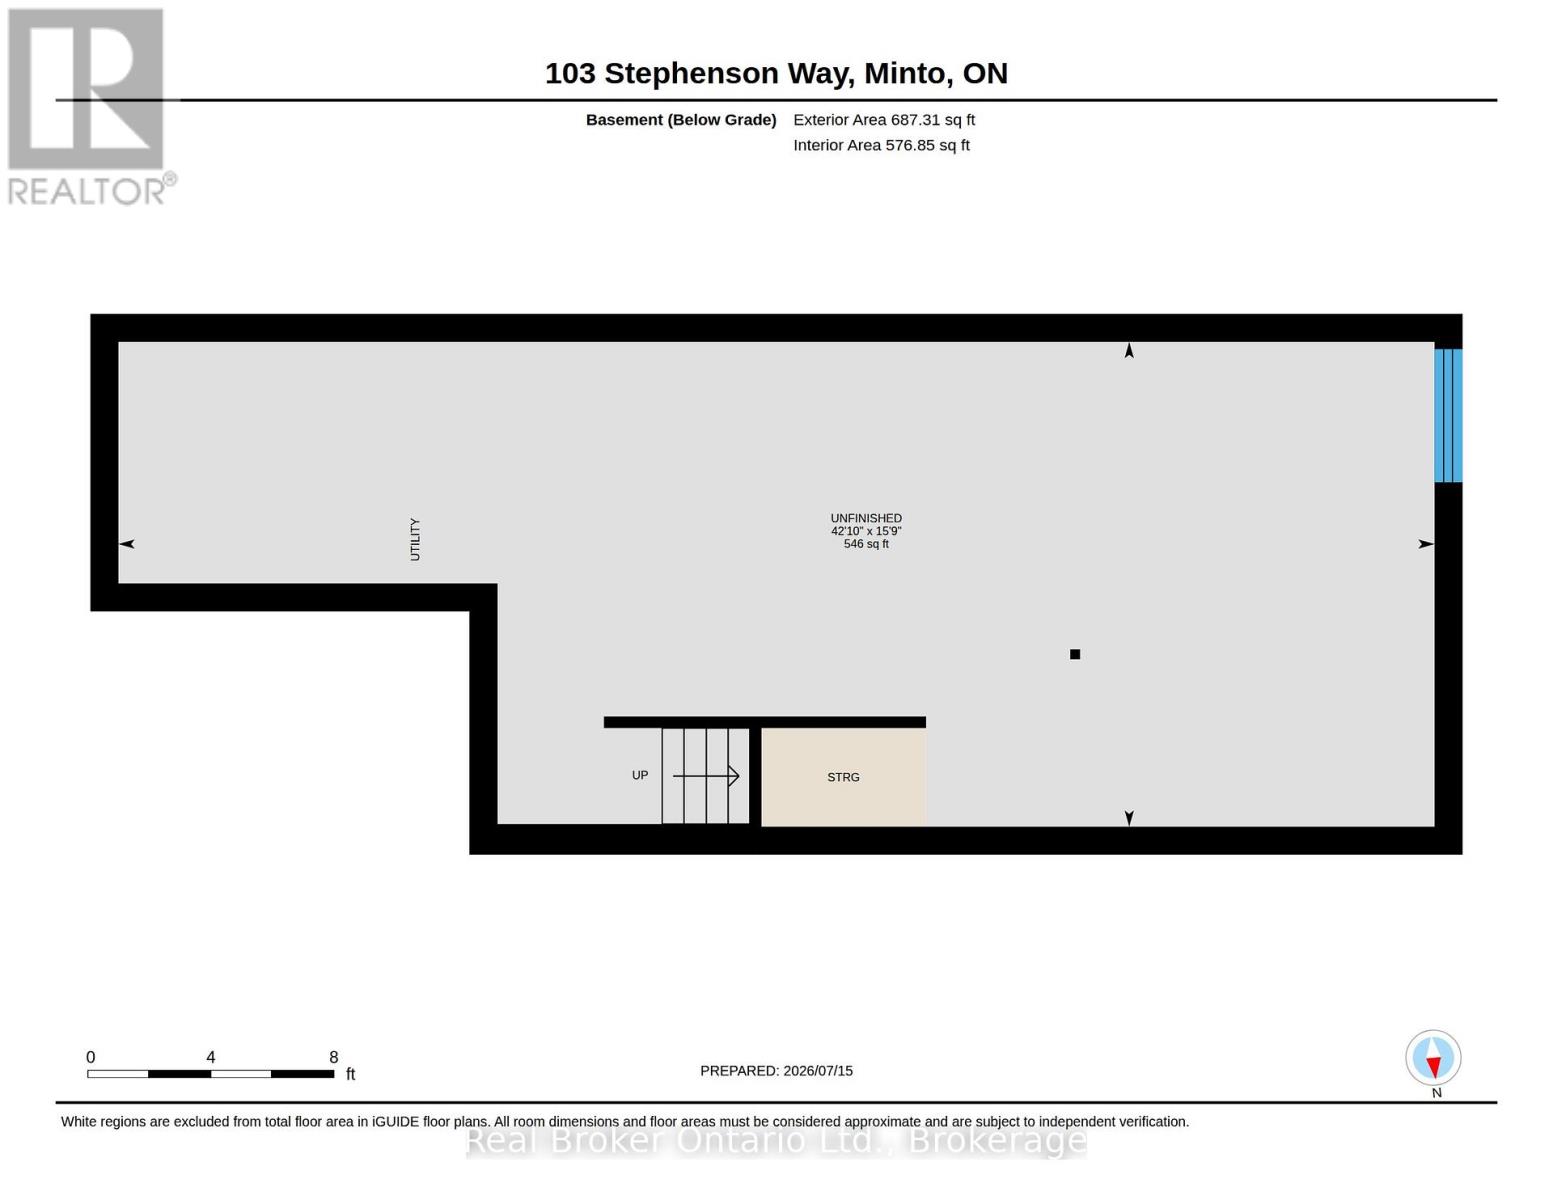
| BasementDevelopment | Unfinished |
| BasementType | Full (unfinished) |
| ConstructionStyleAttachment | Attached |
| CoolingType | Central Air Conditioning |
| ExteriorFinish | Brick |
| FireplacePresent | Yes |
| FoundationType | Poured Concrete |
| HalfBathTotal | 1 |
| HeatingFuel | Natural Gas |
| HeatingType | Forced Air |
| StoriesTotal | 2 |
| SizeInterior | 1500 - 2000 Sqft |
| Type | Row / Townhouse |
| UtilityWater | Municipal Water |
Parking
| Attached Garage | |
| Garage |
Land
| Acreage | No |
| Sewer | Sanitary Sewer |
| SizeDepth | 114 Ft ,6 In |
| SizeFrontage | 22 Ft |
| SizeIrregular | 22 X 114.5 Ft |
| SizeTotalText | 22 X 114.5 Ft |
Rooms
| Level | Type | Length | Width | Dimensions |
|---|---|---|---|---|
| Second Level | Bathroom | 2.54 m | 2.71 m | 2.54 m x 2.71 m |
| Second Level | Bathroom | 2.42 m | 2.57 m | 2.42 m x 2.57 m |
| Second Level | Bedroom | 2.69 m | 5.11 m | 2.69 m x 5.11 m |
| Second Level | Bedroom | 5.07 m | 3.58 m | 5.07 m x 3.58 m |
| Second Level | Primary Bedroom | 3.68 m | 6.58 m | 3.68 m x 6.58 m |
| Second Level | Laundry Room | 2.42 m | 1.83 m | 2.42 m x 1.83 m |
| Main Level | Bathroom | 0.97 m | 2.27 m | 0.97 m x 2.27 m |
| Main Level | Living Room | 5.05 m | 3.14 m | 5.05 m x 3.14 m |
https://www.realtor.ca/real-estate/30034601/103-stephenson-way-minto-minto
Interested?
Contact us for more information
Harry Kainth
Salesperson
292 Stone Road West Unit 7
Guelph, Ontario N1G 3C4

The trademarks REALTOR®, REALTORS®, and the REALTOR® logo are controlled by The Canadian Real Estate Association (CREA) and identify real estate professionals who are members of CREA. The trademarks MLS®, Multiple Listing Service® and the associated logos are owned by The Canadian Real Estate Association (CREA) and identify the quality of services provided by real estate professionals who are members of CREA. The trademark DDF® is owned by The Canadian Real Estate Association (CREA) and identifies CREA's Data Distribution Facility (DDF®)
July 15 2026 11:58:15
Trilliumwest Real Estate Brokerage Ltd