
3 Pembroke Street Toronto, Ontario M5A 2N6

$1,980,000
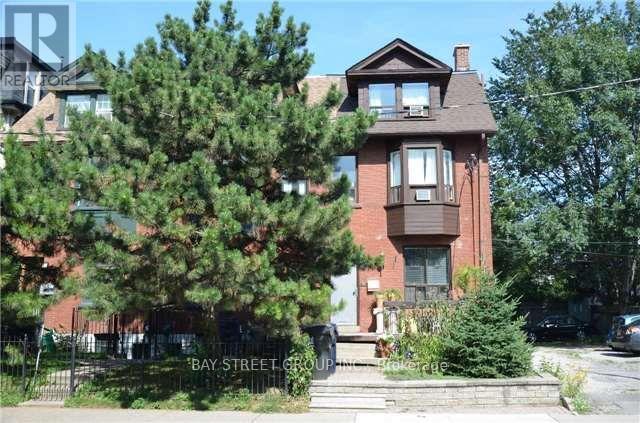
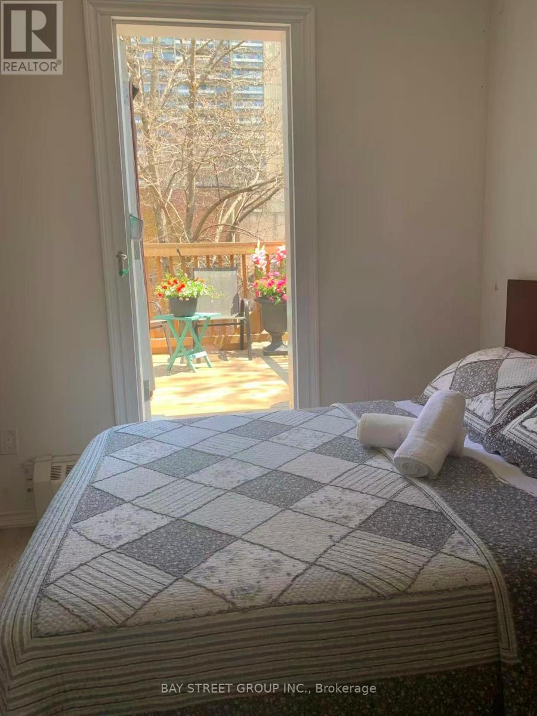
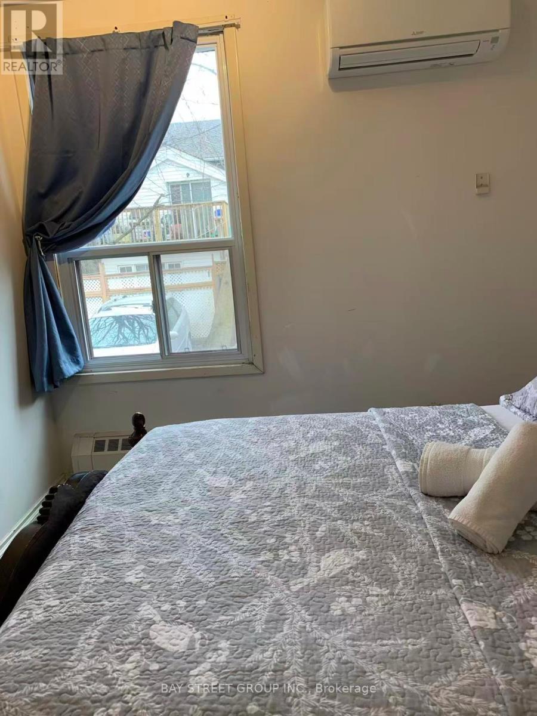
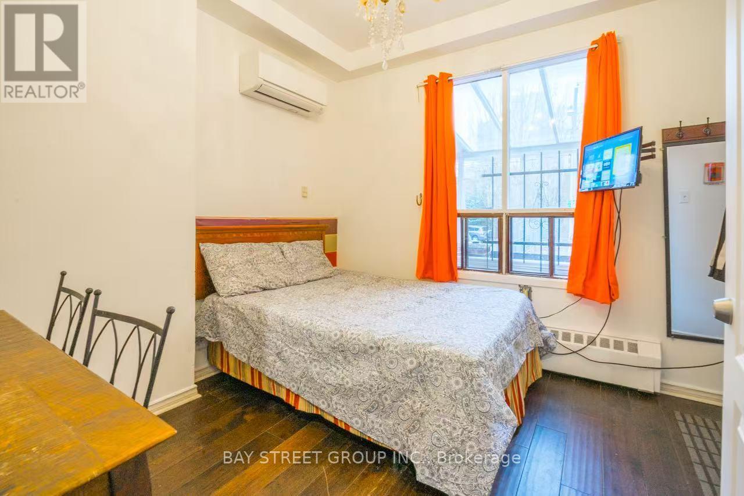
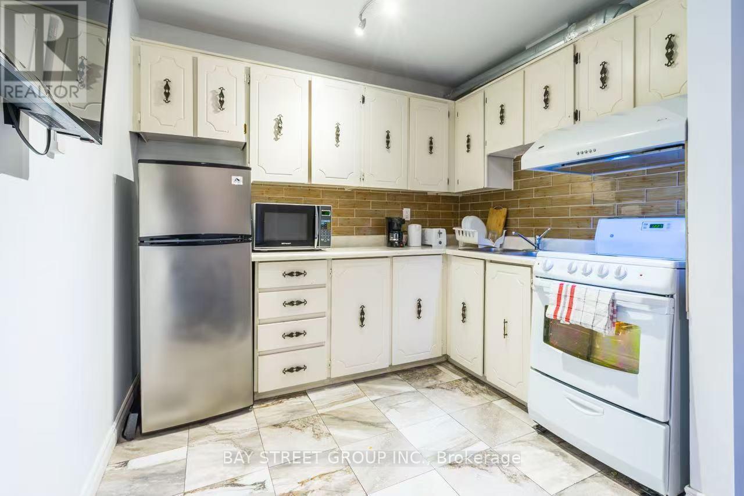
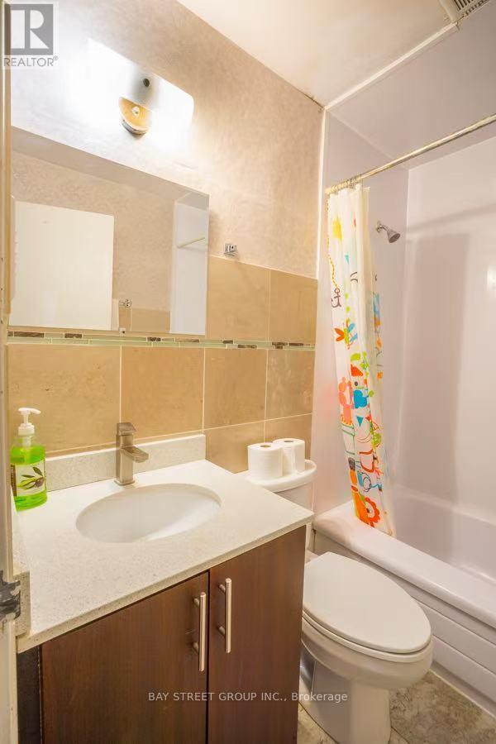
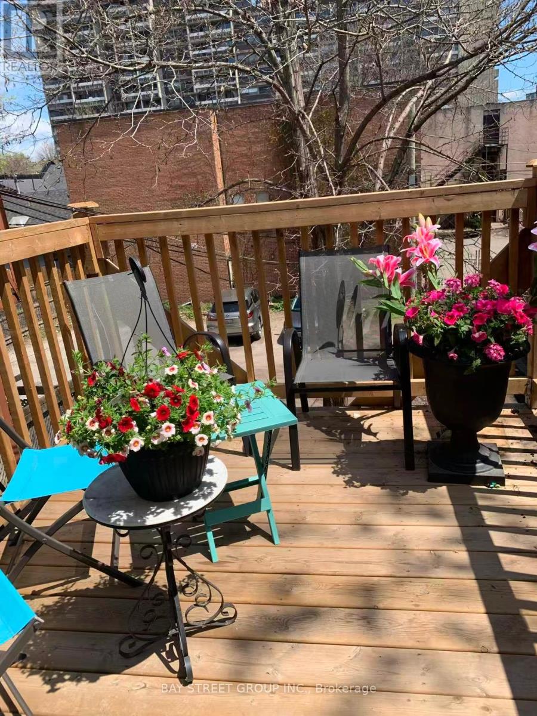
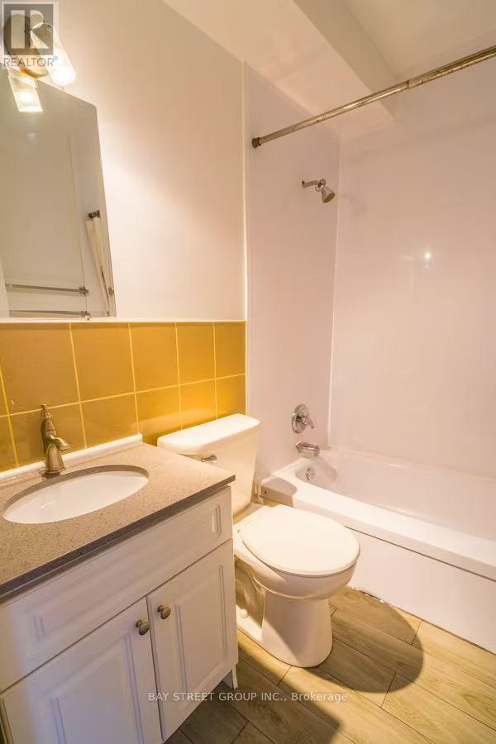
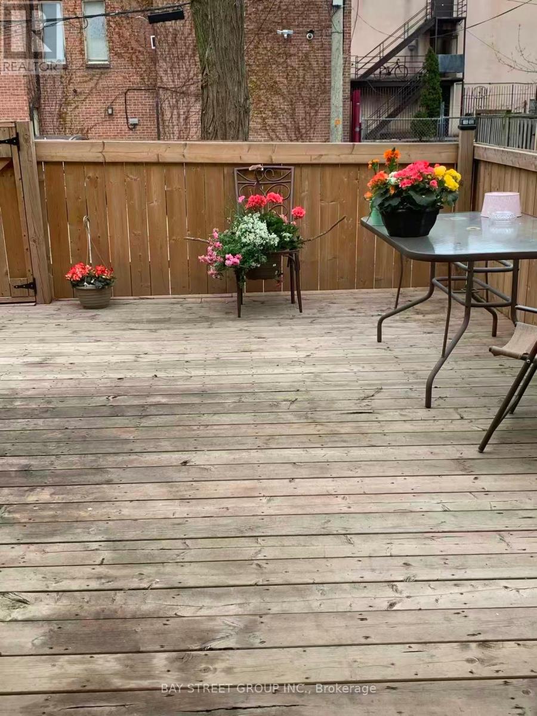
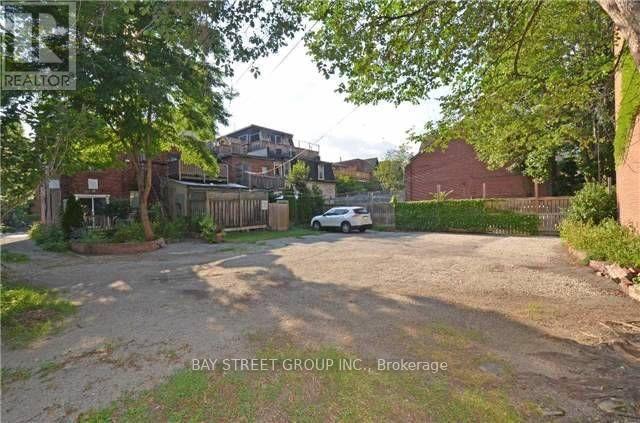
Rare 5-unit investment opportunity in the heart of downtown Toronto's sought-after Garden District! This freehold Victorian corner property on a deep lot offers strong rental income, exceptional future upside, and flexibility for investors or owner-occupiers. Existing tenants may be assumed. Features a rare 8-car rear laneway parking, private outdoor spaces, and timeless character. Just a 6-minute walk to St. Lawrence Market and CF Toronto Eaton Centre, and 15 minutes to Toronto's Financial District. Steps to TTC, parks, hospitals, shops, schools, and the future Ontario Line, enhancing long-term value. An outstanding investment in one of Toronto's fastest-growing and most resilient neighbourhoods. (id:61445)
Property Details
| MLS® Number | C13530568 |
| Property Type | Single Family |
| Community Name | Moss Park |
| AmenitiesNearBy | Park, Public Transit |
| Features | Lane |
| ParkingSpaceTotal | 8 |
Building
| BathroomTotal | 5 |
| BedroomsAboveGround | 5 |
| BedroomsTotal | 5 |
| BasementFeatures | Separate Entrance |
| BasementType | N/a |
| ConstructionStyleAttachment | Attached |
| CoolingType | Wall Unit |
| ExteriorFinish | Brick |
| FlooringType | Hardwood |
| FoundationType | Concrete |
| HeatingFuel | Natural Gas |
| HeatingType | Radiant Heat |
| StoriesTotal | 3 |
| SizeInterior | 2500 - 3000 Sqft |
| Type | Row / Townhouse |
| UtilityWater | Municipal Water |
Parking
| No Garage |
Land
| Acreage | No |
| LandAmenities | Park, Public Transit |
| Sewer | Sanitary Sewer |
| SizeDepth | 150 Ft ,7 In |
| SizeFrontage | 17 Ft ,4 In |
| SizeIrregular | 17.4 X 150.6 Ft ; Irregular 51.29 Feet East Side |
| SizeTotalText | 17.4 X 150.6 Ft ; Irregular 51.29 Feet East Side|under 1/2 Acre |
Rooms
| Level | Type | Length | Width | Dimensions |
|---|---|---|---|---|
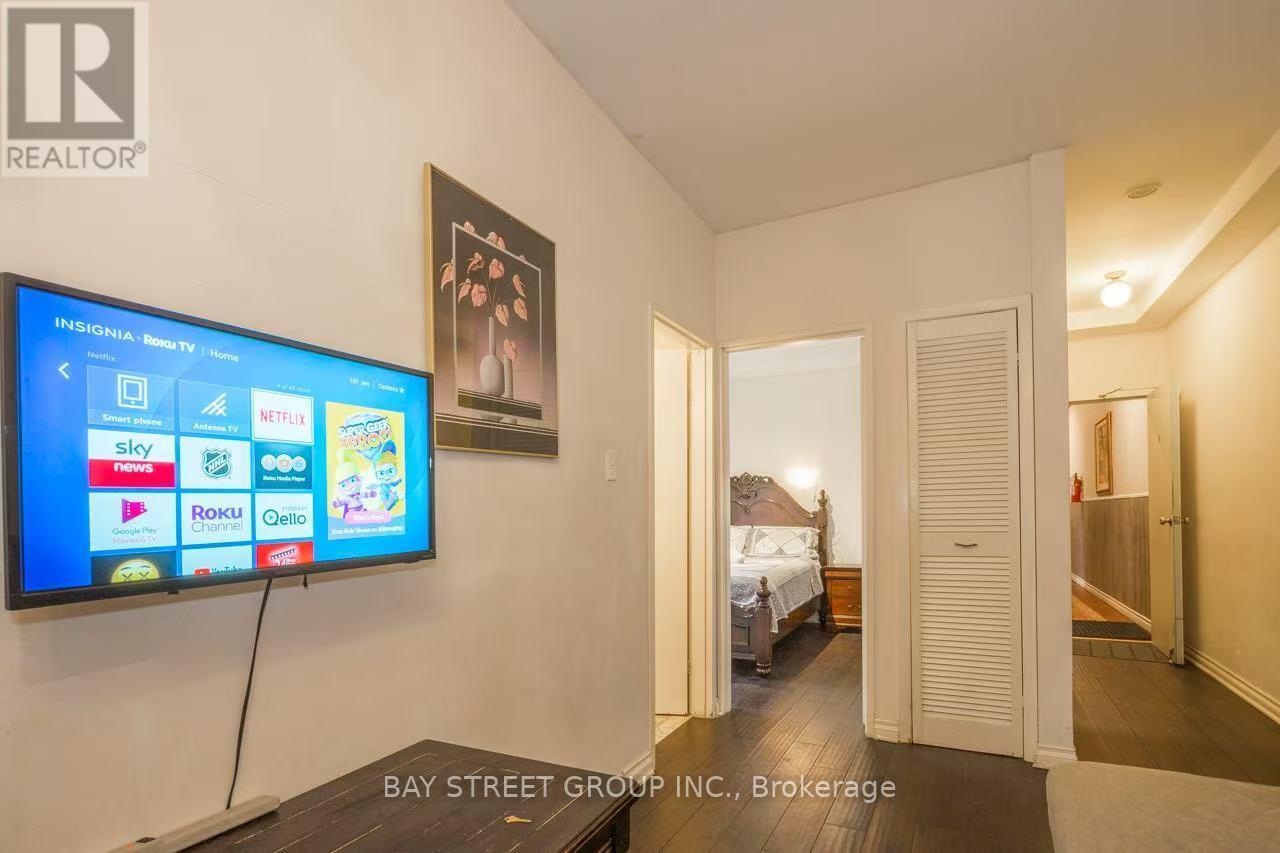
| Second Level | Living Room | 3.63 m | 3.55 m | 3.63 m x 3.55 m |
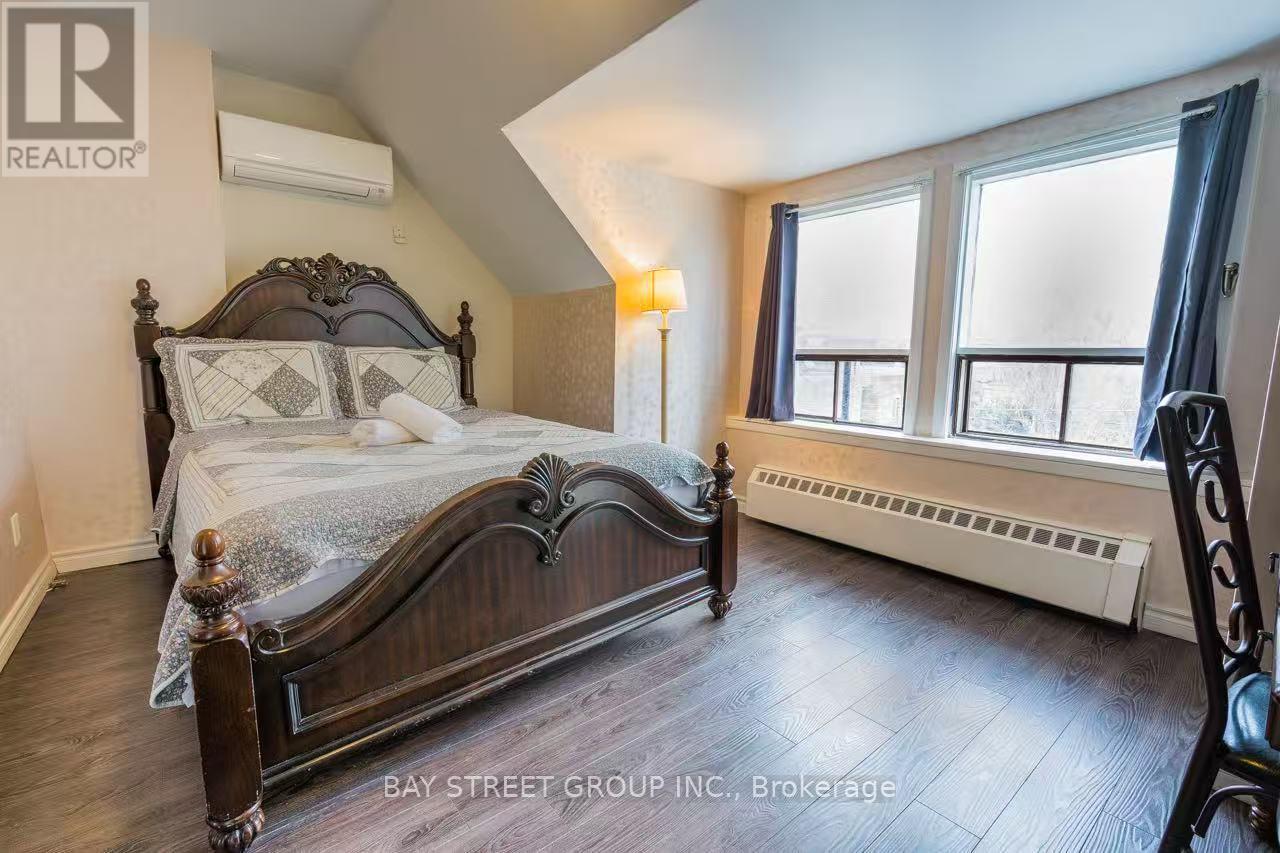
| Second Level | Bedroom | 3.2 m | 2.89 m | 3.2 m x 2.89 m |
| Second Level | Living Room | 3.81 m | 2.87 m | 3.81 m x 2.87 m |
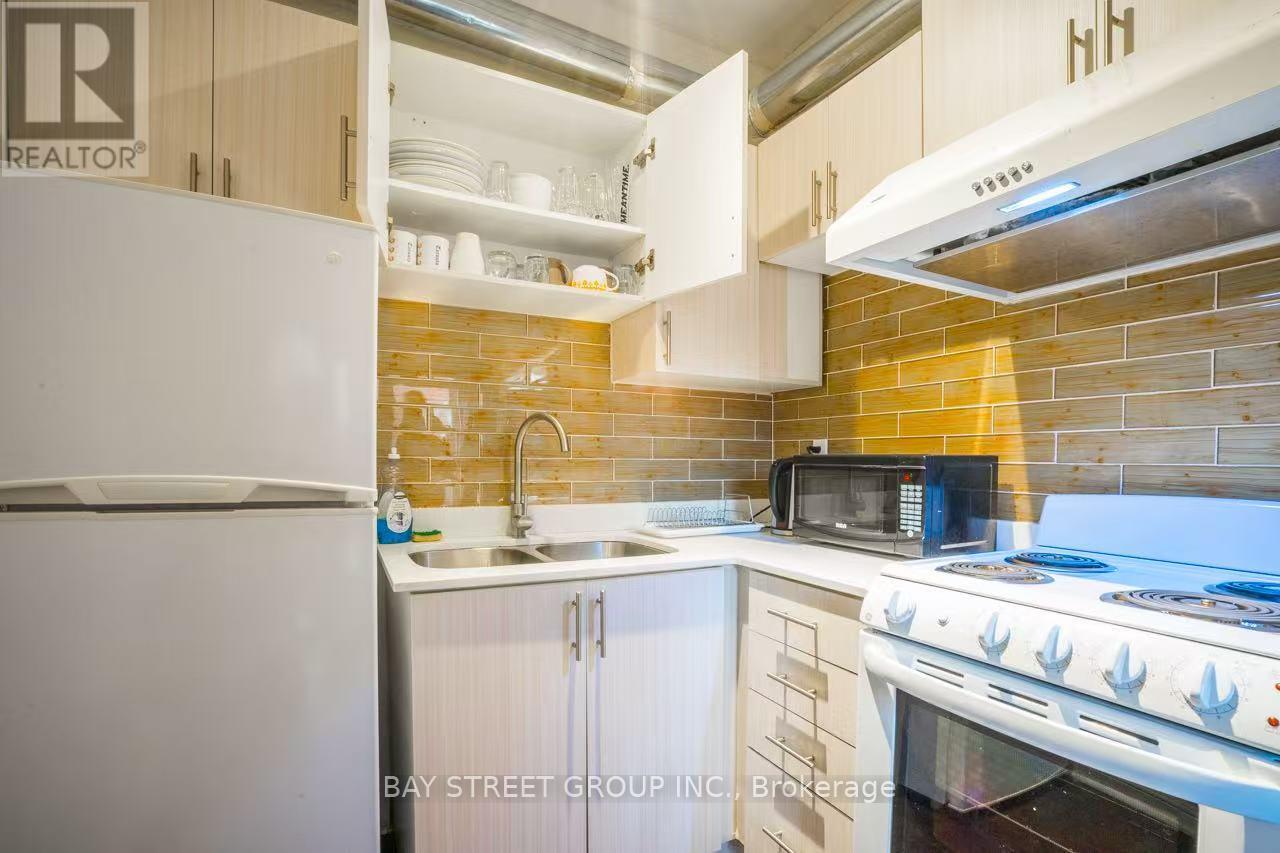
| Second Level | Kitchen | 2.49 m | 1.98 m | 2.49 m x 1.98 m |
| Second Level | Bedroom | 3.2 m | 2.97 m | 3.2 m x 2.97 m |
| Main Level | Living Room | 3.45 m | 2.99 m | 3.45 m x 2.99 m |
| Main Level | Kitchen | 2.94 m | 1.75 m | 2.94 m x 1.75 m |
| Main Level | Bedroom | 3.45 m | 2.31 m | 3.45 m x 2.31 m |
| Main Level | Living Room | 5 m | 2.69 m | 5 m x 2.69 m |
| Main Level | Kitchen | 2.69 m | 2.18 m | 2.69 m x 2.18 m |
| Main Level | Bedroom | 3.12 m | 2.92 m | 3.12 m x 2.92 m |
https://www.realtor.ca/real-estate/29997762/3-pembroke-street-toronto-moss-park-moss-park
Interested?
Contact us for more information
Ying Zhou
Salesperson
8300 Woodbine Ave Ste 500
Markham, Ontario L3R 9Y7

The trademarks REALTOR®, REALTORS®, and the REALTOR® logo are controlled by The Canadian Real Estate Association (CREA) and identify real estate professionals who are members of CREA. The trademarks MLS®, Multiple Listing Service® and the associated logos are owned by The Canadian Real Estate Association (CREA) and identify the quality of services provided by real estate professionals who are members of CREA. The trademark DDF® is owned by The Canadian Real Estate Association (CREA) and identifies CREA's Data Distribution Facility (DDF®)
July 07 2026 11:59:44
Bay Street Group Inc.