
6805 Concession Rd 2 Puslinch, Ontario N3C 2V4

$2,995,000
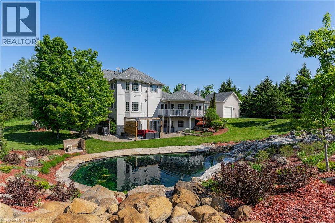
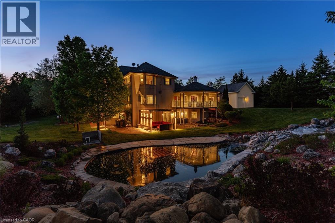
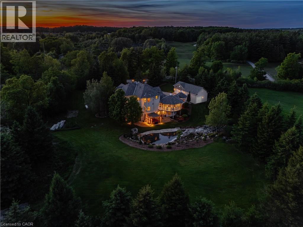
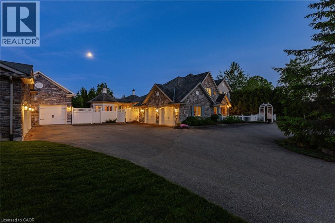
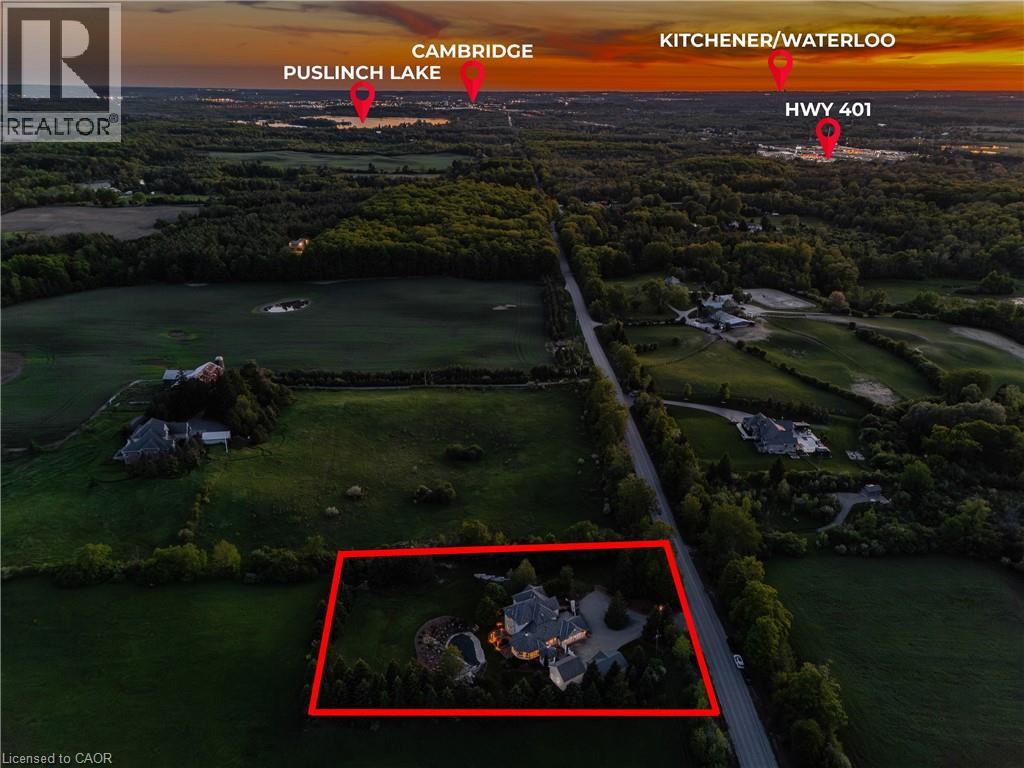
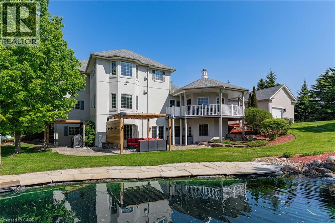
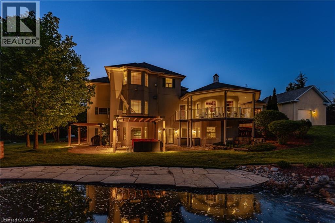
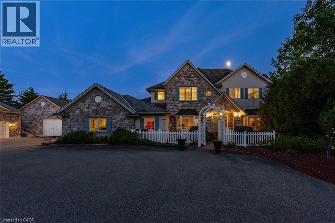
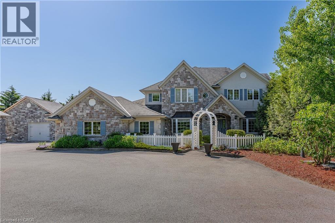
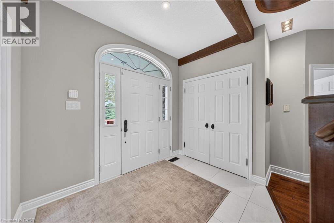
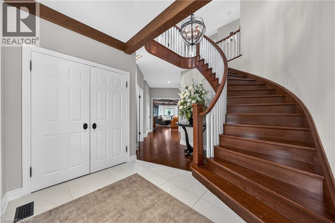
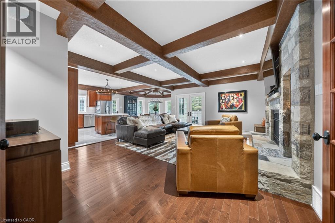
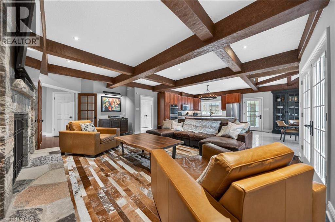
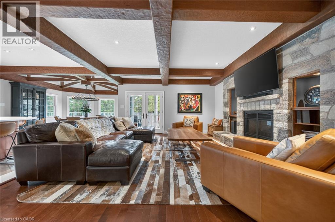
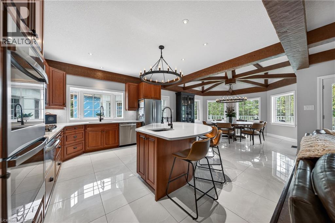
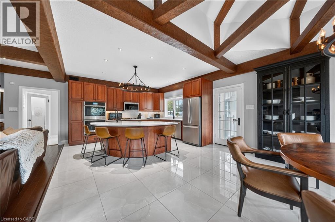
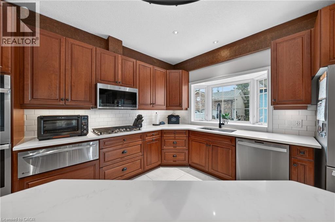
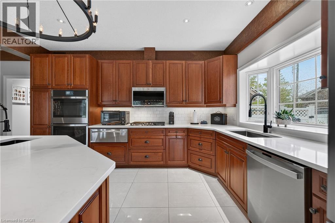
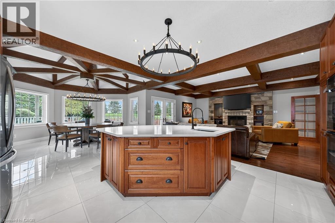
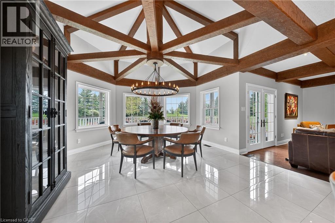
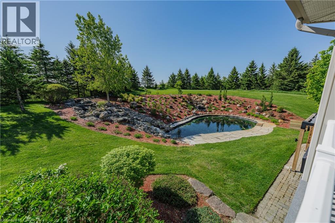
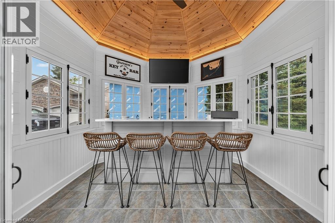
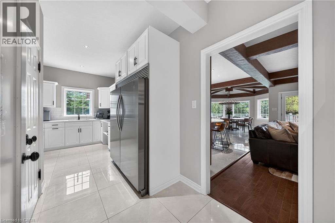
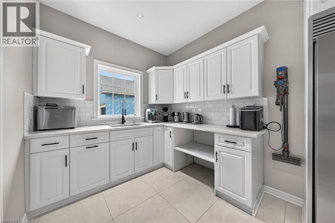
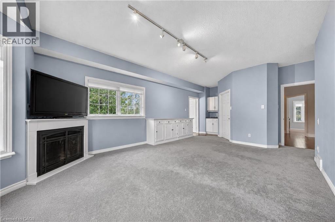
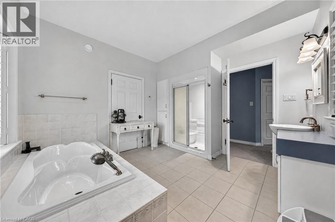
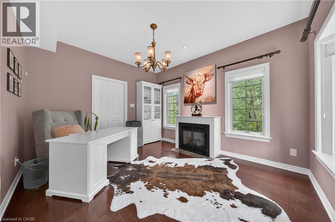
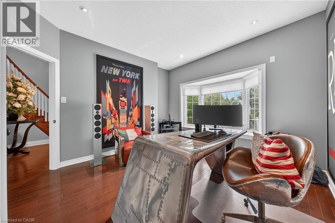
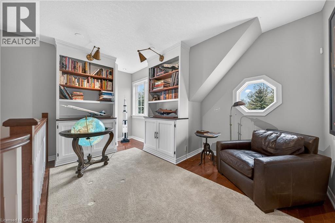
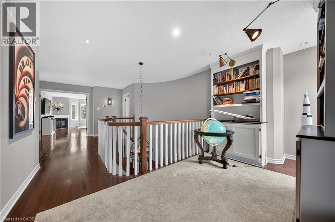
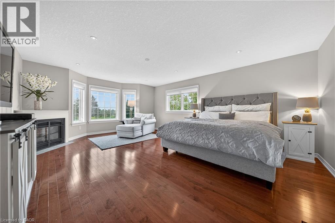
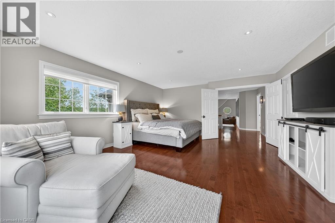
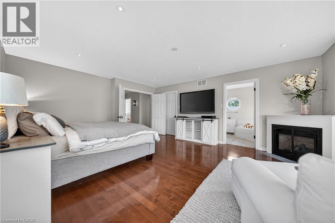
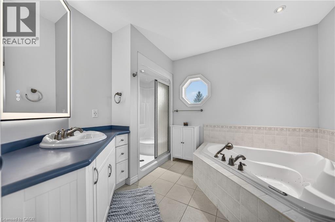
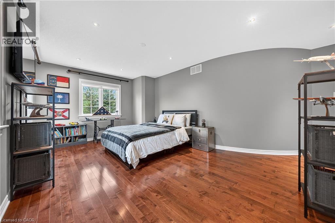
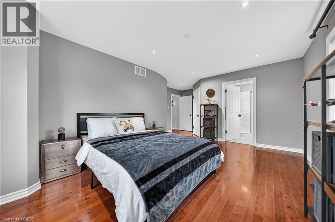
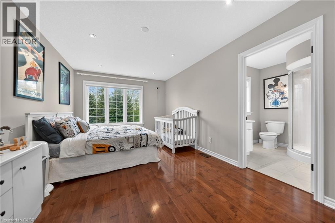
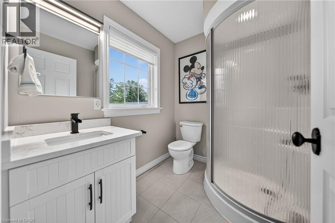
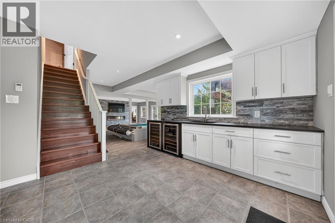
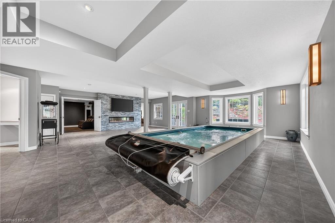
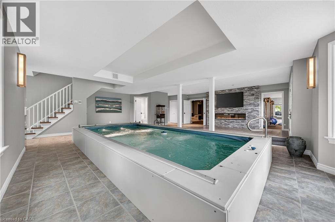
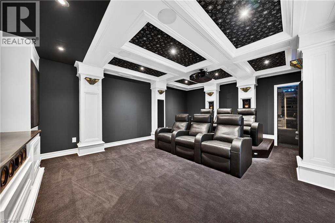
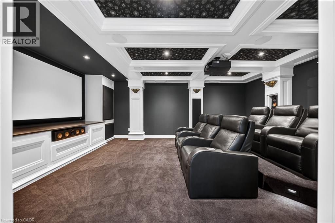
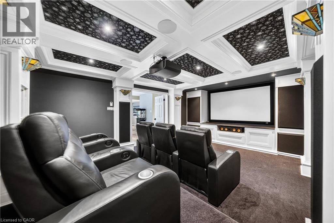
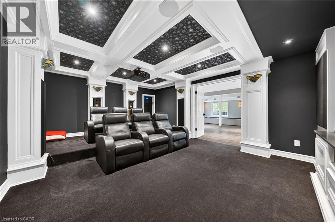
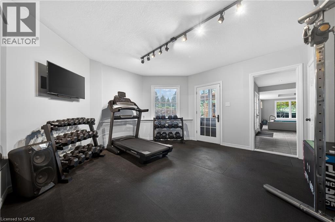
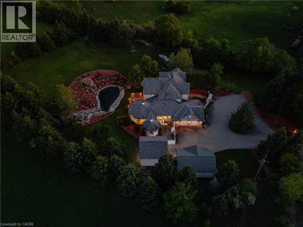
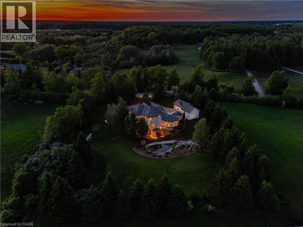
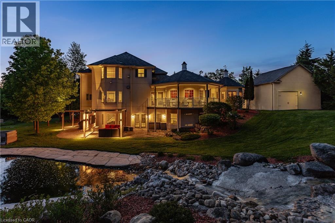
Behind a private gated entrance lies one of Puslinch's most remarkable custom estates! Built to an exceptional standard, this residence combines craftsmanship and luxury amenities rarely found under one roof. Set on a meticulously landscaped 1.47-acre property featuring a custom irrigation system throughout! The exterior features Arriscraft stone, mature trees, curated gardens, a waterfall, a pond, and natural stone features that create an unforgettable first impression! Inside, exposed timber beams, cherry hardwood flooring, heated floors, Restoration Hardware lighting, and multiple fireplaces create a warm atmosphere. The kitchen was designed for entertaining, featuring solid cherry cabinetry, quartz countertops, Portuguese porcelain tile, walk-in pantry, dedicated butler's pantry, and a wraparound covered porch overlooking the pond and backyard oasis. The main floor offers a versatile layout, featuring a spacious primary suite with fireplace and walk-in closet, connected by a Jack-and-Jill ensuite to a second bedroom, as well as a private office with a large bay window and its own fireplace. Upstairs, all three bedrooms feature private ensuites, including a primary retreat with fireplace and walk-in closet. A library and upper-level laundry complete the second floor. The lower level features an indoor heated swimming pool supported by a dedicated HRV air exchange system, a professionally certified 11.2-channel Dolby Atmos theatre room with power reclining seating, home gym, wet bar with wine fridges, large linear fireplace, walkout access, and 8.5-foot ceilings. Outside, the enclosed entertainment pavilion/lounge is complete with a bar, television, and fridge. Attached and detached garages provide exceptional space for vehicles, hobbies, workshop use, or storage. Modern conveniences include smart Nest climate control, full Lutron Caseta lighting system, 200-amp service, and EV-ready infrastructure. Properties of this caliber are rare. A true legacy property! (id:61445)
Property Details
| MLS® Number | 40834665 |
| Property Type | Single Family |
| CommunityFeatures | Quiet Area |
| EquipmentType | None |
| Features | Wet Bar, Paved Driveway, Country Residential, Gazebo, Automatic Garage Door Opener |
| ParkingSpaceTotal | 20 |
| PoolType | Indoor Pool |
| RentalEquipmentType | None |
| Structure | Workshop |
| ViewType | View Of Water |
Building
| BathroomTotal | 6 |
| BedroomsAboveGround | 5 |
| BedroomsTotal | 5 |
| Appliances | Water Softener, Water Purifier, Wet Bar |
| BasementDevelopment | Finished |
| BasementType | Full (finished) |
| ConstructedDate | 2007 |
| ConstructionMaterial | Wood Frame |
| ConstructionStyleAttachment | Detached |
| CoolingType | Central Air Conditioning |
| ExteriorFinish | Concrete, Other, Stone, Stucco, Wood |
| FireProtection | Smoke Detectors, Alarm System, Security System |
| FireplaceFuel | Electric,propane |
| FireplacePresent | Yes |
| FireplaceTotal | 6 |
| FireplaceType | Other - See Remarks,other - See Remarks |
| FoundationType | Poured Concrete |
| HalfBathTotal | 1 |
| HeatingFuel | Geo Thermal |
| HeatingType | In Floor Heating, Boiler, Forced Air, Radiant Heat, Heat Pump |
| StoriesTotal | 2 |
| SizeInterior | 6014 Sqft |
| Type | House |
| UtilityWater | Drilled Well |
Parking
| Attached Garage | |
| Detached Garage |
Land
| Acreage | Yes |
| Sewer | Septic System |
| SizeDepth | 328 Ft |
| SizeFrontage | 197 Ft |
| SizeIrregular | 1.47 |
| SizeTotal | 1.47 Ac|1/2 - 1.99 Acres |
| SizeTotalText | 1.47 Ac|1/2 - 1.99 Acres |
| ZoningDescription | A & H |
Rooms
| Level | Type | Length | Width | Dimensions |
|---|---|---|---|---|
| Second Level | Laundry Room | 13'2'' x 12'2'' | ||
| Second Level | 3pc Bathroom | 6'10'' x 6'4'' | ||
| Second Level | Bedroom | 22'3'' x 15'5'' | ||
| Second Level | 3pc Bathroom | 7'0'' x 5'11'' | ||
| Second Level | Bedroom | 18'3'' x 10'8'' | ||
| Second Level | Full Bathroom | 10'11'' x 8'5'' | ||
| Second Level | Primary Bedroom | 20'11'' x 15'5'' | ||
| Basement | 4pc Bathroom | 7'5'' x 8'4'' | ||
| Basement | Utility Room | 23'3'' x 15'7'' | ||
| Basement | Gym | 16'4'' x 14'2'' | ||
| Basement | Media | 19'8'' x 14'3'' | ||
| Basement | Recreation Room | 31'2'' x 29'4'' | ||
| Main Level | Office | 13'2'' x 12'3'' | ||
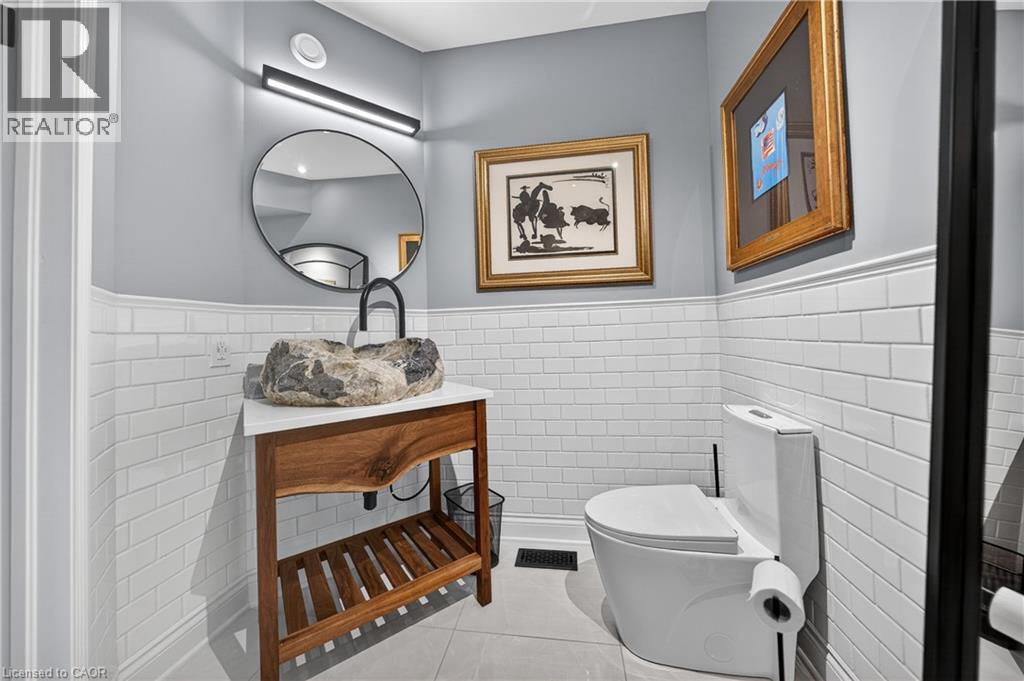
| Main Level | 2pc Bathroom | 8'2'' x 6'9'' | ||
| Main Level | 4pc Bathroom | 12'1'' x 10'11'' | ||
| Main Level | Bedroom | 13'2'' x 11'5'' | ||
| Main Level | Primary Bedroom | 19'10'' x 15'5'' | ||
| Main Level | Dining Room | 14'6'' x 10'4'' | ||
| Main Level | Pantry | 18'10'' x 8'0'' | ||
| Main Level | Kitchen | 19'0'' x 14'6'' | ||
| Main Level | Living Room | 23'5'' x 17'1'' |
https://www.realtor.ca/real-estate/29843758/6805-concession-rd-2-puslinch
Interested?
Contact us for more information
Andrew Nogueira
Salesperson
766 Old Hespeler Rd
Cambridge, Ontario N3H 5L8

The trademarks REALTOR®, REALTORS®, and the REALTOR® logo are controlled by The Canadian Real Estate Association (CREA) and identify real estate professionals who are members of CREA. The trademarks MLS®, Multiple Listing Service® and the associated logos are owned by The Canadian Real Estate Association (CREA) and identify the quality of services provided by real estate professionals who are members of CREA. The trademark DDF® is owned by The Canadian Real Estate Association (CREA) and identifies CREA's Data Distribution Facility (DDF®)
July 15 2026 02:19:45
RE/MAX Real Estate Centre Inc., Brokerage