
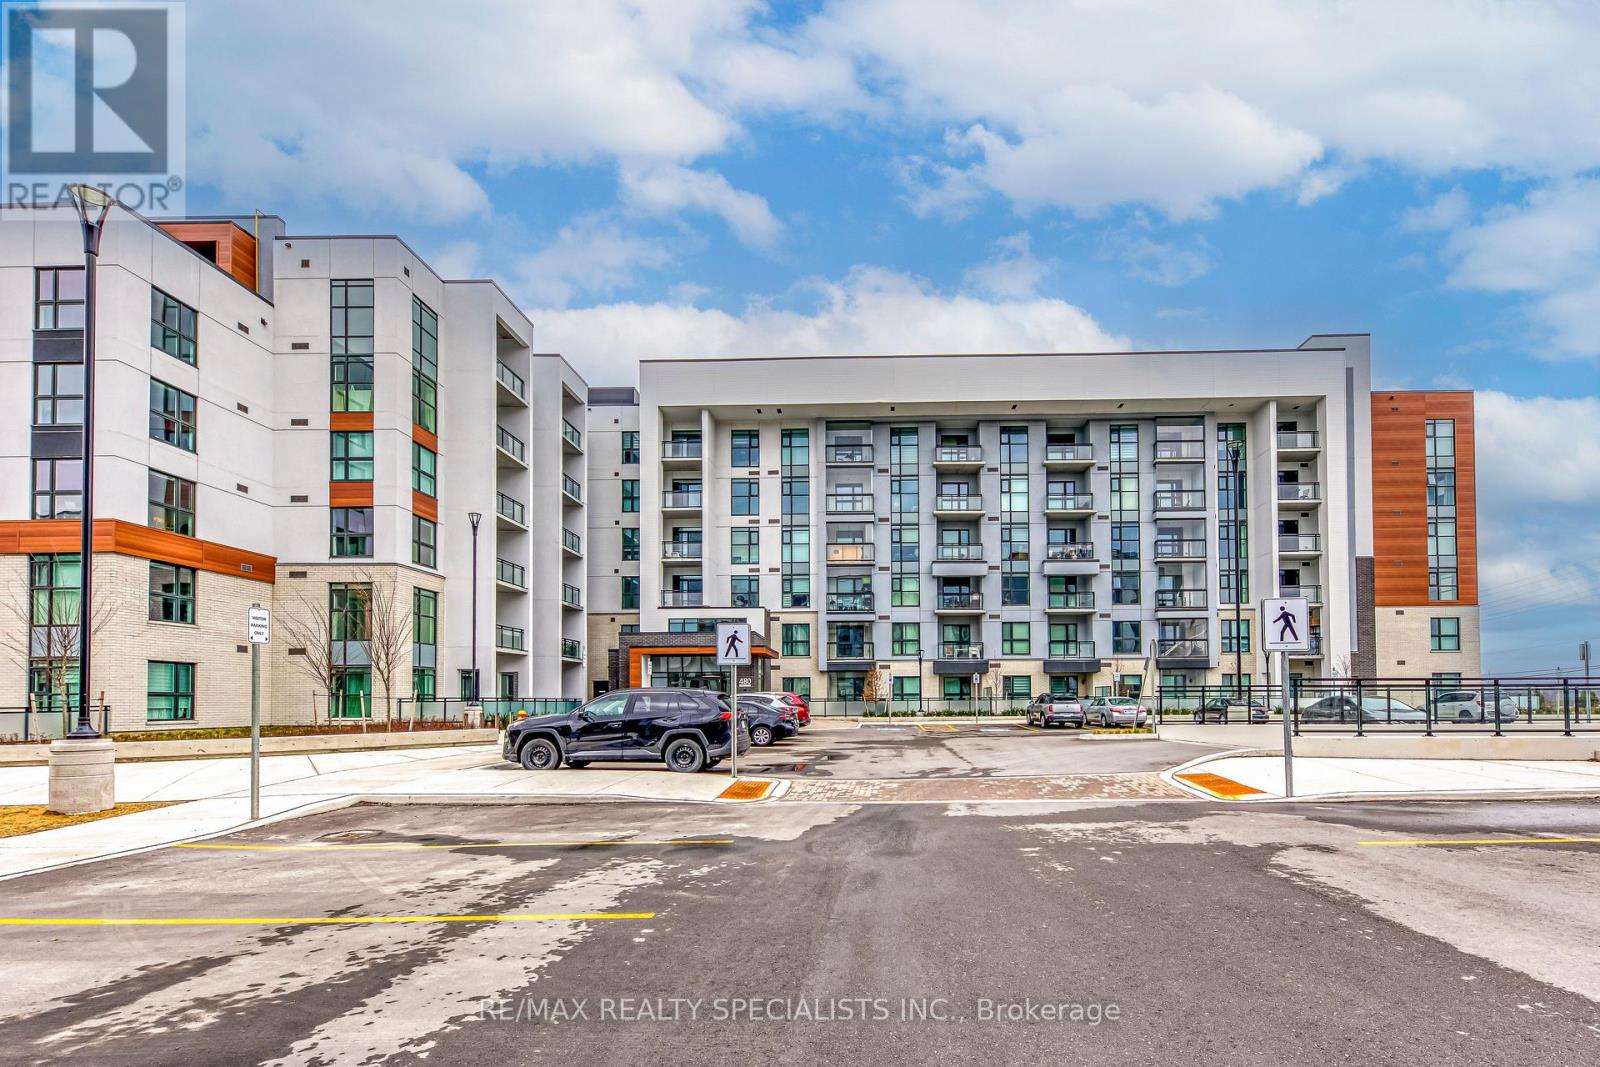
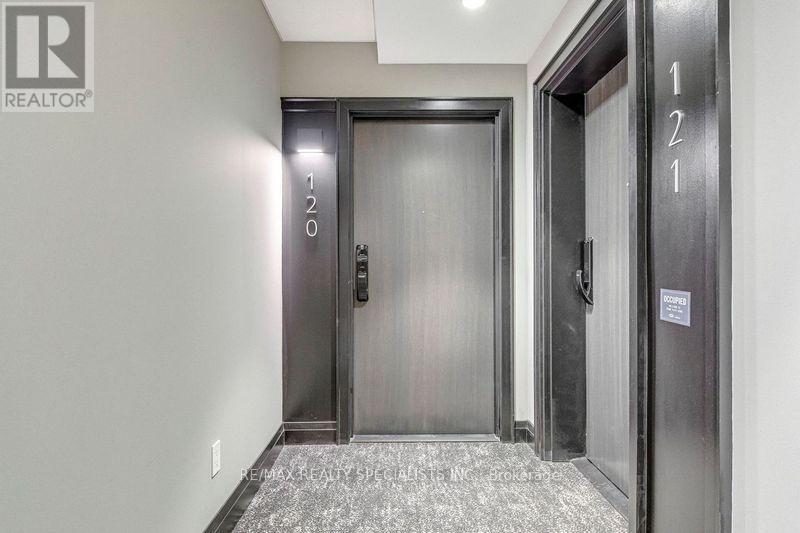
120 - 480 Gordon Krantz Avenue Milton, Ontario L9E 1Z4

$589,800Maintenance, Heat, Common Area Maintenance, Insurance, Water, Parking
$609.32 Monthly
Maintenance, Heat, Common Area Maintenance, Insurance, Water, Parking
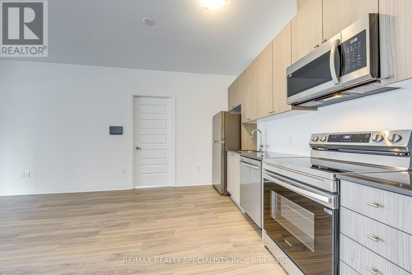
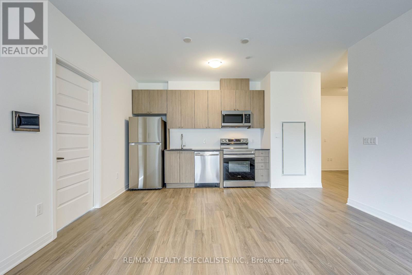
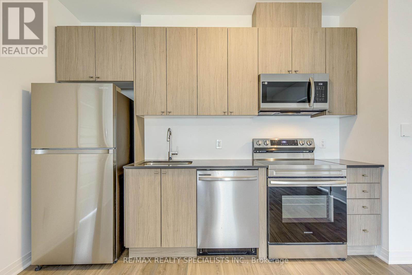
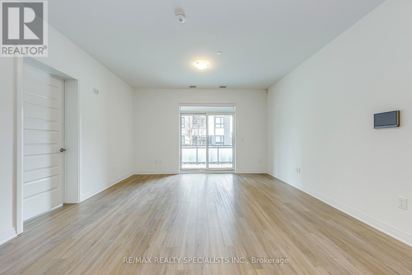
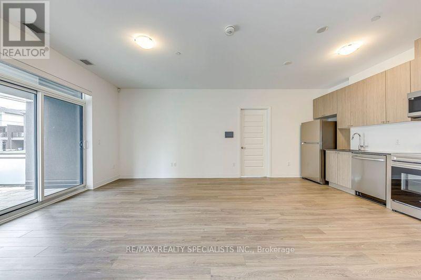
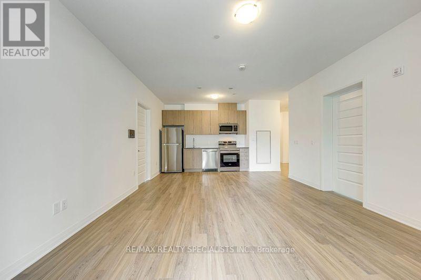
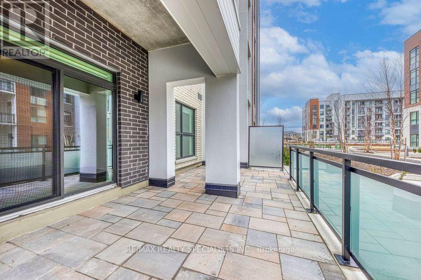
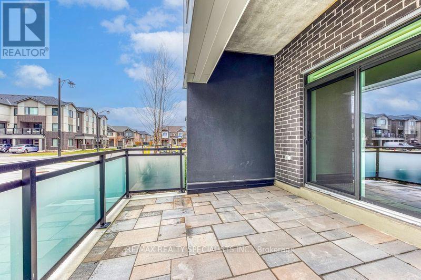
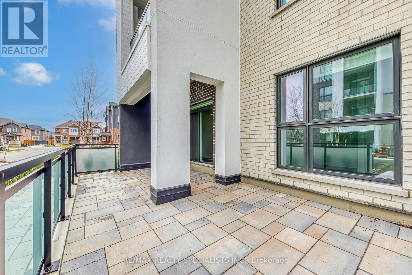
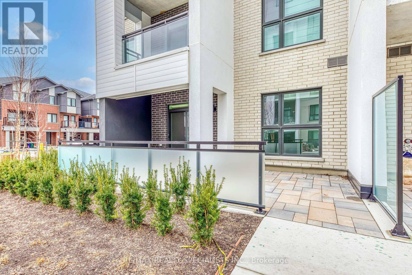
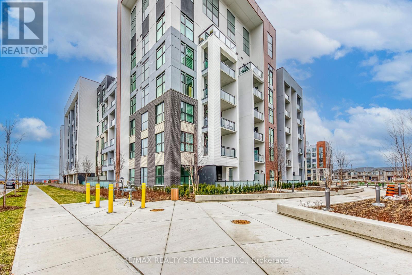
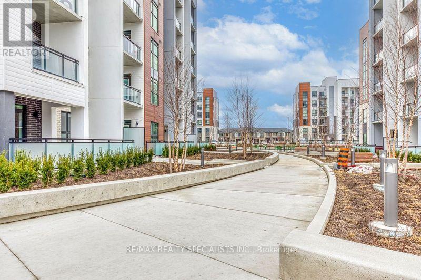
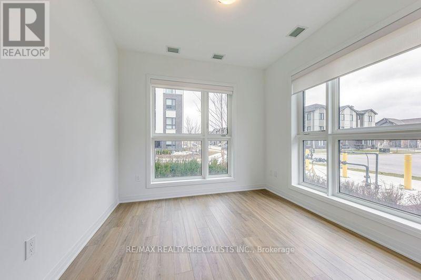
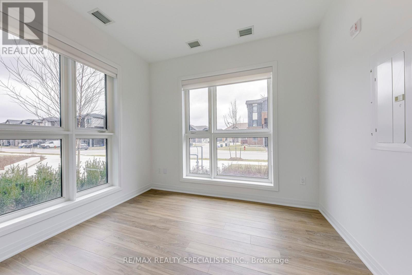
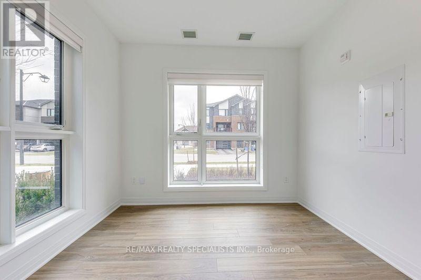
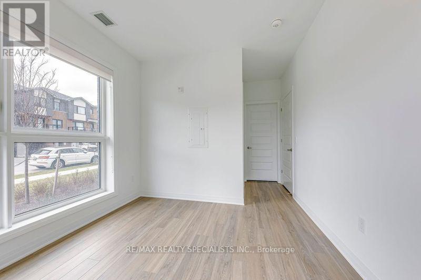
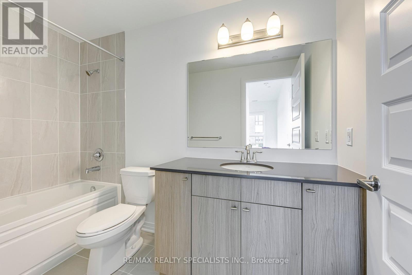
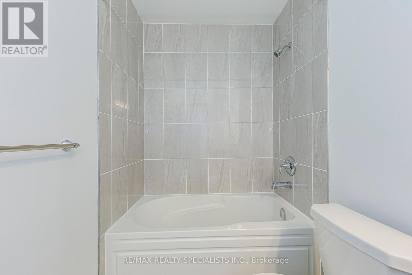
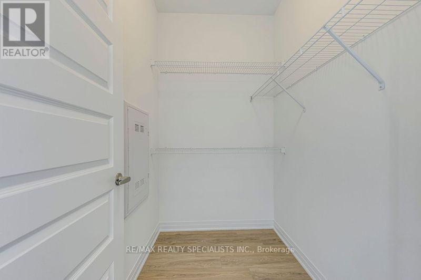
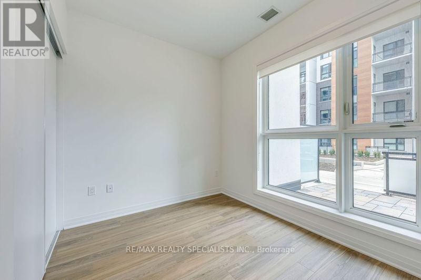
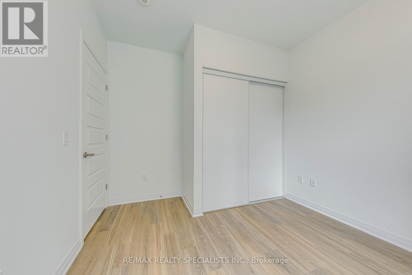
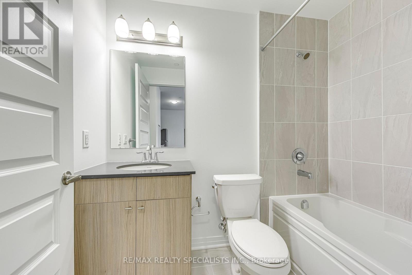
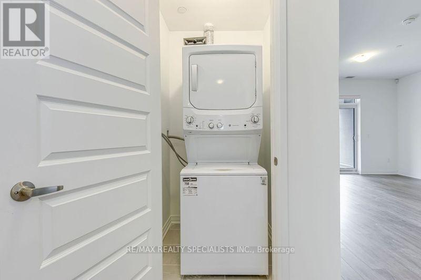
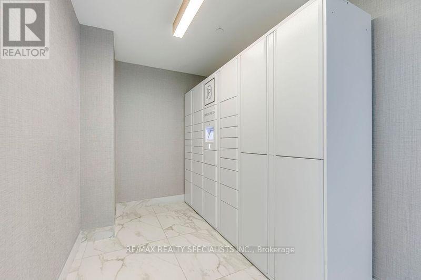
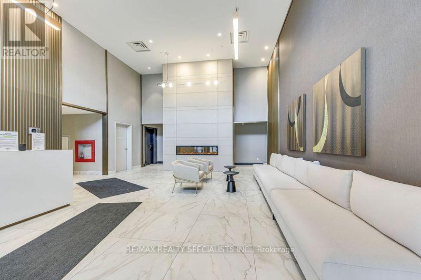
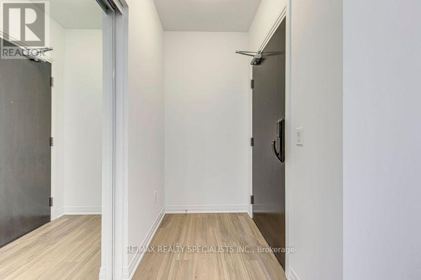
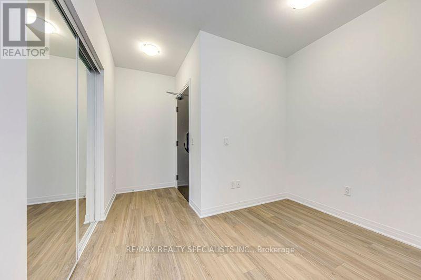
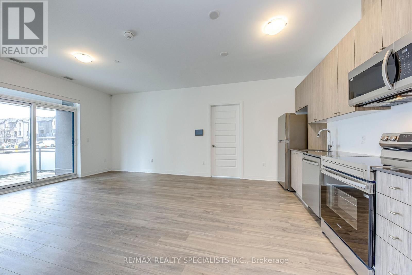
$609.32 MonthlyHere's An Incredible Opportunity To Own This Brand New, Luxurious Ground Floor Condo In Milton! Featuring 2 Bedrooms Plus Den, 2 Full Bathrooms with custom height counter tops, 2 Parking Spots (1 is an oversized, Accessible spot...great for mature individuals) and 1 Locker. This Ground Level Corner Unit Offers Ample Space At 951 sq. Feet Plus 268 sq. Foot Partially Covered Patio... See Floor Plans Attached. Complete With Modern Features Including Luxury Laminate Floors Throughout, Granite Countertops, Custom Window Blinds and 9 ft. Ceilings. Residents Enjoy Top-Tier Amenities, Including A Brand New Fitness Studio, A Contemporary Co-Working Space With Meeting Rooms and A Large Party Room For Hosting Special Events. The Rooftop Terrace, Complete With Fire pits And BBQ Areas, Is Perfect For Entertaining Or Unwinding. Located In A Vibrant New Milton Community, This Unit Offers Easy Access To Schools, Parks, A Cycling Centre, And Golf Clubs. Plus, Its Next To The Future Milton Education Village! See Floor Plans Attached. (id:61445)
Property Details
| MLS® Number | W12861002 |
| Property Type | Single Family |
| Community Name | 1051 - Walker |
| AmenitiesNearBy | Hospital, Park, Public Transit, Schools |
| CommunityFeatures | Pets Allowed With Restrictions, Community Centre |
| Features | Elevator, Paved Yard |
| ParkingSpaceTotal | 2 |
| Structure | Patio(s) |
| ViewType | City View |
Building
| BathroomTotal | 2 |
| BedroomsAboveGround | 2 |
| BedroomsBelowGround | 1 |
| BedroomsTotal | 3 |
| Age | New Building |
| Amenities | Security/concierge, Exercise Centre, Visitor Parking, Storage - Locker |
| Appliances | Intercom, Blinds, Dishwasher, Dryer, Microwave, Stove, Washer, Refrigerator |
| BasementType | None |
| CoolingType | Central Air Conditioning |
| ExteriorFinish | Concrete |
| FireProtection | Alarm System, Security System, Smoke Detectors |
| FlooringType | Laminate |
| HeatingFuel | Electric |
| HeatingType | Forced Air |
| SizeInterior | 900 - 999 Sqft |
| Type | Apartment |
Parking
| Underground | |
| Garage |
Land
| Acreage | No |
| LandAmenities | Hospital, Park, Public Transit, Schools |
| LandscapeFeatures | Landscaped |
Rooms
| Level | Type | Length | Width | Dimensions |
|---|---|---|---|---|
| Flat | Foyer | Measurements not available | ||
| Flat | Living Room | 3.66 m | 4.27 m | 3.66 m x 4.27 m |
| Flat | Kitchen | 2.74 m | 4.27 m | 2.74 m x 4.27 m |
| Flat | Dining Room | 1.98 m | 3.05 m | 1.98 m x 3.05 m |
| Flat | Primary Bedroom | 2.97 m | 4.72 m | 2.97 m x 4.72 m |
| Flat | Bedroom 2 | 3.05 m | 3.2 m | 3.05 m x 3.2 m |
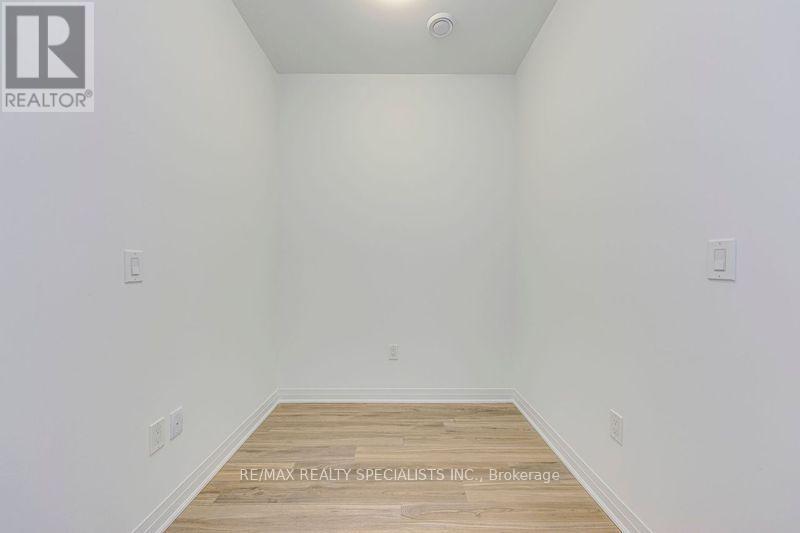
| Flat | Den | Measurements not available |
https://www.realtor.ca/real-estate/29445285/120-480-gordon-krantz-avenue-milton-walker-1051-walker
Interested?
Contact us for more information
Peter M. Gibson
Salesperson
2691 Credit Valley Road #104
Mississauga, Ontario L5M 7A1

The trademarks REALTOR®, REALTORS®, and the REALTOR® logo are controlled by The Canadian Real Estate Association (CREA) and identify real estate professionals who are members of CREA. The trademarks MLS®, Multiple Listing Service® and the associated logos are owned by The Canadian Real Estate Association (CREA) and identify the quality of services provided by real estate professionals who are members of CREA. The trademark DDF® is owned by The Canadian Real Estate Association (CREA) and identifies CREA's Data Distribution Facility (DDF®)
July 15 2026 09:35:26
RE/MAX Realty Specialists Inc.