
520 Cromwell Avenue Oshawa, Ontario L1J 4V4

$649,900
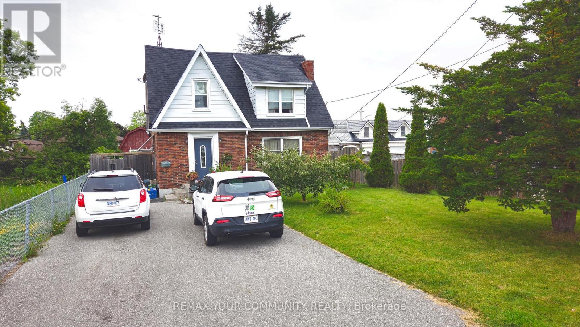
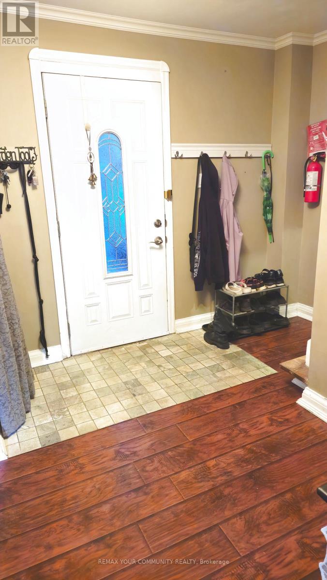
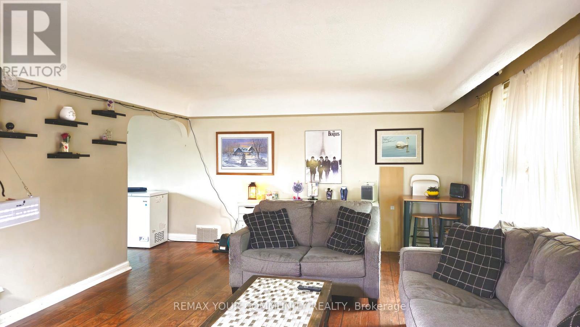
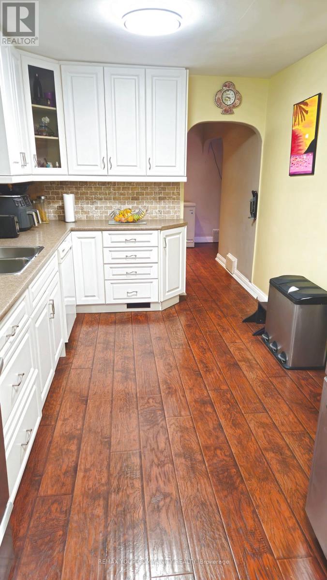
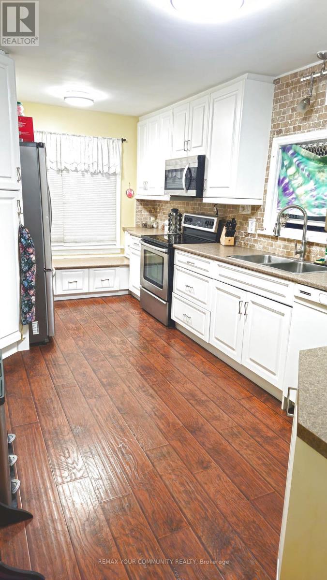
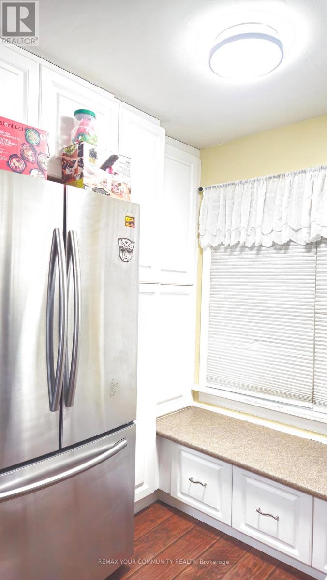
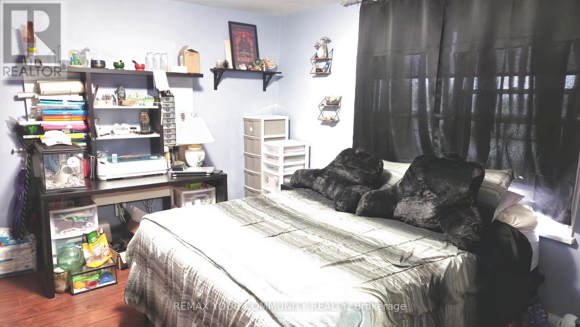
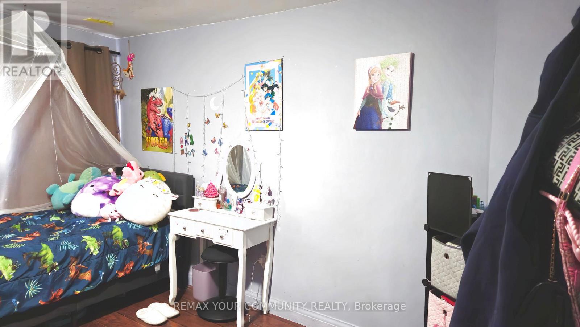
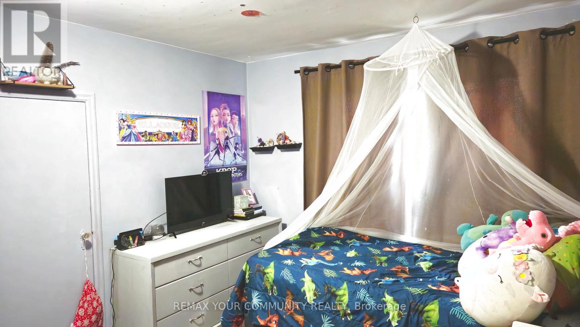
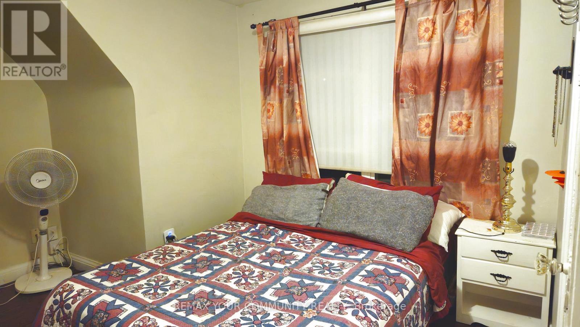
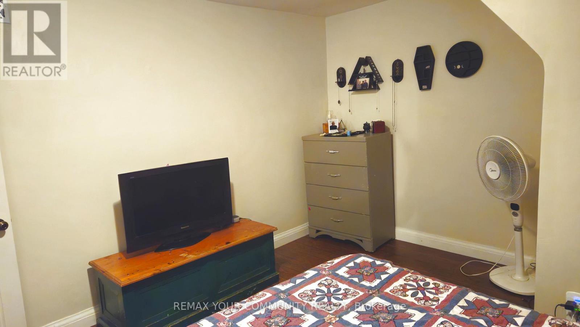
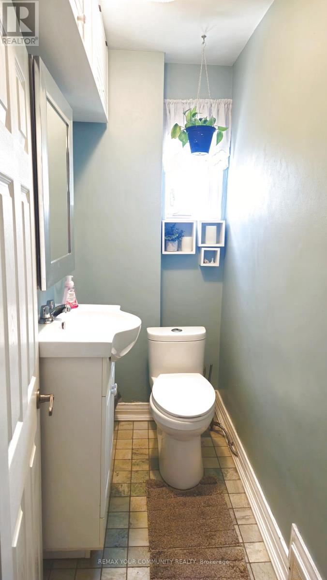
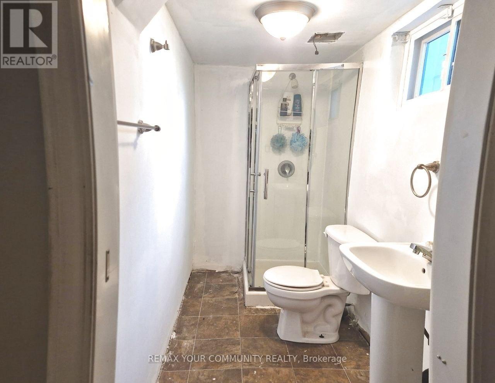
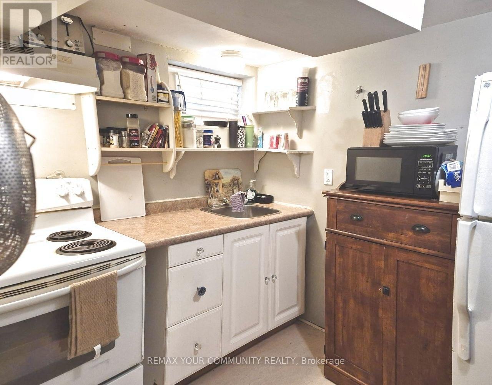
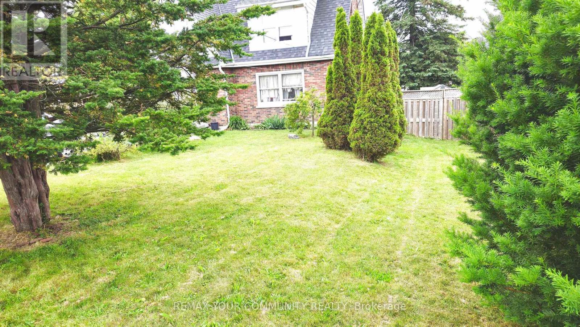
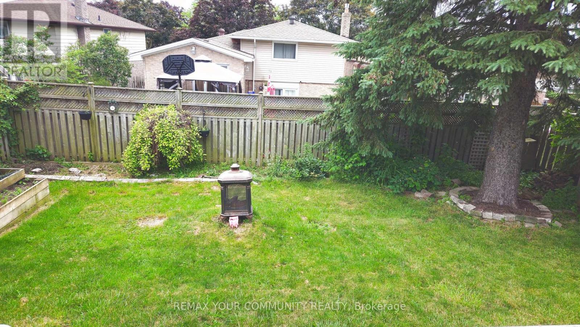
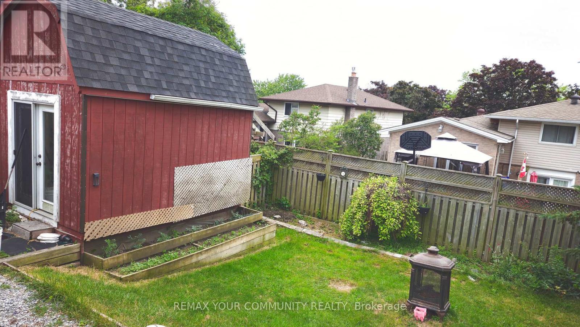
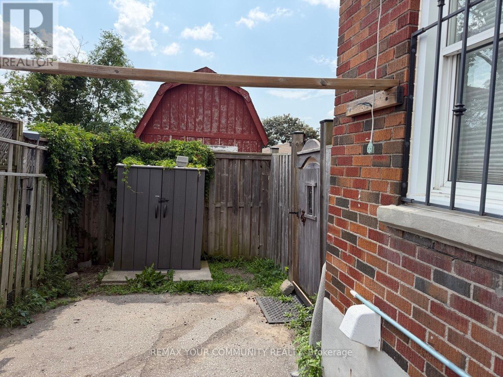
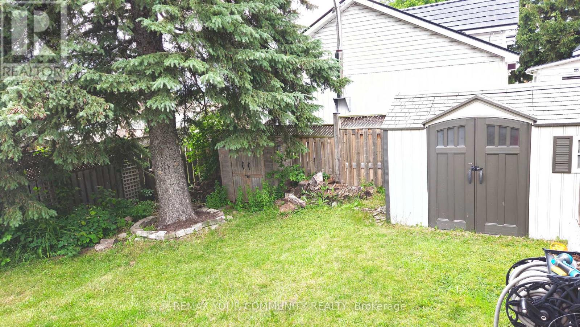
Welcome to 520 Cromwell Ave - an excellent opportunity for real estate investors. This well-maintained 3+1 bedroom detached home offers reliable, worry-free rental income. The current tenants have lived here for five years and consistently pay rent on time. They are cooperative and respectful, making this a truly hands-off investment. The rental income is strong enough to cover the monthly mortgage and property taxes, and since tenants pay all utilities, landlords benefit from stable cash flow with minimal expenses. If you plan to occupy the home, the tenants are willing to vacate with proper notice. The property is situated on a quiet street close to schools, transit, parks, and shopping. It features a large backyard, a spacious outdoor shed, an updated kitchen, and a renovated bathroom. This home is ideal for investors, first-time buyers, or end users looking for flexibility and value. (id:61445)
Property Details
| MLS® Number | E13518732 |
| Property Type | Single Family |
| Community Name | Vanier |
| AmenitiesNearBy | Park, Public Transit |
| ParkingSpaceTotal | 4 |
Building
| BathroomTotal | 3 |
| BedroomsAboveGround | 3 |
| BedroomsBelowGround | 1 |
| BedroomsTotal | 4 |
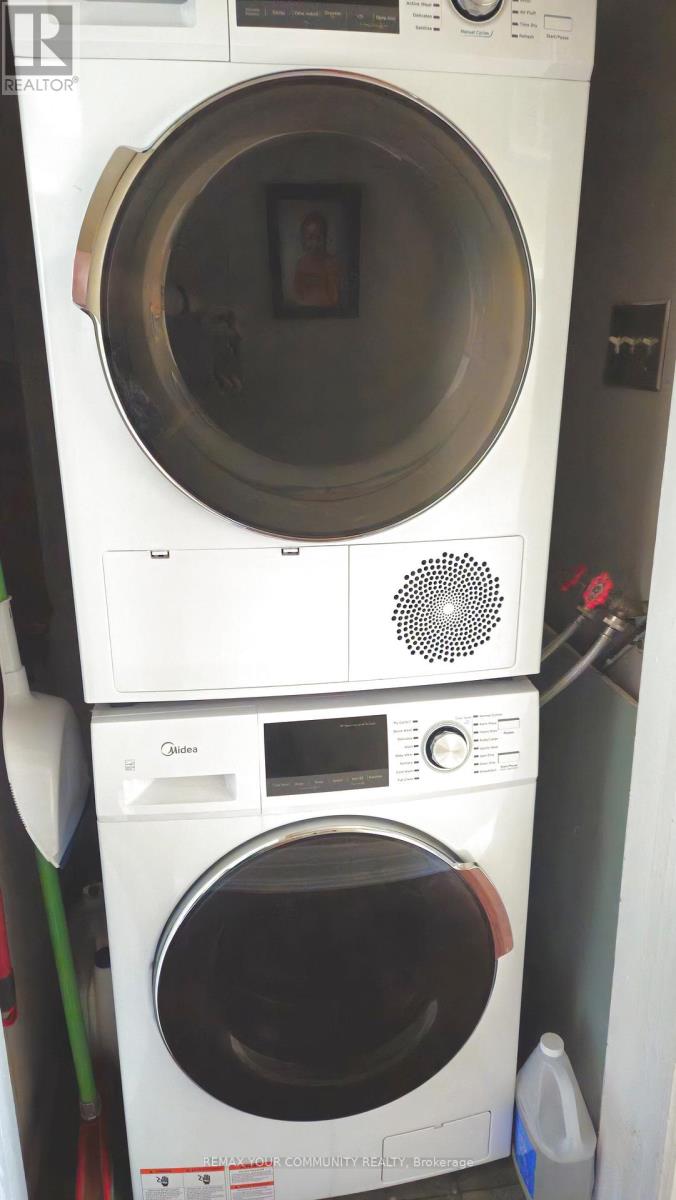
| Appliances | Dryer, Two Stoves, Two Washers, Two Refrigerators |
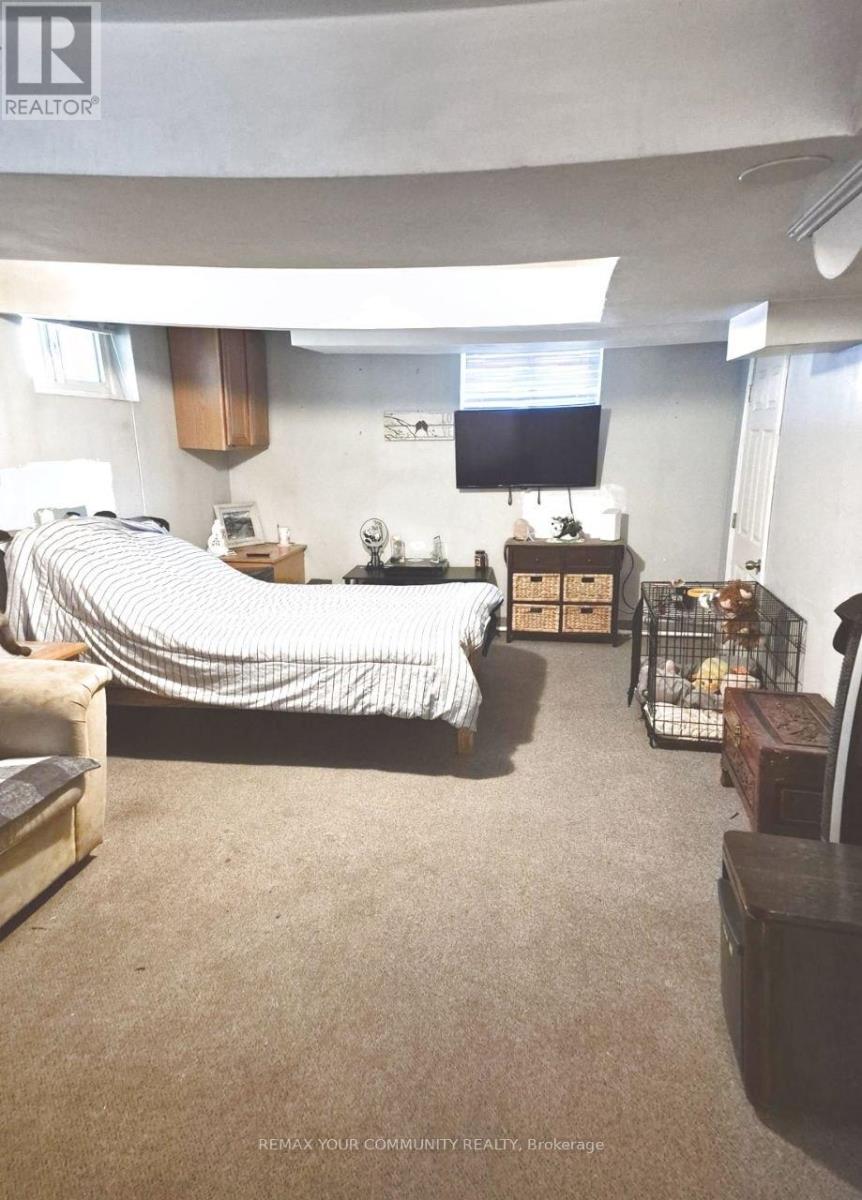
| BasementDevelopment | Finished |
| BasementFeatures | Separate Entrance |
| BasementType | N/a, N/a (finished) |
| ConstructionStyleAttachment | Detached |
| CoolingType | Central Air Conditioning |
| ExteriorFinish | Brick |
| FlooringType | Laminate |
| FoundationType | Brick |
| HalfBathTotal | 1 |
| HeatingFuel | Natural Gas |
| HeatingType | Forced Air |
| StoriesTotal | 2 |
| SizeInterior | 1100 - 1500 Sqft |
| Type | House |
| UtilityWater | Municipal Water |
Parking
| No Garage |
Land
| Acreage | No |
| LandAmenities | Park, Public Transit |
| Sewer | Sanitary Sewer |
| SizeDepth | 120 Ft |
| SizeFrontage | 59 Ft ,8 In |
| SizeIrregular | 59.7 X 120 Ft |
| SizeTotalText | 59.7 X 120 Ft |
| ZoningDescription | R1-c |
Rooms
| Level | Type | Length | Width | Dimensions |
|---|---|---|---|---|
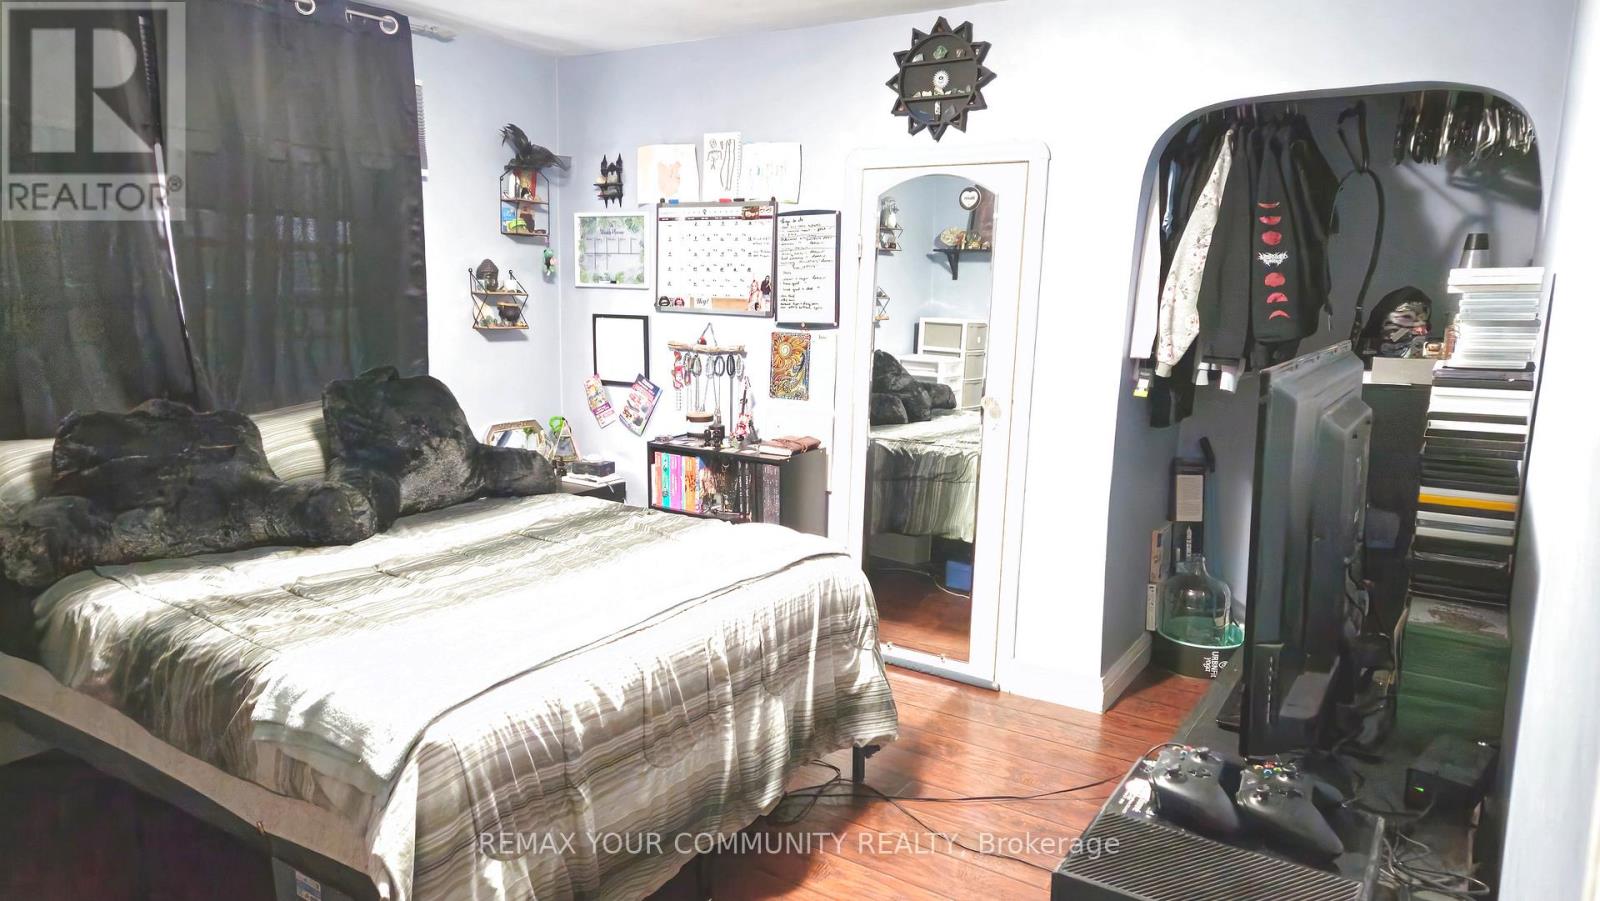
| Second Level | Primary Bedroom | 3.85 m | 3.82 m | 3.85 m x 3.82 m |
| Second Level | Bedroom 2 | 3.86 m | 2.95 m | 3.86 m x 2.95 m |
| Second Level | Bedroom 3 | 3.76 m | 3.48 m | 3.76 m x 3.48 m |
| Main Level | Kitchen | 5.18 m | 2.74 m | 5.18 m x 2.74 m |
| Main Level | Living Room | 5.37 m | 4.22 m | 5.37 m x 4.22 m |
| Main Level | Dining Room | 2.73 m | 2.53 m | 2.73 m x 2.53 m |
https://www.realtor.ca/real-estate/29985207/520-cromwell-avenue-oshawa-vanier-vanier
Interested?
Contact us for more information
Reza Esmaeili
Broker
8854 Yonge Street
Richmond Hill, Ontario L4C 0T4

The trademarks REALTOR®, REALTORS®, and the REALTOR® logo are controlled by The Canadian Real Estate Association (CREA) and identify real estate professionals who are members of CREA. The trademarks MLS®, Multiple Listing Service® and the associated logos are owned by The Canadian Real Estate Association (CREA) and identify the quality of services provided by real estate professionals who are members of CREA. The trademark DDF® is owned by The Canadian Real Estate Association (CREA) and identifies CREA's Data Distribution Facility (DDF®)
July 16 2026 12:31:31
Royal LePage Your Community Realty