
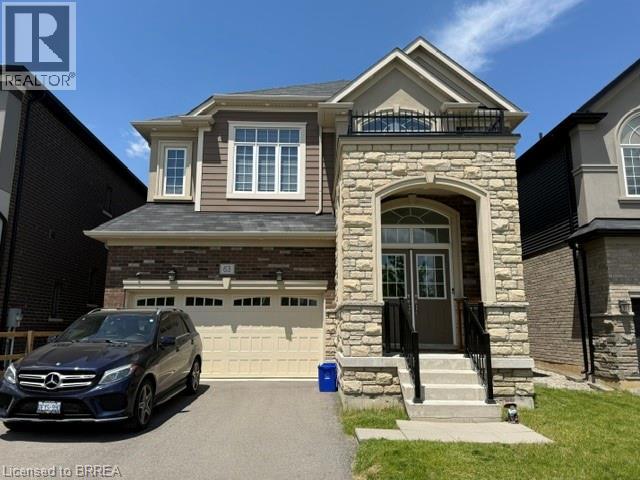
63 Flagg Avenue Paris, Ontario N3L 0K1

$1,059,000
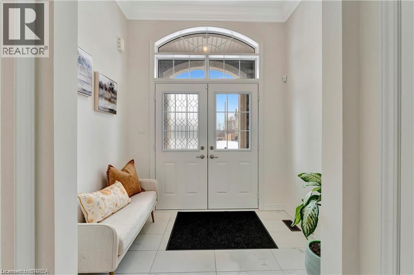
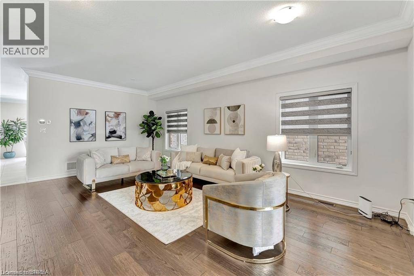
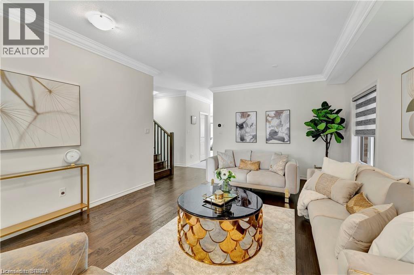
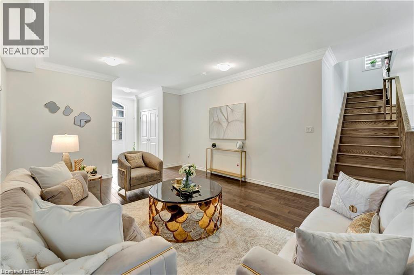
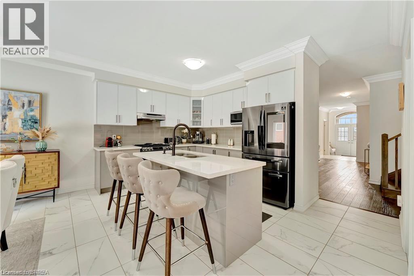
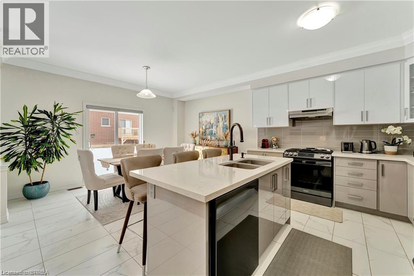
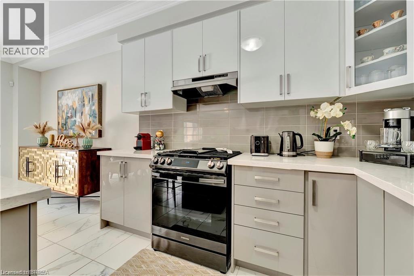
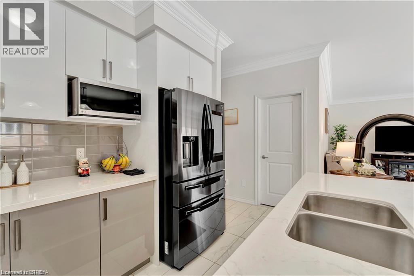
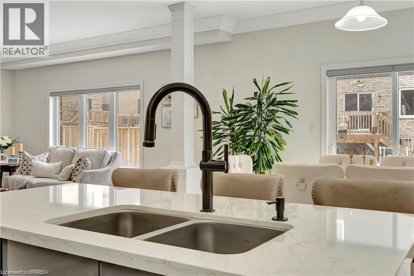
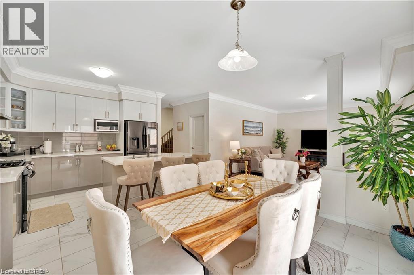
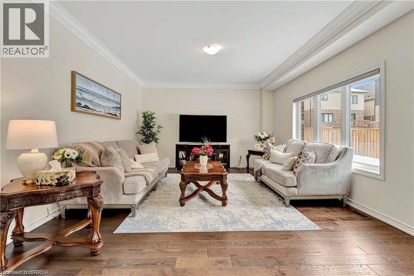
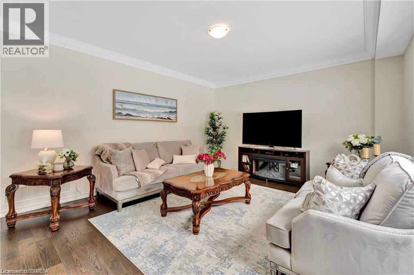
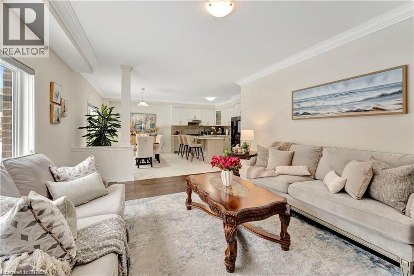
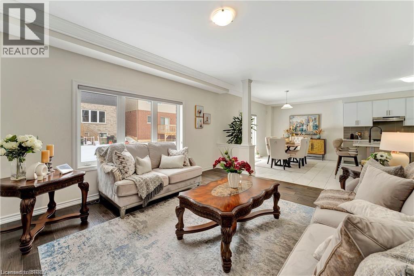
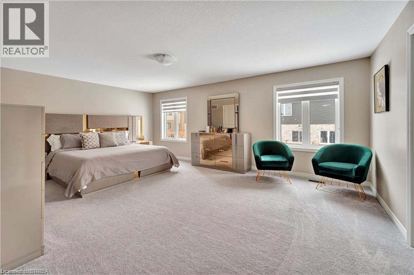
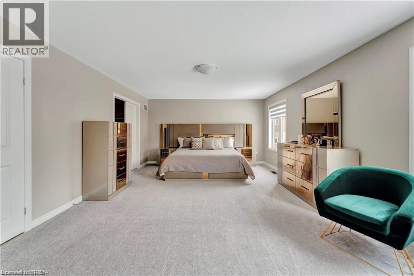
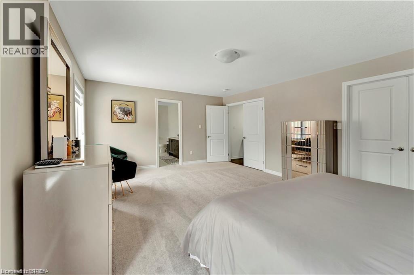
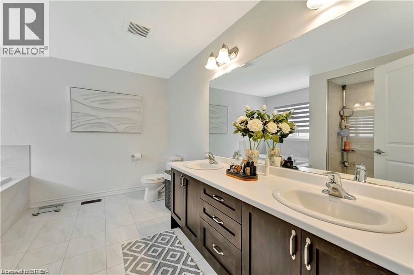
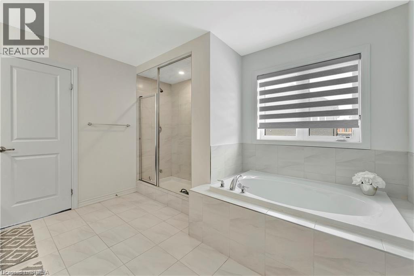
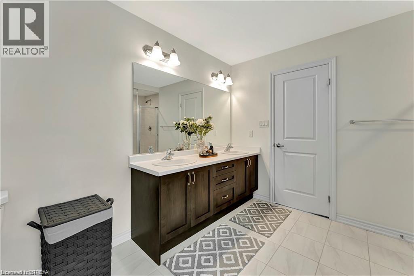
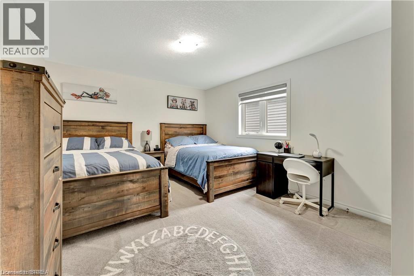
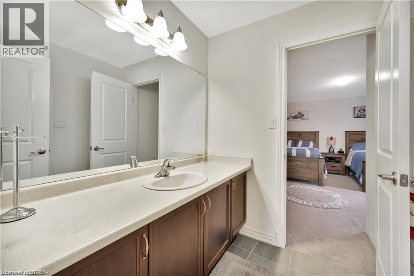
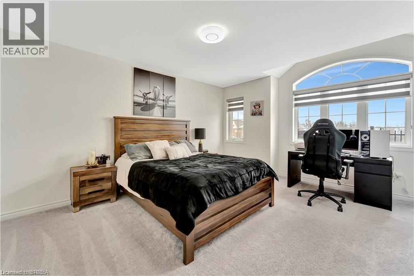
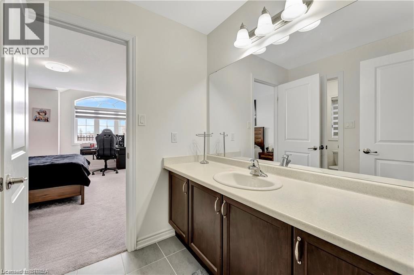
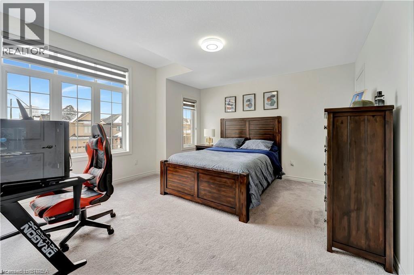
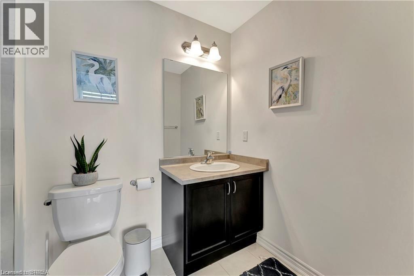
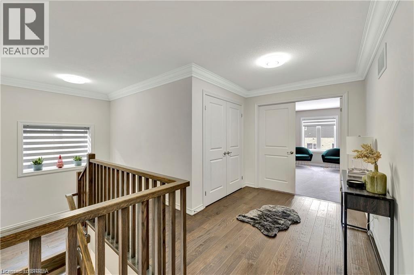
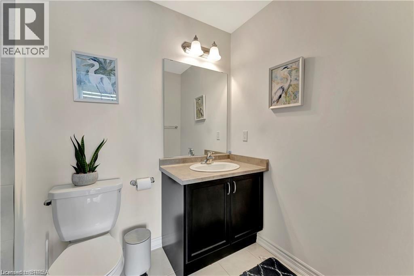
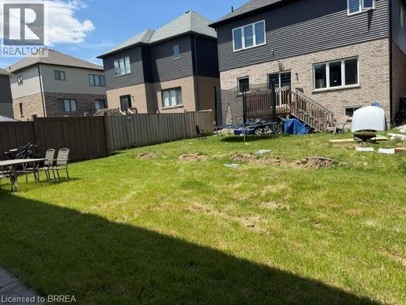
THIS HOUSE WILL MOVE YOU!!!DISCOVER THIS STUNNING 4 SPACIOUS BEDROOMS & 4 BATHROOMS, HOME NESTLED IN THE CHARMING TOWN OF PARIS. MANY UPGRADES TO INCLUDE BUT NOT LIMITTED TO, HARDWOOD ,LARGE WINDOWS,AIR CONDITIONING ,LARGE ISLAND AND GOURMET KITCHEN THAT ANY CHEF WOULD DIE FOR!!!THIS SPACE OPENS TO A BRIGHT DINNING AREA,THE MAIN FLOOR ALSO INCLUDES A SPACIOUS GREAT ROOM .THIS PROPERTY ALSO FEATURES A DOUBLE-CAR GARAGE AND DRIVEWA PARKING FOR TWO CARS. CONVENLENTLY LOCATED NEAR COBBLESTONE PUBLIC SCHOOL, SACRED HEART CATHOLIC SHOOL, A SPORTS COMPLEX, PARKS AND VERY EASY ACCESS TO HIGHWAY 403 WHICH IS JUST ONE KILOMETER AWAY. A MUST SEE!!!! (id:61445)
Property Details
| MLS® Number | 40833038 |
| Property Type | Single Family |
| AmenitiesNearBy | Airport, Golf Nearby |
| CommunityFeatures | Quiet Area |
| Features | Sump Pump |
| ParkingSpaceTotal | 4 |
Building
| BathroomTotal | 4 |
| BedroomsAboveGround | 4 |
| BedroomsTotal | 4 |
| Appliances | Central Vacuum, Dishwasher, Dryer, Refrigerator, Water Softener, Washer, Microwave Built-in, Gas Stove(s) |
| BasementDevelopment | Unfinished |
| BasementType | Full (unfinished) |
| ConstructionStyleAttachment | Detached |
| CoolingType | Central Air Conditioning |
| ExteriorFinish | Aluminum Siding, Brick Veneer |
| Fixture | Ceiling Fans |
| HalfBathTotal | 1 |
| HeatingType | Forced Air |
| StoriesTotal | 2 |
| SizeInterior | 3000 Sqft |
| Type | House |
| UtilityWater | Municipal Water |
Parking
| Attached Garage |
Land
| AccessType | Highway Access, Highway Nearby |
| Acreage | No |
| LandAmenities | Airport, Golf Nearby |
| Sewer | Septic System |
| SizeDepth | 98 Ft |
| SizeFrontage | 40 Ft |
| SizeTotalText | Under 1/2 Acre |
| ZoningDescription | H-r1-32 |
Rooms
| Level | Type | Length | Width | Dimensions |
|---|---|---|---|---|
| Second Level | 4pc Bathroom | Measurements not available | ||
| Second Level | 5pc Bathroom | Measurements not available | ||
| Second Level | 4pc Bathroom | Measurements not available | ||
| Second Level | Bedroom | 11'9'' x 13'5'' | ||
| Second Level | Bedroom | 11'9'' x 14'9'' | ||
| Second Level | Bedroom | 14'0'' x 12'9'' | ||
| Second Level | Primary Bedroom | 24'3'' x 14'9'' | ||
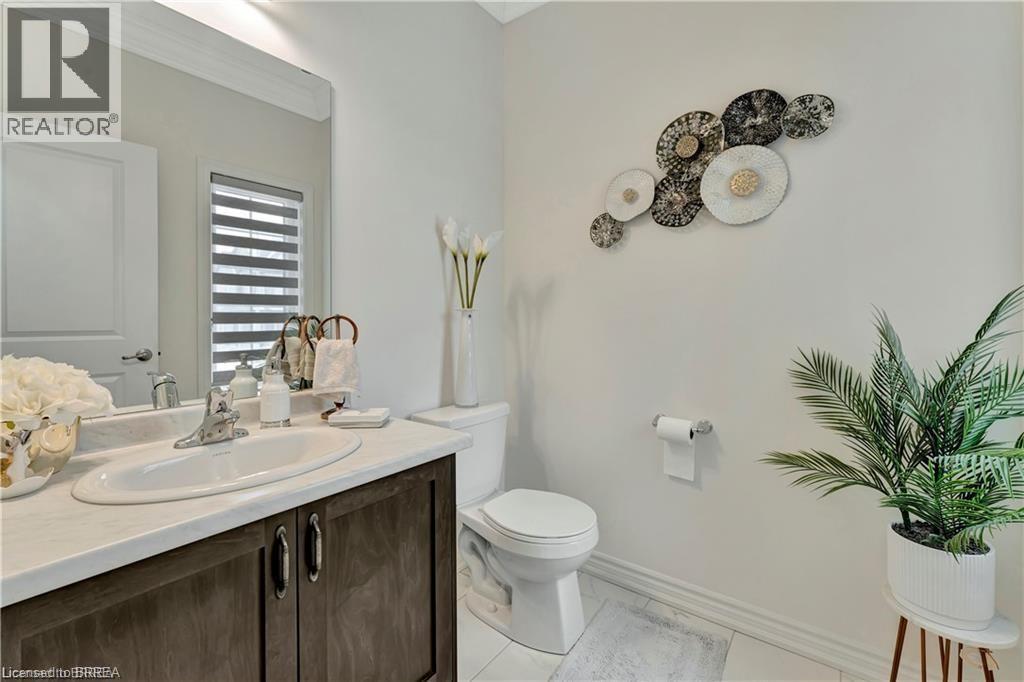
| Main Level | 2pc Bathroom | Measurements not available | ||
| Main Level | Kitchen | 13'9'' x 9'9'' | ||
| Main Level | Great Room | 16'0'' x 14'0'' | ||
| Main Level | Dining Room | 13'7'' x 9'9'' | ||
| Main Level | Living Room | 13'9'' x 21'7'' |
https://www.realtor.ca/real-estate/29803718/63-flagg-avenue-paris
Interested?
Contact us for more information
Andy Lair
Broker
515 Park Road North
Brantford, Ontario N3R 7K8

The trademarks REALTOR®, REALTORS®, and the REALTOR® logo are controlled by The Canadian Real Estate Association (CREA) and identify real estate professionals who are members of CREA. The trademarks MLS®, Multiple Listing Service® and the associated logos are owned by The Canadian Real Estate Association (CREA) and identify the quality of services provided by real estate professionals who are members of CREA. The trademark DDF® is owned by The Canadian Real Estate Association (CREA) and identifies CREA's Data Distribution Facility (DDF®)
July 15 2026 04:53:55
RE/MAX Twin City Realty Inc.