
19 Alfred Shrubb Lane Clarington, Ontario L1C 0B1
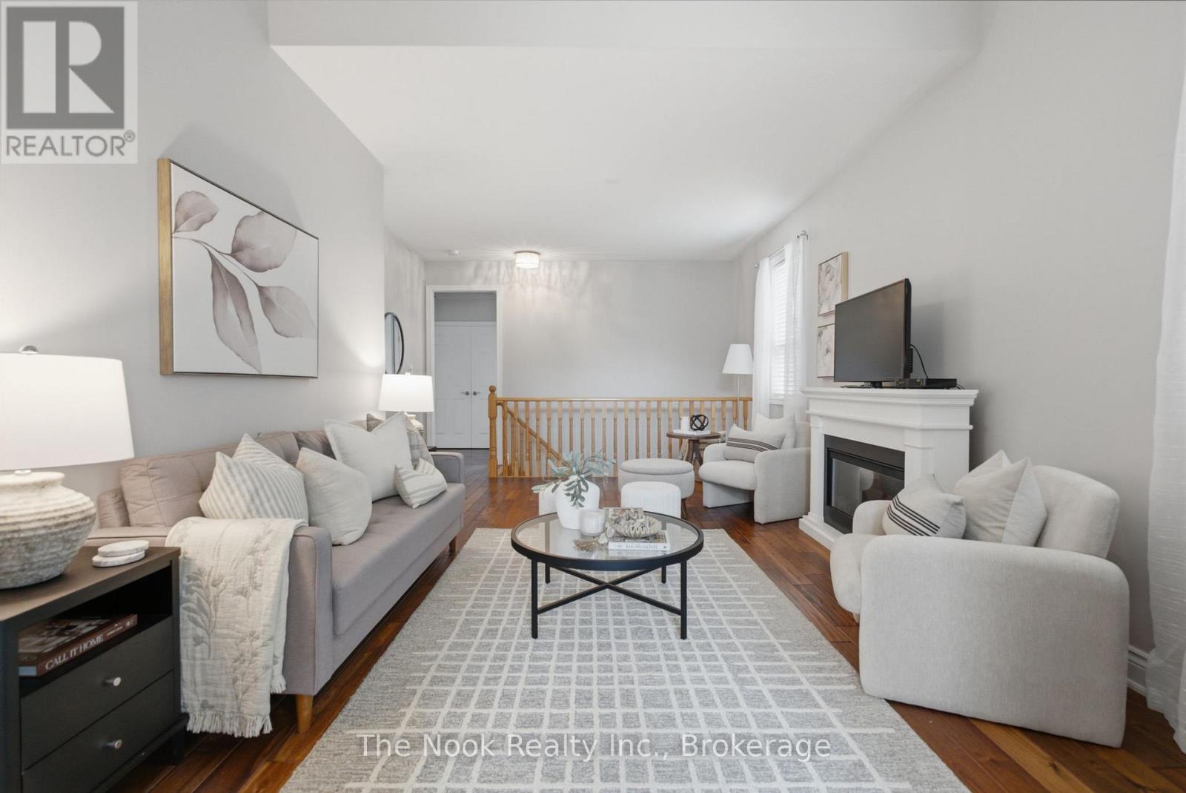
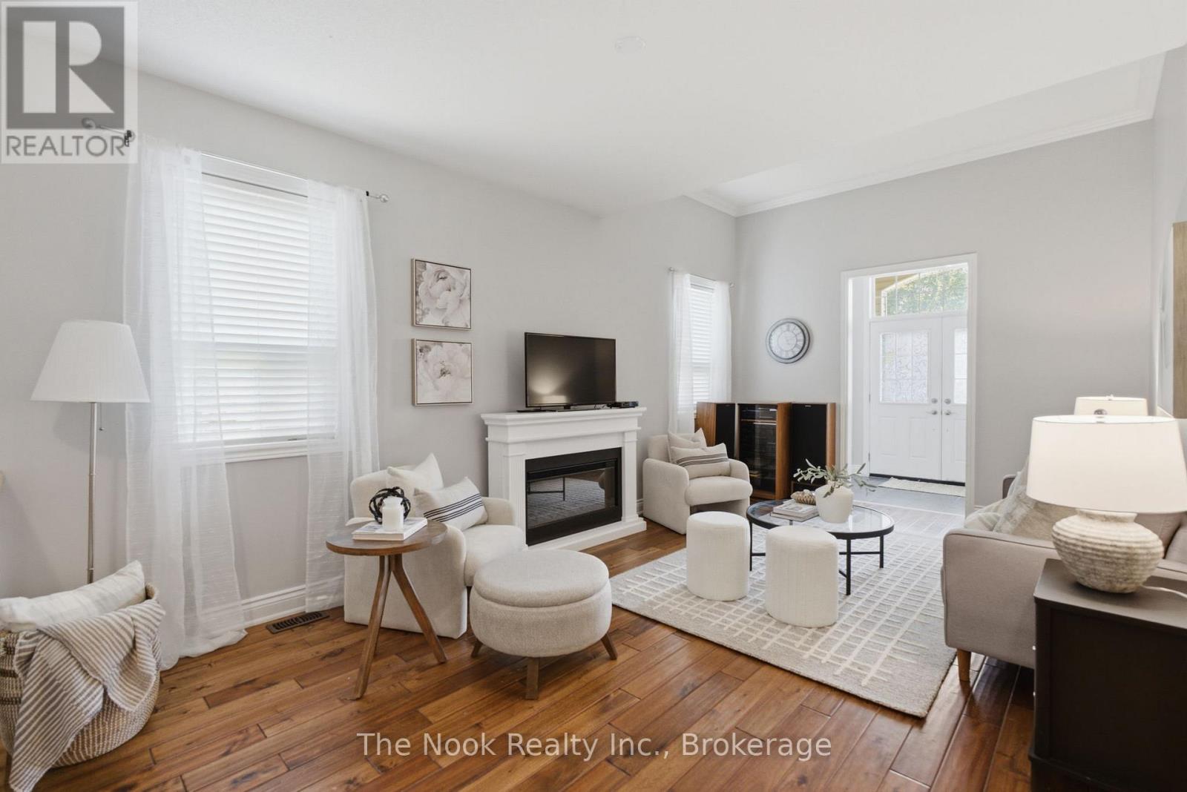
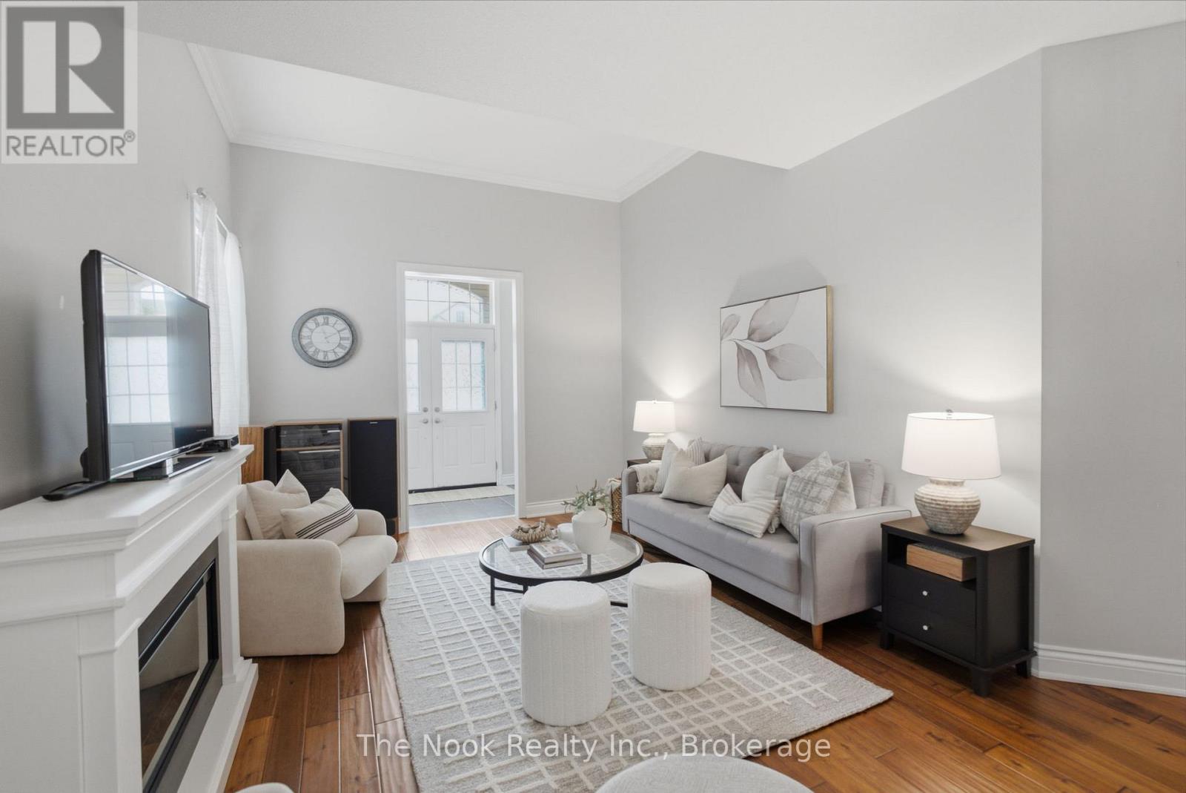
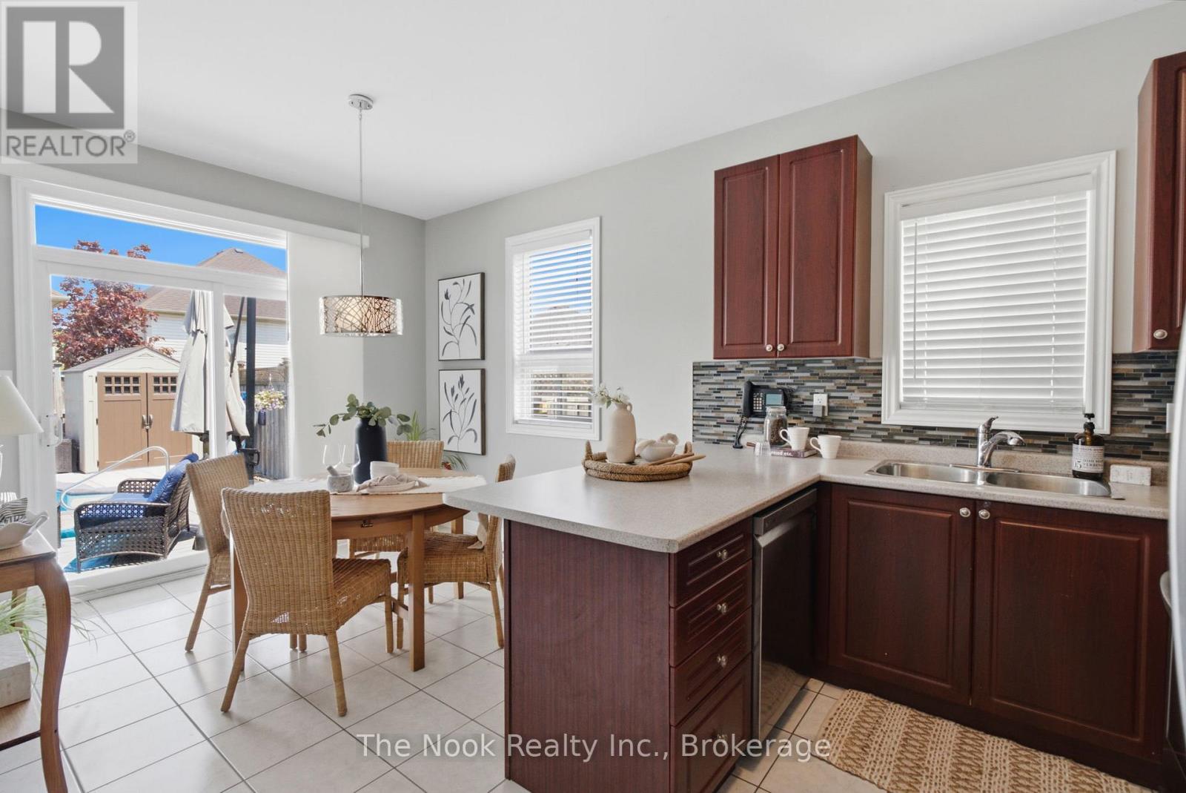

$849,900
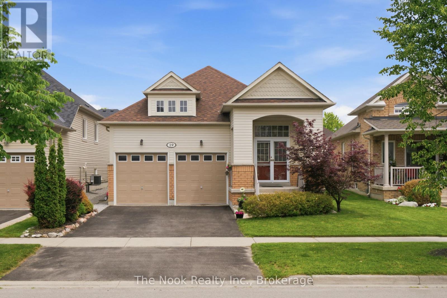
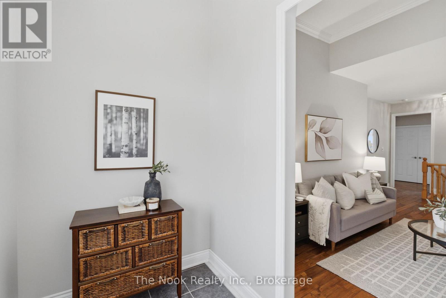
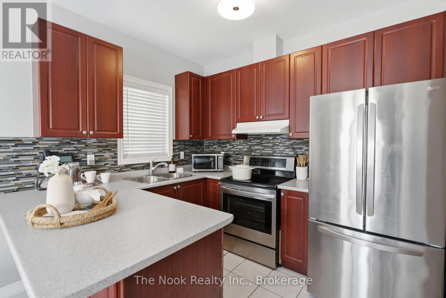
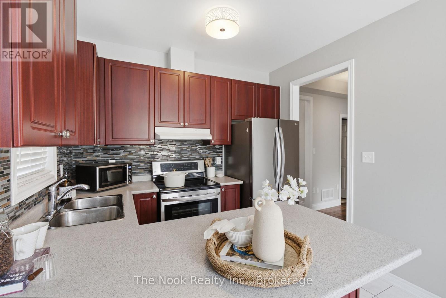
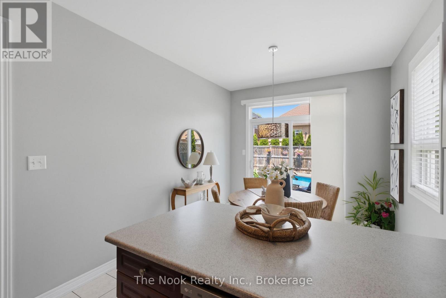
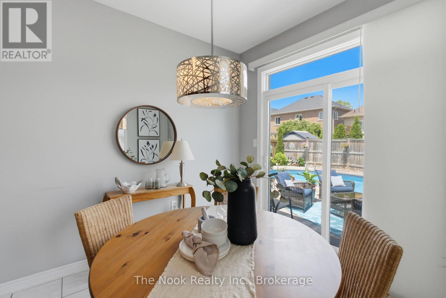
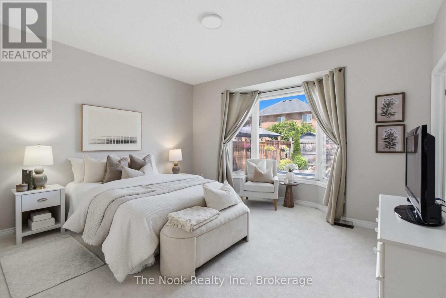
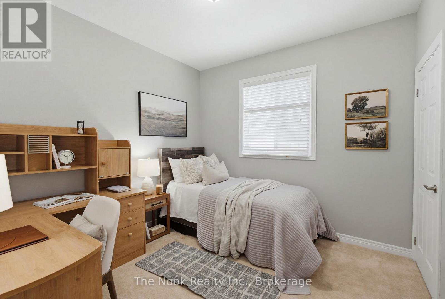
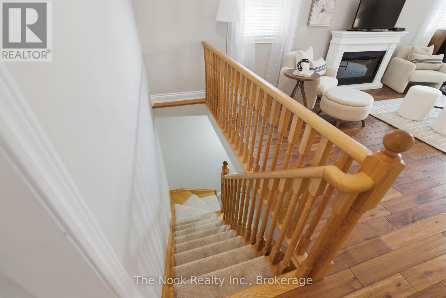
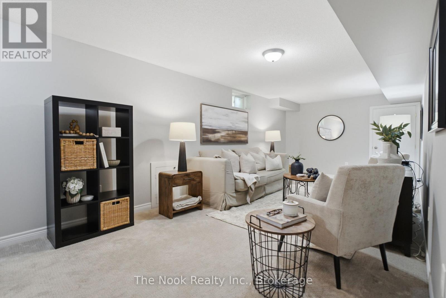
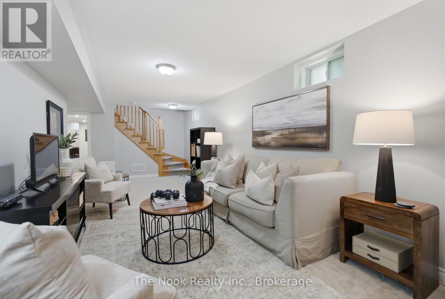
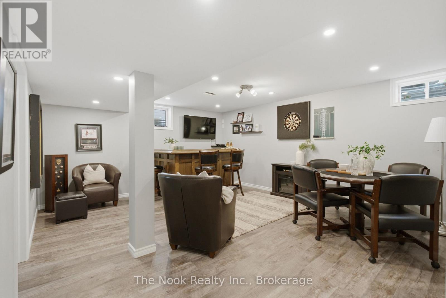
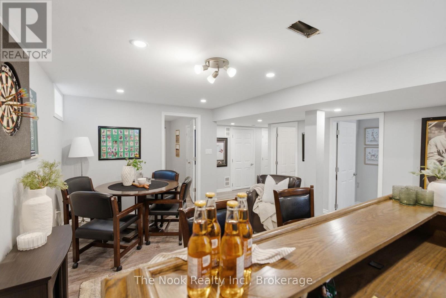
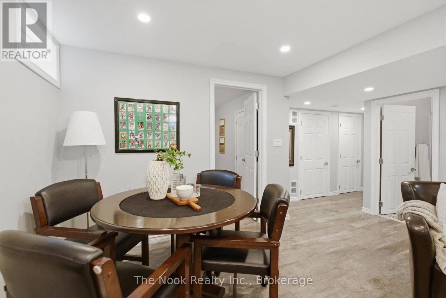
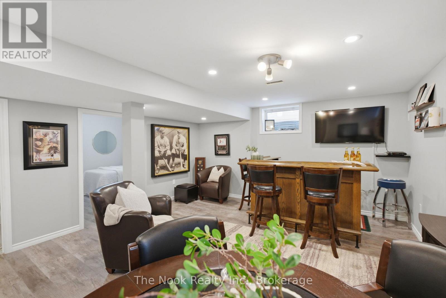
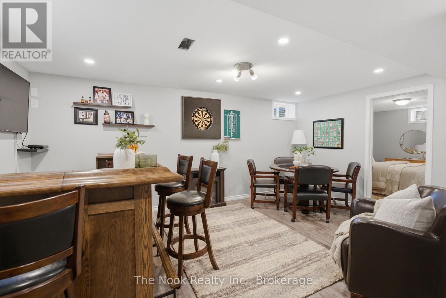
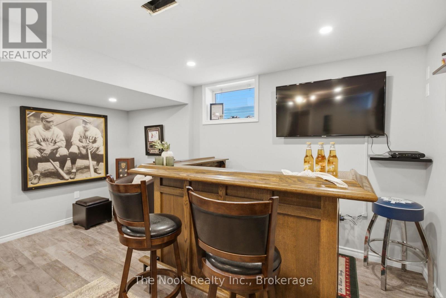
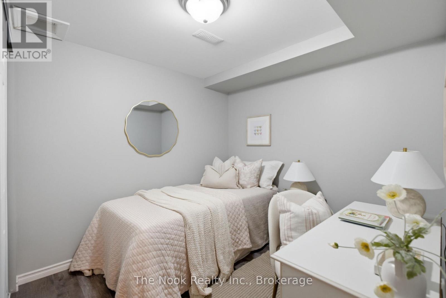
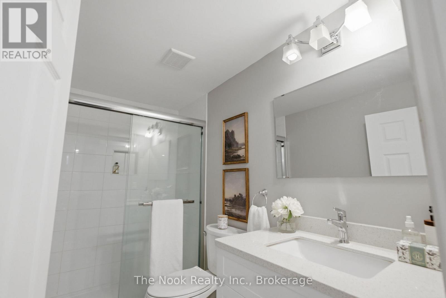
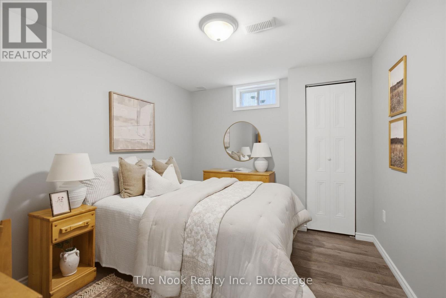
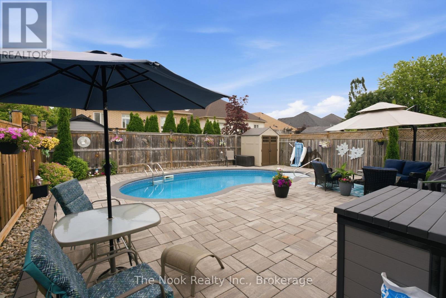
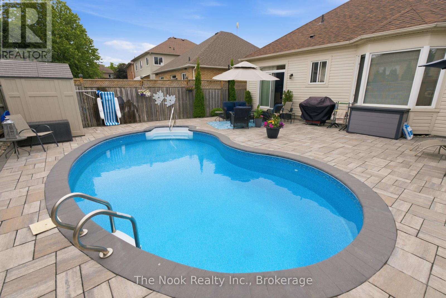
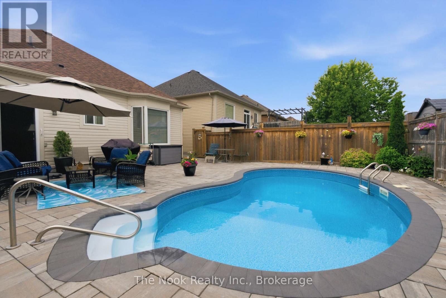
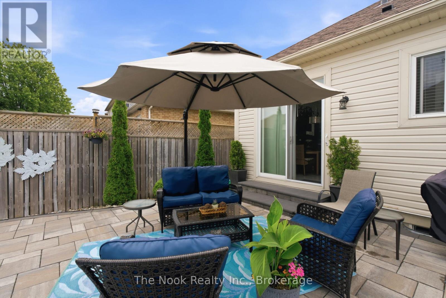
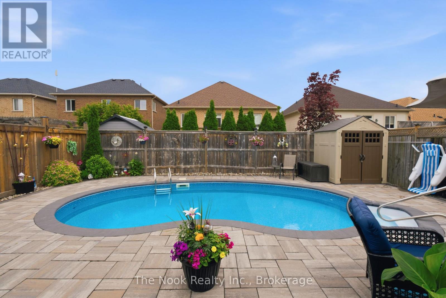
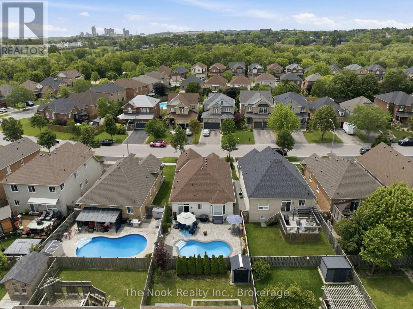
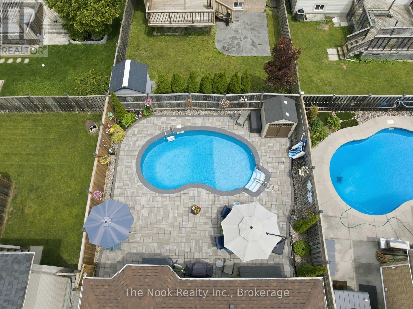
Welcome to this beautifully maintained 2+2 bedroom bungalow, perfectly situated in one of Bowmanville's most sought-after family-friendly neighbourhoods. Offering the ideal blend of comfort, style, and functionality, this home features a bright and inviting main floor with spacious principal rooms and a thoughtfully designed layout. The fully finished basement expands your living space with two additional bedrooms, a large recreation room, and plenty of room for family, guests, or a home office. Outside, your private backyard oasis awaits. Enjoy summer days by the stunning inground pool, surrounded by exceptional hardscaping that creates the perfect setting for entertaining, relaxing, or making lasting memories with family and friends. Complete with a double car garage and located close to parks, schools, shopping, and all the amenities Bowmanville has to offer, this move-in-ready home is a rare opportunity to enjoy the best of indoor and outdoor living in an established, family-oriented community. Inground Pool (Taunton Pools) July 2020, Furnace 2021, Roof 2022 (id:61445)
Open House
This property has open houses!
2:00 pm
Ends at:4:00 pm
Property Details
| MLS® Number | E13560032 |
| Property Type | Single Family |
| Community Name | Bowmanville |
| EquipmentType | Water Heater |
| ParkingSpaceTotal | 4 |
| PoolType | Inground Pool |
| RentalEquipmentType | Water Heater |
Building
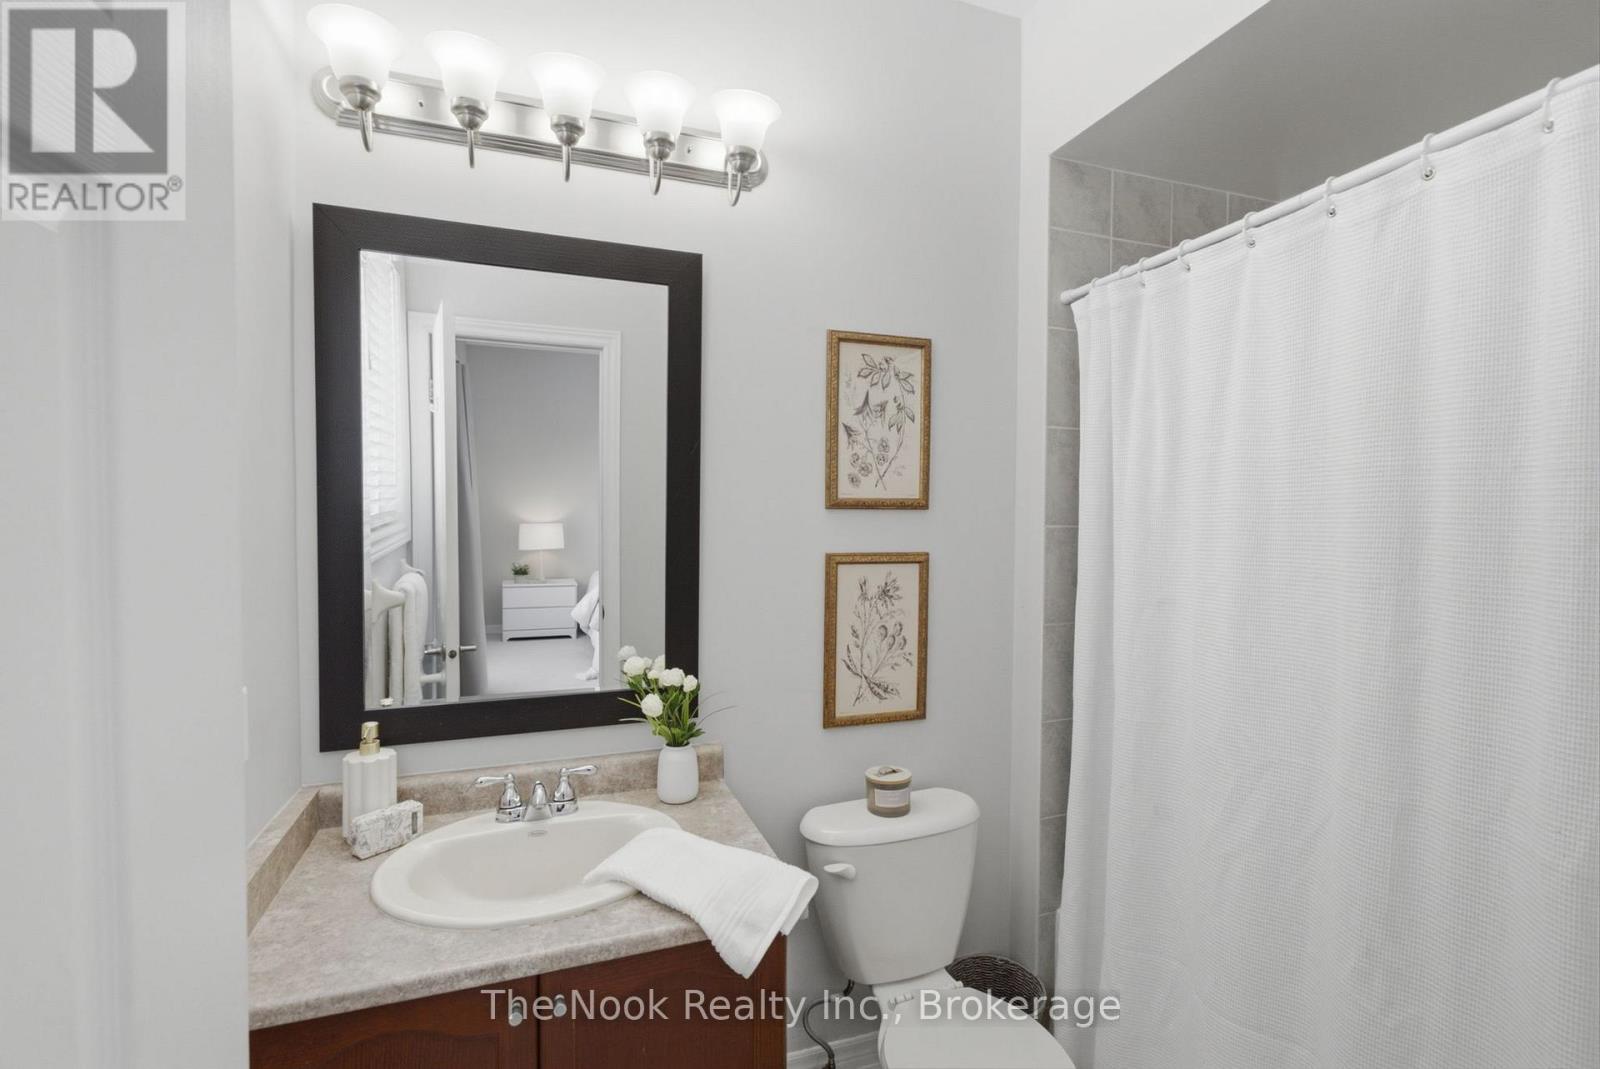
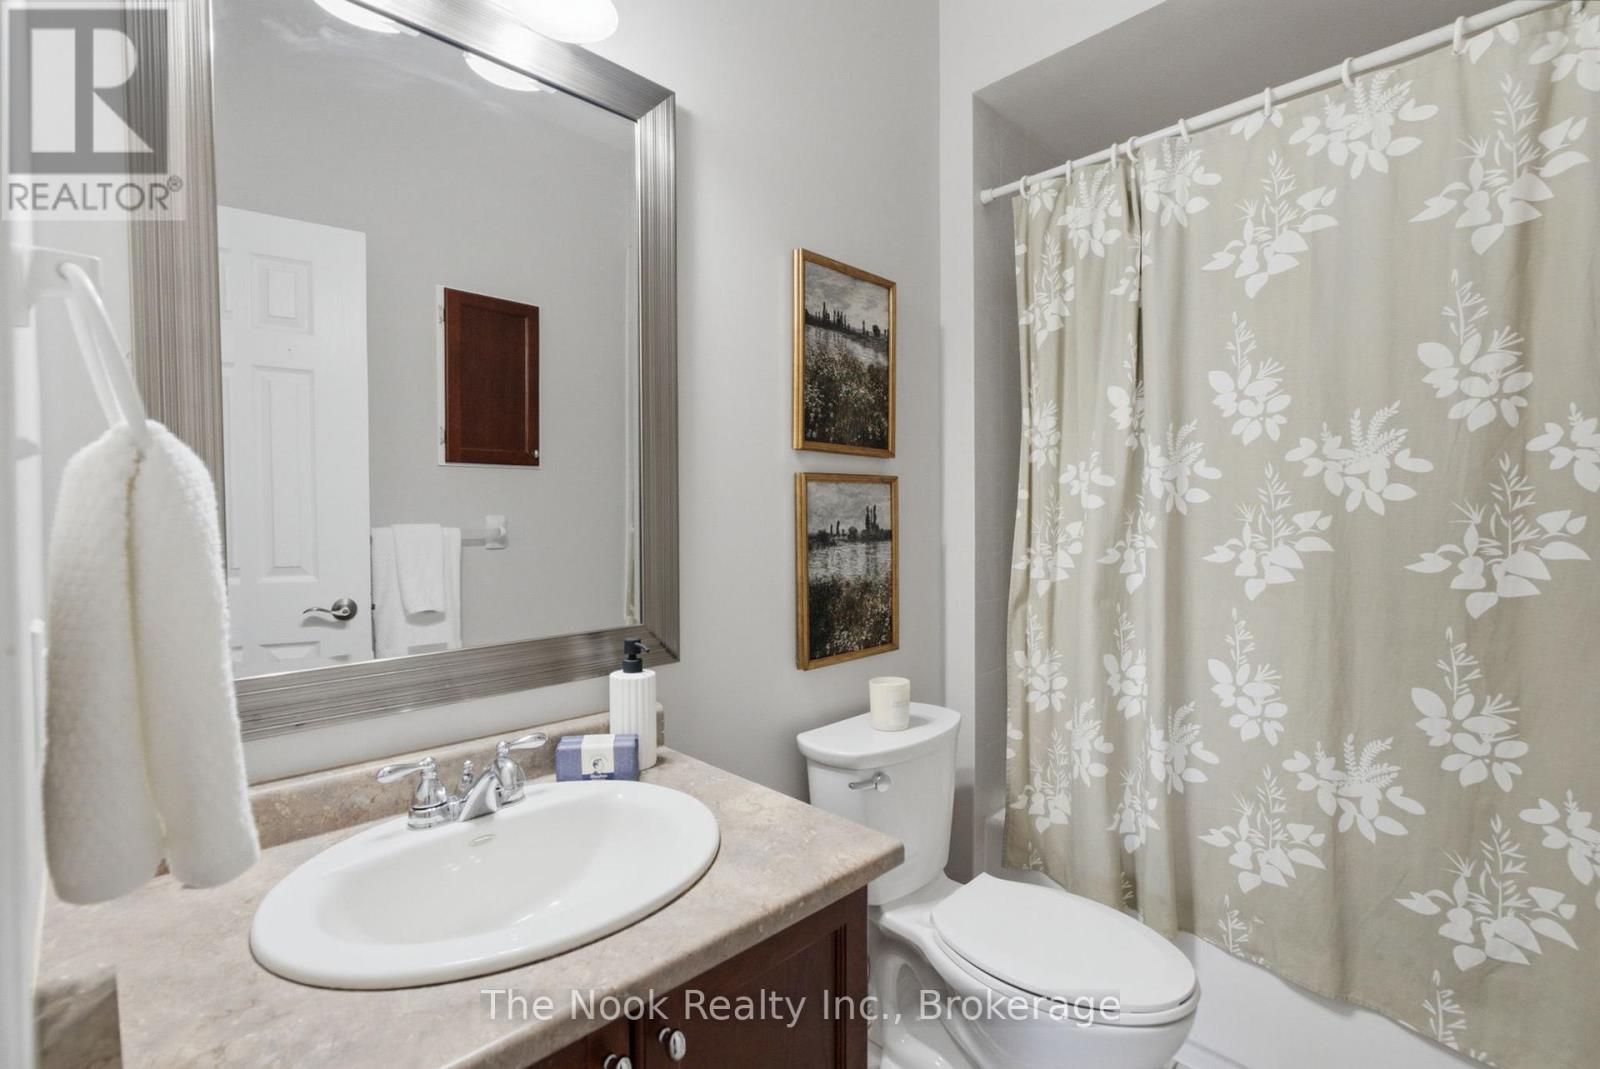
| BathroomTotal | 3 |
| BedroomsAboveGround | 2 |
| BedroomsBelowGround | 2 |
| BedroomsTotal | 4 |
| Appliances | Garage Door Opener Remote(s), Garage Door Opener |
| ArchitecturalStyle | Bungalow |
| BasementDevelopment | Finished |
| BasementType | N/a (finished) |
| ConstructionStyleAttachment | Detached |
| CoolingType | Central Air Conditioning |
| ExteriorFinish | Brick, Vinyl Siding |
| FlooringType | Hardwood, Porcelain Tile, Carpeted, Laminate |
| FoundationType | Poured Concrete |
| HeatingFuel | Natural Gas |
| HeatingType | Forced Air |
| StoriesTotal | 1 |
| SizeInterior | 700 - 1100 Sqft |
| Type | House |
| UtilityWater | Municipal Water |
Parking
| Attached Garage | |
| Garage |
Land
| Acreage | No |
| Sewer | Sanitary Sewer |
| SizeDepth | 106 Ft ,6 In |
| SizeFrontage | 39 Ft ,4 In |
| SizeIrregular | 39.4 X 106.5 Ft |
| SizeTotalText | 39.4 X 106.5 Ft |
Rooms
| Level | Type | Length | Width | Dimensions |
|---|---|---|---|---|
| Lower Level | Great Room | 3.35 m | 7.62 m | 3.35 m x 7.62 m |
| Lower Level | Bedroom 3 | 3.99 m | 2.99 m | 3.99 m x 2.99 m |
| Lower Level | Bedroom 4 | 3.17 m | 2.62 m | 3.17 m x 2.62 m |
| Lower Level | Recreational, Games Room | Measurements not available | ||
| Main Level | Living Room | 3.35 m | 5.82 m | 3.35 m x 5.82 m |
| Main Level | Dining Room | 3.35 m | 5.82 m | 3.35 m x 5.82 m |
| Main Level | Kitchen | 2.78 m | 2.44 m | 2.78 m x 2.44 m |
| Main Level | Eating Area | 2.78 m | 3.02 m | 2.78 m x 3.02 m |
| Main Level | Primary Bedroom | 4.36 m | 3.39 m | 4.36 m x 3.39 m |
| Main Level | Bedroom 2 | 3.05 m | 3.05 m | 3.05 m x 3.05 m |
https://www.realtor.ca/real-estate/30029539/19-alfred-shrubb-lane-clarington-bowmanville-bowmanville
Interested?
Contact us for more information
Amanda Mugford
Salesperson
185 Church Street
Bowmanville, Ontario L1C 1T8
Rebecca Elizabeth Kelsey
Broker
185 Church Street
Bowmanville, Ontario L1C 1T8

The trademarks REALTOR®, REALTORS®, and the REALTOR® logo are controlled by The Canadian Real Estate Association (CREA) and identify real estate professionals who are members of CREA. The trademarks MLS®, Multiple Listing Service® and the associated logos are owned by The Canadian Real Estate Association (CREA) and identify the quality of services provided by real estate professionals who are members of CREA. The trademark DDF® is owned by The Canadian Real Estate Association (CREA) and identifies CREA's Data Distribution Facility (DDF®)
July 15 2026 06:29:31
The Nook Realty Inc.