
26 Moss Boulevard Unit# 47 Dundas, Ontario L9H 6W8

$529,900Maintenance, Insurance, Property Management, Water, Parking
$391.46 Monthly
Maintenance, Insurance, Property Management, Water, Parking
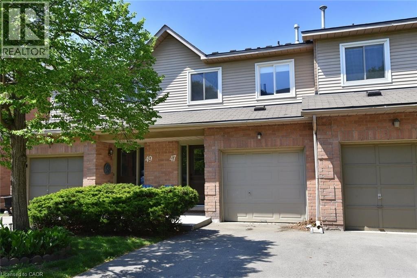
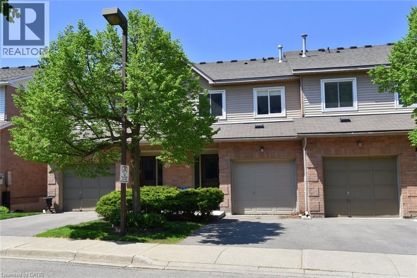
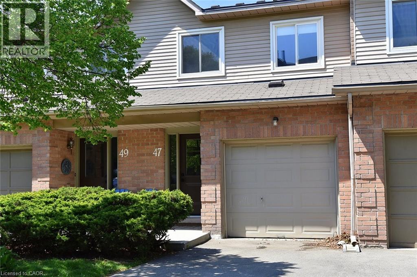
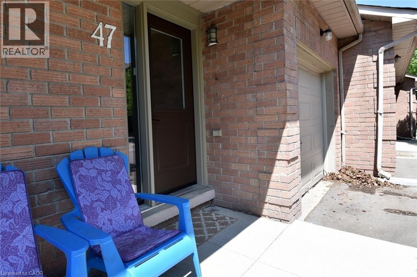
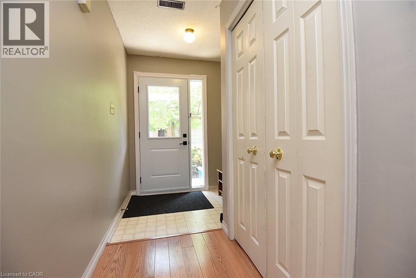
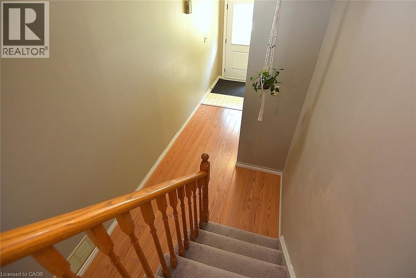
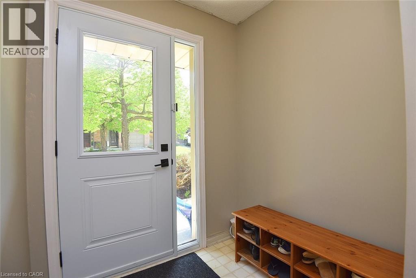
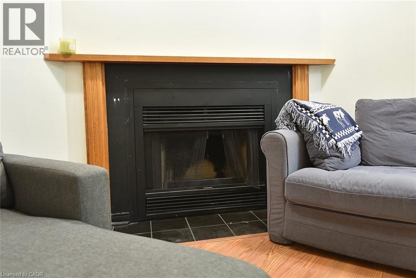
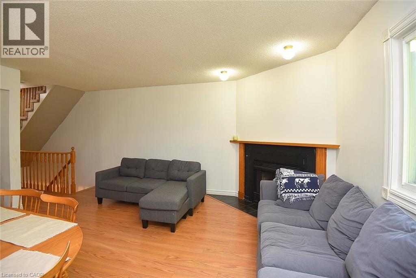
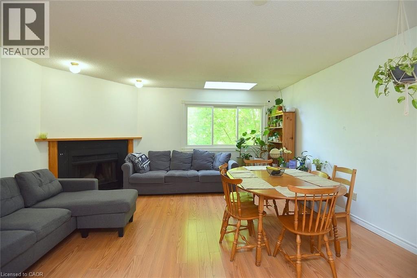
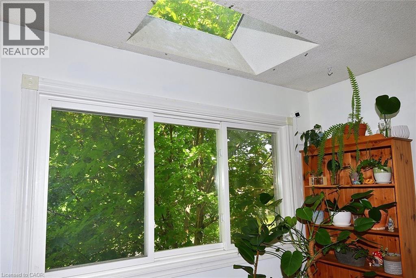
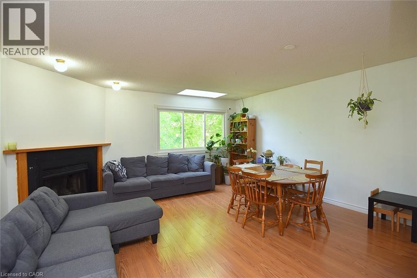
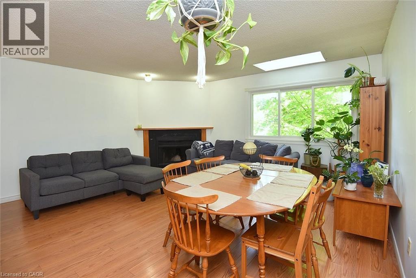
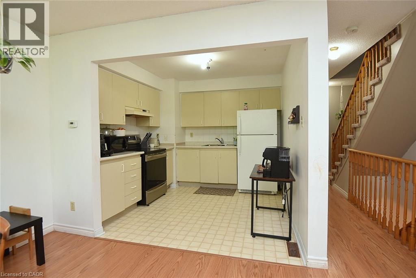
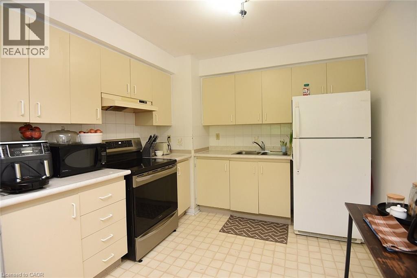
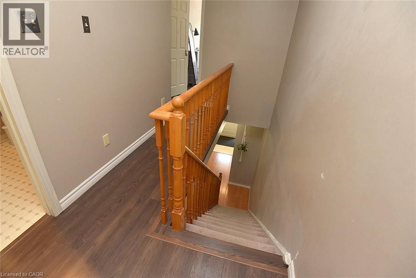
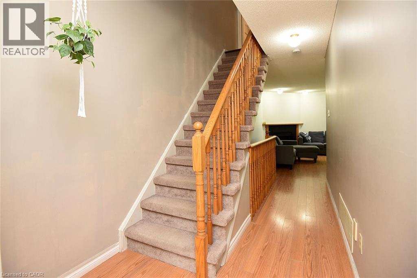
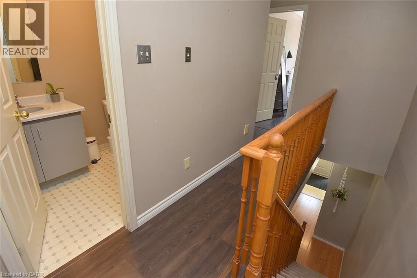
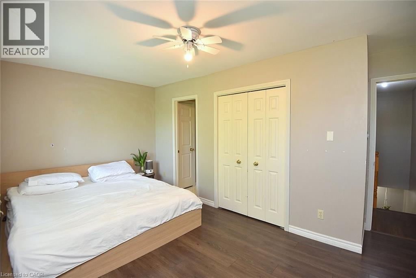
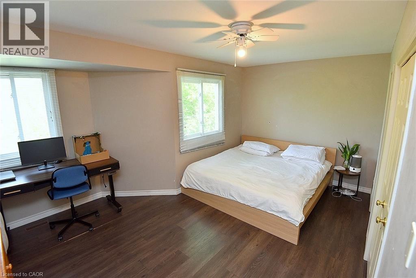
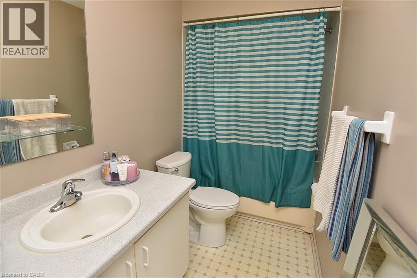
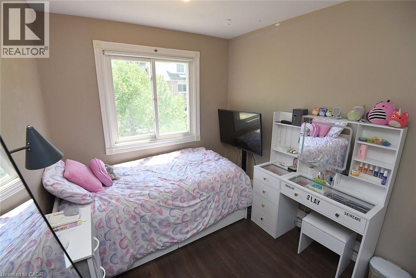
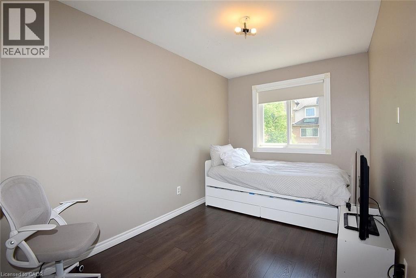
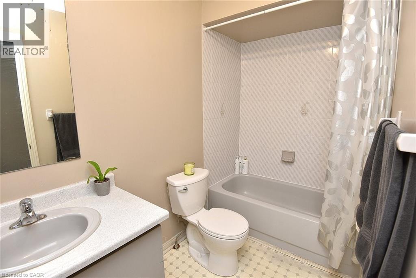
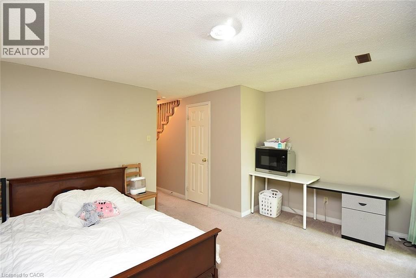
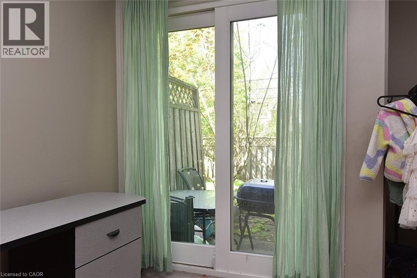
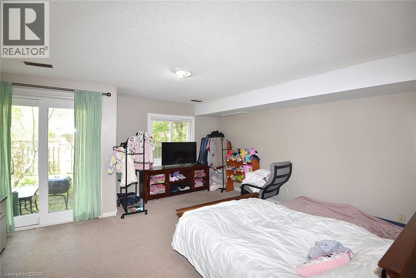
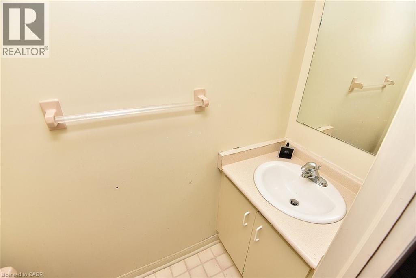
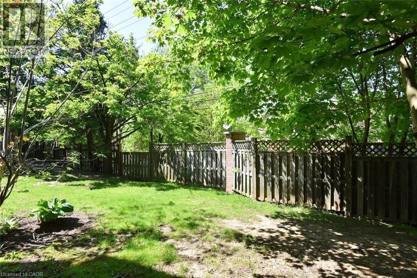
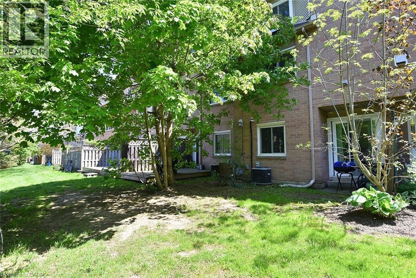
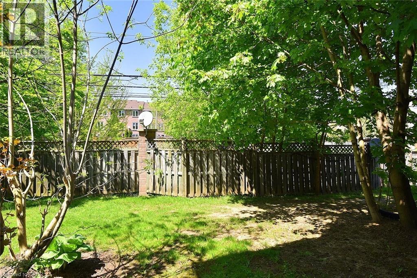
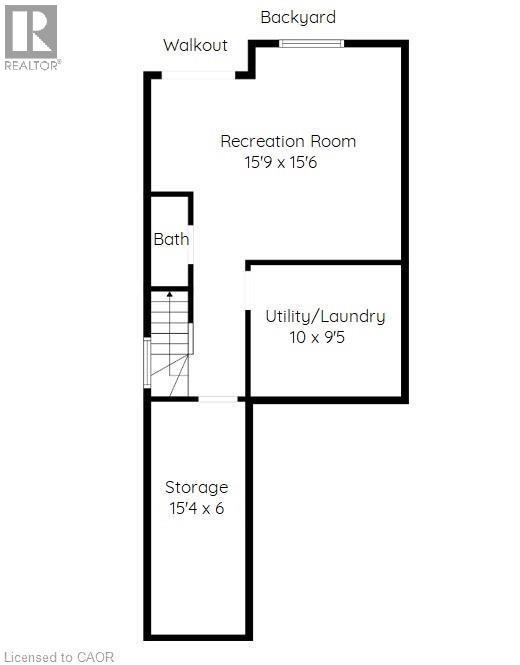
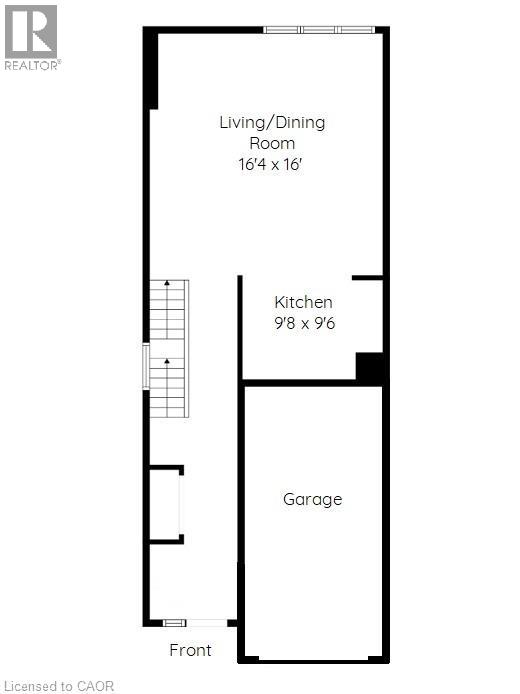
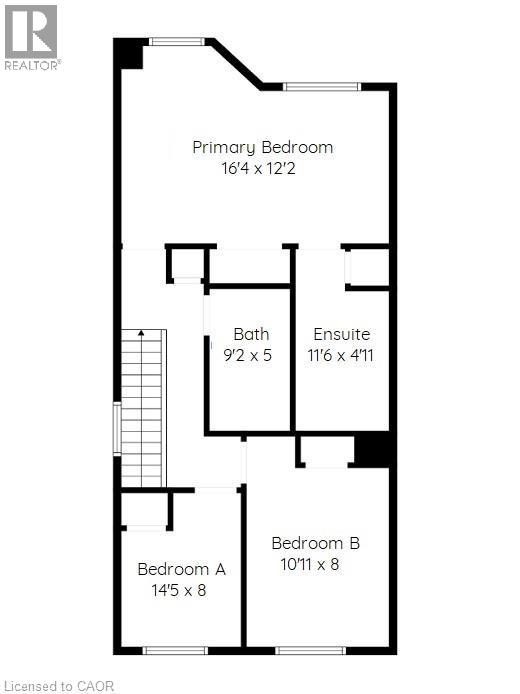
$391.46 MonthlyLocated minutes from a vibrant downtown with shops and eateries. In a quiet well-maintained complex close to good schools, parks, public transit and trails. Here's your chance to own a super townhouse in picturesque Dundas! Spread across three stories in 1533sf of livable space, this condo townhouse has reasonable monthly condo fees, boasts three bedrooms including a master suite, three bathrooms, attached garage and a layout that's both practical and appealing. The ground floor houses the eat-in kitchen and a spacious living/dining area with a bright skylight. Upstairs, you'll find a sizable primary bedroom with a 4-piece ensuite, two additional bedrooms and another 4-piece bathroom. The lower level is home to a rec room that's perfect for entertaining or cozy family evenings, a 2-piece bathroom, a laundry room, ample storage space and a walk-out into a backyard for barbeques or just enjoying the outdoors. Nature enthusiasts will love this area with the Bruce Trail, Dundas Valley Conservation Area and the Rail Trail all easily accessible. With a little TLC, this home can be ideal for first time homebuyers, families and investors alike. Room sizes are approximate. (id:61445)
Property Details
| MLS® Number | 40832649 |
| Property Type | Single Family |
| AmenitiesNearBy | Golf Nearby, Park, Public Transit, Schools, Shopping |
| EquipmentType | Water Heater |
| Features | Cul-de-sac, Southern Exposure, Conservation/green Belt, Paved Driveway, Skylight |
| ParkingSpaceTotal | 2 |
| RentalEquipmentType | Water Heater |
| Structure | Porch |
Building
| BathroomTotal | 3 |
| BedroomsAboveGround | 3 |
| BedroomsTotal | 3 |
| Appliances | Dryer, Refrigerator, Stove, Washer, Hood Fan |
| BasementDevelopment | Partially Finished |
| BasementType | Full (partially Finished) |
| ConstructedDate | 1991 |
| ConstructionStyleAttachment | Attached |
| CoolingType | Central Air Conditioning |
| ExteriorFinish | Brick Veneer, Vinyl Siding |
| FireProtection | Smoke Detectors |
| FireplaceFuel | Wood |
| FireplacePresent | Yes |
| FireplaceTotal | 1 |
| FireplaceType | Other - See Remarks |
| FoundationType | Poured Concrete |
| HalfBathTotal | 1 |
| HeatingFuel | Natural Gas |
| HeatingType | Forced Air |
| StoriesTotal | 2 |
| SizeInterior | 1533 Sqft |
| Type | Row / Townhouse |
| UtilityWater | Municipal Water |
Parking
| Attached Garage |
Land
| AccessType | Road Access |
| Acreage | No |
| LandAmenities | Golf Nearby, Park, Public Transit, Schools, Shopping |
| Sewer | Municipal Sewage System |
| SizeTotalText | Unknown |
| ZoningDescription | Rm1 |
Rooms
| Level | Type | Length | Width | Dimensions |
|---|---|---|---|---|
| Second Level | 4pc Bathroom | Measurements not available | ||
| Second Level | Bedroom | 8'0'' x 14'5'' | ||
| Second Level | Bedroom | 8'0'' x 10'11'' | ||
| Second Level | 4pc Bathroom | Measurements not available | ||
| Second Level | Primary Bedroom | 12'2'' x 16'4'' | ||
| Lower Level | Storage | 6'0'' x 15'4'' | ||
| Lower Level | 2pc Bathroom | Measurements not available | ||
| Lower Level | Laundry Room | 10'0'' x 9'5'' | ||
| Lower Level | Family Room | 15'9'' x 15'6'' | ||
| Main Level | Eat In Kitchen | 9'8'' x 9'6'' | ||
| Main Level | Living Room/dining Room | 16'0'' x 16'4'' |
https://www.realtor.ca/real-estate/29790825/26-moss-boulevard-unit-47-dundas
Interested?
Contact us for more information
Ava Kiilaspea
Salesperson
318 Dundurn Street South
Hamilton, Ontario L8P 4L6

The trademarks REALTOR®, REALTORS®, and the REALTOR® logo are controlled by The Canadian Real Estate Association (CREA) and identify real estate professionals who are members of CREA. The trademarks MLS®, Multiple Listing Service® and the associated logos are owned by The Canadian Real Estate Association (CREA) and identify the quality of services provided by real estate professionals who are members of CREA. The trademark DDF® is owned by The Canadian Real Estate Association (CREA) and identifies CREA's Data Distribution Facility (DDF®)
July 17 2026 04:49:33
Coldwell Banker Community Professionals