
2513 - 35 Mercer Street Toronto, Ontario M5V 1H2

$3,000 Monthly
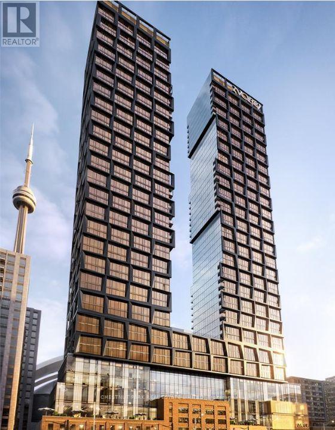
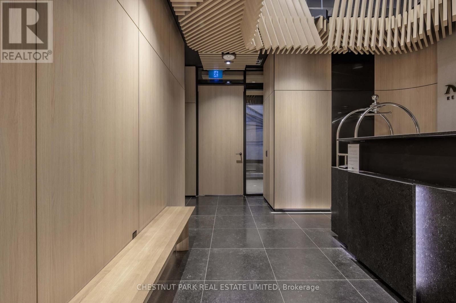
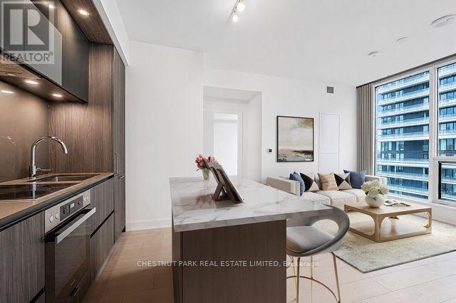
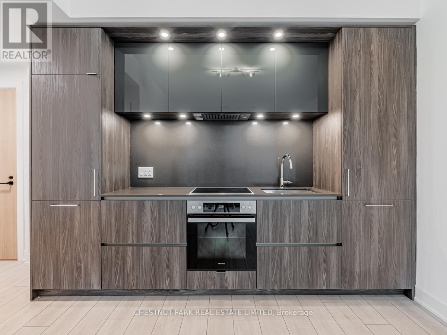
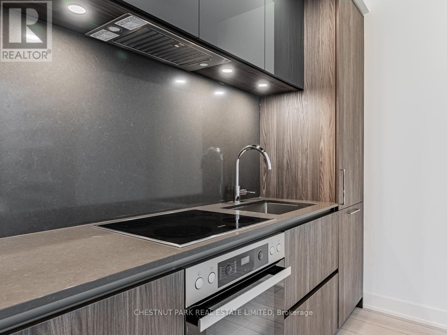
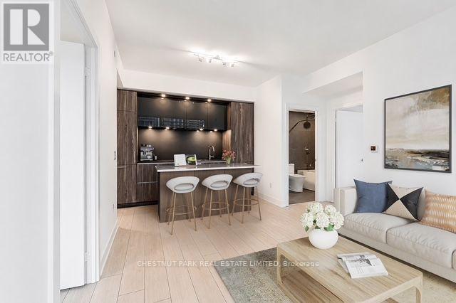
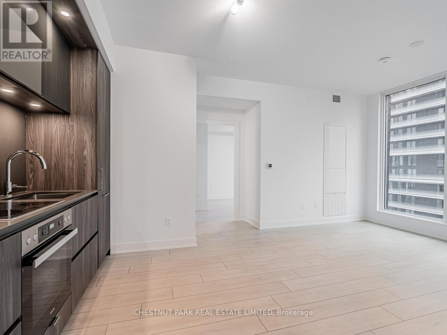
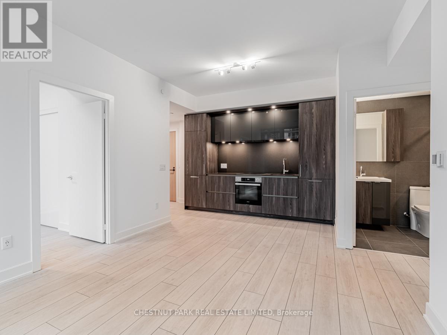
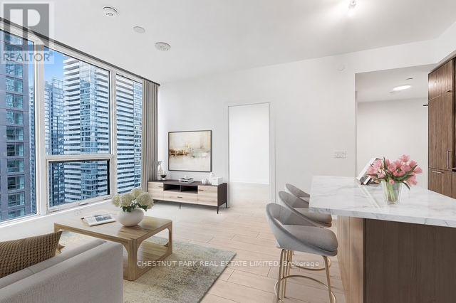
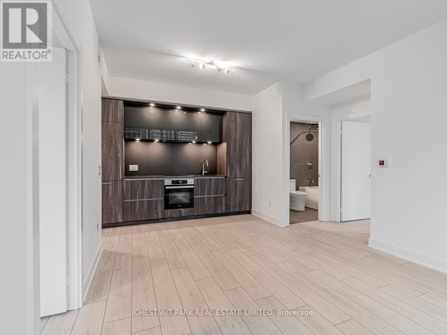
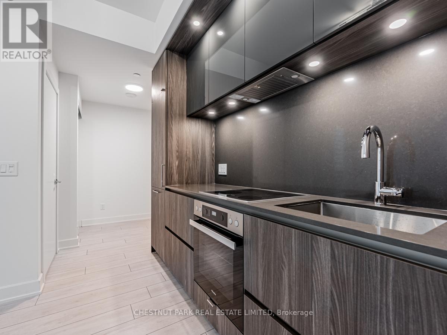
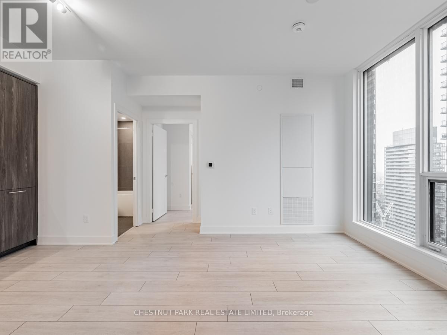
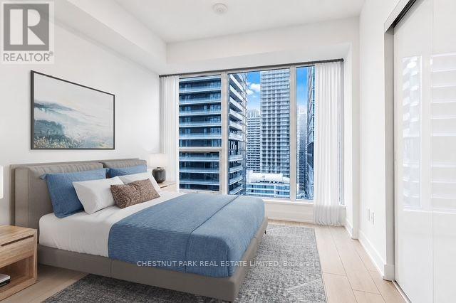
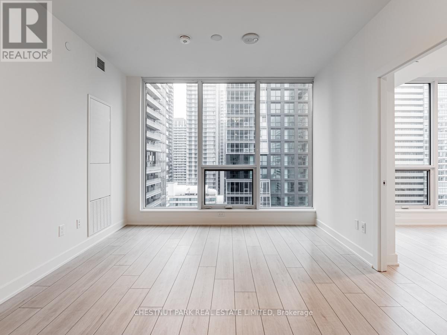
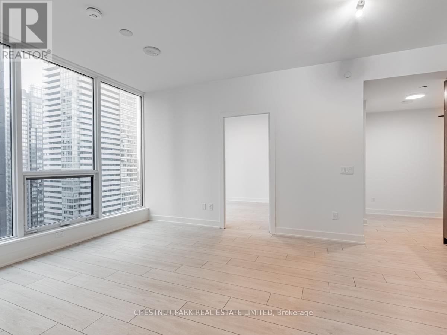
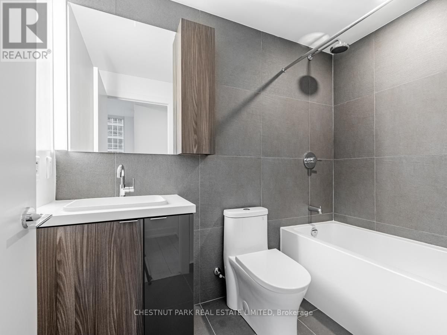
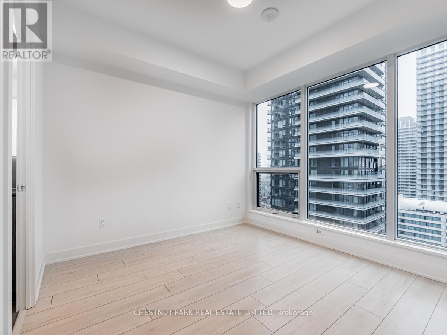
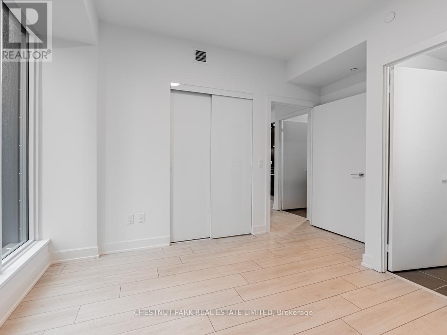
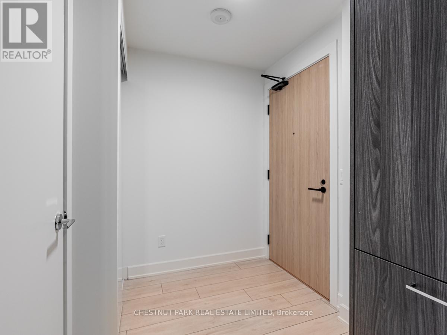
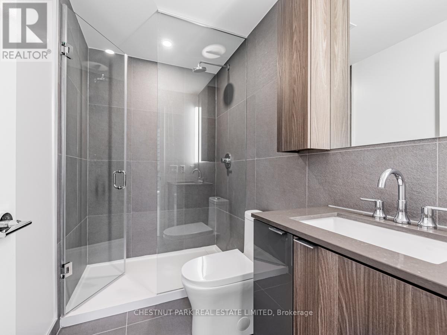
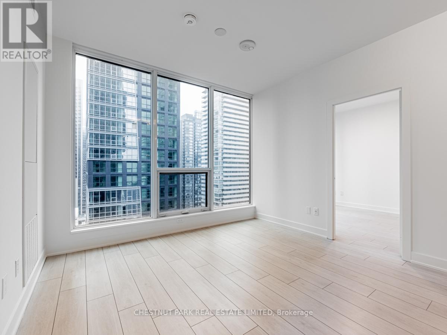
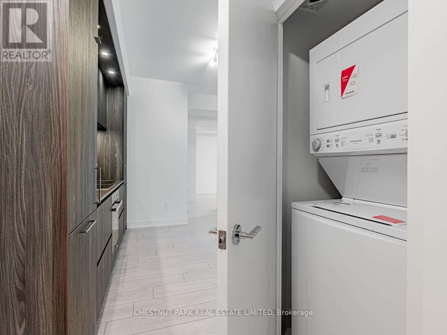
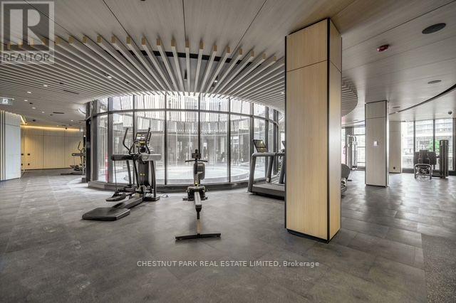
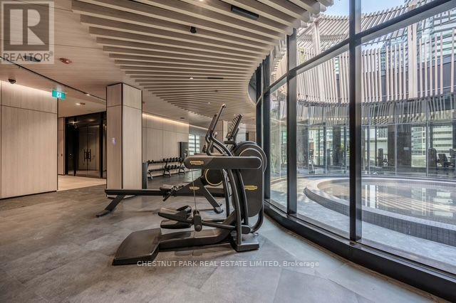
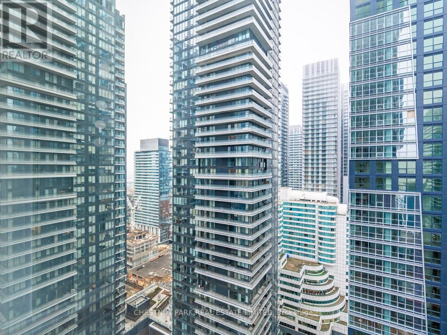
Live at the heart of it all in this stunning 2-bedroom, 2-bathroom suite at the iconic Nobu Residences. Floor-to-ceiling windows flood the open-concept living space with natural light and stunning city views. Chef-inspired kitchen with modern, high-end appliances. Spacious primary suite with spa-like ensuite. World-class building amenities include fitness centre, rooftop terrace, and 24-hr concierge. Steps to top dining, shopping, entertainment, and transit - the best of downtown Toronto at your doorstep. A rare opportunity in one of the city's most sought-after addresses. Virtually staged. All measurements to be verified. (id:61445)
Property Details
| MLS® Number | C13566198 |
| Property Type | Single Family |
| Community Name | Waterfront Communities C1 |
| CommunityFeatures | Pets Allowed With Restrictions |
| ViewType | City View |
Building
| BathroomTotal | 2 |
| BedroomsAboveGround | 2 |
| BedroomsTotal | 2 |
| Age | 0 To 5 Years |
| Amenities | Storage - Locker |
| Appliances | Oven - Built-in, Range |
| BasementType | None |
| CoolingType | Central Air Conditioning |
| ExteriorFinish | Concrete |
| FlooringType | Laminate |
| HeatingFuel | Electric |
| HeatingType | Heat Pump |
| SizeInterior | 600 - 699 Sqft |
| Type | Apartment |
Parking
| Underground | |
| No Garage |
Land
| Acreage | No |
Rooms
| Level | Type | Length | Width | Dimensions |
|---|---|---|---|---|
| Main Level | Living Room | 5.08 m | 3.52 m | 5.08 m x 3.52 m |
| Main Level | Dining Room | 5.08 m | 3.52 m | 5.08 m x 3.52 m |
| Main Level | Kitchen | 5.08 m | 3.5 m | 5.08 m x 3.5 m |
| Main Level | Bedroom | 3.13 m | 3.06 m | 3.13 m x 3.06 m |
| Main Level | Bedroom 2 | 2.75 m | 2.75 m | 2.75 m x 2.75 m |
Interested?
Contact us for more information
Debbie Ekonomou
Salesperson
1300 Yonge St Ground Flr
Toronto, Ontario M4T 1X3

The trademarks REALTOR®, REALTORS®, and the REALTOR® logo are controlled by The Canadian Real Estate Association (CREA) and identify real estate professionals who are members of CREA. The trademarks MLS®, Multiple Listing Service® and the associated logos are owned by The Canadian Real Estate Association (CREA) and identify the quality of services provided by real estate professionals who are members of CREA. The trademark DDF® is owned by The Canadian Real Estate Association (CREA) and identifies CREA's Data Distribution Facility (DDF®)
July 15 2026 03:30:33
Chestnut Park Real Estate Limited