
70 Kenton Street West Perth, Ontario N0K 1N0

$899,000
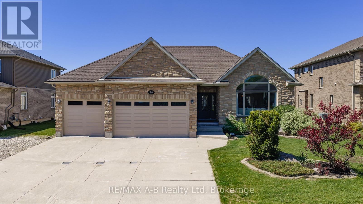
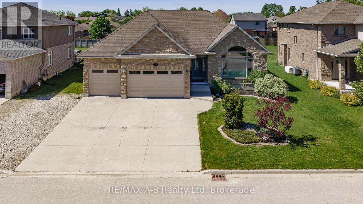
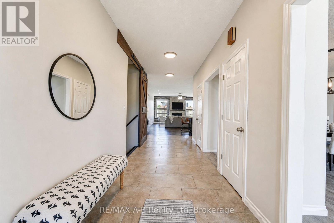
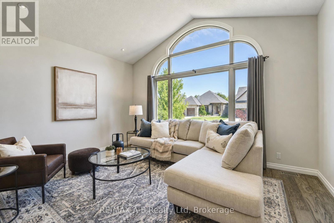
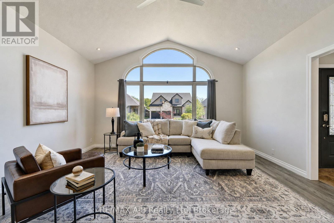
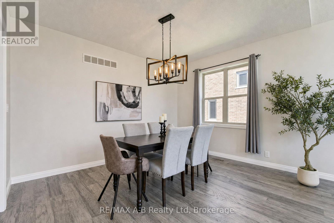
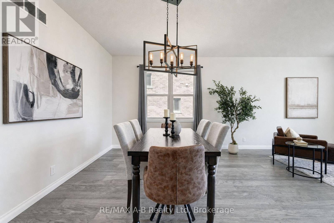
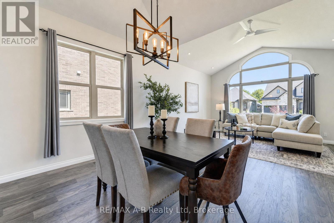
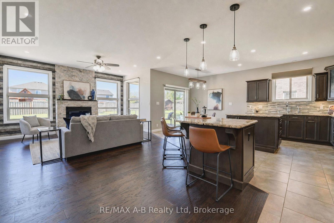
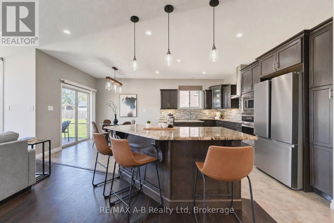
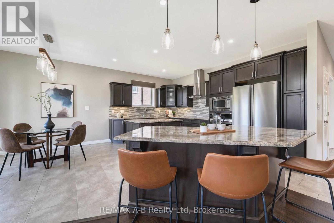
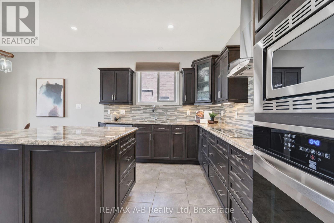
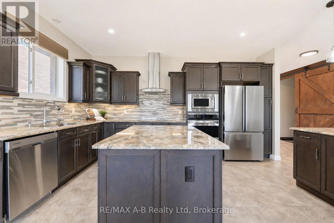
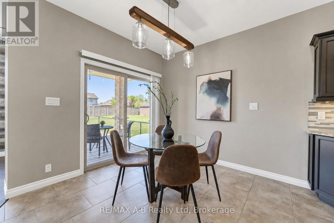
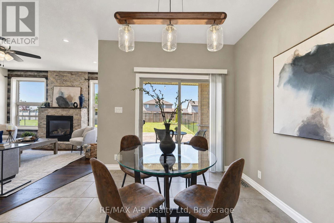
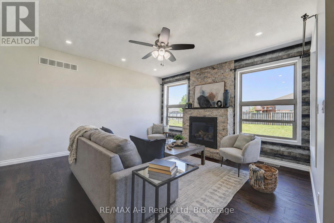
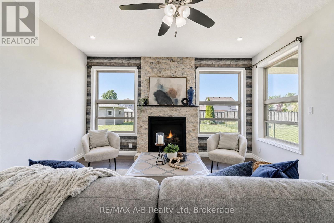
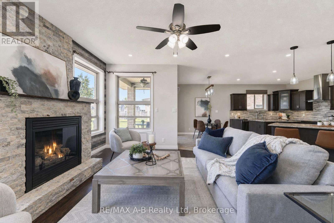
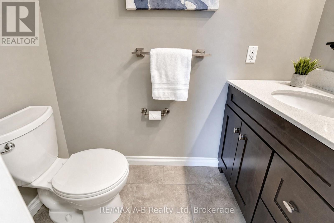
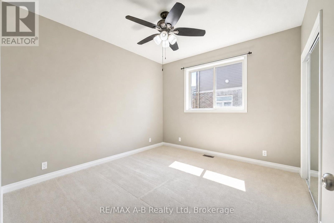
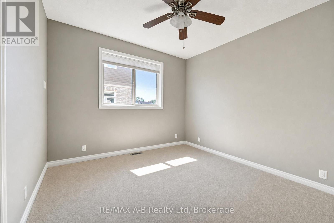
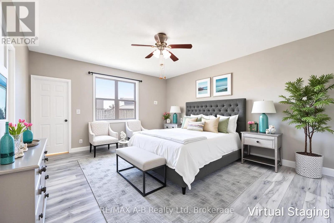
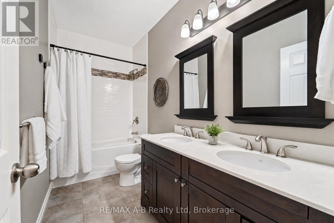
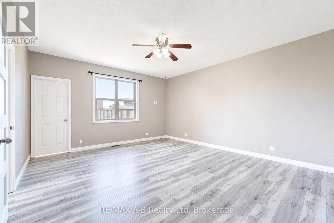
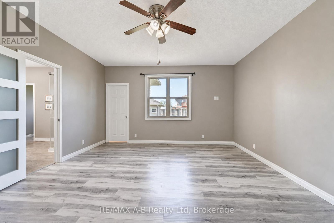
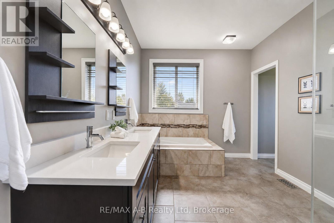
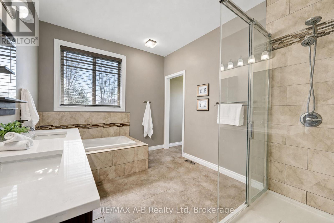
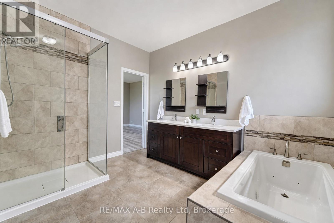
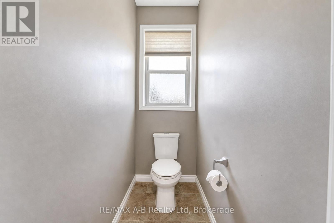
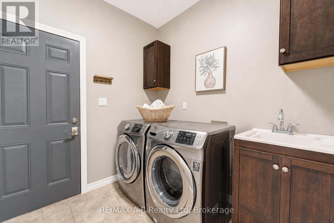
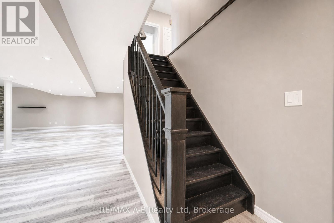
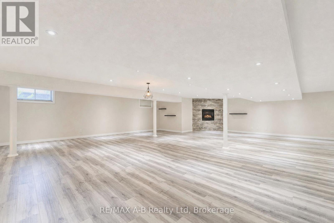
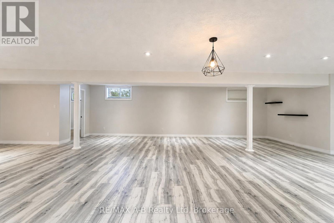
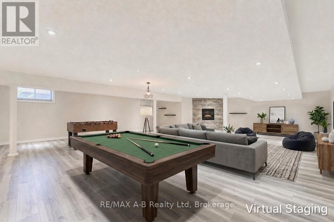
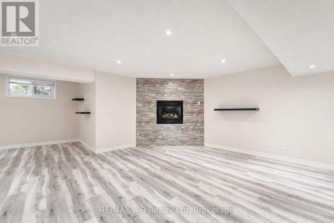
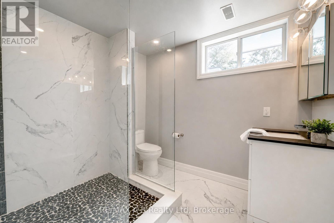
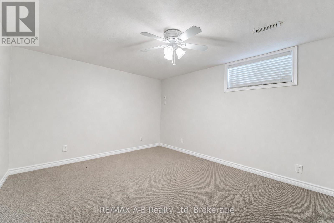
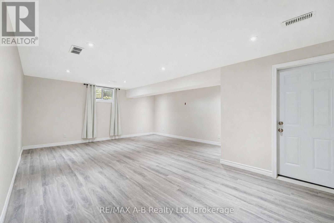
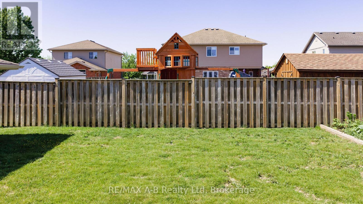
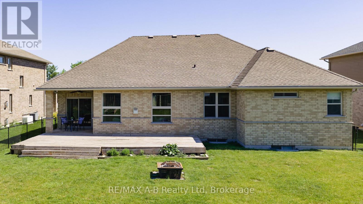
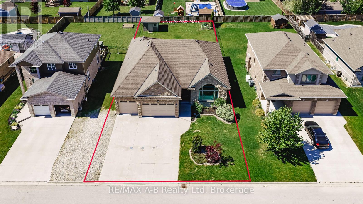
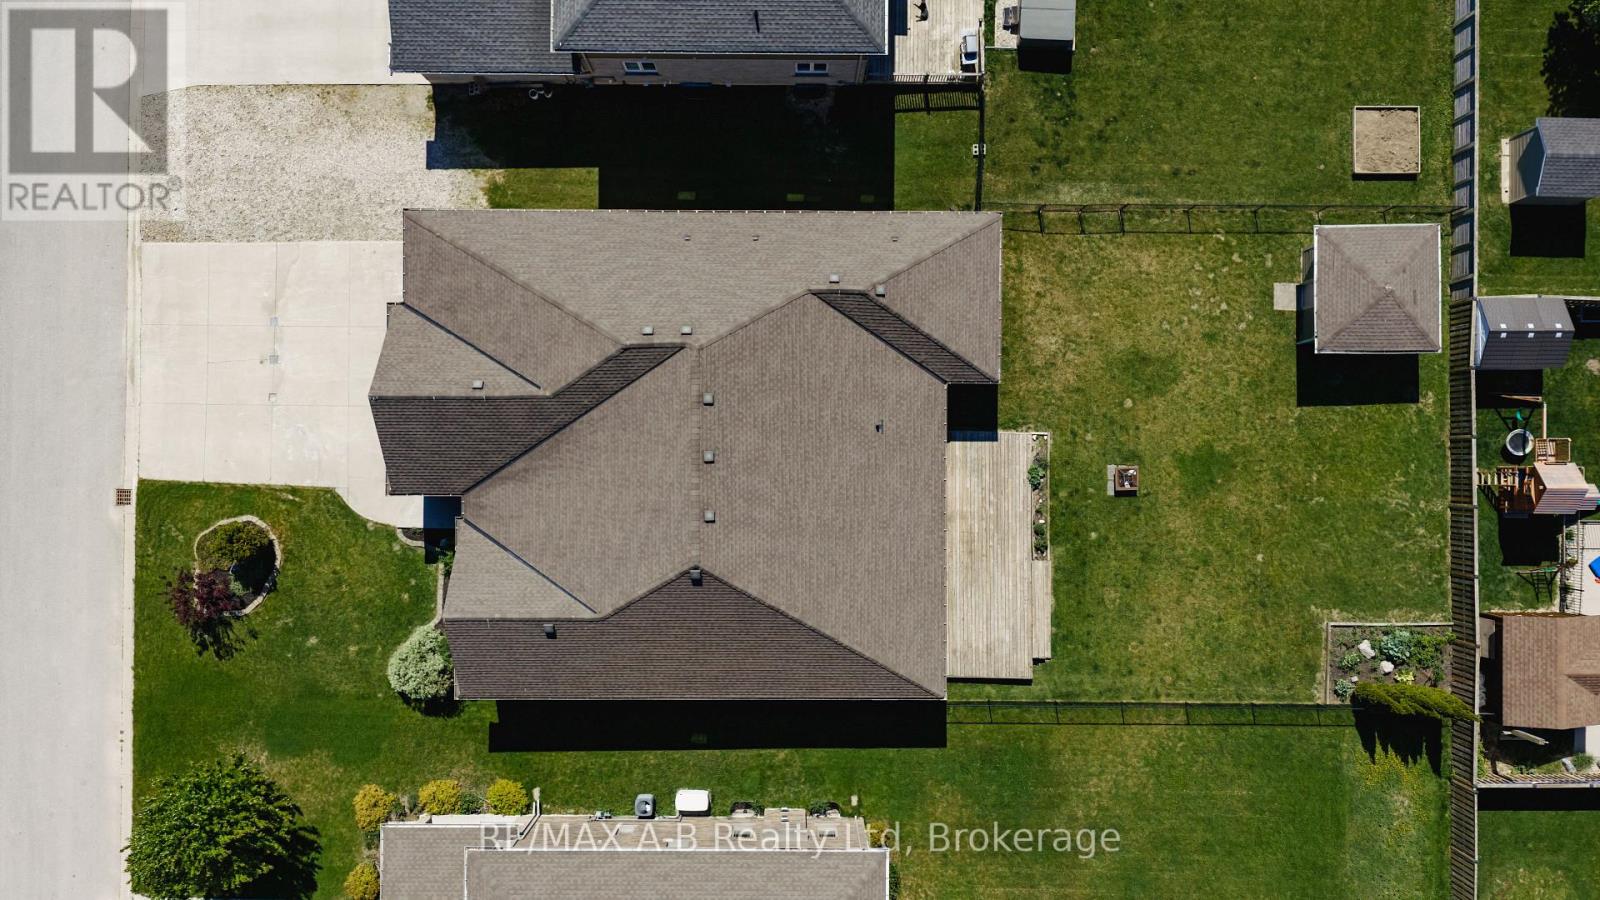
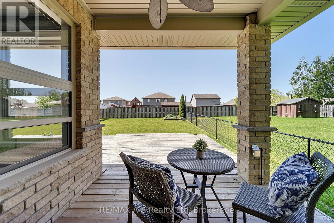
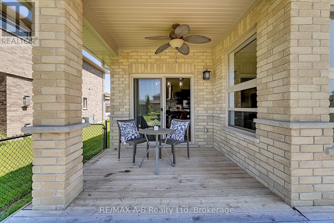
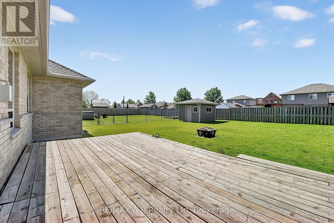
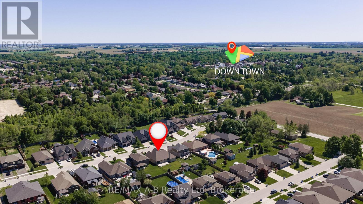
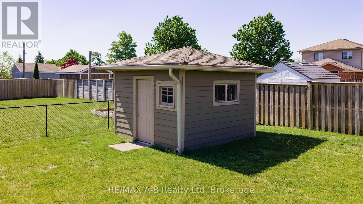
Welcome to 70 Kenton! This spacious all-brick 3 bedroom bungalow offers approximately 4,700 sq. ft. of finished living space, and is situated on a quiet, family-friendly street in Mitchell known for its welcoming atmosphere and wonderful neighbours. Thoughtfully designed throughout, this home also offers excellent potential for a future separate lower-level suite.The main floor boasts 9-foot ceilings, a vaulted living room with a large feature window, formal living and dining areas, and an open-concept great room with a gas fireplace. The custom maple kitchen is equipped with granite countertops, two centre islands, and ample workspace and storage. Sliding patio doors lead to a large partially covered rear deck, ideal for outdoor dining and entertaining. The spacious primary bedroom includes a walk-in closet and a well-appointed ensuite bath. Main floor laundry, a powder room, and an additional full bathroom add to the home's practical layout.The fully finished lower level, complete with a separate entrance from the garage, features a generous rec/games room with fireplace, two large additional rooms and a custom porcelain-tiled bathroom. Outside, the fully fenced backyard offers plenty of room for family enjoyment, complete with a covered BBQ area and storage shed. Additional highlights include an oversized insulated 3-car garage with 12-foot ceilings and a six-car driveway. Don't miss your opportunity to own this spacious executive bungalow. (id:61445)
Property Details
| MLS® Number | X13226686 |
| Property Type | Single Family |
| Community Name | Mitchell |
| AmenitiesNearBy | Place Of Worship, Schools |
| CommunityFeatures | Community Centre, School Bus |
| EquipmentType | Water Heater |
| Features | Lighting, Sump Pump |
| ParkingSpaceTotal | 6 |
| RentalEquipmentType | Water Heater |
| Structure | Deck, Porch, Shed |
Building
| BathroomTotal | 4 |
| BedroomsAboveGround | 3 |
| BedroomsTotal | 3 |
| Age | 6 To 15 Years |
| Amenities | Fireplace(s) |
| Appliances | Water Meter, Central Vacuum, Dishwasher, Dryer, Garage Door Opener, Microwave, Stove, Washer, Window Coverings, Refrigerator |
| ArchitecturalStyle | Bungalow |
| BasementDevelopment | Partially Finished |
| BasementFeatures | Walk-up |
| BasementType | Full, N/a (partially Finished), N/a |
| ConstructionStyleAttachment | Detached |
| CoolingType | Central Air Conditioning, Air Exchanger |
| ExteriorFinish | Brick |
| FireplacePresent | Yes |
| FireplaceTotal | 2 |
| FoundationType | Concrete |
| HalfBathTotal | 1 |
| HeatingFuel | Natural Gas |
| HeatingType | Forced Air |
| StoriesTotal | 1 |
| SizeInterior | 2000 - 2500 Sqft |
| Type | House |
| UtilityWater | Municipal Water |
Parking
| Attached Garage | |
| Garage |
Land
| Acreage | No |
| FenceType | Fenced Yard |
| LandAmenities | Place Of Worship, Schools |
| LandscapeFeatures | Landscaped |
| Sewer | Sanitary Sewer |
| SizeDepth | 148 Ft |
| SizeFrontage | 62 Ft ,6 In |
| SizeIrregular | 62.5 X 148 Ft |
| SizeTotalText | 62.5 X 148 Ft|under 1/2 Acre |
| ZoningDescription | R3 |
Rooms
| Level | Type | Length | Width | Dimensions |
|---|---|---|---|---|
| Basement | Recreational, Games Room | 10.41 m | 13.25 m | 10.41 m x 13.25 m |
| Basement | Den | 5.24 m | 6.79 m | 5.24 m x 6.79 m |
| Basement | Office | 3.56 m | 4.37 m | 3.56 m x 4.37 m |
| Basement | Bathroom | 2.6 m | 2.41 m | 2.6 m x 2.41 m |
| Basement | Other | 1.75 m | 2.41 m | 1.75 m x 2.41 m |
| Basement | Utility Room | 3.82 m | 4.39 m | 3.82 m x 4.39 m |
| Main Level | Foyer | 3.24 m | 2.05 m | 3.24 m x 2.05 m |
| Main Level | Bathroom | 1.52 m | 3.37 m | 1.52 m x 3.37 m |
| Main Level | Primary Bedroom | 5.14 m | 4.47 m | 5.14 m x 4.47 m |
| Main Level | Bathroom | 4.71 m | 3.5 m | 4.71 m x 3.5 m |
| Main Level | Living Room | 4.91 m | 3.98 m | 4.91 m x 3.98 m |
| Main Level | Dining Room | 4.15 m | 3.47 m | 4.15 m x 3.47 m |
| Main Level | Kitchen | 3.11 m | 4.98 m | 3.11 m x 4.98 m |
| Main Level | Eating Area | 2.94 m | 4.02 m | 2.94 m x 4.02 m |
| Main Level | Family Room | 6.85 m | 4.62 m | 6.85 m x 4.62 m |
| Main Level | Bathroom | 0.97 m | 2.03 m | 0.97 m x 2.03 m |
| Main Level | Laundry Room | 2.32 m | 2.24 m | 2.32 m x 2.24 m |
| Main Level | Bedroom | 3.35 m | 3.5 m | 3.35 m x 3.5 m |
| Main Level | Bedroom 2 | 3.35 m | 3.5 m | 3.35 m x 3.5 m |
Utilities
| Cable | Available |
| Electricity | Installed |
| Sewer | Installed |
https://www.realtor.ca/real-estate/29838630/70-kenton-street-west-perth-mitchell-mitchell
Interested?
Contact us for more information
Lindsay Pickering
Broker
Branch-194 Queen St.w. Box 2649
St. Marys, Ontario N4X 1A4
Amanda Deboer
Salesperson
Branch-194 Queen St.w. Box 2649
St. Marys, Ontario N4X 1A4

The trademarks REALTOR®, REALTORS®, and the REALTOR® logo are controlled by The Canadian Real Estate Association (CREA) and identify real estate professionals who are members of CREA. The trademarks MLS®, Multiple Listing Service® and the associated logos are owned by The Canadian Real Estate Association (CREA) and identify the quality of services provided by real estate professionals who are members of CREA. The trademark DDF® is owned by The Canadian Real Estate Association (CREA) and identifies CREA's Data Distribution Facility (DDF®)
July 16 2026 03:30:21
RE/MAX A-B Realty Ltd