
179 First Ave N Levack, Ontario P0M 2C0

$379,900
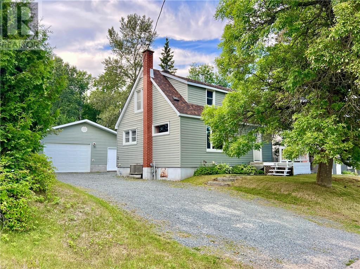
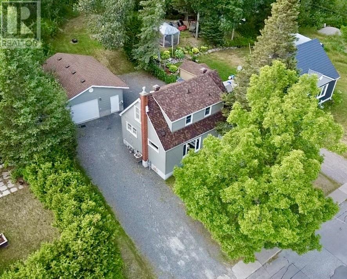
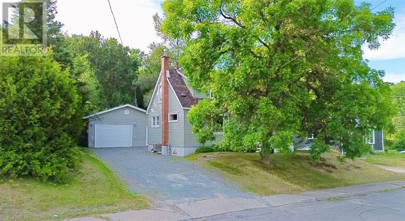
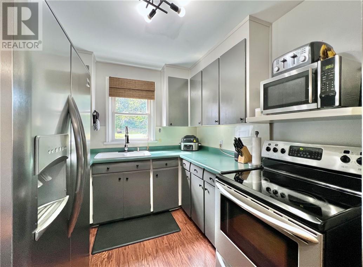
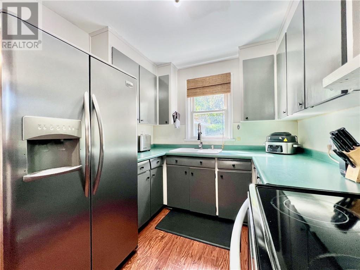
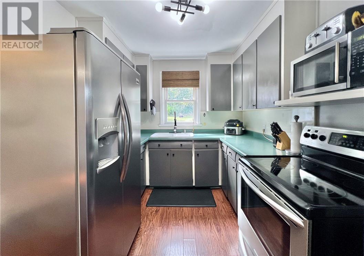
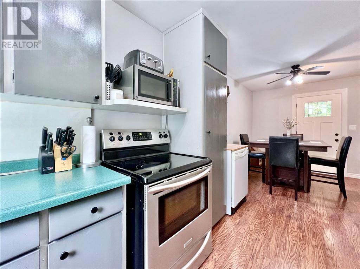
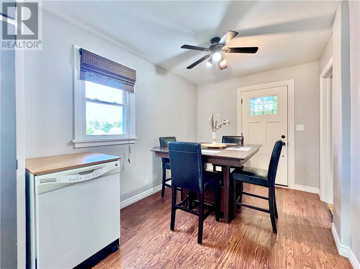
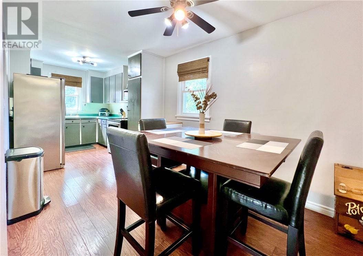
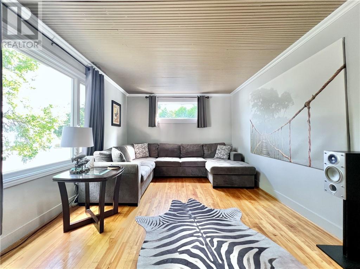
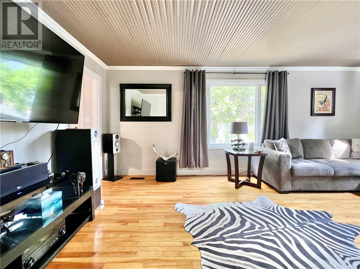
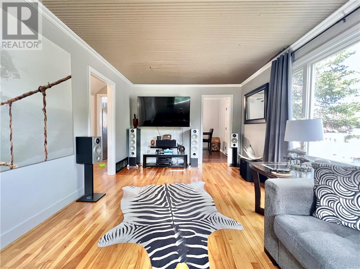
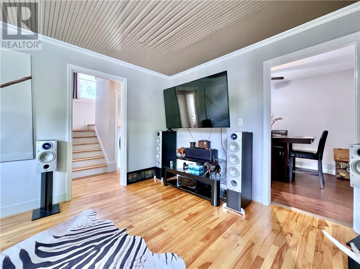
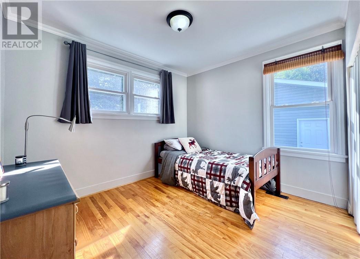
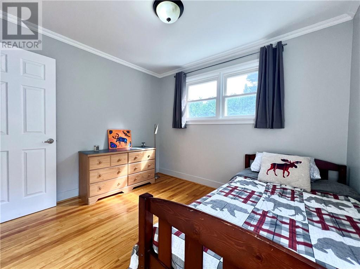
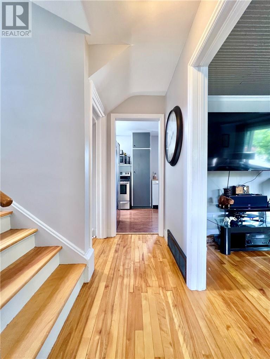
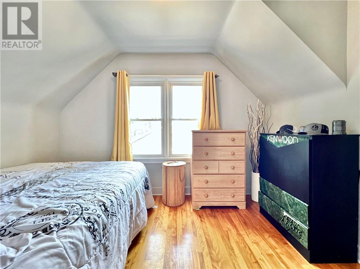
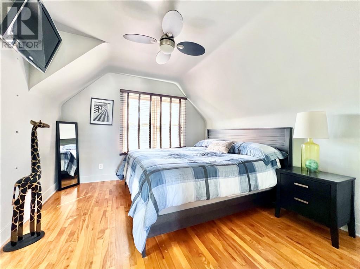
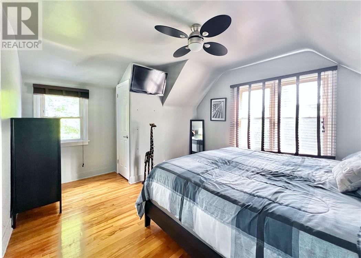
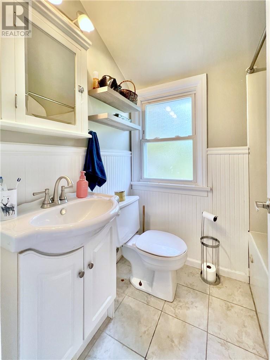
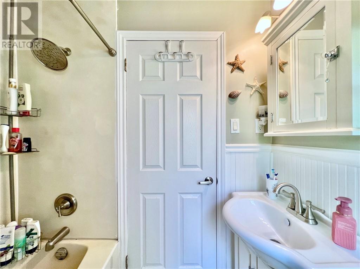
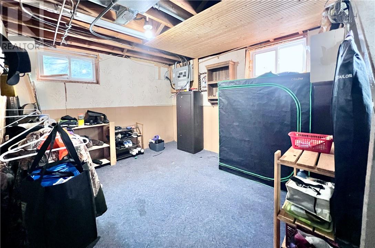
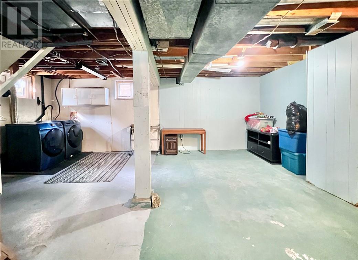
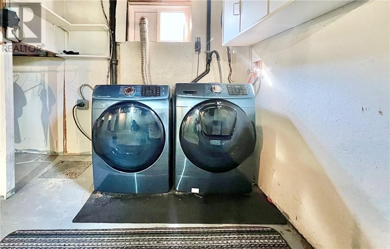
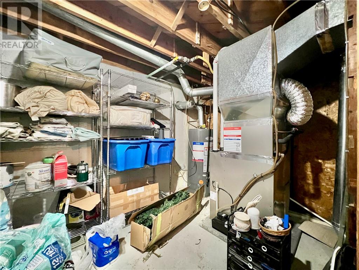
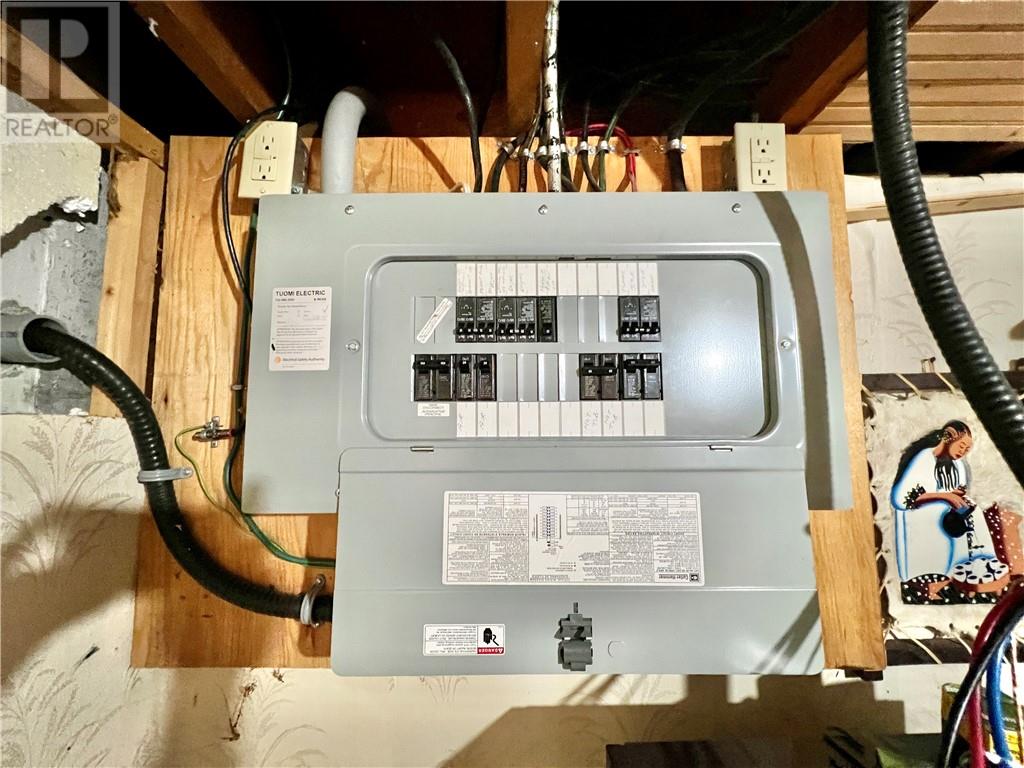
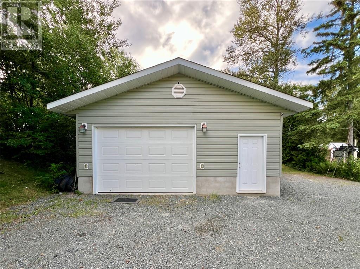
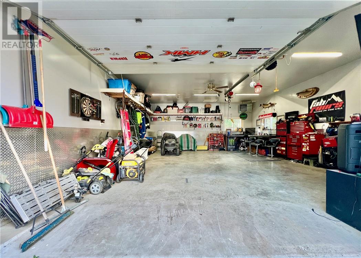
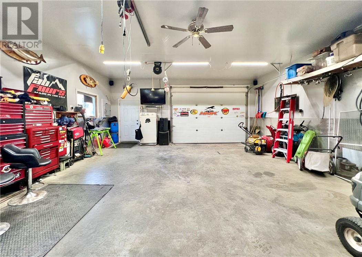
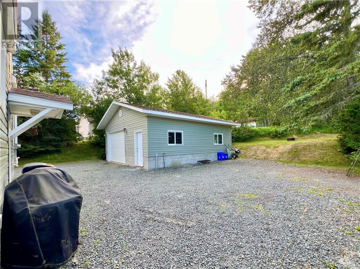
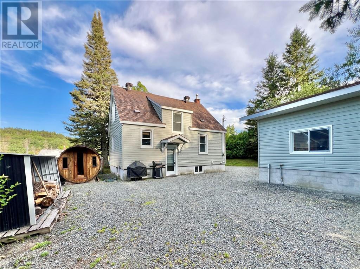
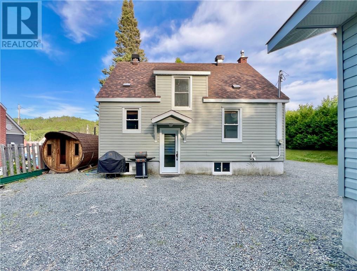
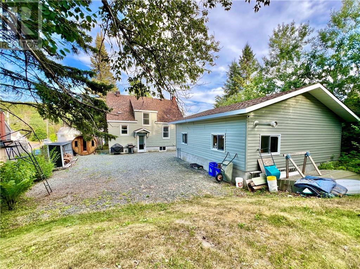
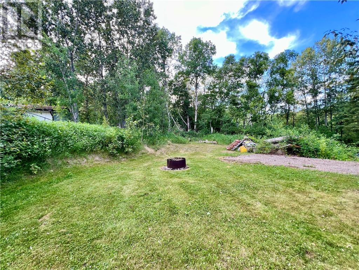
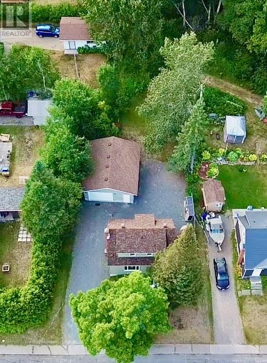
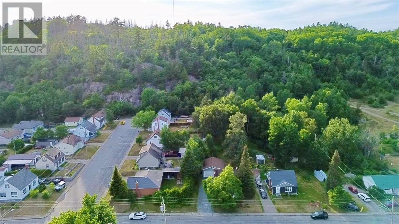
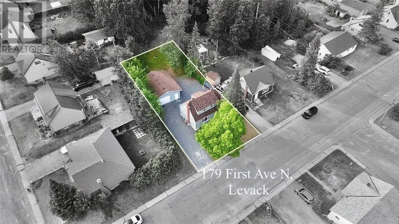
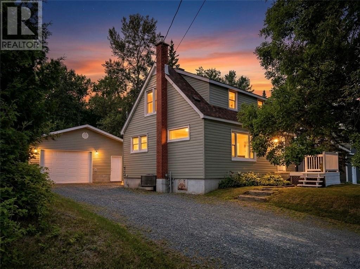
Located in the in Levack, this cozy 3-bedroom, 1-bathroom home is perfect for outdoor enthusiasts, families, or hobbyists. All appliances are included, making this a completely move-in ready opportunity. The standout feature of this property is the large, recently built 24x28 detached garage. Fully insulated and heated, this modern structure offers the ultimate setup for a dream workshop, vehicle storage, toy parking or hang out. The unfinished basement offers a blank canvas, perfect for ample storage or your future custom renovation plans. Step right out your back door into pure privacy, as the property backs directly onto pristine, undeveloped land with immediate access to local trail systems for hiking, ATVs, and snowmobiling. Inside, enjoy a practical layout with three bright bedrooms and a well-maintained bathroom. Located in a scenic community, you get a peaceful rural lifestyle while remaining within an easy drive of Greater Sudbury's conveniences. (id:61445)
Property Details
| MLS® Number | 2129267 |
| Property Type | Single Family |
| EquipmentType | Air Conditioner, Furnace, Other, Water Heater - Gas |
| RentalEquipmentType | Air Conditioner, Furnace, Other, Water Heater - Gas |
| RoadType | Paved Road |
| StorageType | Storage In Basement |
Building
| BathroomTotal | 1 |
| BedroomsTotal | 3 |
| BasementType | Full |
| CoolingType | Central Air Conditioning |
| ExteriorFinish | Vinyl Siding |
| FlooringType | Hardwood, Laminate |
| FoundationType | Poured Concrete |
| HeatingType | Forced Air |
| RoofMaterial | Asphalt Shingle |
| RoofStyle | Unknown |
| StoriesTotal | 2 |
| Type | House |
| UtilityWater | Municipal Water |
Parking
| Detached Garage | |
| Gravel |
Land
| Acreage | No |
| Sewer | Municipal Sewage System |
| SizeTotalText | 7,251 - 10,889 Sqft |
| ZoningDescription | R2-2 |
Rooms
| Level | Type | Length | Width | Dimensions |
|---|---|---|---|---|
| Second Level | Bedroom | 11'7 x 8'11 | ||
| Second Level | Bedroom | 11'8 x 14'5 | ||
| Second Level | 4pc Bathroom | 5 x 6'6 | ||
| Main Level | Bedroom | 9'3 x 10'4 | ||
| Main Level | Living Room | 18'8 x 10'10 | ||
| Main Level | Eat In Kitchen | 8'1 x 21'9 |
https://www.realtor.ca/real-estate/30054425/179-first-ave-n-levack
Interested?
Contact us for more information
Tina Bouffard
Salesperson
860 Lasalle Blvd
Sudbury, Ontario P3A 1X5

The trademarks REALTOR®, REALTORS®, and the REALTOR® logo are controlled by The Canadian Real Estate Association (CREA) and identify real estate professionals who are members of CREA. The trademarks MLS®, Multiple Listing Service® and the associated logos are owned by The Canadian Real Estate Association (CREA) and identify the quality of services provided by real estate professionals who are members of CREA. The trademark DDF® is owned by The Canadian Real Estate Association (CREA) and identifies CREA's Data Distribution Facility (DDF®)
July 20 2026 04:15:53
Royal LePage North Heritage Realty, Brokerage