
1541 Lincoln Road Windsor, Ontario N8Y 2J3

$359,900
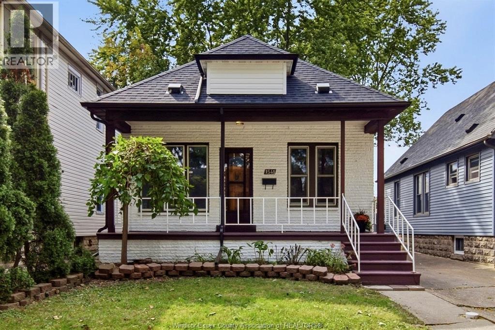
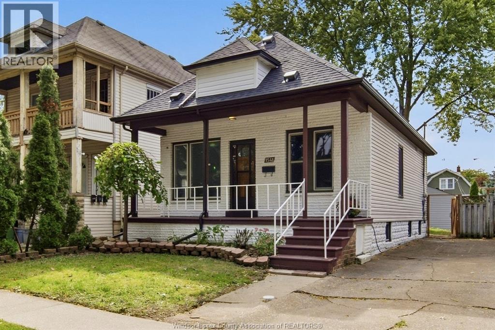
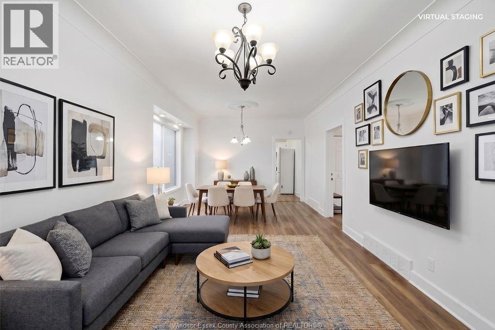
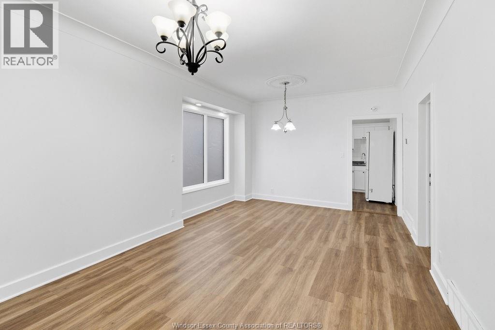
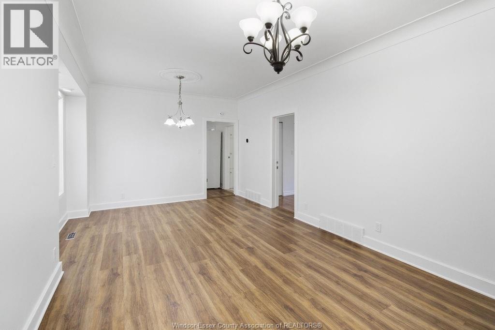
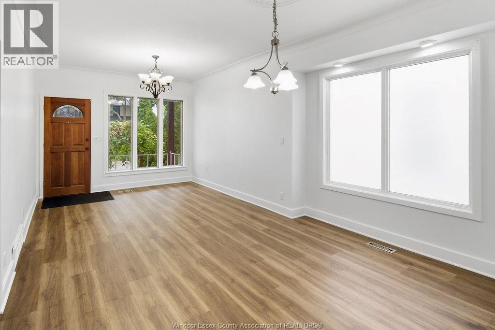
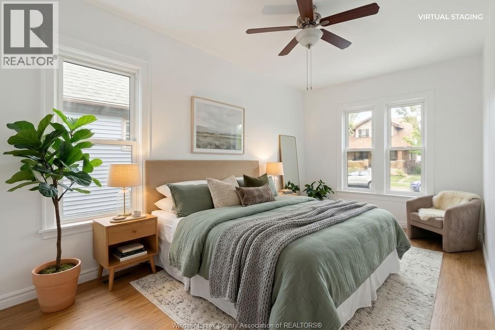
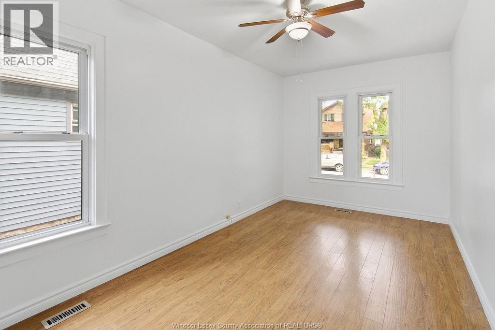
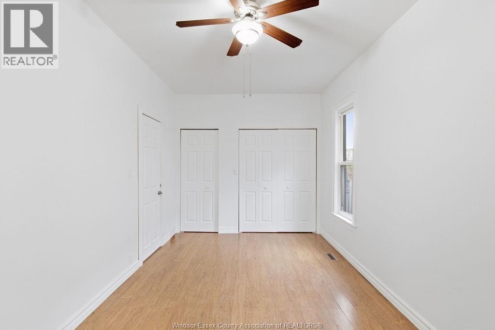
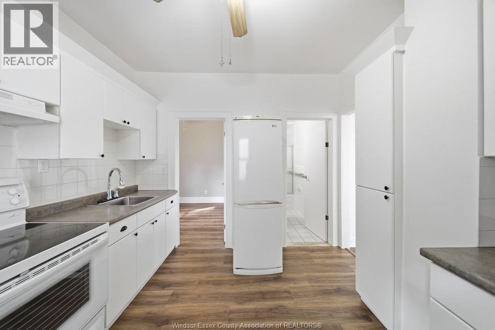
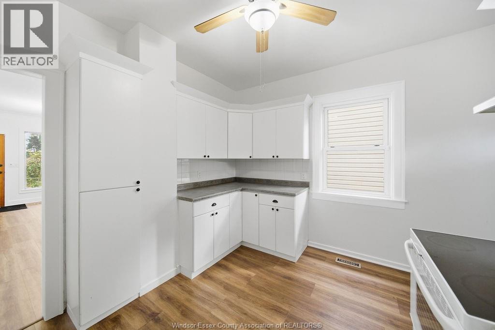
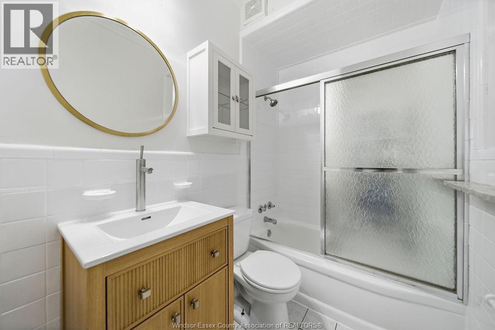
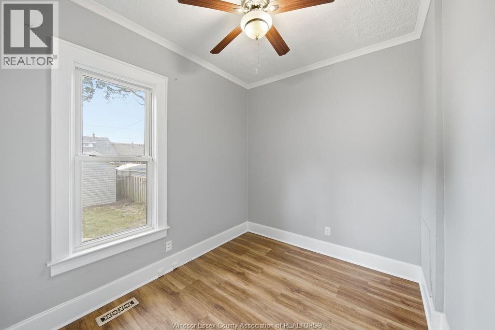
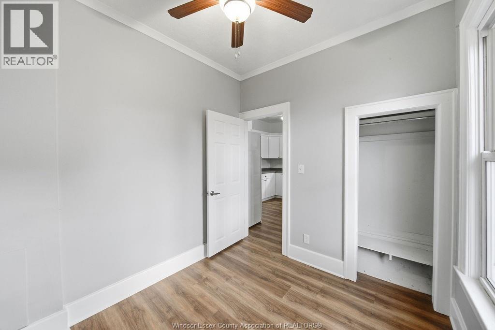
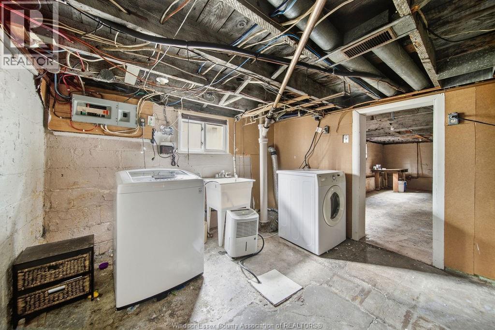
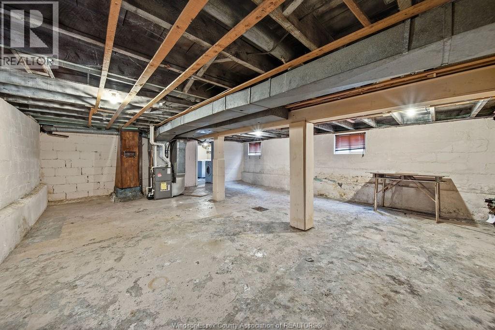
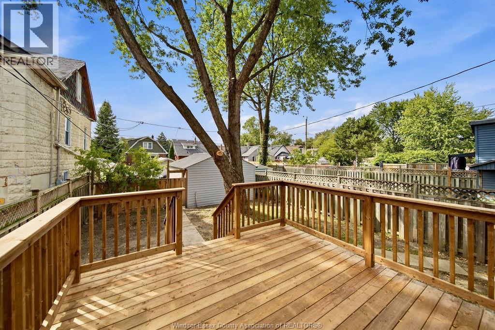
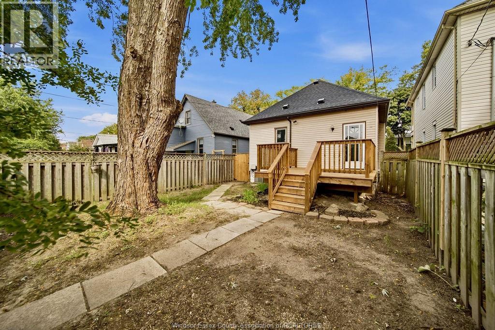
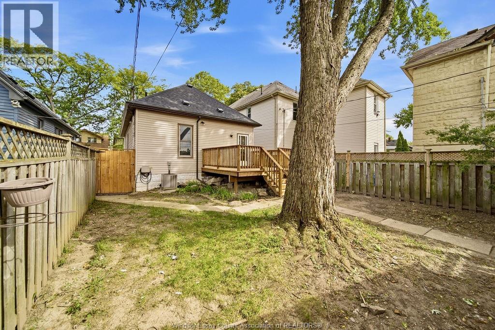
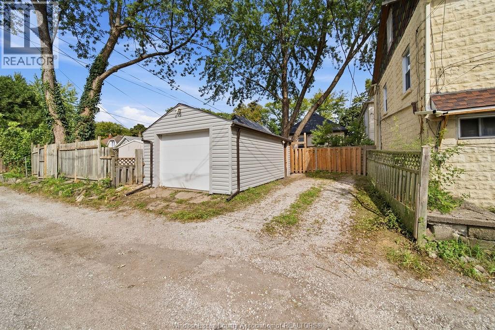
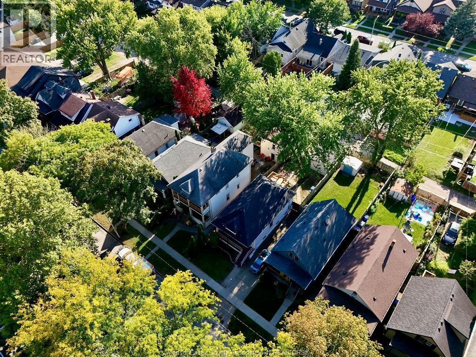
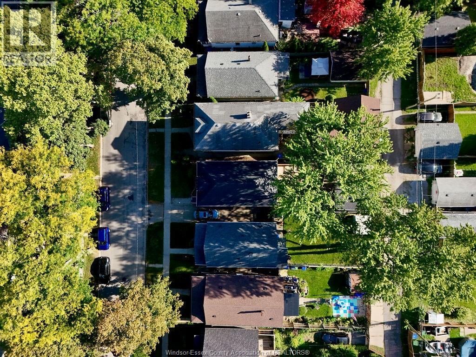
Updated, move-in ready 2-bedroom bungalow in Walkerville, a short walk from Ottawa Street's cafés, restaurants and shops. Decorative brick, dark trim and a covered porch give it great curb appeal. The main level has new flooring and fresh paint throughout, an open-concept living and dining area, a kitchen, an updated 4-piece bath and 2 bedrooms. The 17 ft long primary bedroom has a large closet, and the second bedroom works well as a home office or guest room. The unfinished basement has laundry, storage, a second toilet with a vanity rough-in and room to add living space. Out back, the deck overlooks a fenced yard, with a detached garage and parking alongside. The big-ticket work is done: a brand new roof and gutters on the house and garage, new garage siding and a new deck. Minutes to Met Hospital, the U.S. border, Lanspeary Park and Willistead Park, with transit close by. Hassle-free, one-floor living suits first-time buyers, downsizers and investors. (id:61445)
Property Details
| MLS® Number | 26023864 |
| Property Type | Single Family |
| Features | Mutual Driveway, Rear Driveway |
Building
| Bathroom Total | 2 |
| Bedrooms Above Ground | 2 |
| Bedrooms Total | 2 |
| Appliances | Dryer, Refrigerator, Stove, Washer |
| Architectural Style | Bungalow, Ranch |
| Construction Style Attachment | Detached |
| Cooling Type | Central Air Conditioning |
| Exterior Finish | Aluminum/vinyl, Brick |
| Flooring Type | Ceramic/porcelain, Cushion/lino/vinyl |
| Foundation Type | Block |
| Half Bath Total | 1 |
| Heating Fuel | Natural Gas |
| Heating Type | Forced Air, Furnace |
| Stories Total | 1 |
| Type | House |
Parking
| Detached Garage | |
| Garage |
Land
| Acreage | No |
| Fence Type | Fence |
| Size Irregular | 30 X |
| Size Total Text | 30 X |
| Zoning Description | Rd2.1 |
Rooms
| Level | Type | Length | Width | Dimensions |
|---|---|---|---|---|
| Basement | 1pc Bathroom | Measurements not available | ||
| Basement | Laundry Room | Measurements not available | ||
| Basement | Storage | Measurements not available | ||
| Main Level | 4pc Bathroom | Measurements not available | ||
| Main Level | Kitchen | Measurements not available | ||
| Main Level | Bedroom | Measurements not available | ||
| Main Level | Eating Area | Measurements not available | ||
| Main Level | Primary Bedroom | Measurements not available | ||
| Main Level | Laundry Room | Measurements not available |
https://www.realtor.ca/real-estate/30348693/1541-lincoln-road-windsor
Contact Us
Contact us for more information

Dan Marar
Sales Person
2451 Dougall Unit C
Windsor, Ontario N8X 1T3
(519) 252-5967

The trademarks REALTOR®, REALTORS®, and the REALTOR® logo are controlled by The Canadian Real Estate Association (CREA) and identify real estate professionals who are members of CREA. The trademarks MLS®, Multiple Listing Service® and the associated logos are owned by The Canadian Real Estate Association (CREA) and identify the quality of services provided by real estate professionals who are members of CREA. The trademark DDF® is owned by The Canadian Real Estate Association (CREA) and identifies CREA's Data Distribution Facility (DDF®)
October 01 2026 07:14:17
Windsor-Essex County Association of REALTORS®
RE/MAX Capital Diamond Realty