
12 Crerar Drive Chatham, Ontario N7L 2P7

$544,900
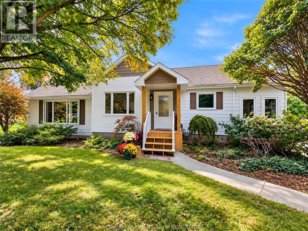
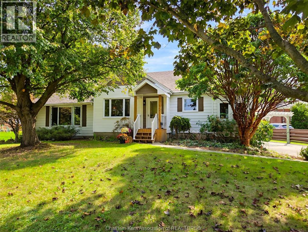
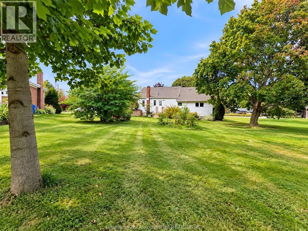
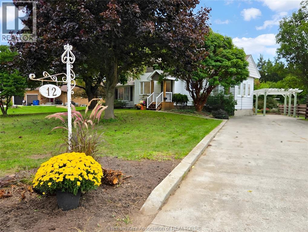
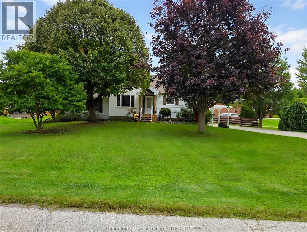
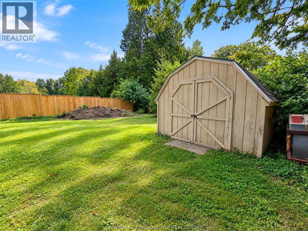
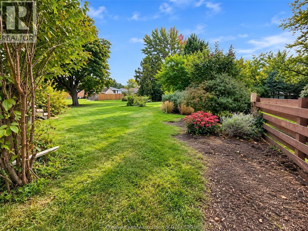
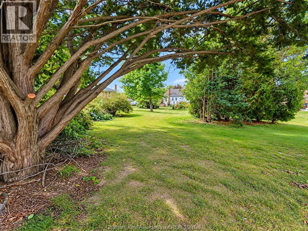
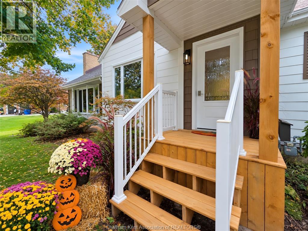
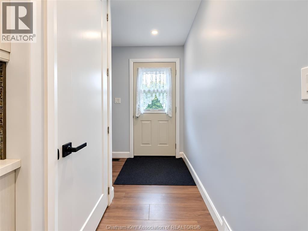
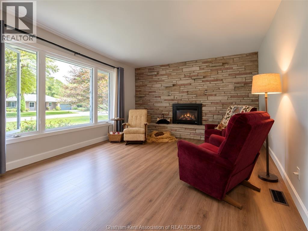
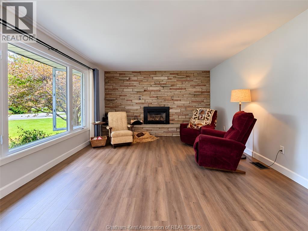
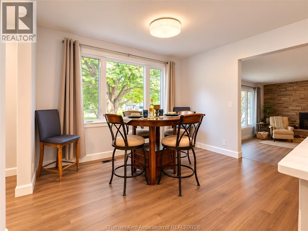
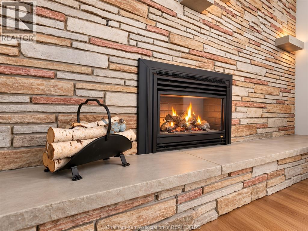
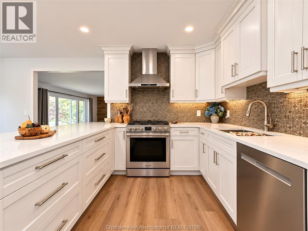
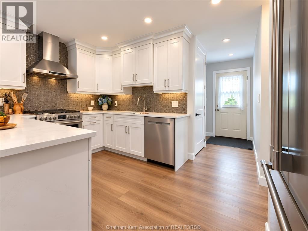
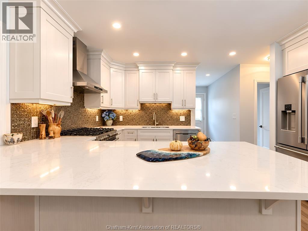
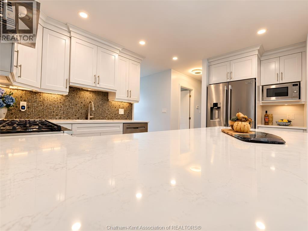
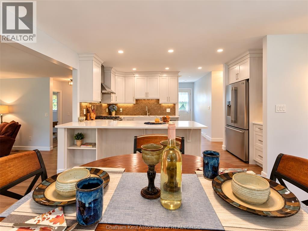
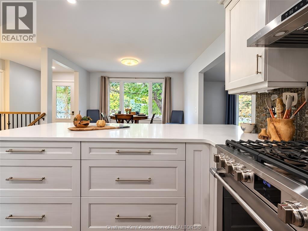
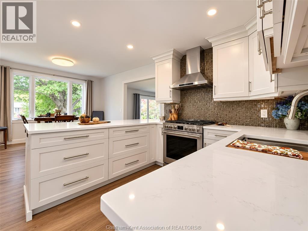
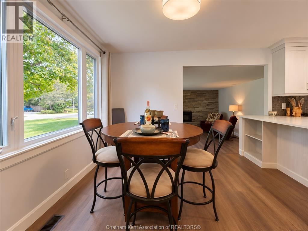
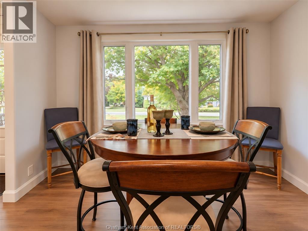
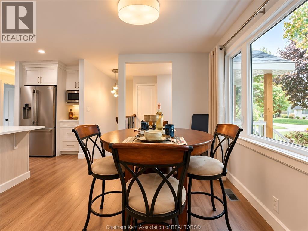
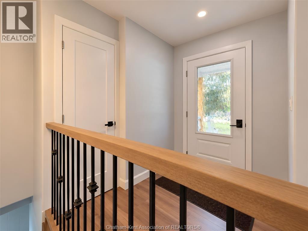
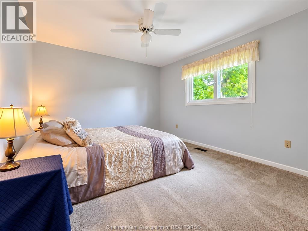
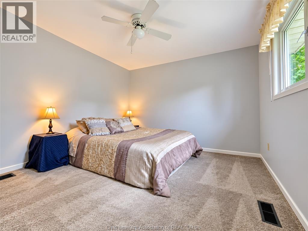
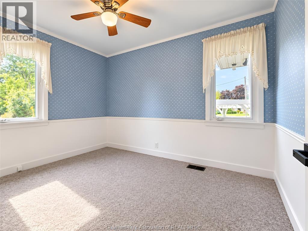
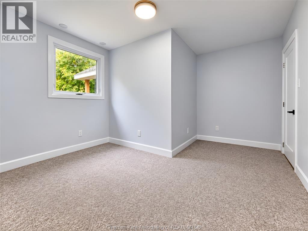
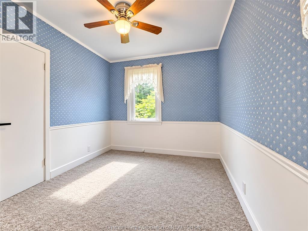
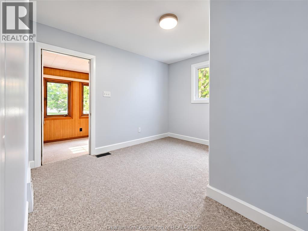
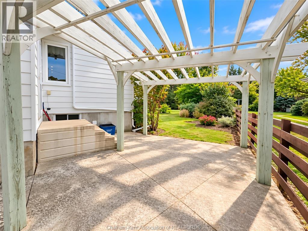
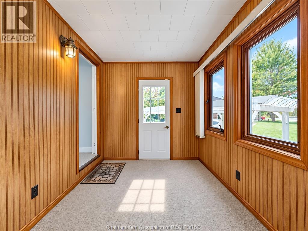
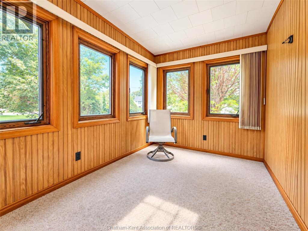
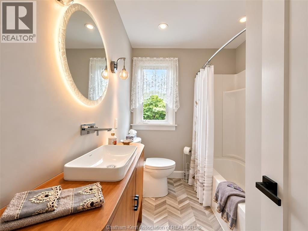
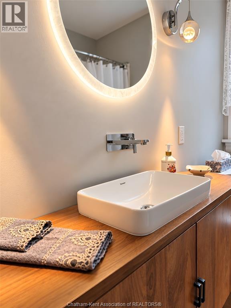
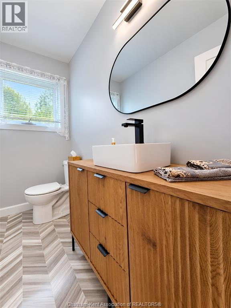
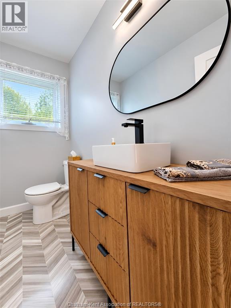
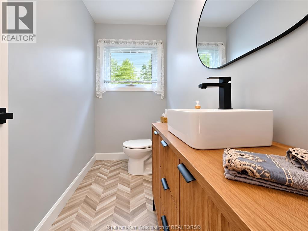
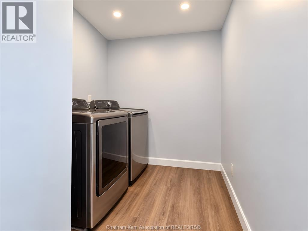
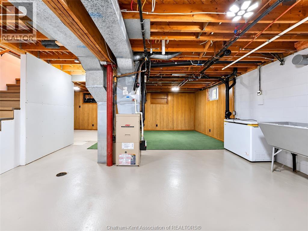
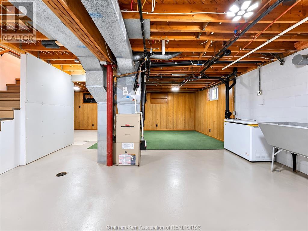
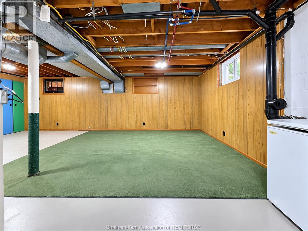
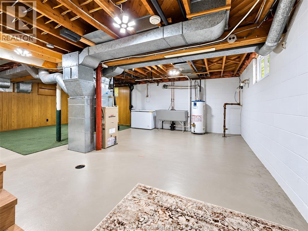
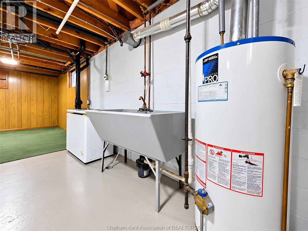
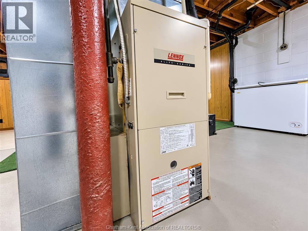
This is a beautiful northside home in a great location. It shows very well with features like a brand new kitchen, 2 new bathrooms, new light fixtures, some new windows, new flooring, and freshly painted throughout. The big front windows let in lots of light and provide panoramic view streetside. Opening the front door gives a stunning view of the kitchen which has a full view of the living room with gas fireplace. Main floor laundry for convenience. The basement is unfinished and open for future uses. The home sits on a 0.6 acre lot which is treed and available for many activities a new owner might choose. Close to Kingston Park and splashpad, walking trails, and shopping. Appointments through Touchbase. (id:61445)
Property Details
| MLS® Number | 26023942 |
| Property Type | Single Family |
| Features | Double Width Or More Driveway, Concrete Driveway, Side Driveway |
Building
| Bathroom Total | 2 |
| Bedrooms Above Ground | 3 |
| Bedrooms Total | 3 |
| Architectural Style | Bungalow, Ranch |
| Constructed Date | 1955 |
| Construction Style Attachment | Detached |
| Cooling Type | Central Air Conditioning |
| Exterior Finish | Aluminum/vinyl |
| Fireplace Fuel | Gas |
| Fireplace Present | Yes |
| Fireplace Type | Direct Vent |
| Flooring Type | Carpet Over Hardwood, Hardwood |
| Foundation Type | Block |
| Half Bath Total | 1 |
| Heating Fuel | Natural Gas |
| Heating Type | Forced Air, Furnace |
| Stories Total | 1 |
| Type | House |
Parking
| Carport |
Land
| Acreage | No |
| Landscape Features | Landscaped |
| Size Irregular | 105 X / 0.614 Ac |
| Size Total Text | 105 X / 0.614 Ac|0.50- 1.00 Acre |
| Zoning Description | Rl1 |
Rooms
| Level | Type | Length | Width | Dimensions |
|---|---|---|---|---|
| Main Level | Laundry Room | 8 ft | 7 ft | 8 ft x 7 ft |
| Main Level | Office | 13 ft | 11 ft ,4 in | 13 ft x 11 ft ,4 in |
| Main Level | Bedroom | 11 ft ,9 in | 7 ft ,7 in | 11 ft ,9 in x 7 ft ,7 in |
| Main Level | Bedroom | 11 ft ,4 in | 8 ft ,3 in | 11 ft ,4 in x 8 ft ,3 in |
| Main Level | 2pc Bathroom | 8 ft | 4 ft | 8 ft x 4 ft |
| Main Level | Primary Bedroom | 13 ft | 11 ft ,2 in | 13 ft x 11 ft ,2 in |
| Main Level | Living Room/fireplace | 18 ft | 13 ft ,5 in | 18 ft x 13 ft ,5 in |
| Main Level | Kitchen/dining Room | 19 ft | 11 ft ,6 in | 19 ft x 11 ft ,6 in |
| Unknown | 4pc Bathroom | 8 ft | 6 ft ,2 in | 8 ft x 6 ft ,2 in |
https://www.realtor.ca/real-estate/30348578/12-crerar-drive-chatham
Contact Us
Contact us for more information
Bev Eastman
Sales Person
www.excelrealty.ca/
149 St Clair St
Chatham, Ontario N7L 3J4
(519) 436-6161
www.excelrealty.ca/
www.facebook.com/excelrealtyservice/

The trademarks REALTOR®, REALTORS®, and the REALTOR® logo are controlled by The Canadian Real Estate Association (CREA) and identify real estate professionals who are members of CREA. The trademarks MLS®, Multiple Listing Service® and the associated logos are owned by The Canadian Real Estate Association (CREA) and identify the quality of services provided by real estate professionals who are members of CREA. The trademark DDF® is owned by The Canadian Real Estate Association (CREA) and identifies CREA's Data Distribution Facility (DDF®)
October 03 2026 07:12:20
Chatham Kent Association of REALTORS®
Gagner & Associates Excel Realty Services Inc. Brokerage