
13693 Niagara River Parkway Niagara Falls, Ontario L2E 6S6

$2,399,000
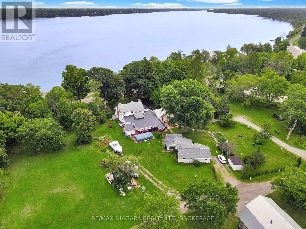
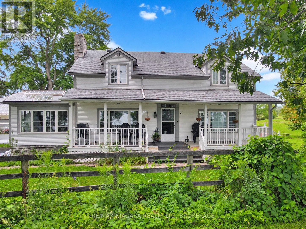
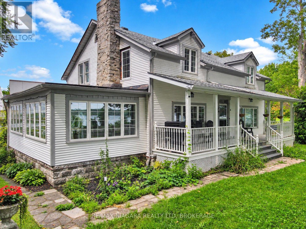
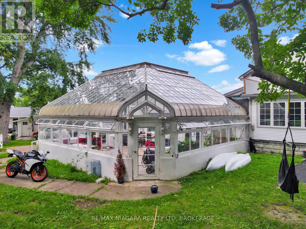
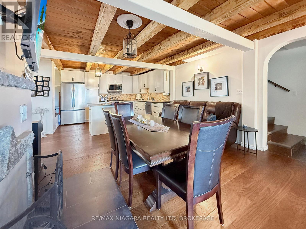
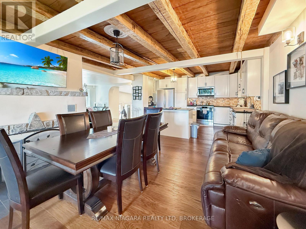
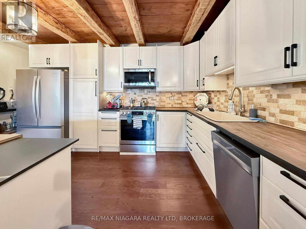
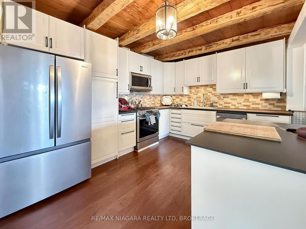
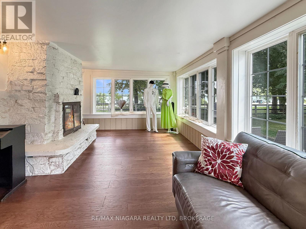
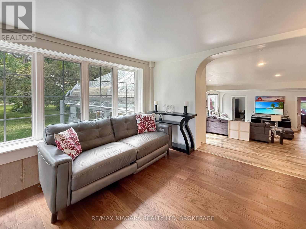
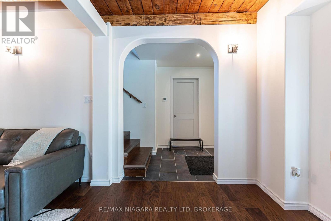
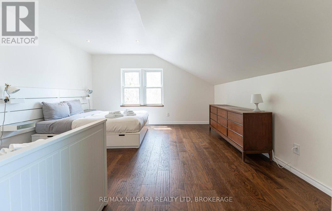
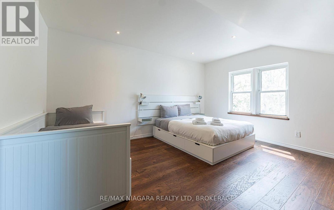
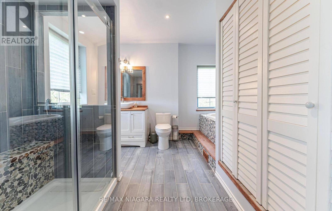
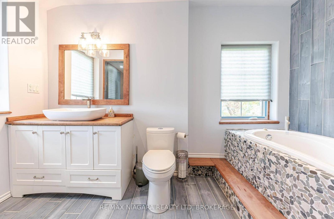
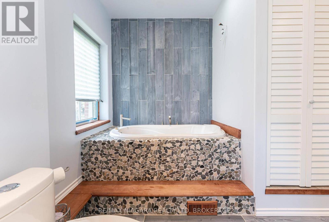
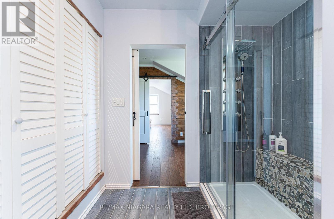
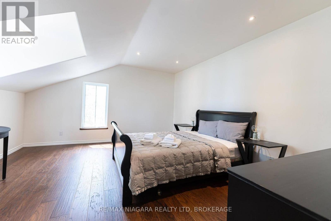
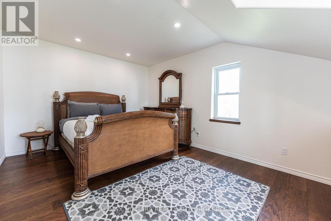
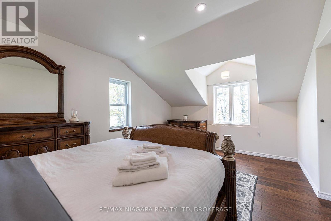
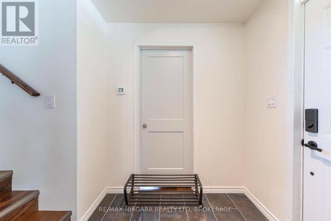
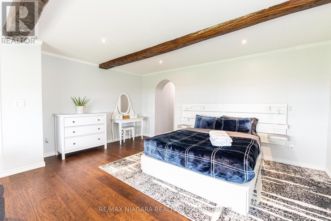
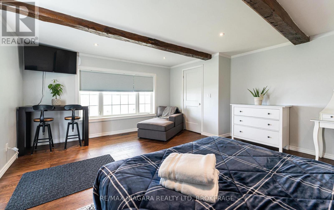
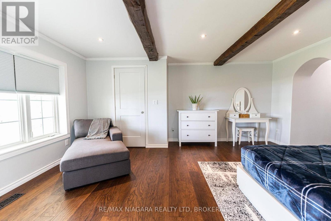
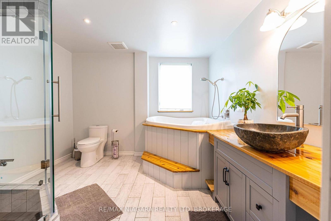
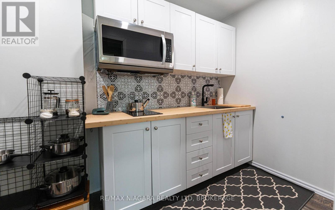
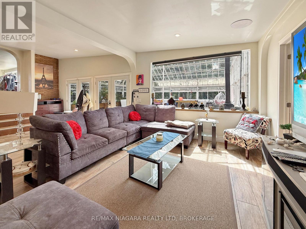
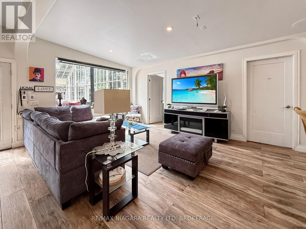
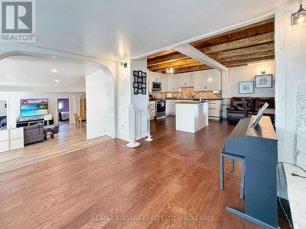
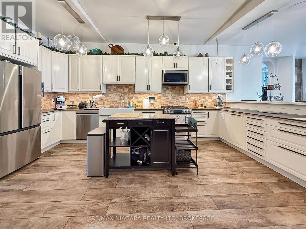
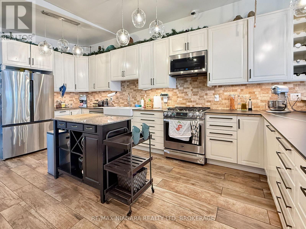
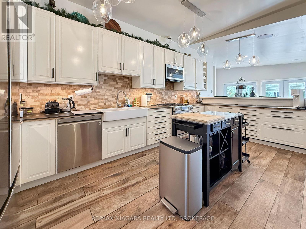
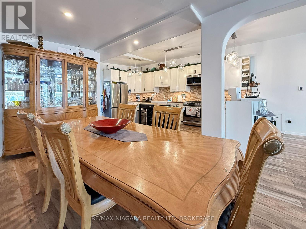
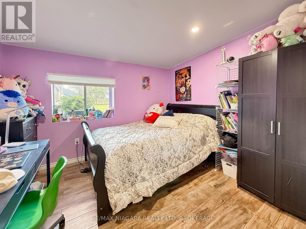
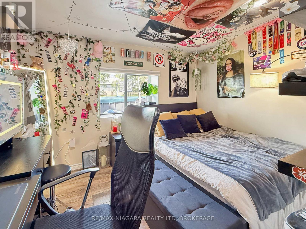
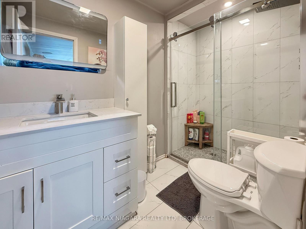
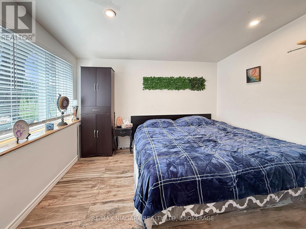
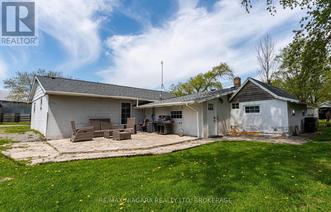
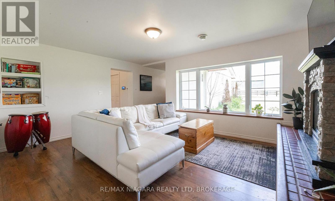
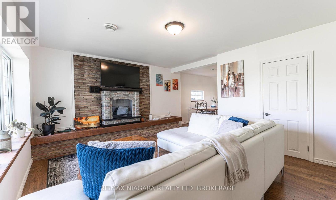
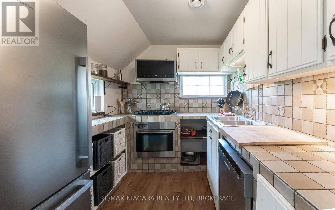
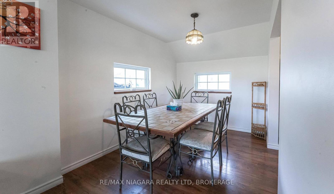
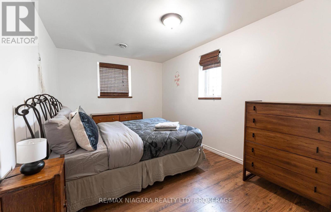
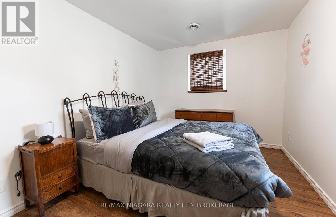
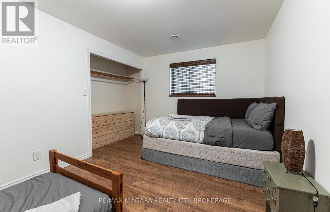
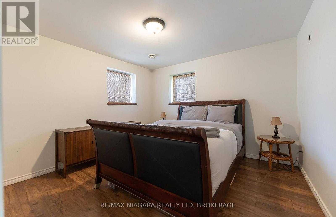
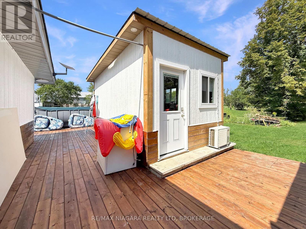
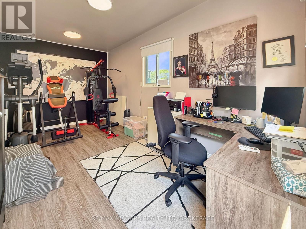
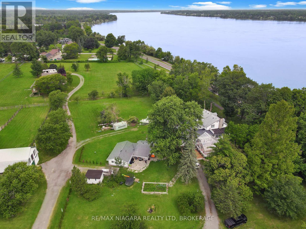
Discover this exceptional 2.2-acre property at Netherby Road and the Niagara River Parkway, boasting approximately 300 feet of road frontage on a prominent corner lot, panoramic Niagara River views, direct Friendship Trail access, and incredible versatility! The spacious main residence features 7 bedrooms, 3 bathrooms, 2 kitchens, and a sunroom, with potential for a bachelor unit and two separate 3-bedroom living spaces, ideal for multigenerational living or income opportunities. Interior highlights include updated kitchens, renovated bathrooms, a wood-burning fireplace, and an impressive 500 sq. ft. great room perfect for entertaining. Relax on the large covered front porch overlooking the beautiful surroundings. Two furnaces provide forced-air and in-floor heating beneath elegant Italian tile flooring. Additional features include a 2024 steel roof, septic system, and cistern. A detached, heated and air-conditioned office provides year-round workspace, while a completely renovated second dwelling offers 3 additional bedrooms, ideal for extended family, guests, or rental potential. Adding historic charm is a heated conservatory greenhouse built in 1901, complete with in-floor heating and previously used as a yoga studio. This unique space offers endless possibilities for wellness, hobbies, entertaining, or a home business. With multiple living areas, a separate residence, private office, historic conservatory, and expansive grounds, this property offers outstanding flexibility. Potential exists to sever an additional lot, subject to municipal approval. A truly one-of-a-kind Niagara River property with endless possibilities that must be seen to be appreciated! (id:61445)
Property Details
| MLS® Number | X13706082 |
| Property Type | Single Family |
| Community Name | 224 - Lyons Creek |
| Amenities Near By | Golf Nearby, Marina |
| Easement | Unknown |
| Features | Irregular Lot Size, Carpet Free, Guest Suite, In-law Suite |
| Parking Space Total | 6 |
| Pool Type | Above Ground Pool |
| Structure | Deck, Patio(s), Porch, Shed, Workshop |
| View Type | View, River View, Direct Water View |
| Water Front Name | Niagara River |
| Water Front Type | Waterfront On River |
Building
| Bathroom Total | 3 |
| Bedrooms Above Ground | 3 |
| Bedrooms Total | 3 |
| Amenities | Fireplace(s) |
| Appliances | Hot Tub |
| Basement Type | Partial |
| Construction Style Attachment | Detached |
| Cooling Type | Central Air Conditioning |
| Exterior Finish | Vinyl Siding, Wood |
| Fire Protection | Monitored Alarm |
| Fireplace Present | Yes |
| Foundation Type | Concrete, Stone |
| Heating Fuel | Natural Gas |
| Heating Type | Forced Air |
| Stories Total | 2 |
| Size Interior | 5,000 - 100,000 Sqft |
| Type | House |
| Utility Water | Municipal Water |
Parking
| No Garage |
Land
| Access Type | Public Road |
| Acreage | Yes |
| Land Amenities | Golf Nearby, Marina |
| Landscape Features | Landscaped |
| Sewer | Septic System |
| Size Frontage | 375 Ft |
| Size Irregular | 375 Ft |
| Size Total Text | 375 Ft|2 - 4.99 Acres |
| Surface Water | River/stream |
Rooms
| Level | Type | Length | Width | Dimensions |
|---|---|---|---|---|
| Second Level | Bathroom | 3.4 m | 3.62 m | 3.4 m x 3.62 m |
| Second Level | Loft | 2.3 m | 3.25 m | 2.3 m x 3.25 m |
| Second Level | Bedroom | 4.58 m | 4.36 m | 4.58 m x 4.36 m |
| Second Level | Bedroom | 3.48 m | 5.12 m | 3.48 m x 5.12 m |
| Second Level | Bedroom | 4.6 m | 4.31 m | 4.6 m x 4.31 m |
| Main Level | Kitchen | 4.71 m | 3.25 m | 4.71 m x 3.25 m |
| Main Level | Kitchen | 4.85 m | 3.09 m | 4.85 m x 3.09 m |
| Main Level | Living Room | 5.02 m | 7.74 m | 5.02 m x 7.74 m |
| Main Level | Bedroom | 3.39 m | 3.3 m | 3.39 m x 3.3 m |
| Main Level | Bedroom | 3.38 m | 3.37 m | 3.38 m x 3.37 m |
| Main Level | Bedroom | 3.39 m | 3.54 m | 3.39 m x 3.54 m |
| Main Level | Bathroom | 1.59 m | 2.93 m | 1.59 m x 2.93 m |
| Main Level | Laundry Room | 3.39 m | 3.44 m | 3.39 m x 3.44 m |
| Main Level | Kitchen | 5.35 m | 4.65 m | 5.35 m x 4.65 m |
| Main Level | Sunroom | 8.34 m | 8.2 m | 8.34 m x 8.2 m |
| Main Level | Bedroom | 4.77 m | 5.23 m | 4.77 m x 5.23 m |
| Main Level | Bathroom | 3.43 m | 3.31 m | 3.43 m x 3.31 m |
| Main Level | Kitchen | 1.73 m | 3.05 m | 1.73 m x 3.05 m |
| Main Level | Foyer | 1.83 m | 2.06 m | 1.83 m x 2.06 m |
| Main Level | Family Room | 3.91 m | 6.86 m | 3.91 m x 6.86 m |
Contact Us
Contact us for more information

Ray J Rosettani
Salesperson
168 Garrison Road Unit 1
Fort Erie, Ontario L2A 1M4
(905) 871-5555
(905) 871-9765
www.remaxniagara.ca/

The trademarks REALTOR®, REALTORS®, and the REALTOR® logo are controlled by The Canadian Real Estate Association (CREA) and identify real estate professionals who are members of CREA. The trademarks MLS®, Multiple Listing Service® and the associated logos are owned by The Canadian Real Estate Association (CREA) and identify the quality of services provided by real estate professionals who are members of CREA. The trademark DDF® is owned by The Canadian Real Estate Association (CREA) and identifies CREA's Data Distribution Facility (DDF®)
October 08 2026 02:24:10
Niagara Association of REALTORS®
RE/MAX Niagara Realty Ltd, Brokerage